
Primary on Main
Address
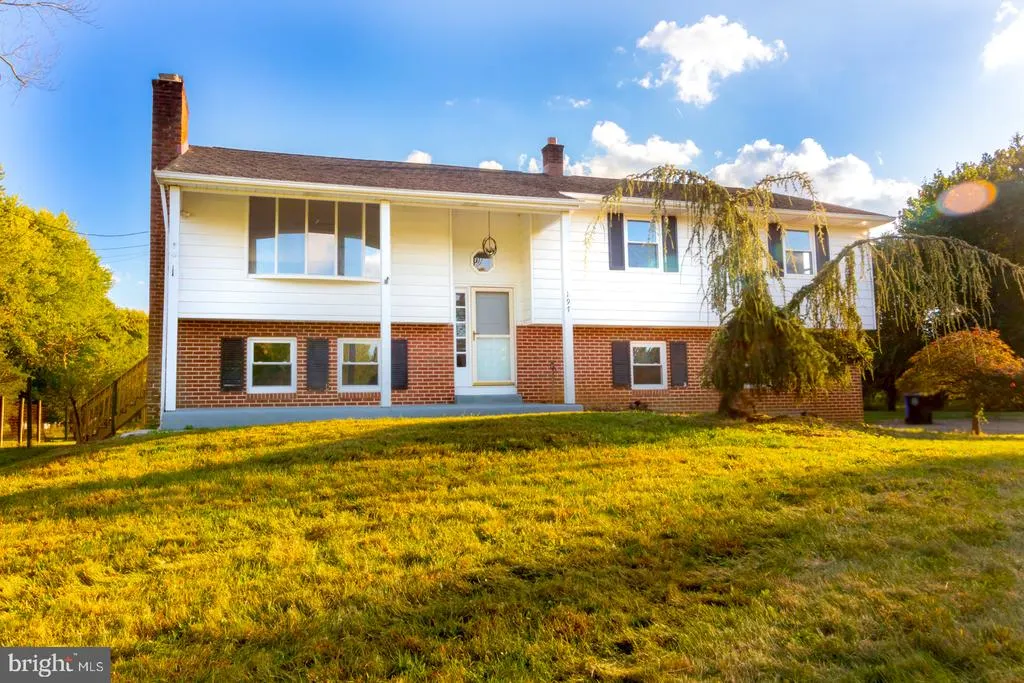
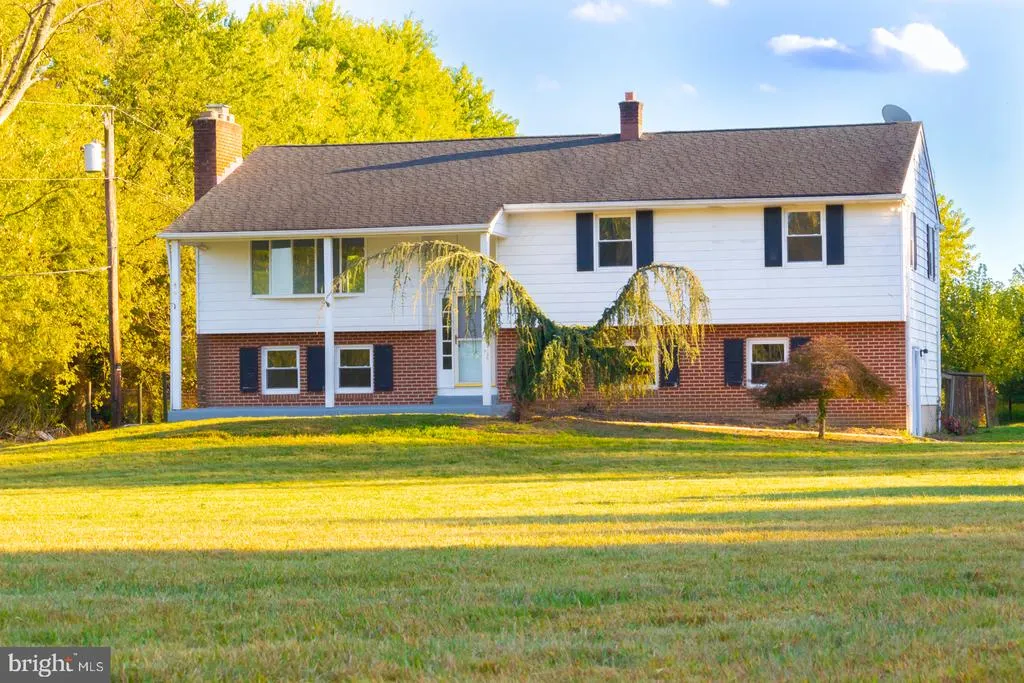
197 Cedar Grove Road, Mullica Hill, NJ
Price
$ 399,000
Property Attributes
- MLS#NJGL2064896
- TypeSingle Family
- Listing Status ACTIVE
- CountyGLOUCESTER
- CityMullica Hill
- AreaSouth Harrison Twp
- Zip08062
- StyleBi-level,Colonial
- Year Built1975
- Taxes$ 7339
- Price$ 399,000
- Bedrooms4
- Full Bathrooms2
- Half Bathrooms1
- Sqr Footage2588
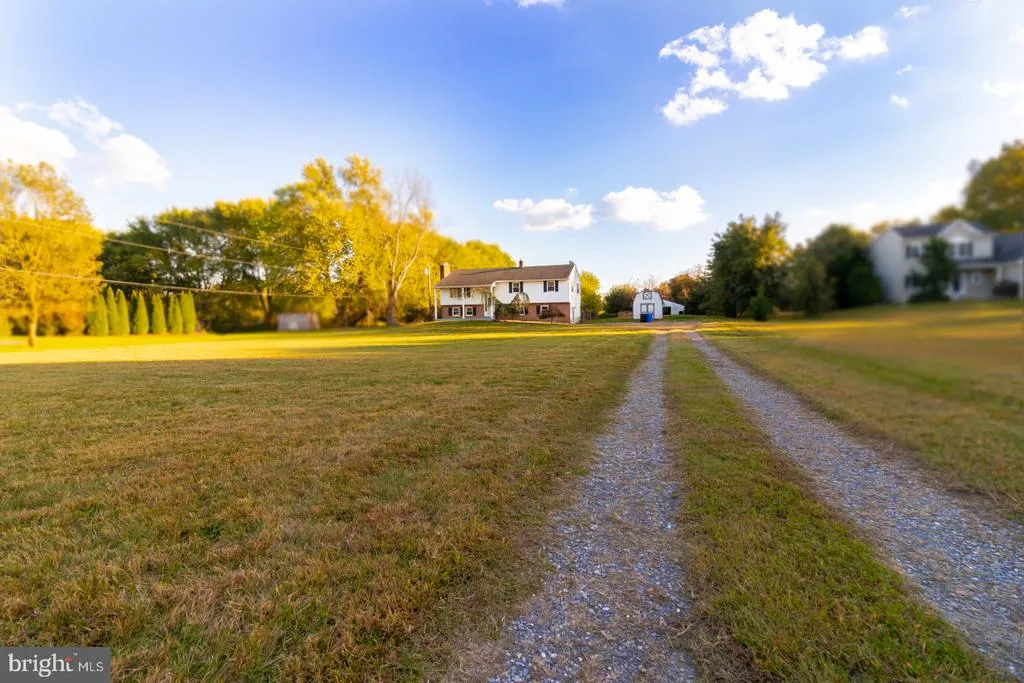
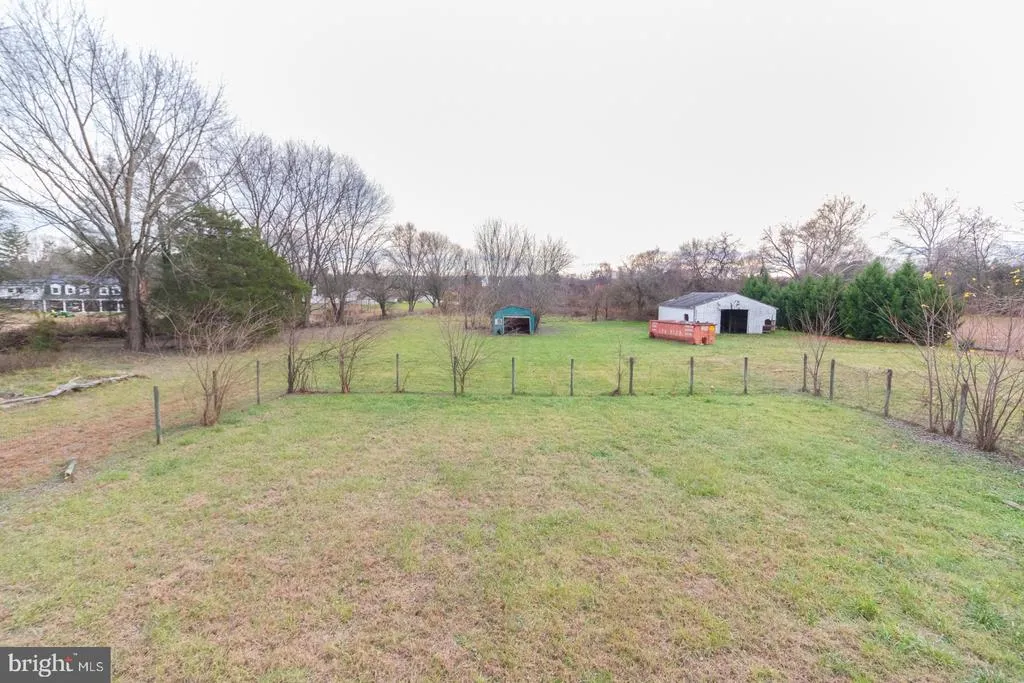
- Lot Size2.58 Acres
Data Source:
Bright MLS
Property Description
Great opportunity. Prepped for full renovation. To the studs. New appliances sold with property as-is. Bi-level. 4 bedrooms. 2 full baths, 1 half bath. Second floor deck. 2588 SQFT estimated. Great location. Large property. 2.58 acres of prime land. Well and Septic, Fire place, sold as-is. Property Sold As-Is. NJ Community Wealth Conservation participant - owner occupant buyer's to earn less than 120% of area median income ($137,640). Non-LLC investor buyers to earn less than 100% of area median income ( $114, 700) Mullica Hill, NJ . South Harrison Township.
| Price History | |
|---|---|
| 6/24/2026 | Listed $489,000 |
| 7/8/2026 | 19$399,000 |
General Features
| Living Area | 2588 |
|---|---|
| Sewer | On Site Septic |
| Heating | Forced Air |
| Cooling | Central A/C |
| Possession | Settlement |
| Appliances | Dishwasher |
| Zoning | AR |
| Patio/Porch Features | Deck(s),Patio(s) |
| Architectural Style | Bi-level,Colonial |
| Construction Materials | Frame |
| School District | KINGSWAY REGIONAL HIGH |
| Exclusions | None |
| Year Built | 1975 |
| Electric | 200+ Amp Service,Circuit Breakers |
| Levels | 2 |
| Tax Year | 2025 |
| Ownership | Fee Simple |
| Cool Fuel | Electric |
| Accessibility | None |
| County | GLOUCESTER |
| New Construction | No |
| Property Type | Residential |
| HOA | No |
| Subdivision Name | NONE AVAILABLE |
| Garage Y/N | No |
| Water Access Y/N | No |
| Other Structures | Above Grade,Below Grade |
| Total Rooms | 10 |
| Full Baths | 2 |
| Status | ACTIVE |
| Directions | NJ TurnPK to Rt 322 East,South on Rt 45,Left on To Franklinville Rd,Right on to Cedar Grove Rd,property on left. |
| City | MULLICA HILL |
| Senior Community Y/N | No |
| MLS Area | South Harrison Twp (20816) |
| Lot Size Units | Square Feet |
| Lot Size Square Feet | 112384.80 |
| Tax Assessed Value | 239000.0 |
| Tax Annual Amount | 7339.0 |
| Structure Type | Detached |
| Condo/Coop Association fee Y/N | No |
| Bathrooms Full Main Level | 2 |
| Bathrooms Count Main Level | 2.00 |
| Price Per Sq Ft Total AG | 154.17 |
| Acceptable Financing | Conventional,Cash,Other |
| Vacation Rental Y/N | No |
| Total SQFT | 2588 |
| Standard Status | Active |
| Year Built Source | Assessor |
| Tax Lot | 00021 |
Interior Features
| Interior Amenities | Primary Bath(s),Dining Area,Floor Plan - Open |
|---|---|
| Heating Fuel | Oil |
| Basement | Walkout Level |
| Flooring | Luxury Vinyl Plank,Ceramic Tile |
| Total Fireplaces | 1 |
| Hot Water | Electric |
| Basement (Y/N) | Yes |
| Heating Y/N | Yes |
| Window Features | Bay/Bow |
| Fireplace Y/N | Yes |
| Above Grade Finished Area | 2588 |
| Half Baths | 1 |
| Central Air Y/N | Yes |
| Total Bedrooms | 4 |
| Room Type | Living Room,Dining Room,Primary Bedroom,Bedroom 2,Bedroom 3,Bedroom 4,Kitchen,Family Room,Laundry,Utility Room,Bonus Room,Primary Bathroom,Half Bath |
| Main Level Bedrooms | 3 |
| Below Grade Finished Area Unit Type | Square Feet |
| LivingAreaSource | Assessor |
| Laundry Type | Lower Floor |
| Below Grade Unfin Area Units | Square Feet |
| Below Grade Unfin SQFT Source | Assessor |
| Below Grade Finished Area Source | Assessor |
| Bedrooms Count All Lower Levels | 1 |
| Bedrooms Count Lower Level 1 | 1 |
| Bathrooms Half Lower Level 1 | 1 |
| Bathrooms Half All Lower Levels | 1 |
| Bathrooms Count Lower Level 1 | 1.00 |
| Bathrooms Count All Lower Levels | 1 |
| Above Grade Finished Area Source | Assessor |
| Above Grade Finished Area Unit Type | Square Feet |
| Total Baths | 3 |
Exterior Features
| Exterior Amenities | Exterior Lighting |
|---|---|
| Pool | No Pool |
| Water Source | Well |
| Total Parking Spaces | 14 |
| Type of Parking | Driveway |
| Foundation Details | Block |
| Water View Y/N | No |
| Lot Dimensions | 0.00 x 0.00 |
| Lot Size Acres | 2.58 |
| Lot Size Source | Estimated |
| Waterfront Y/N | No |
| Land Assessed Value | 102500.00 |
| Navigable Water Y/N | No |
| Water Oriented Y/N | No |
| LotDimensionsSource | Assessor |
Room Details
| Room | Dimensions | Level | Flooring | Details |
|---|---|---|---|---|
| Bedroom 2 | Main | |||
| Bedroom 3 | Main | |||
| Bedroom 4 | Lower 1 | |||
| Bonus Room | Lower 1 | |||
| Dining Room | 10 X 9 | Main | ||
| Family Room | 27 X 12 | Lower 1 | Fireplace - Other | |
| Half Bath | Lower 1 | |||
| Kitchen | 12 X 10 | Main | Kitchen - Electric Cooking | |
| Laundry | Lower 1 | |||
| Living Room | 19 X 16 | Main | ||
| Primary Bathroom | Main | |||
| Primary Bedroom | 16 X 12 | Main | ||
| Utility Room | Lower 1 |
Amenities
- Foreclosure
- Views
- Short Sale
- New Construction
- Adult 55+
- Lease To Own
- No HOA Fees
- Furnished
- Primary On Main
- Air Conditioning
- Seller Finance
- Green
- Fixer Upper
- Horse
- Golf
- Fireplace
- Deck
- Garage
- Basement
- Pool
Property vs Single Family Average in 08062
Price
Taxes
Year Built
Visits
 © BRIGHT, All Rights Reserved
