
Price Reduction - Water Views - Primary on Main
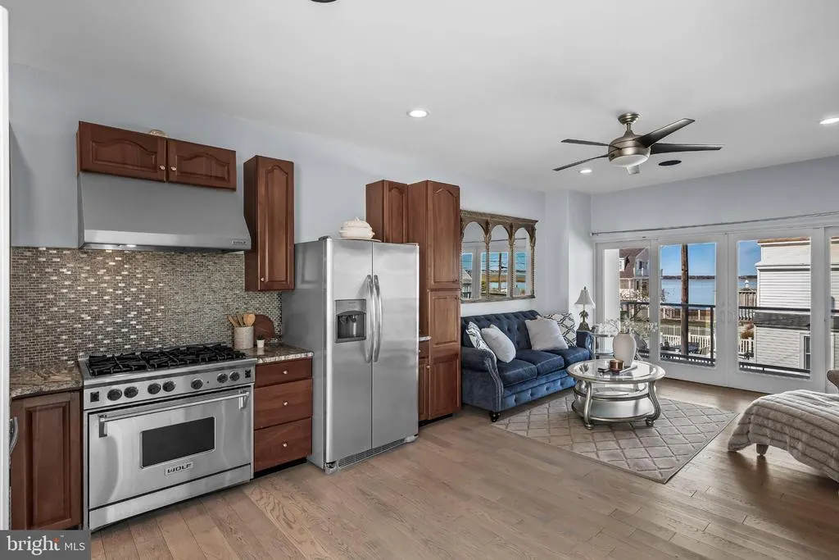
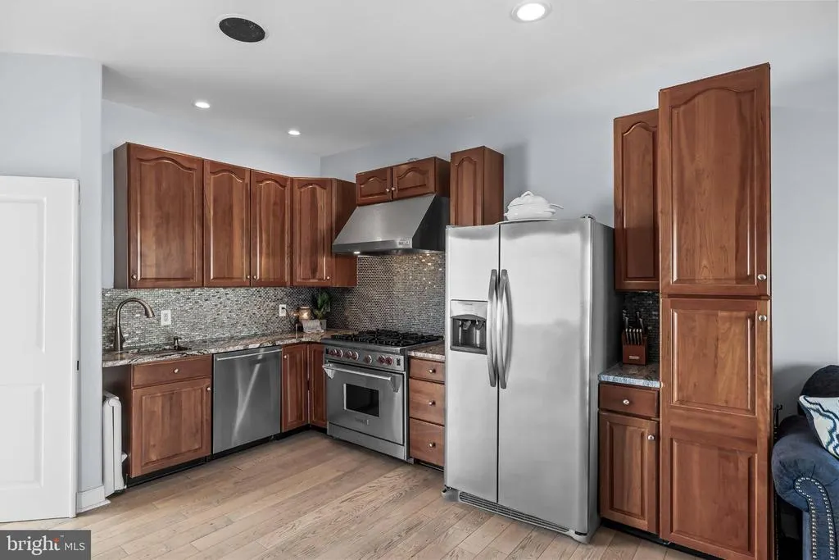
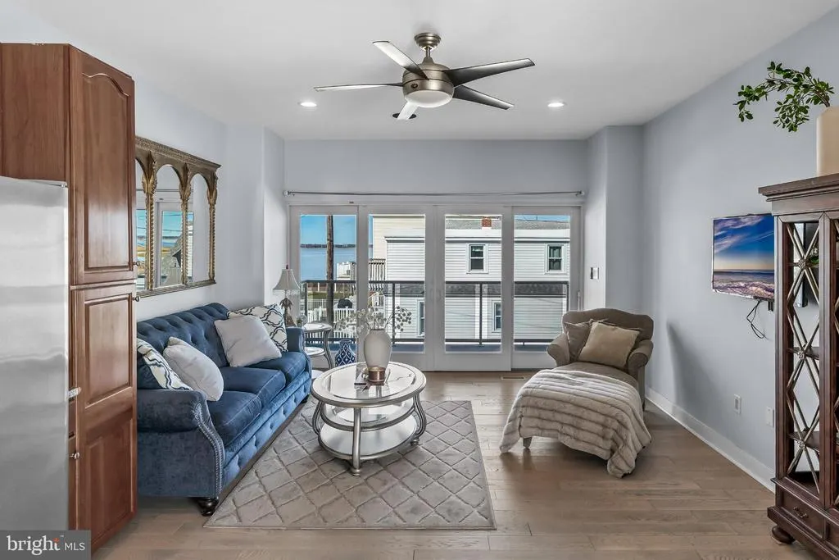
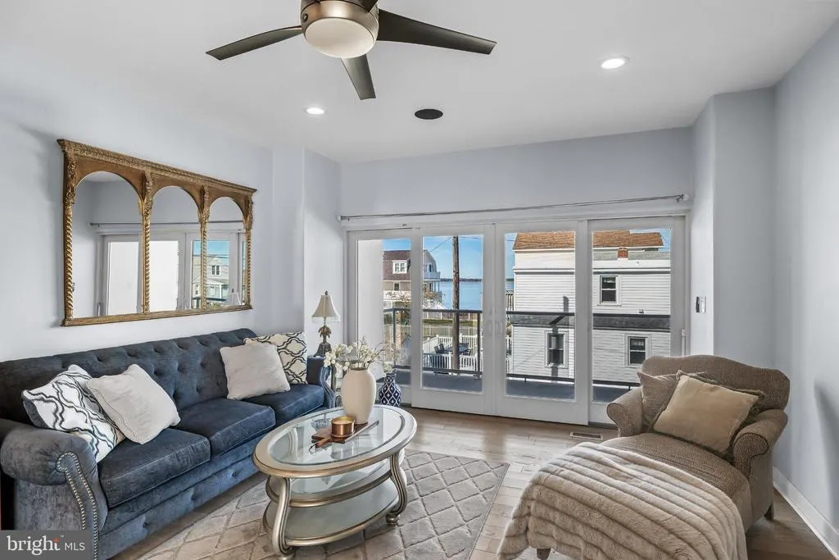
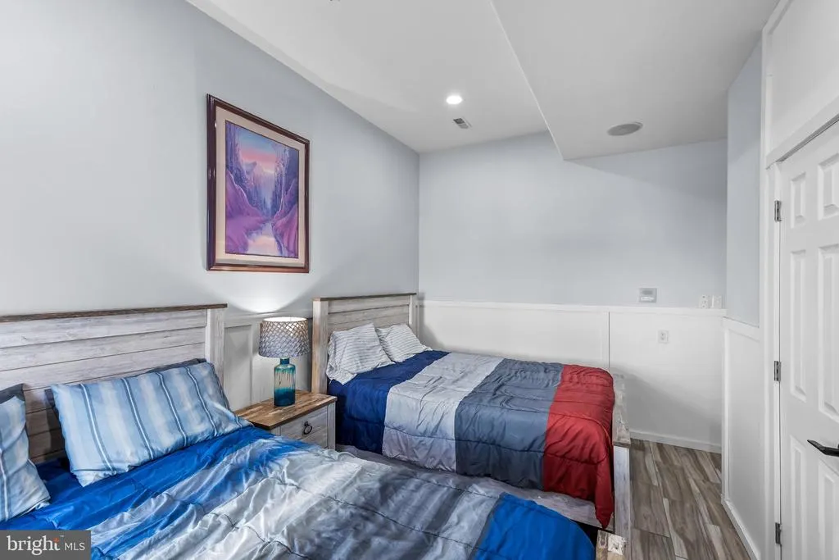
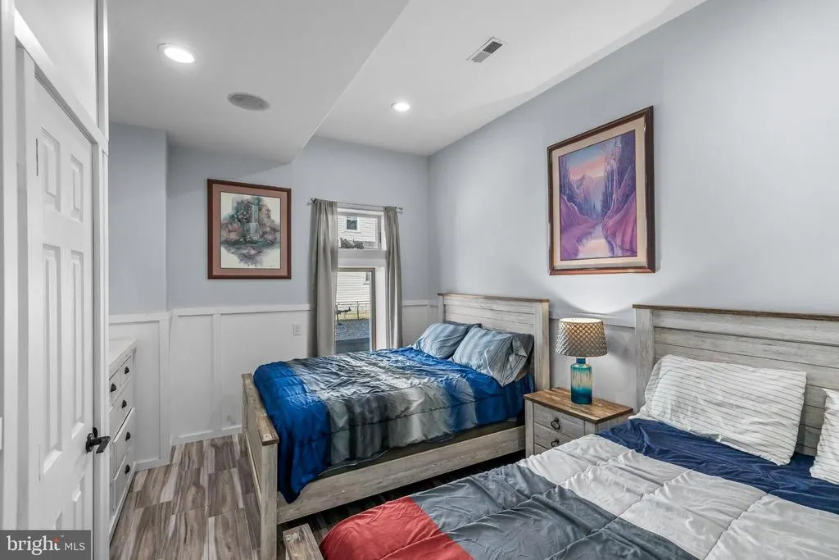
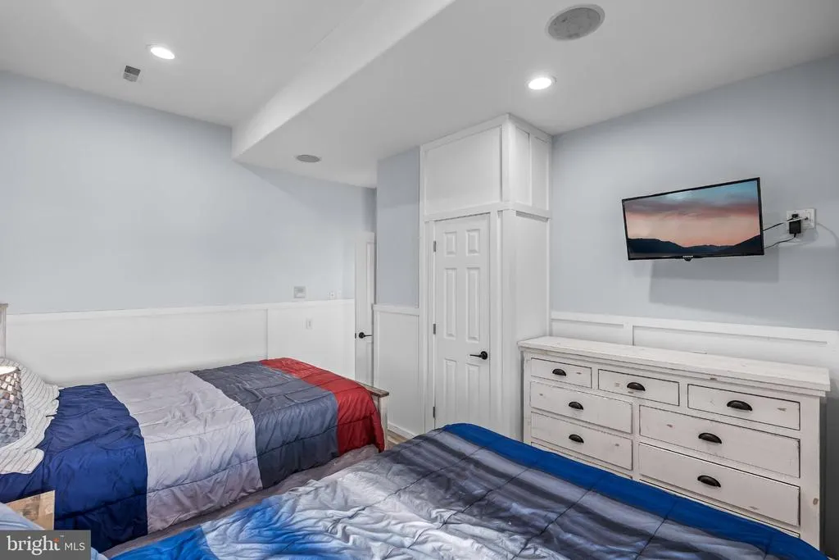
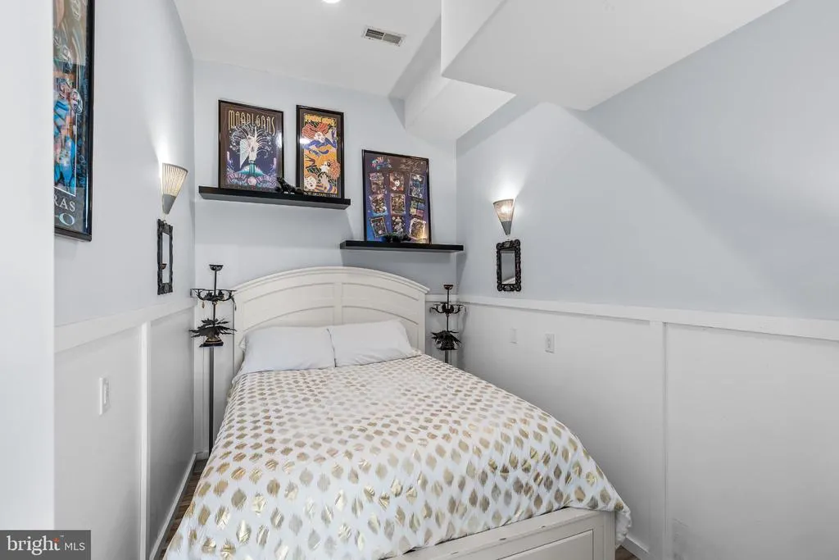
Address
420 W 17th Avenue, North Wildwood, NJ
Price
$ 1,799,999
Property Attributes
- MLS#NJCM2006154
- TypeSingle Family
- Listing Status ACTIVE
- CountyCAPE MAY
- CityNorth Wildwood
- AreaNorth Wildwood City
- NeighborhoodNorth Wildwood
- Zip08260
- StyleContemporary
- Year Built2005
- Taxes$ 7372
- Price$ 1,799,999
- Bedrooms5
- Full Bathrooms4
- Half Bathrooms1
- Sqr Footage4900
- Lot Size0.1 Acres
Data Source:
Bright MLS
Property Description
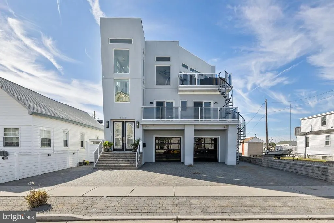
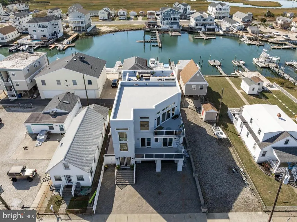
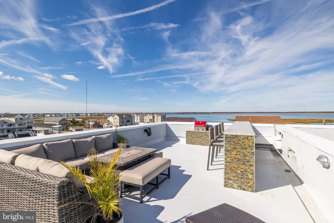
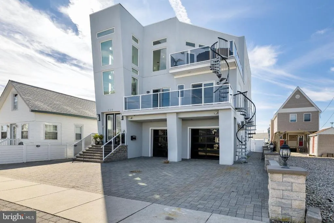
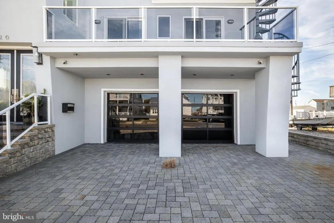
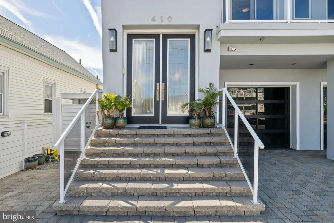
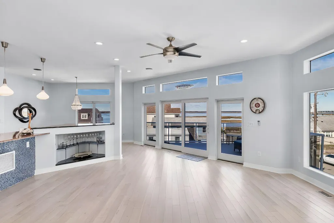
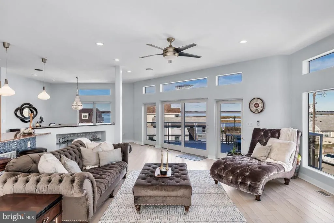
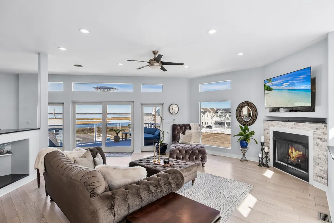
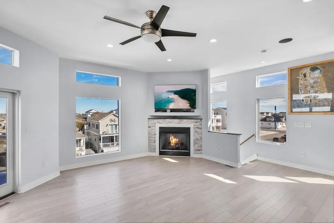
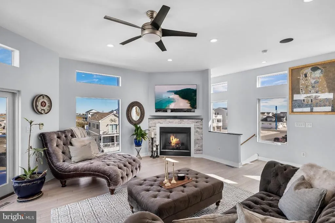
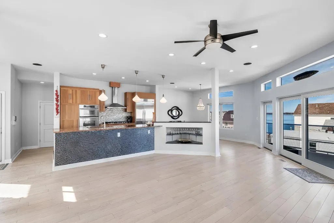
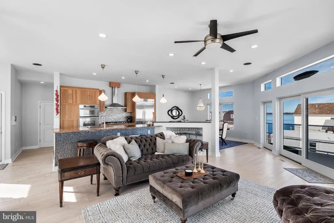
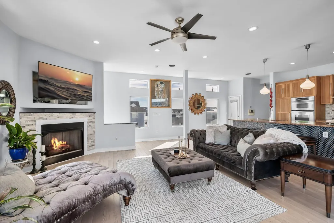
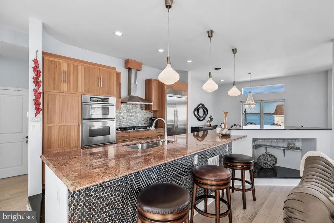
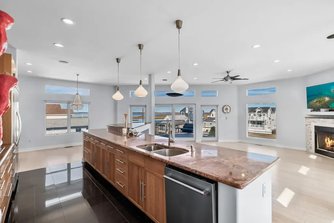
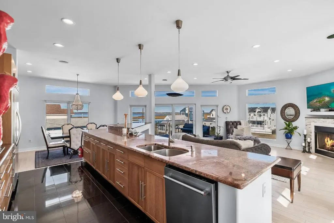
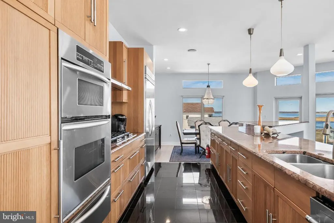
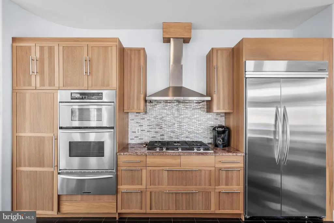
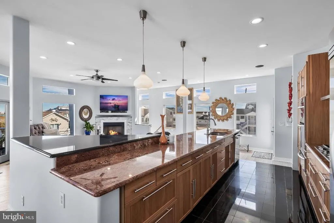
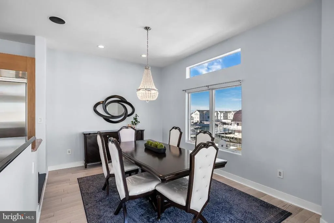
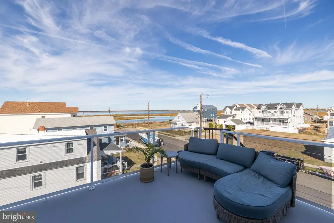
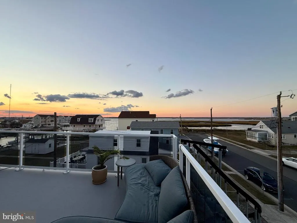
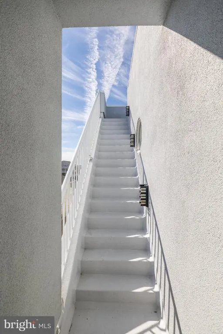
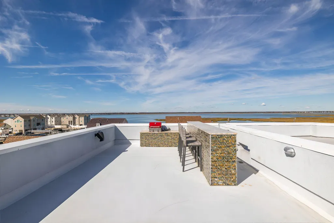
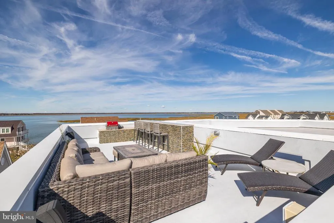
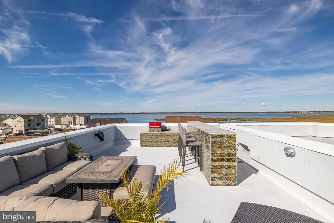
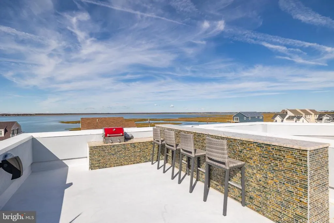
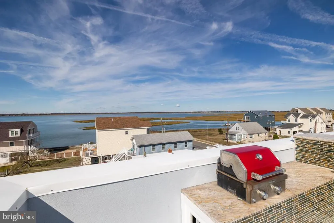
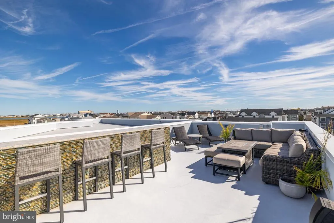
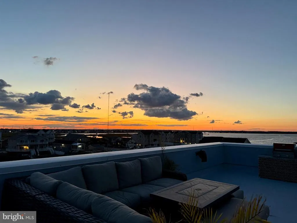
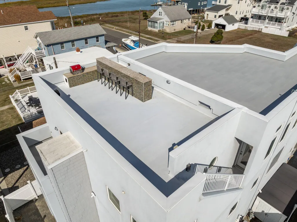
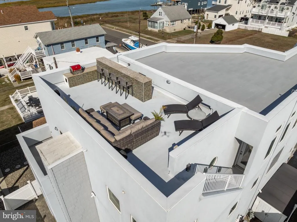
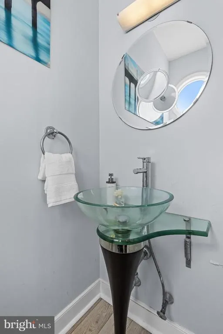
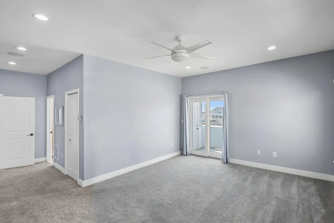
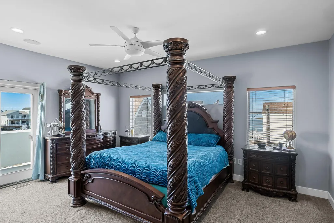
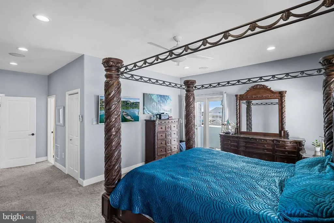
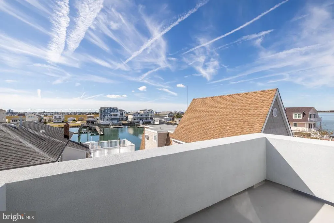
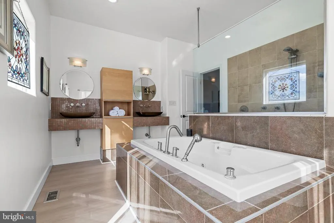
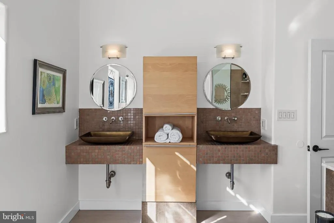
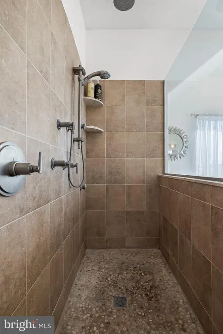
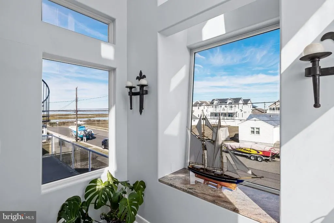
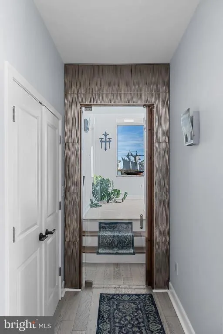
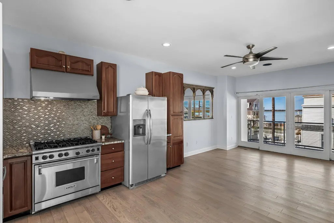
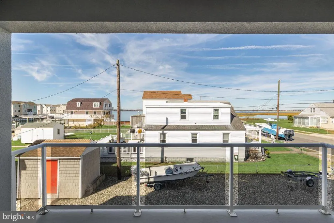
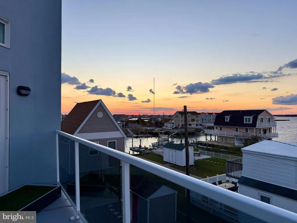
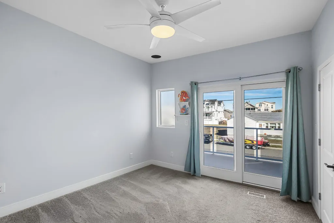
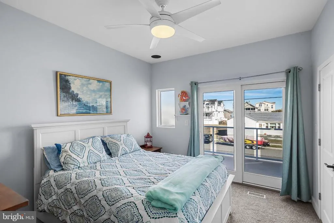
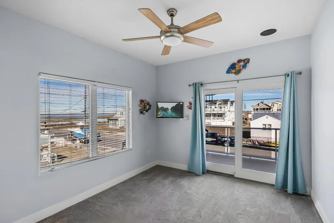
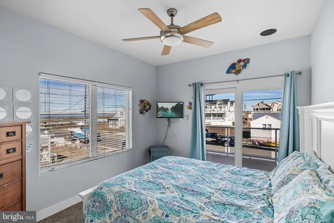
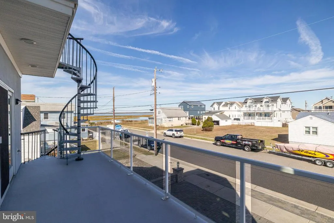
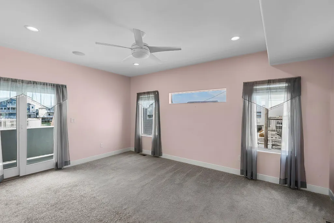
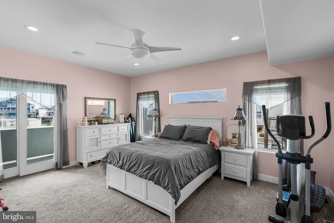
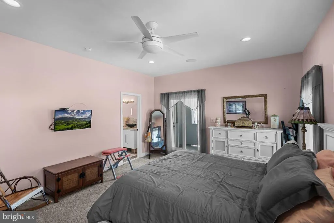
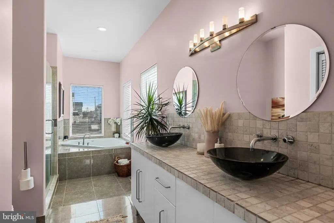
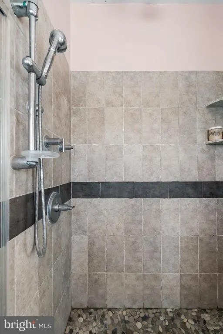
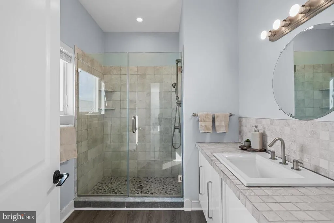
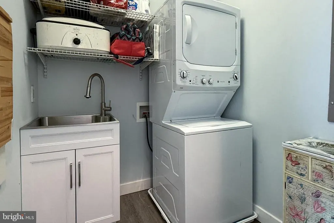
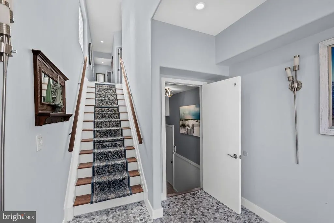
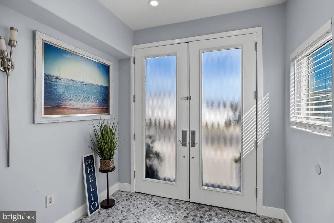
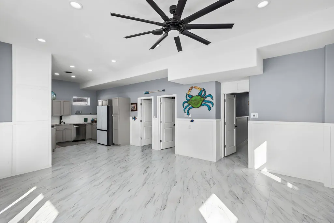
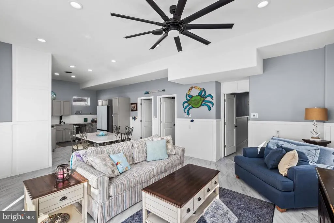
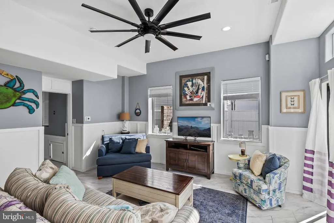
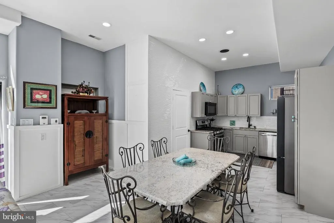
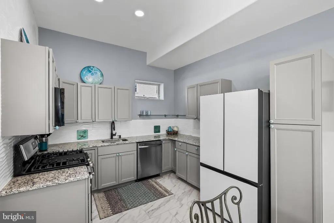
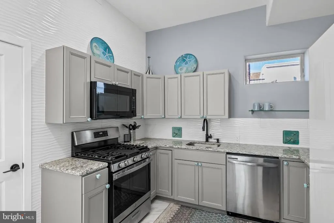
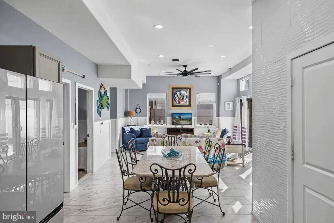
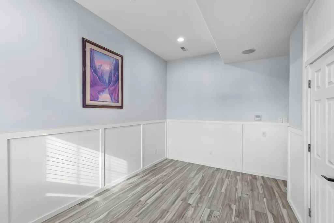
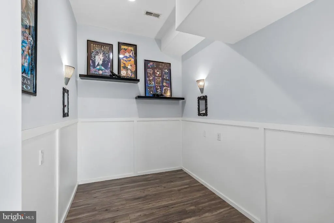
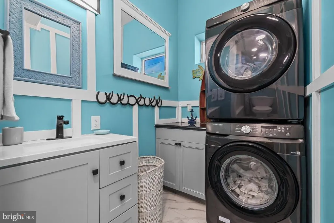
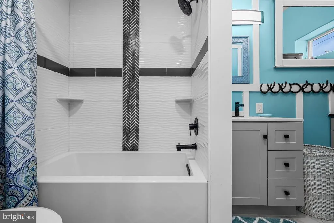
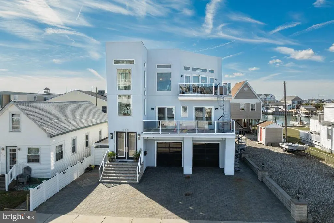
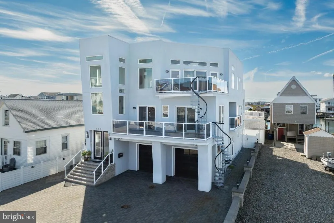
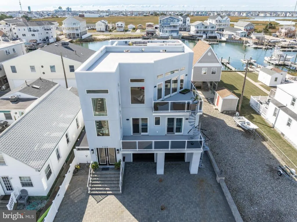
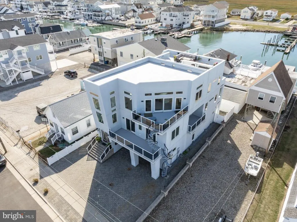
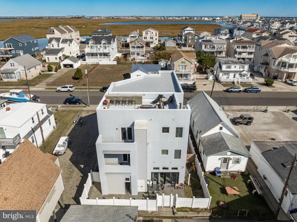
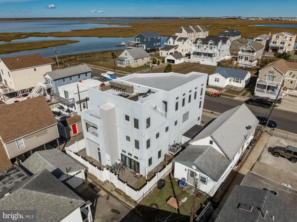
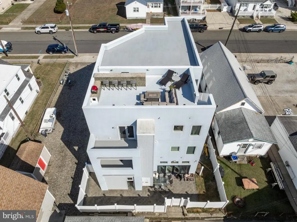
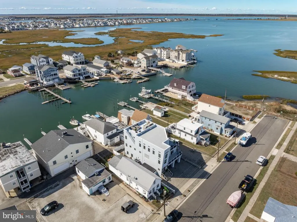
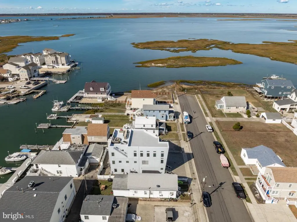
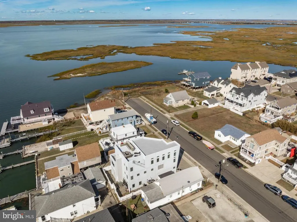
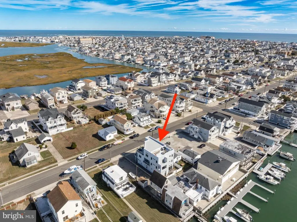
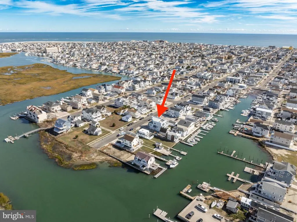
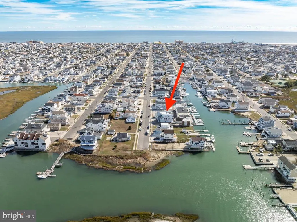
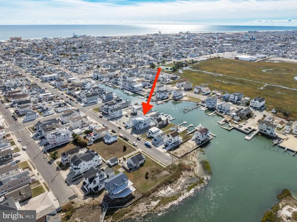
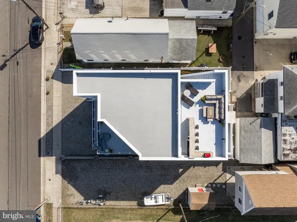
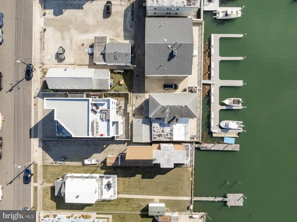
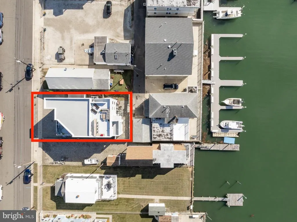
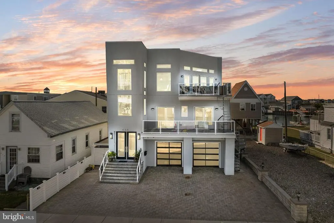
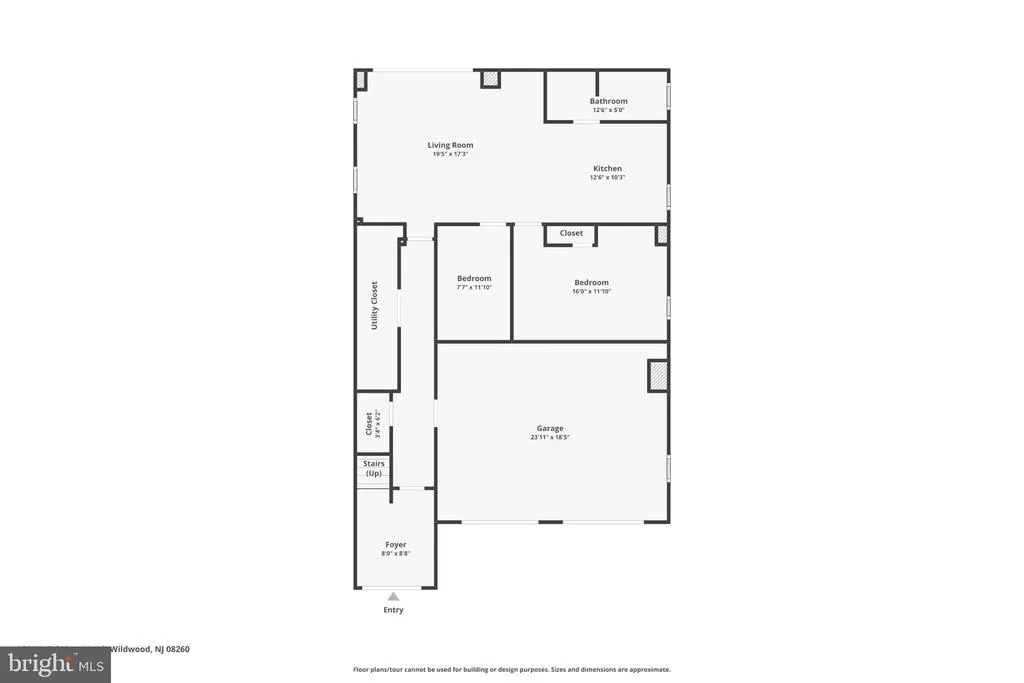
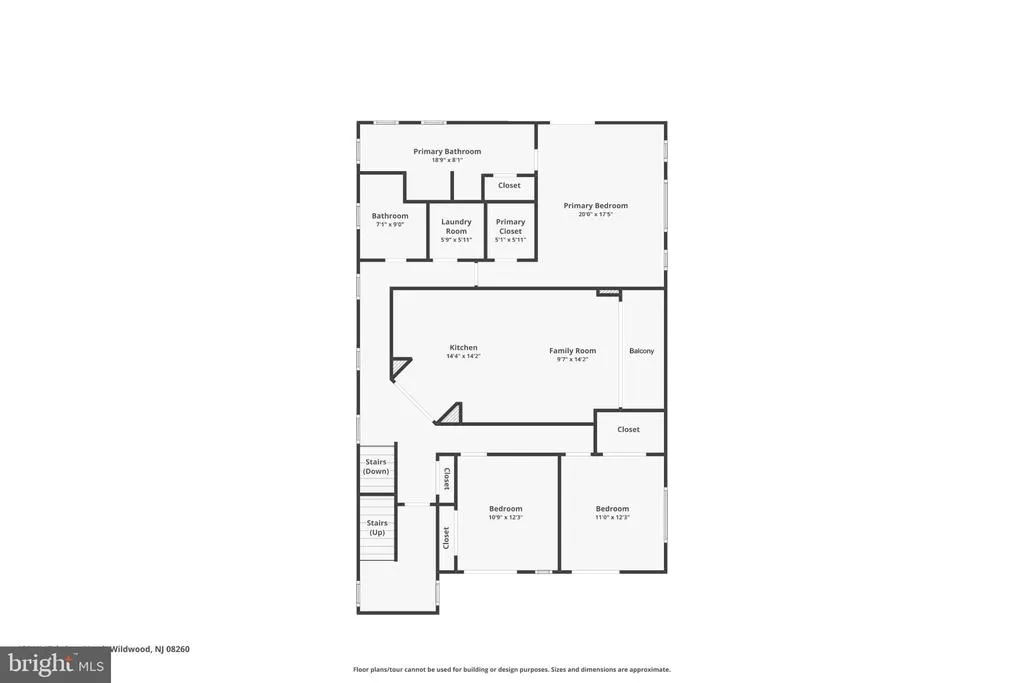
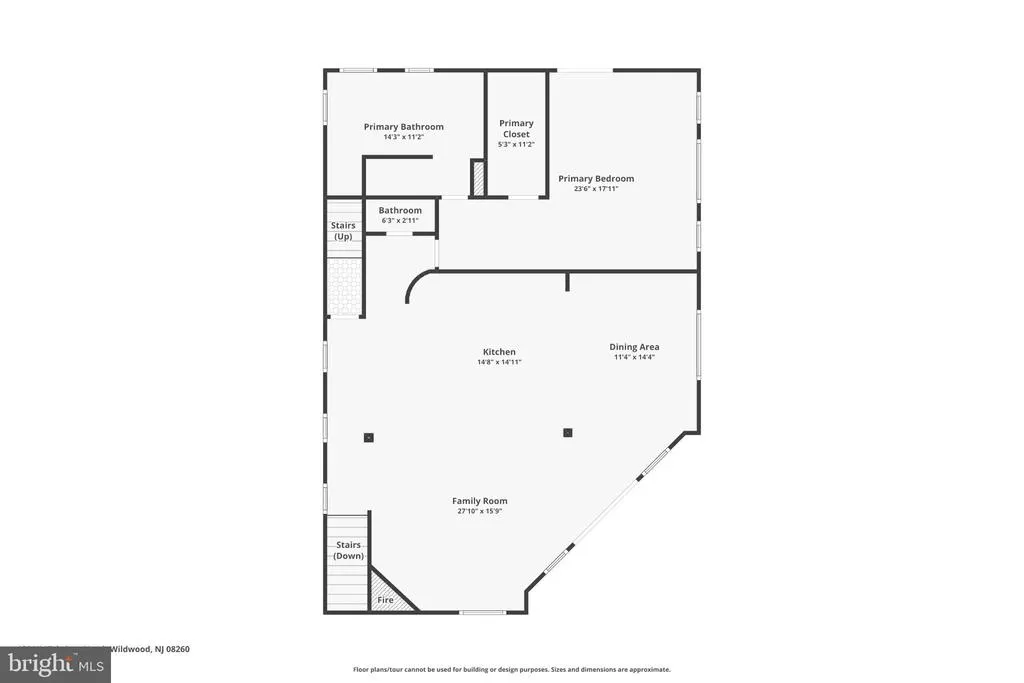
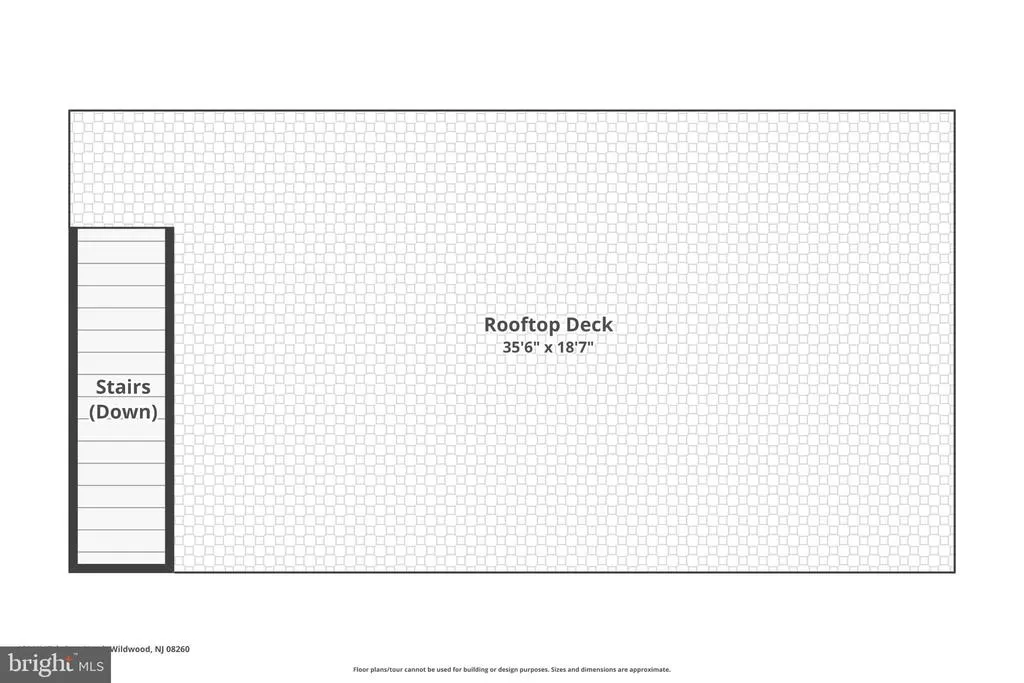
**Experience Coastal Luxury Living** Welcome to 420 West 17th Avenue, North Wildwood, NJa rare opportunity to own one of the islands premier residences, offering an unparalleled combination of luxury, income potential, and breathtaking panoramic water views. Fantastic value in a highly desirable North Wildwood locationjust minutes from the beach, boardwalk, and dining. This contemporary retreat spans nearly 5,000 square feet across three levels, with five/six bedrooms and four and a half baths. Meticulously maintained, the home is in pristine condition, requiring only light personal updates to reflect the next owners unique style. Income & Versatility The first floor offers a potential income-producing guest suite with its own entrance, open living/dining area, full kitchen, two flex rooms, and a spa-like tiled bath with laundrycurrently can generate $30,000 per season with proper zoning. Sliders open to a private paver patio, fenced yard, and outdoor shower, blending comfort with investment appeal. Elegant Entertaining Spaces The second floor unveils another full living space with its own kitchen, dining, and living areaideal for extended family or guestscomplete with a gracious primary suite with walk-in closet and spa-like bath, two additional bedrooms, and a full bath. The second-floor kitchen is equipped with professional-grade appliances, offering both form and function. Full laundry is available on this floor as well along. Step outside to enjoy private decks off of each bedroom and the main living area, all capturing water views, creating a seamless indoor-outdoor lifestyle. Grand Third Floor Living The third floor is the true centerpiece of the home, with a dramatic open layout designed for gatherings large and small. Here, the gourmet kitchen flows into the dining area and great room, highlighted by an oversized island, granite countertops, a gas fireplace, and rich hardwood flooring. Expansive sliding doors lead to an oversized deck framing the panoramic water views, blurring the line between indoor comfort and outdoor beauty. A second primary suite adds to the versatility of this home along with a touch of luxury with the large en-suite bath and walk in closet. Enjoy a quite moment and enjoy the water views from the private deck off the Primary suite on this level as well. Full laundry is tucked away in the Primary closet adding convenience to the space, while the half bath on this level enhances the perfection of this space for entertaining. Rooftop Oasis The crown jewel is the 1,000 sq. ft. rooftop terrace, an entertainers dream with a full wet bar, outdoor kitchen, and room for gatherings under the stars. From here, enjoy Friday night fireworks, endless sunrises and sunsets, and sweeping views of the island and waterwaysa vantage point found in only a handful of properties along the Jersey Shore. Distinctive Features * Multiple decks designed to maximize outdoor living * Split-zone HVAC for year-round comfort * Heated & cooled 463 sq. ft. garage with tiled flooring and glass doors * EP Henry paver driveway, walkways, and retaining walls * Durable fiberglass exterior refinished within the past decade * Laundry on every level * Complete living and cooking space on each level of the home A Rare Opportunity This property is more than a homeits a lifestyle investment, combining luxury, versatility, and unmatched views in one of North Wildwoods most coveted locations. This distinguished estate presents an extraordinary chance to own an iconic coastal residence that is as versatile as it is breathtaking. With the right offer, the seller is willing to include his boat slip rental in the transfer of the property which is located just behind the home. Imagine the ease of hopping on your boat, just steps from your home, to enjoy a day on the water. Schedule today! ** Some photos have been edited to remove the furniture to show the space.
| Price History | |
|---|---|
| 10/27/2025 | Listed $2,749,000 |
| 11/12/2025 | 8$2,550,000 |
| 12/5/2025 | 2$2,500,000 |
| 1/4/2026 | 9$2,285,000 |
| 3/5/2026 | 3$2,235,000 |
| 4/1/2026 | 4$2,150,000 |
| 5/15/2026 | 10$1,950,000 |
| 7/8/2026 | 4$1,875,000 |
| 7/31/2026 | 5$1,799,999 |
General Features
| Living Area | 4900 |
|---|---|
| Sewer | Public Sewer |
| Heating | Forced Air |
| Cooling | Central A/C |
| Possession | Negotiable |
| Roof | Fiberglass,Flat |
| Appliances | Commercial Range,Dishwasher,Dryer,Microwave,Refrigerator,Stainless Steel Appliances,Washer |
| Zoning | R2 |
| Garage Spaces | 2.00 |
| Patio/Porch Features | Balconies- Multiple,Patio(s),Roof |
| Architectural Style | Contemporary |
| Security Features | Exterior Cameras,Security System |
| Construction Materials | Fiberglass Siding |
| School District | NORTH WILDWOOD CITY SCHOOLS |
| Exclusions | Personal property |
| Year Built | 2005 |
| Electric | 200+ Amp Service |
| View | Panoramic,Water,Bay |
| Levels | 3 |
| Tax Year | 2024 |
| Ownership | Fee Simple |
| Cool Fuel | Electric |
| Accessibility | None |
| County | CAPE MAY |
| New Construction | No |
| Property Type | Residential |
| HOA | No |
| Subdivision Name | NORTH WILDWOOD |
| Garage Y/N | Yes |
| Water Access Y/N | No |
| Other Structures | Above Grade,Below Grade |
| Total Rooms | 18 |
| Full Baths | 4 |
| Status | ACTIVE |
| Directions | Cross street is Maryland Ave |
| City | NORTH WILDWOOD |
| Disclosures | Prop Disclosure |
| Senior Community Y/N | No |
| MLS Area | North Wildwood City (20507) |
| Lot Size Units | Square Feet |
| Lot Size Square Feet | 4356.00 |
| Tax Assessed Value | 475000.0 |
| Tax Annual Amount | 7372.0 |
| Property Condition | Excellent |
| Structure Type | Detached |
| Condo/Coop Association fee Y/N | No |
| Bathrooms Full Main Level | 1 |
| Bathrooms Count Main Level | 1.00 |
| Price Per Sq Ft Total AG | 367.35 |
| Acceptable Financing | Cash,Conventional,FHA |
| Additional Parcels Y/N | No |
| Historic Y/N | No |
| Lease Considered Y/N | No |
| Vacation Rental Y/N | No |
| Virtual Tour | https://www.zillow.com/view-imx/fb4cfedf-c286-42a0-a2d4-efbd73e83f70?setAttribution=mls&wl=true&initialViewType=pano&utm_source=dashboard |
| Total SQFT | 4900 |
| Location Type | Bayblock |
| Standard Status | Active |
| Year Built Source | Estimated |
| Tax Lot | 00007 |
| Association Recreation Fee | No |
Interior Features
| Interior Amenities | 2nd Kitchen,Bathroom - Jetted Tub,Bathroom - Stall Shower,Bathroom - Tub Shower,Breakfast Area,Carpet,Ceiling Fan(s),Combination Kitchen/Living,Floor Plan - Open,Kitchen - Gourmet,Kitchen - Island,Pr |
|---|---|
| Heating Fuel | Natural Gas |
| Flooring | Hardwood,Ceramic Tile,Carpet |
| Total Fireplaces | 1 |
| Fireplace Features | Gas/Propane |
| Hot Water | Natural Gas |
| Basement (Y/N) | No |
| Heating Y/N | Yes |
| Window Features | Casement |
| Fireplace Y/N | Yes |
| Above Grade Finished Area | 4900 |
| Half Baths | 1 |
| Central Air Y/N | Yes |
| Total Bedrooms | 5 |
| Entry Level | 1 |
| Room Type | Living Room,Dining Room,Primary Bedroom,Bedroom 2,Bedroom 3,Kitchen,Bedroom 1,Great Room,Bathroom 1,Bonus Room,Primary Bathroom,Half Bath |
| Main Level Bedrooms | 1 |
| Below Grade Finished Area Unit Type | Square Feet |
| LivingAreaSource | Estimated |
| Laundry Type | Has Laundry,Main Floor,Upper Floor,Washer In Unit,Dryer In Unit |
| Below Grade Finished Area Source | Assessor |
| Bedrooms Count All Upper Levels | 4 |
| Bedrooms Count Upper Level 1 | 3 |
| Bedrooms Count Upper Level 2 | 1 |
| Bathrooms Half Upper Level 2 | 1 |
| Bathrooms Half All Upper Levels | 1 |
| Bathrooms Full Upper Level 2 | 1 |
| Bathrooms Full Upper Level 1 | 2 |
| Bathrooms Full All Upper Levels | 3 |
| Bathrooms Count Upper Level 2 | 2.00 |
| Bathrooms Count Upper Level 1 | 2.00 |
| Bathrooms Count All Upper Levels | 4 |
| Above Grade Finished Area Source | Estimated |
| Above Grade Finished Area Unit Type | Square Feet |
| Total Baths | 5 |
Exterior Features
| Exterior Amenities | BBQ Grill,Exterior Lighting,Outside Shower,Roof Deck,Sidewalks,Stone Retaining Walls |
|---|---|
| Pool | No Pool |
| Fencing | Fully |
| Parking Features | Paved Driveway |
| Water Source | Public |
| Inclusions | Appliances and fixtures |
| Total Parking Spaces | 2 |
| Garage Features | Garage - Front Entry,Inside Access,Oversized,Additional Storage Area,Garage Door Opener,Other |
| Type of Parking | Attached Garage |
| Foundation Details | Slab |
| Spa | No |
| Water View Y/N | Yes |
| Lot Size Acres | 0.10 |
| Lot Size Source | Estimated |
| Waterfront Y/N | No |
| Door Features | Double Entry |
| Horse Y/N | No |
| Land Assessed Value | 185500.00 |
| Navigable Water Y/N | No |
| Water Oriented Y/N | No |
| # of Attached Garage Spaces | 2 |
Room Details
| Room | Dimensions | Level | Flooring | Details |
|---|---|---|---|---|
| Bathroom 1 | Upper 1 | Bathroom - Stall Shower | ||
| Bathroom 1 | Main | Bathroom - Tub Shower,Flooring - Ceramic Tile,Flooring - Tile/Brick,Lighting - LED | ||
| Bedroom 1 | Main | Flooring - HardWood,Lighting - LED,Ceiling Fan(s) | ||
| Bedroom 2 | Upper 1 | Ceiling Fan(s),Flooring - Carpet,Lighting - LED,Balcony Access | ||
| Bedroom 3 | Upper 1 | Balcony Access,Ceiling Fan(s),Flooring - Carpet,Lighting - LED | ||
| Bonus Room | Main | |||
| Dining Room | Upper 2 | Balcony Access,Flooring - HardWood,Lighting - Ceiling,Living/Dining Room Combo | ||
| Great Room | Main | Flooring - HardWood,Lighting - LED | ||
| Half Bath | Upper 2 | |||
| Kitchen | Upper 1 | Countertop(s) - Granite,Kitchen - Eat-in,Lighting - LED,Balcony Access | ||
| Kitchen | Main | Countertop(s) - Granite,Dining Area,Flooring - HardWood,Kitchen - Gas Cooking,Lighting - LED | ||
| Kitchen | Upper 2 | Balcony Access,Countertop(s) - Quartz,Double Sink,Flooring - Marble,Island,Kitchen - Gas Cooking,Lighting - Pendants,Lighting - LED,Lighting - Recessed | ||
| Living Room | Upper 2 | Cathedral/Vaulted Ceiling,Balcony Access,Ceiling Fan(s),Fireplace - Gas,Flooring - HardWood,Lighting - Ceiling,Lighting - LED,Lighting - Pendants | ||
| Living Room | Upper 1 | Balcony Access,Flooring - HardWood,Lighting - LED | ||
| Primary Bathroom | Upper 1 | Bathroom - Jetted Tub,Bathroom - Stall Shower,Flooring - Ceramic Tile | ||
| Primary Bathroom | Upper 2 | Bathroom - Jetted Tub,Bathroom - Walk-In Shower,Ceiling Fan(s),Countertop(s) - Solid Surface,Double Sink,Flooring - Luxury Vinyl Plank,Lighting - LED,Lighting - Ceiling,Lighting - Wall sconces | ||
| Primary Bedroom | Upper 2 | Balcony Access,Ceiling Fan(s),Flooring - Carpet,Lighting - LED,Walk-In Closet(s) | ||
| Primary Bedroom | Upper 1 | Balcony Access,Attached Bathroom,Ceiling Fan(s),Flooring - Carpet,Lighting - LED |
Amenities
- Foreclosure
- Views
- Short Sale
- New Construction
- Adult 55+
- Lease To Own
- No HOA Fees
- Furnished
- Primary On Main
- Air Conditioning
- Seller Finance
- Green
- Fixer Upper
- Horse
- Golf
- Fireplace
- Deck
- Garage
- Basement
- Pool
Property vs Single Family Average in 08260
Price
Taxes
Year Built
Visits
In The Neighborhood
New Construction
North Wildwood
$ 2,400,000
- Type
- Single Family
- Size
- 3,500 SqFt
- Rooms
- 5 Beds + 3.5 Baths
 © BRIGHT, All Rights Reserved
