
Primary on Main
Address
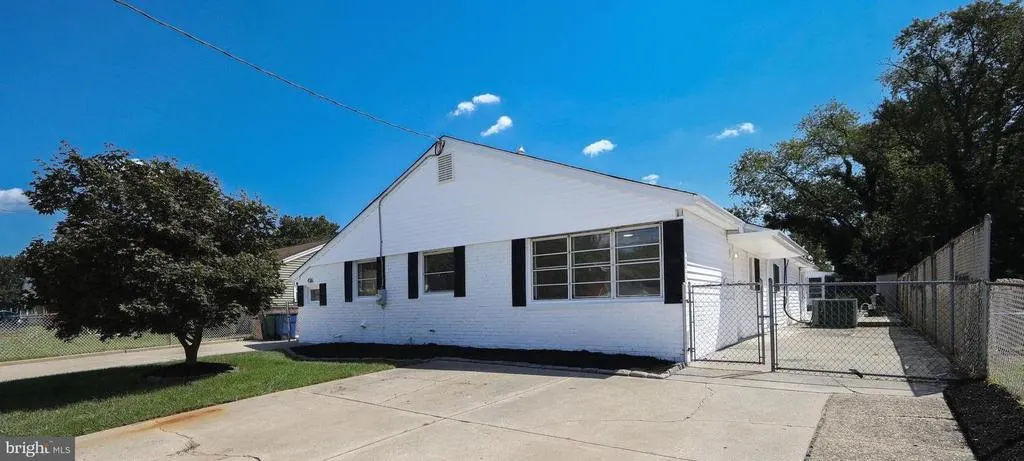
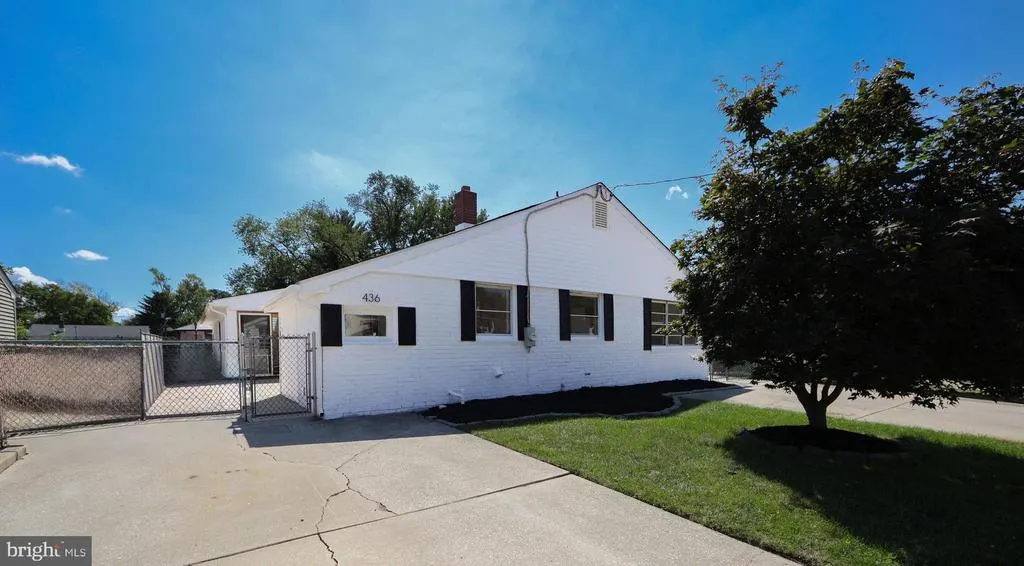
436 Walnut Avenue, Gloucester City, NJ
Price
$ 379,000
Property Attributes
- MLS#NJCD2125550
- TypeSingle Family
- Listing Status ACTIVE
- CountyCAMDEN
- CityGloucester City
- AreaGloucester City
- NeighborhoodCypress Gardens
- Zip08030
- StyleRanch/Rambler
- Year Built1947
- Taxes$ 8952
- Price$ 379,000
- Bedrooms4
- Full Bathrooms2
- Half Bathrooms0
- Sqr Footage2180
- Lot Size0.21 Acres
Data Source:
Bright MLS
Property Description
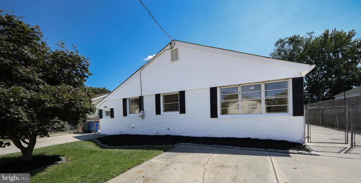
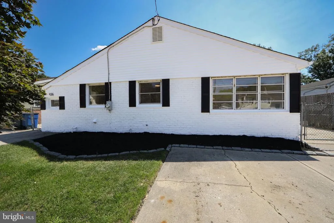
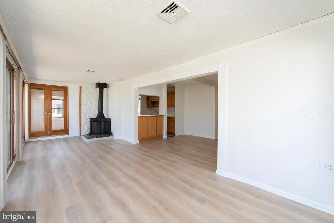
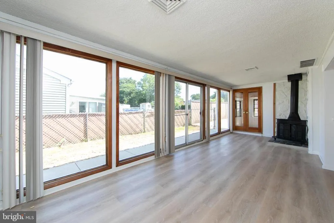
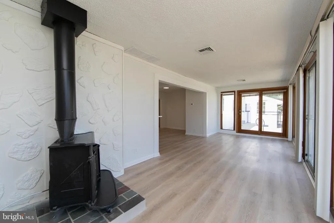
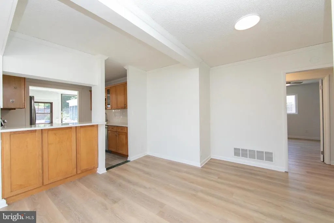
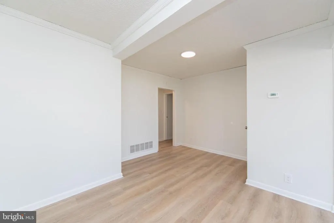
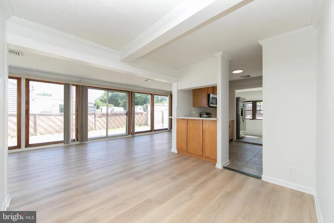
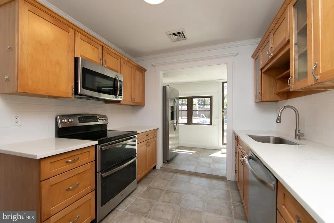
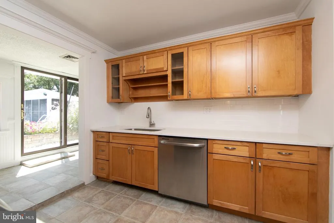
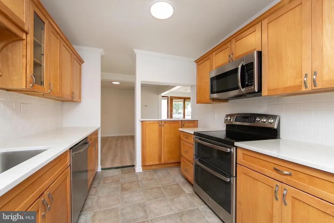
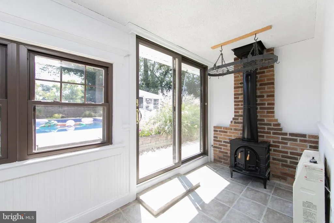
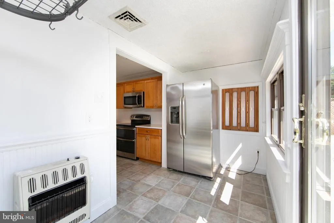
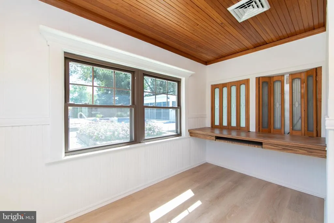
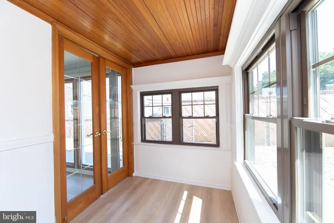
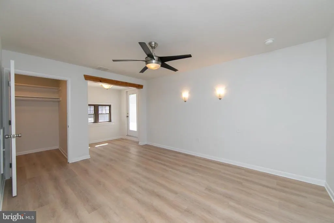
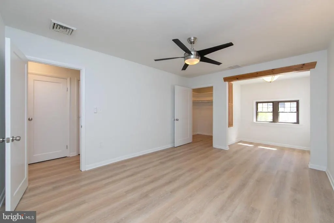
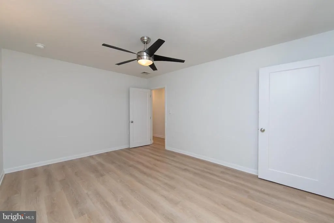
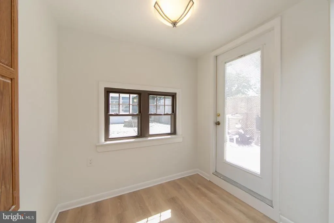
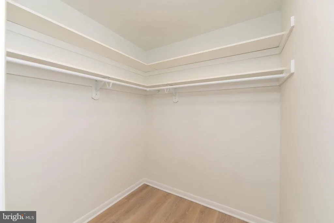
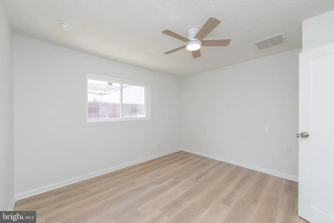
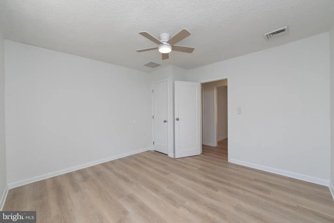
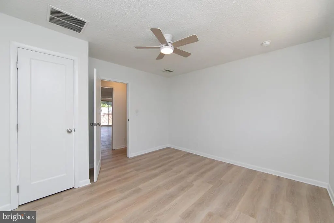
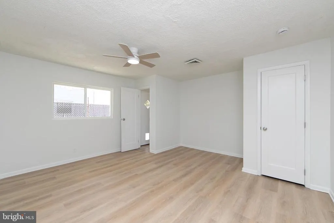
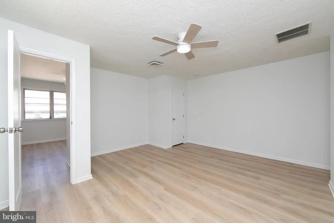
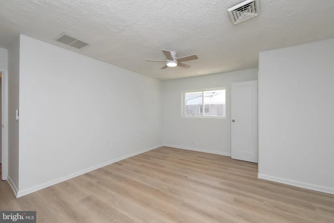
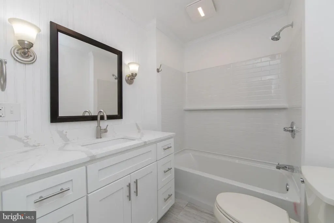
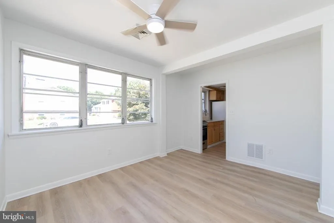
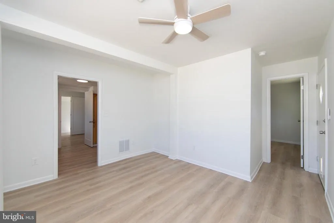
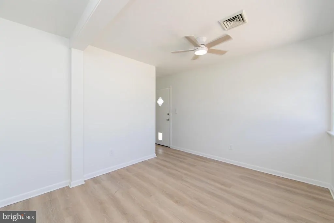
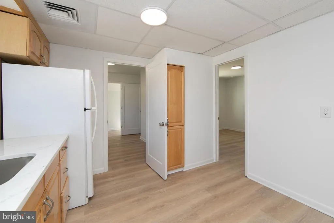
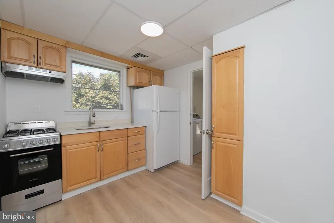
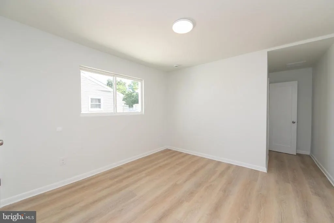
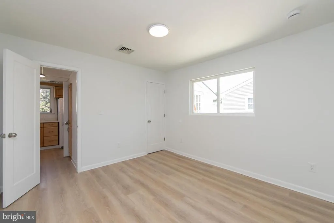
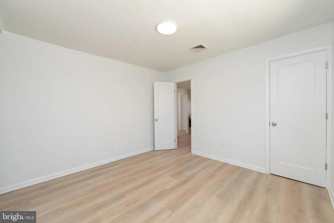
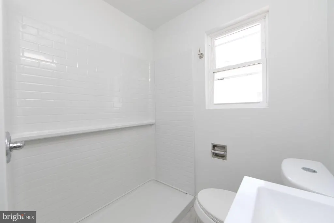
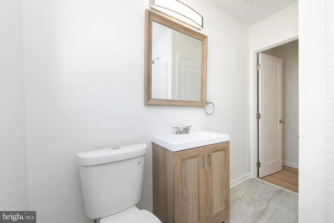
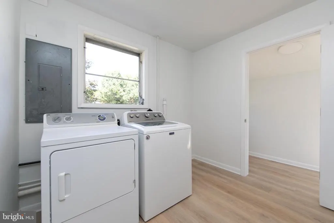
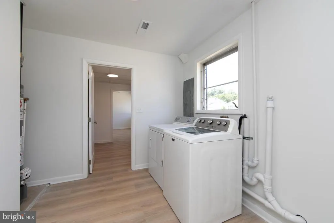
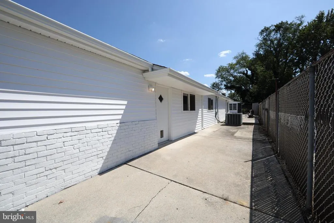
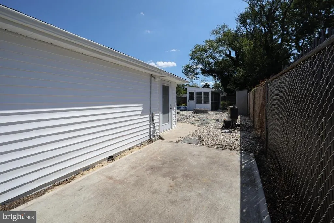
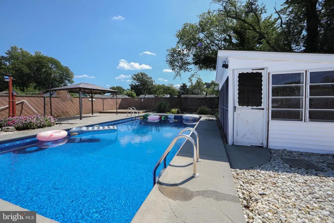
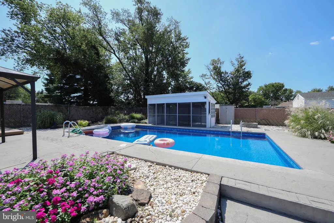
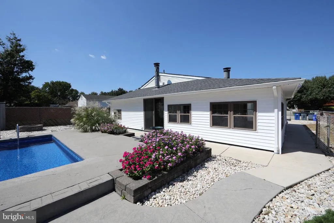
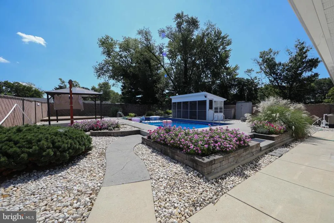
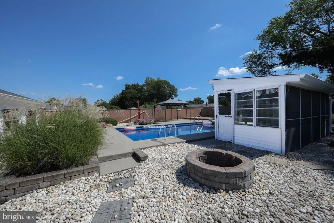
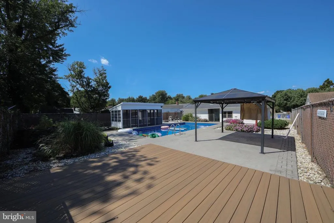
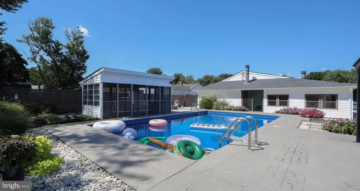
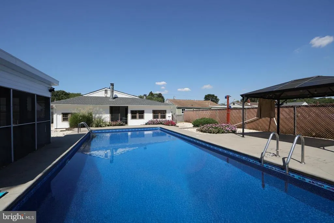
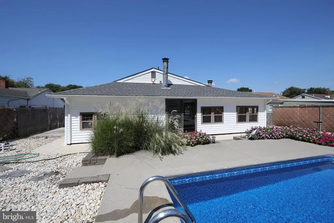
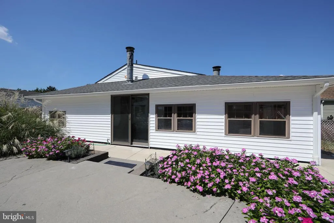
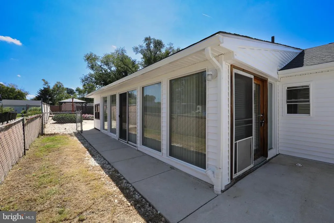
Welcome to 436 Walnut Avenue. This gorgeous 4-bedroom, 2-bathroom rancher sits in the quiet Cypress Gardens neighborhood of Gloucester City. The home is completely updated and move-in ready. This property offers a rare and flexible layout. The main house features 3 bedrooms ,1 bathroom, a large living room, dining area and bonus office space. Connected to the house by just opening a door is a private 1-bedroom, 1-bathroom in-law suite. This suite includes its own full kitchen, a cozy living room, and connects to the laundry and storage room area. .The main living area fills with bright, natural sunlight. It features an entire wall of tall windows and sliding glass doors that look out to the yard. Step outside into your own beautiful private resort with a fully fenced in yard. The backyard is built for ultimate entertaining. It boasts a 16-foot by 30-foot inground pool, a convenient pool house, and a wide concrete patio. You will have plenty of space for outdoor dining, sunbathing, and weekend barbecues. Major updates give you total peace of mind. The home features a brand-new roof, new siding, fresh interior paint, some new windows and durable wide-plank luxury vinyl flooring throughout. Both bathrooms are fully updated. Both kitchens shine with clean quartz countertops. Comfort is guaranteed with central air conditioning, gas heating, and a brand-new hot water heater. Enjoy easy, single-story living in a prime location. You are just seconds from Route 295 and only minutes away from Philadelphia.
| High School |
|---|
| Gloucester City Junior Senior |
| Price History | |
|---|---|
| 8/27/2026 | Listed $379,000 |
General Features
| Living Area | 2180 |
|---|---|
| Sewer | Public Sewer |
| Heating | Forced Air |
| Cooling | Central A/C |
| Utilities | Cable TV |
| Possession | 0-30 Days CD,31-60 Days CD |
| Roof | Shingle |
| Appliances | Oven - Self Cleaning,Dishwasher |
| Zoning | RES |
| Patio/Porch Features | Deck(s),Patio(s) |
| Architectural Style | Ranch/Rambler |
| Pool Features | Filtered,In Ground |
| Construction Materials | Vinyl Siding |
| School District | GLOUCESTER CITY SCHOOLS |
| Year Built | 1947 |
| Electric | Circuit Breakers |
| Levels | 1 |
| Tax Year | 2026 |
| Ownership | Fee Simple |
| Cool Fuel | Natural Gas |
| Accessibility | None |
| County | CAMDEN |
| New Construction | No |
| Property Type | Residential |
| HOA | No |
| Subdivision Name | CYPRESS GARDENS |
| Garage Y/N | No |
| Water Access Y/N | No |
| Other Structures | Above Grade |
| Total Rooms | 14 |
| Full Baths | 2 |
| Status | ACTIVE |
| Directions | Located on Walnut Avenue off of Market Street |
| City | GLOUCESTER CITY |
| Disclosures | Agent has Financial Interest |
| Senior Community Y/N | No |
| MLS Area | Gloucester City (20414) |
| Lot Size Units | Square Feet |
| Lot Size Square Feet | 9000.00 |
| Tax Assessed Value | 169700.0 |
| Tax Annual Amount | 8952.0 |
| Home Warranty Y/N | No |
| Property Condition | Very Good |
| Structure Type | Detached |
| Condo/Coop Association fee Y/N | No |
| Bathrooms Full Main Level | 2 |
| Bathrooms Count Main Level | 2.00 |
| Price Per Sq Ft Total AG | 173.85 |
| Acceptable Financing | Conventional,VA,FHA 203(b) |
| Lease Considered Y/N | No |
| Vacation Rental Y/N | No |
| Total SQFT | 2180 |
| Standard Status | Active |
| Year Built Source | Estimated |
| Tax Lot | 00021 |
Interior Features
| Interior Amenities | Ceiling Fan(s),Attic/House Fan,Stain/Lead Glass,Stove - Wood,2nd Kitchen,Breakfast Area |
|---|---|
| Heating Fuel | Natural Gas |
| Flooring | Tile/Brick,Luxury Vinyl Tile,Luxury Vinyl Plank |
| Total Fireplaces | 2 |
| Fireplace Features | Gas/Propane |
| Hot Water | Natural Gas |
| Basement (Y/N) | No |
| Heating Y/N | Yes |
| Fireplace Y/N | Yes |
| Above Grade Finished Area | 2180 |
| Central Air Y/N | Yes |
| Total Bedrooms | 4 |
| Room Type | Living Room,Dining Room,Primary Bedroom,Bedroom 2,Bedroom 4,Kitchen,Bedroom 1,Laundry,Office,Bathroom 1,Bathroom 2,Attic |
| Main Level Bedrooms | 4 |
| LivingAreaSource | Estimated |
| Laundry Type | Main Floor |
| Below Grade Unfin Area Units | Square Feet |
| Below Grade Unfin SQFT Source | Estimated |
| Bathrooms Count Lower Level 1 | 0.00 |
| Above Grade Unfin Area Units | Square Feet |
| Above Grade Unfin SQFT Source | Estimated |
| Above Grade Finished Area Source | Estimated |
| Above Grade Finished Area Unit Type | Square Feet |
| Total Baths | 2 |
Exterior Features
| Exterior Amenities | Sidewalks,Street Lights,Exterior Lighting |
|---|---|
| Pool | Yes - Personal |
| Fencing | Other,Chain Link |
| Parking Features | Concrete Driveway |
| Lot Features | Front Yard,Rear Yard,SideYard(s) |
| Water Source | Public |
| Total Parking Spaces | 3 |
| Type of Parking | Driveway |
| Foundation Details | Slab |
| Water View Y/N | No |
| Lot Size Acres | 0.21 |
| Lot Size Source | Estimated |
| Waterfront Y/N | No |
| Navigable Water Y/N | No |
| Water Oriented Y/N | No |
Room Details
| Room | Dimensions | Level | Flooring | Details |
|---|---|---|---|---|
| Attic | Unspecified | Attic - Pull-Down Stairs | ||
| Bathroom 1 | Main | Flooring - Tile/Brick | ||
| Bathroom 2 | Main | Flooring - Tile/Brick | ||
| Bedroom 1 | 12 X 12 | Main | Flooring - Luxury Vinyl Plank | |
| Bedroom 2 | 15 X 14 | Main | Ceiling Fan(s),Flooring - Luxury Vinyl Plank | |
| Bedroom 4 | Main | Flooring - Luxury Vinyl Plank | ||
| Dining Room | 12 X 11 | Main | Flooring - Luxury Vinyl Plank | |
| Kitchen | 10 X 10 | Main | Kitchen - Electric Cooking,Flooring - Tile/Brick,Kitchen - Eat-in,Lighting - LED,Countertop(s) - Quartz | |
| Laundry | Main | |||
| Living Room | 25 X 10 | Main | Flooring - Luxury Vinyl Plank | |
| Office | Main | Flooring - Luxury Vinyl Plank | ||
| Primary Bedroom | 14 X 11 | Main | Flooring - Luxury Vinyl Plank,Ceiling Fan(s) |
Amenities
- Foreclosure
- Views
- Short Sale
- New Construction
- Adult 55+
- Lease To Own
- No HOA Fees
- Furnished
- Primary On Main
- Air Conditioning
- Seller Finance
- Green
- Fixer Upper
- Horse
- Golf
- Fireplace
- Deck
- Garage
- Basement
- Pool
Property vs Single Family Average in 08030
Price
Taxes
Year Built
 © BRIGHT, All Rights Reserved
