
Open House Sat, Aug 29th 2:00 PM - 4:00 PM
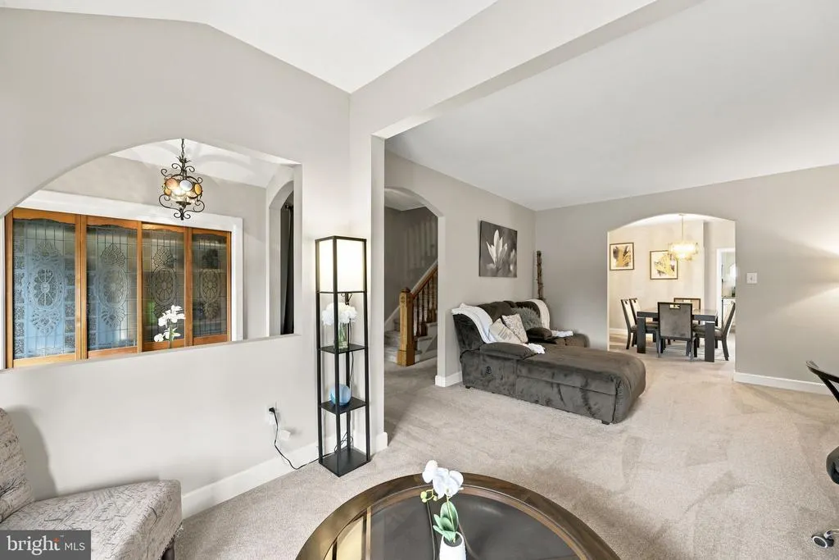
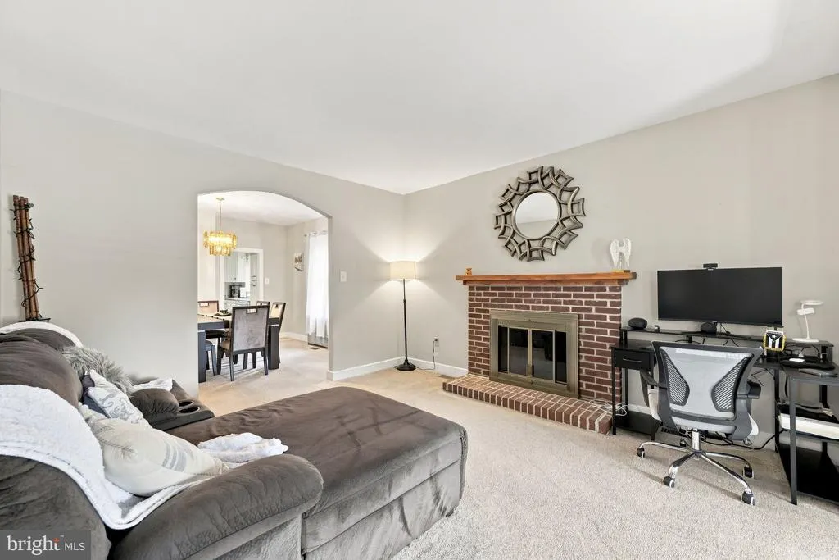
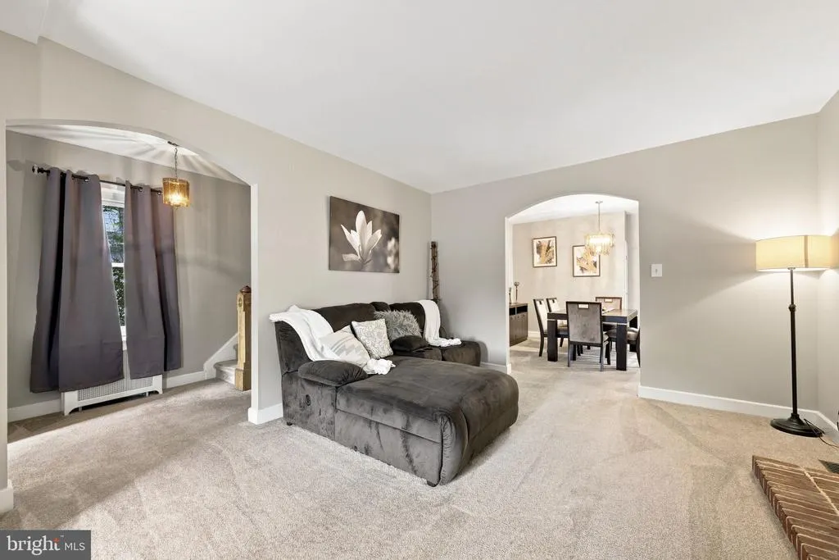
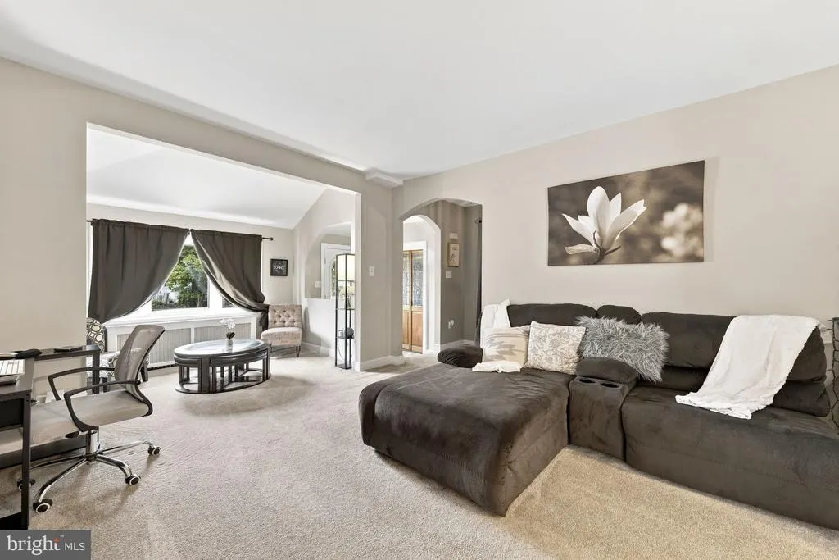
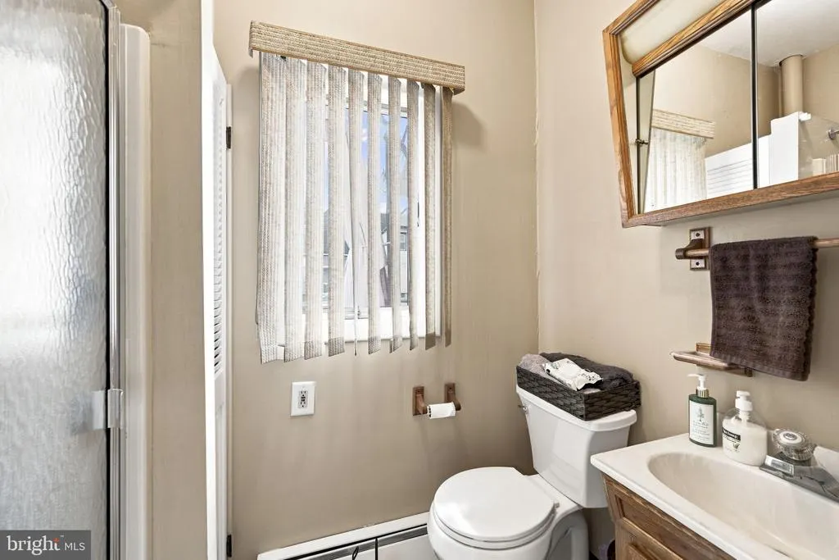
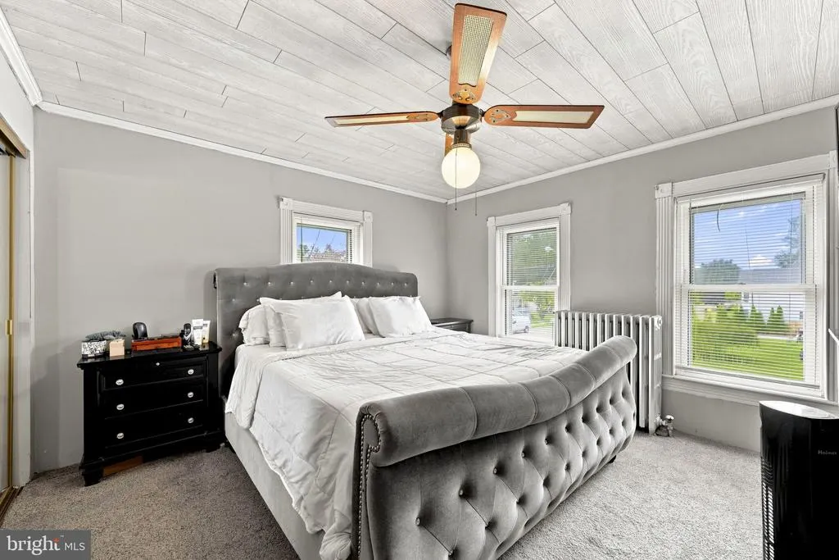
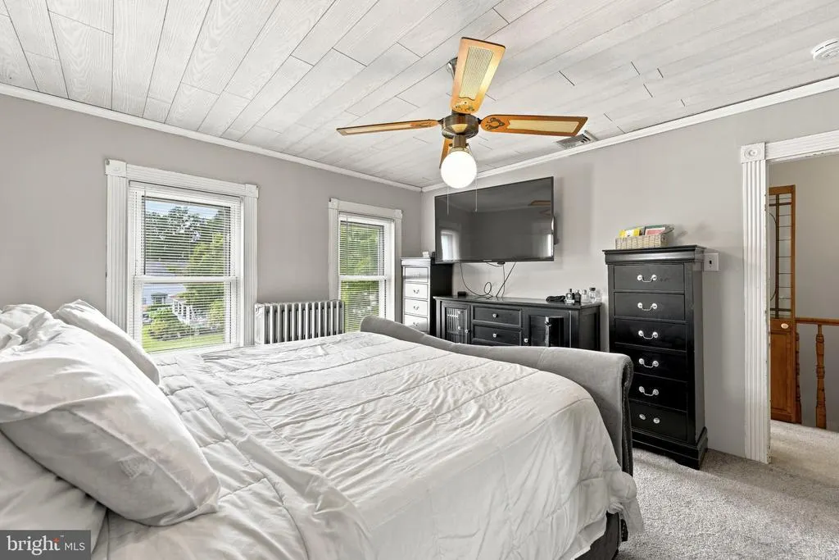
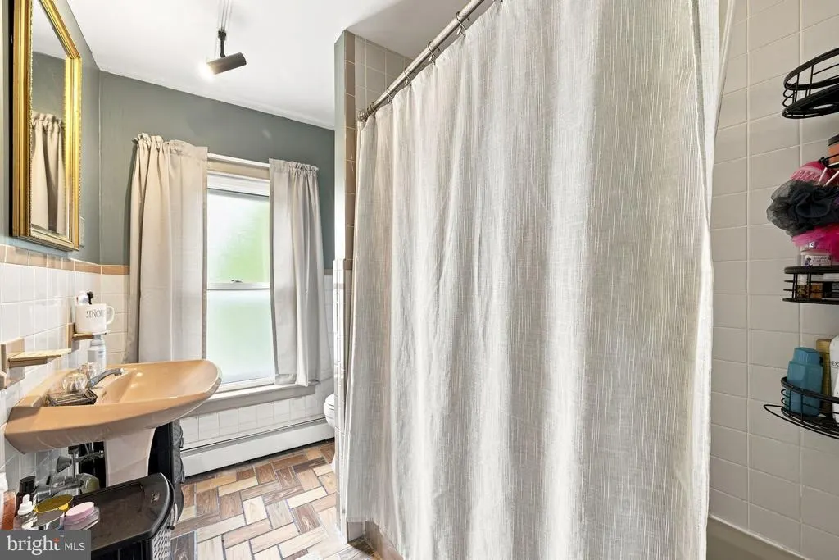


Address
2934 N Centre Street, Pennsauken, NJ
Price
$ 399,900
Property Attributes
- MLS#NJCD2125282
- TypeSingle Family
- Listing Status ACTIVE
- CountyCAMDEN
- CityPennsauken
- AreaPennsauken Twp
- NeighborhoodCollins Tract
- Zip08109
- StyleColonial
- Year Built1870
- Taxes$ 9228
- Price$ 399,900
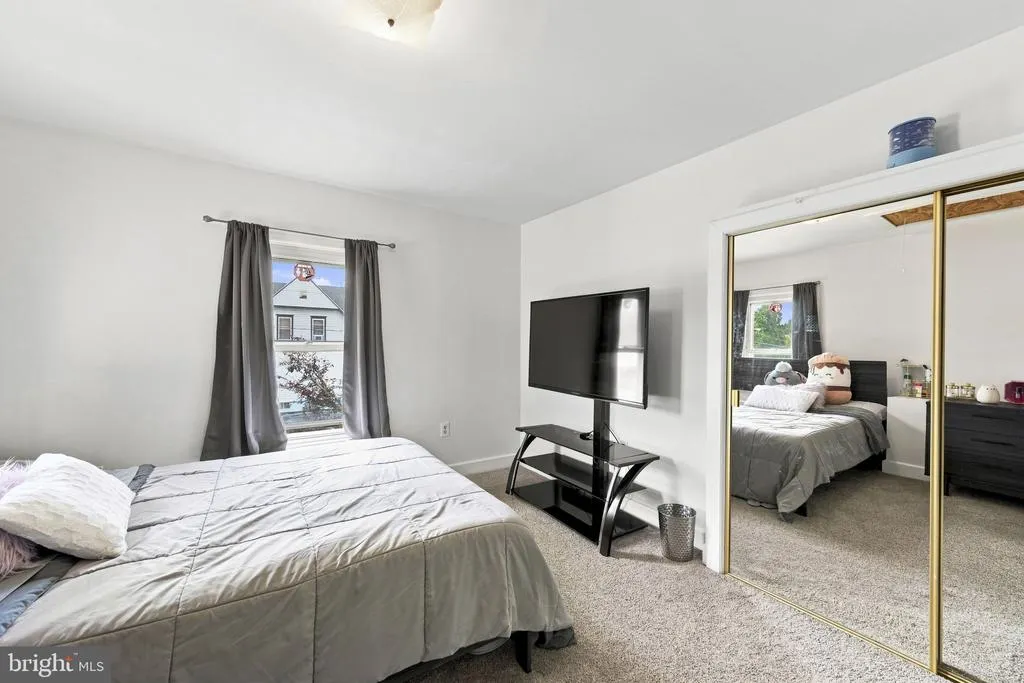
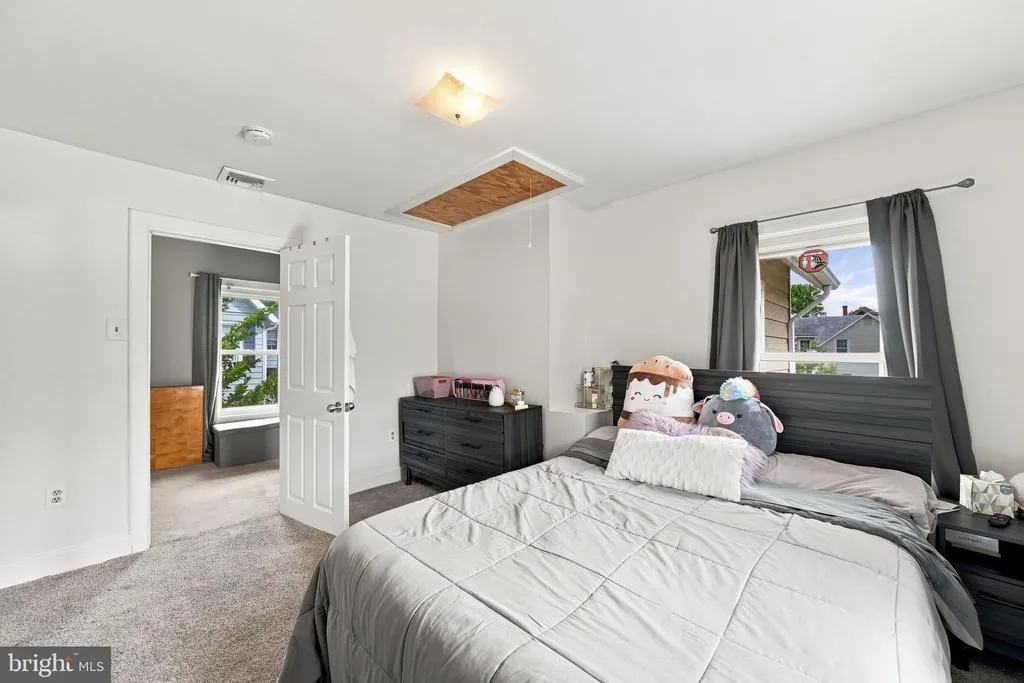
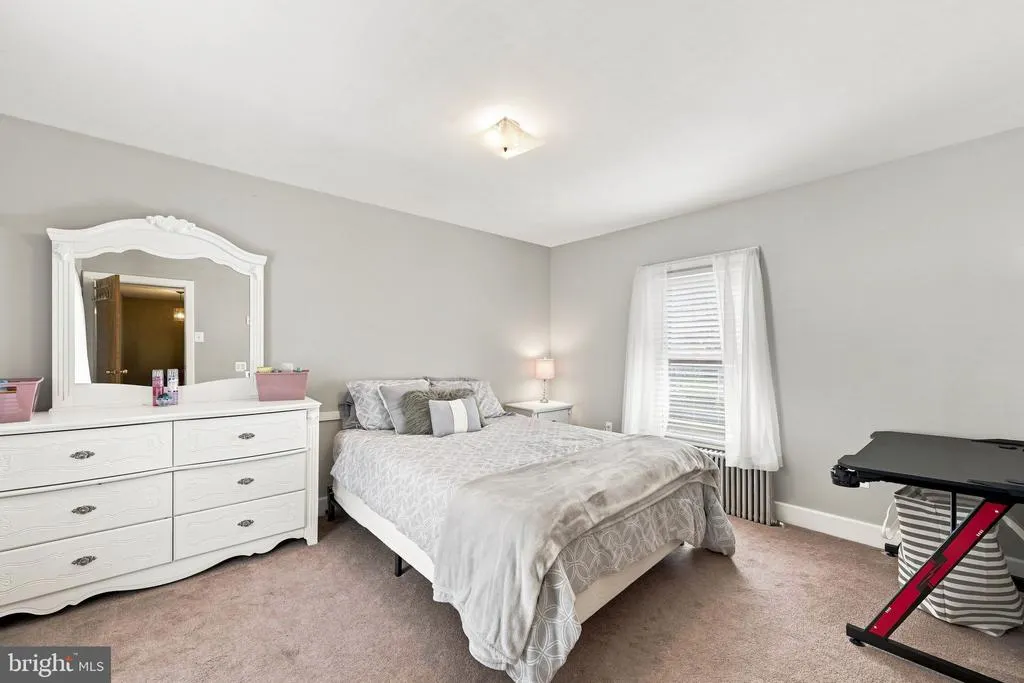
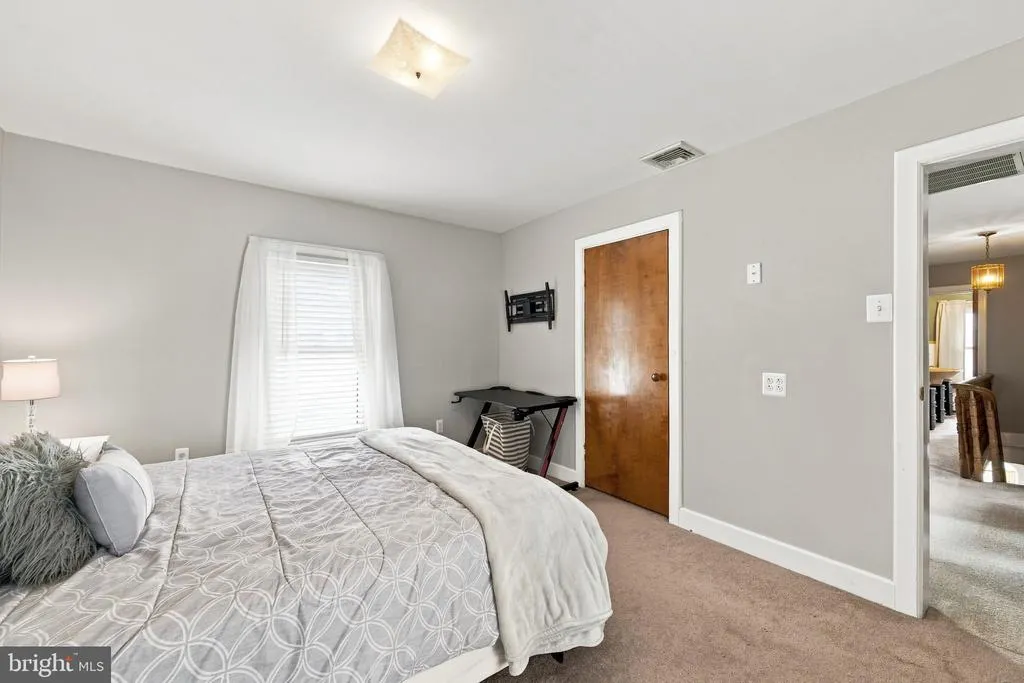
- Bedrooms3
- Full Bathrooms2
- Half Bathrooms1
- Sqr Footage2184
- Lot Size0.21 Acres
Data Source:
Bright MLS
Property Description
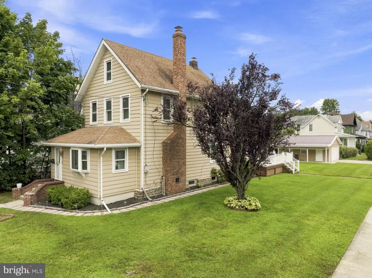
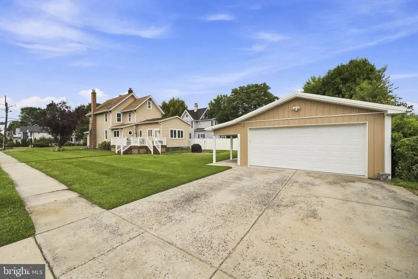
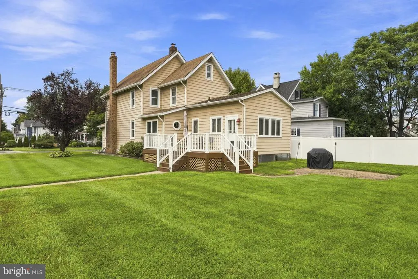
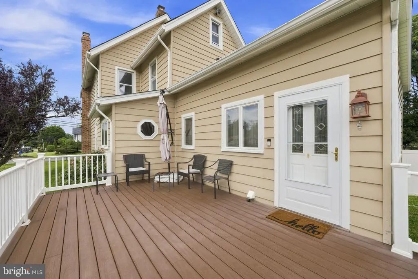
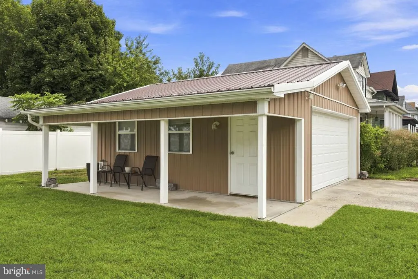
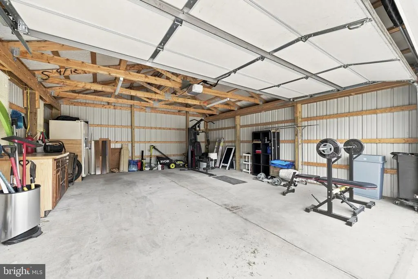
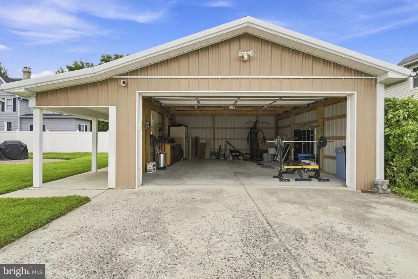
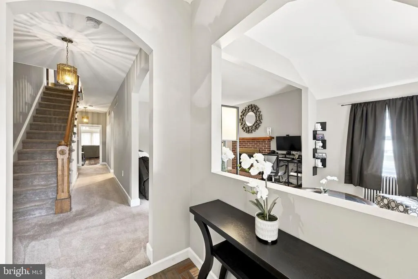
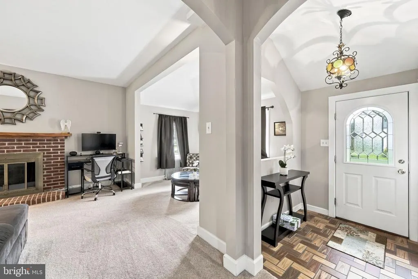
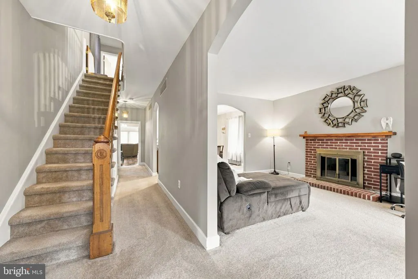
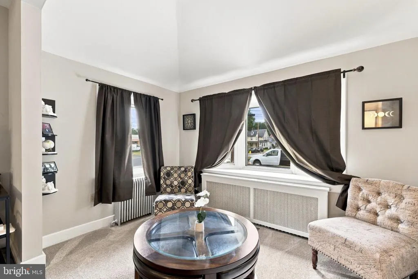
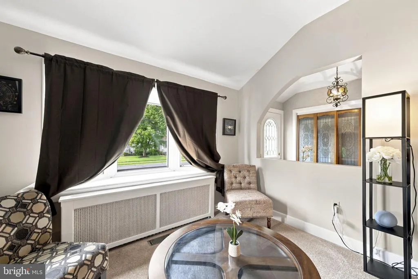
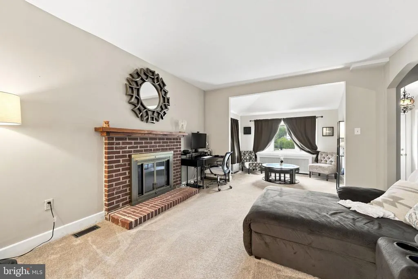
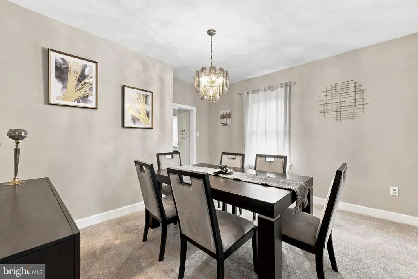
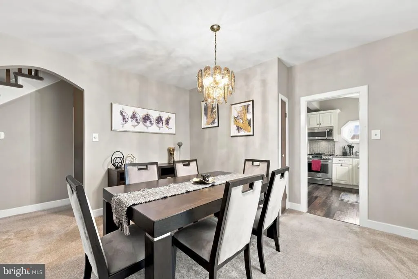
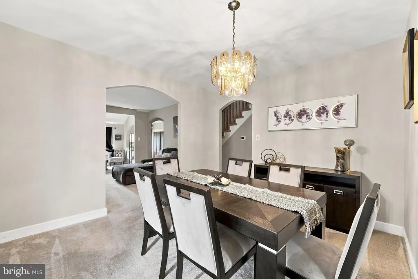
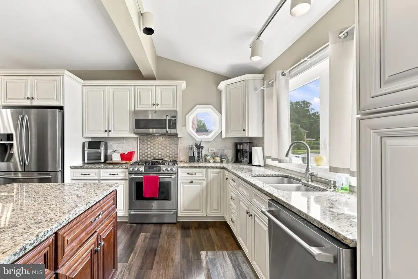
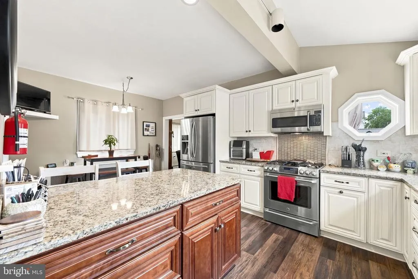
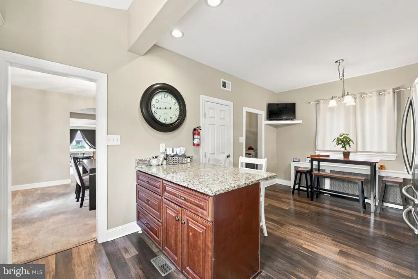
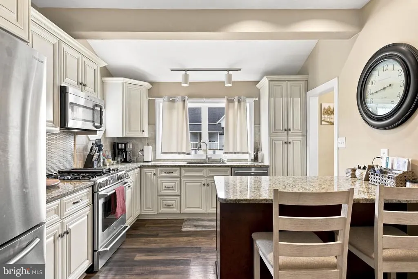
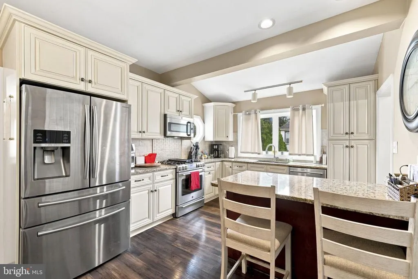
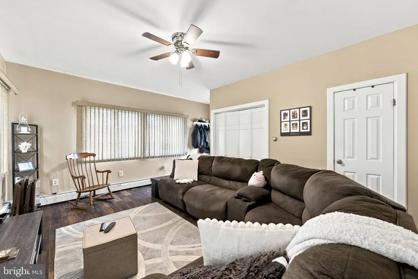
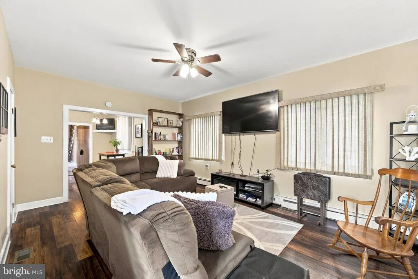
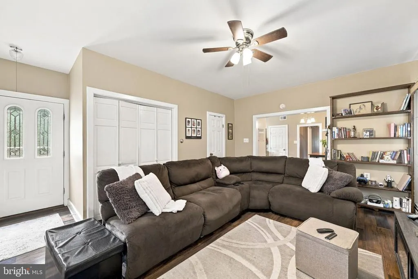

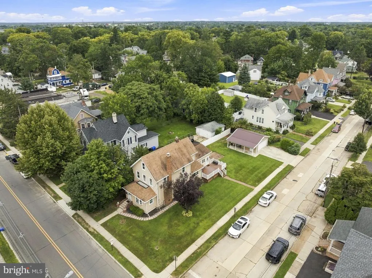
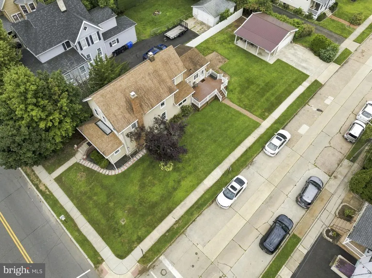
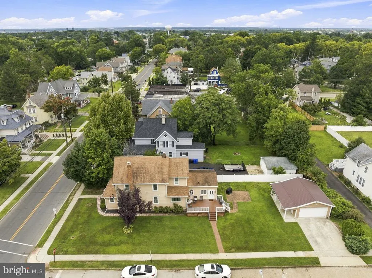
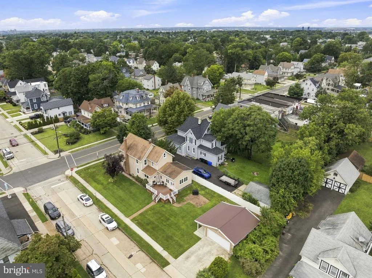
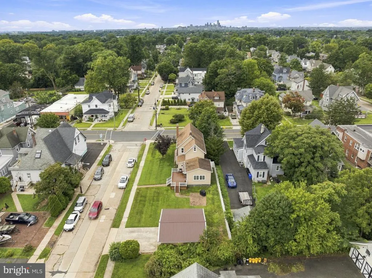
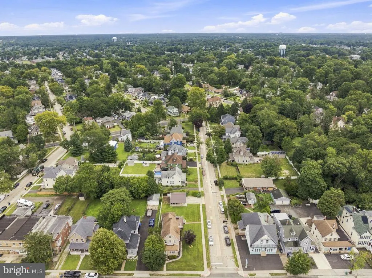
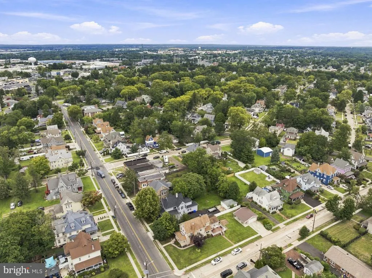
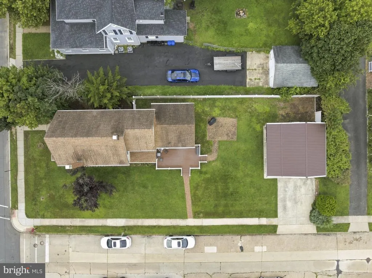
Just blocks from Downtown Merchantville, 2934 N Centre St offers 2,184 sq ft of living space, 3 bedrooms, 2 full bathrooms, a corner lot and one feature you rarely find this close to town: a pole barn. Inside, the large kitchen gives you room to actually use it. There's an oversized granite island with additional cabinets and storage, plenty of countertop space, two-tone cabinetry, stainless steel appliances and a gas range. The kitchen connects directly to the formal dining room. With more than 2,100 sq ft, the size of the home gives you room to spread out, but the pole barn is what really opens up the possibilities. Cars, a home gym, workshop, equipment, hobbies or additional storage can all have their own place without taking over your garage or living areas. The location puts you just blocks from the restaurants, coffee shops, brewery, local businesses and community events of Downtown Merchantville. Nearby NJ Transit bus service and quick access to Routes 130 and 38 also make it easy to reach Philadelphia, Cherry Hill and surrounding South Jersey communities.
| Price History | |
|---|---|
| 8/27/2026 | Listed $399,900 |
General Features
| Living Area | 2184 |
|---|---|
| Sewer | Public Sewer |
| Heating | Baseboard - Hot Water |
| Cooling | Central A/C |
| Possession | 0-30 Days CD |
| Roof | Asphalt |
| Zoning | RES |
| Garage Spaces | 2.00 |
| Architectural Style | Colonial |
| Construction Materials | Frame,Aluminum Siding |
| School District | PENNSAUKEN TOWNSHIP PUBLIC SCHOOLS |
| Year Built | 1870 |
| Levels | 2 |
| Tax Year | 2025 |
| Ownership | Fee Simple |
| Cool Fuel | Electric |
| Accessibility | None |
| County | CAMDEN |
| New Construction | No |
| Property Type | Residential |
| HOA | No |
| Subdivision Name | COLLINS TRACT |
| Garage Y/N | Yes |
| Water Access Y/N | No |
| Other Structures | Above Grade,Below Grade |
| Full Baths | 2 |
| Status | ACTIVE |
| Directions | From Cove Rd to N Centre |
| City | PENNSAUKEN |
| Senior Community Y/N | No |
| MLS Area | Pennsauken Twp (20427) |
| Lot Size Units | Square Feet |
| Lot Size Square Feet | 9147.60 |
| Tax Assessed Value | 406200.0 |
| Tax Annual Amount | 9228.0 |
| Structure Type | Detached |
| Condo/Coop Association fee Y/N | No |
| Bathrooms Count Main Level | 1.00 |
| Price Per Sq Ft Total AG | 183.1 |
| Acceptable Financing | Cash,Conventional,FHA,VA |
| Vacation Rental Y/N | No |
| Total SQFT | 2184 |
| Standard Status | Active |
| Year Built Source | Assessor |
| Tax Lot | 00012 |
Interior Features
| Heating Fuel | Natural Gas |
|---|---|
| Basement | Full,Unfinished |
| Flooring | Bamboo,Carpet,Ceramic Tile |
| Total Fireplaces | 1 |
| Fireplace Features | Brick |
| Hot Water | Natural Gas |
| Basement (Y/N) | Yes |
| Heating Y/N | Yes |
| Fireplace Y/N | Yes |
| Above Grade Finished Area | 2184 |
| Half Baths | 1 |
| Central Air Y/N | Yes |
| Total Bedrooms | 3 |
| Below Grade Finished Area Unit Type | Square Feet |
| LivingAreaSource | Assessor |
| Below Grade Unfin Area Units | Square Feet |
| Below Grade Unfin SQFT Source | Assessor |
| Below Grade Finished Area Source | Assessor |
| Bedrooms Count All Upper Levels | 3 |
| Bedrooms Count Upper Level 1 | 3 |
| Bathrooms Half Main Level | 1 |
| Bathrooms Full Upper Level 1 | 2 |
| Bathrooms Full All Upper Levels | 2 |
| Bathrooms Count Upper Level 1 | 2.00 |
| Bathrooms Count All Upper Levels | 2 |
| Above Grade Finished Area Source | Assessor |
| Above Grade Finished Area Unit Type | Square Feet |
| Total Baths | 3 |
Exterior Features
| Pool | No Pool |
|---|---|
| Water Source | Public |
| Total Parking Spaces | 2 |
| Garage Features | Garage Door Opener,Garage - Front Entry |
| Type of Parking | Detached Garage,Driveway |
| Foundation Details | Block |
| Water View Y/N | No |
| Lot Dimensions | 60.00 x 150.00 |
| Lot Size Acres | 0.21 |
| Lot Size Source | Estimated |
| Waterfront Y/N | No |
| Land Assessed Value | 63700.00 |
| Navigable Water Y/N | No |
| Water Oriented Y/N | No |
| # of Detached Garage Spaces | 2 |
| LotDimensionsSource | Assessor |
Amenities
- Foreclosure
- Views
- Short Sale
- New Construction
- Adult 55+
- Lease To Own
- No HOA Fees
- Furnished
- Primary On Main
- Air Conditioning
- Seller Finance
- Green
- Fixer Upper
- Horse
- Golf
- Fireplace
- Deck
- Garage
- Basement
- Pool
Property vs Single Family Average in 08109
Price
Taxes
Year Built
 © BRIGHT, All Rights Reserved
