
Address
25 Teak Court, Cherry Hill, NJ
Price
$ 725,000
Property Attributes
- MLS#NJCD2125026
- TypeSingle Family
- Listing Status ACTIVE
- CountyCAMDEN
- CityCherry Hill
- AreaCherry Hill Twp
- NeighborhoodRidings Of Fox Run
- Zip08003
- StyleContemporary
- Year Built1978
- Taxes$ 16288
- Price$ 725,000
- Bedrooms4
- Full Bathrooms2
- Half Bathrooms1
- Sqr Footage3009
- Lot Size0.23 Acres
Data Source:
Bright MLS
Property Description
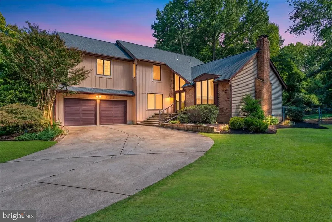
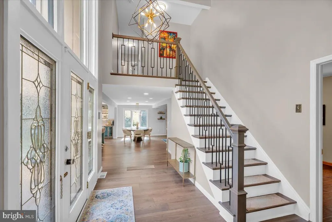
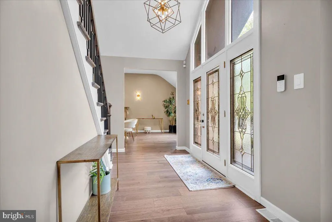
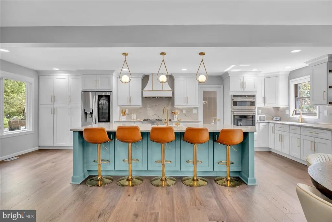
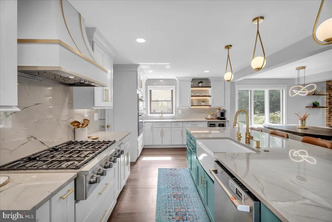
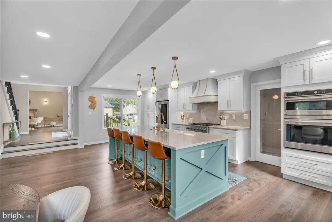
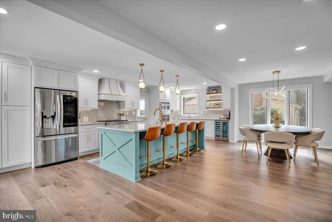
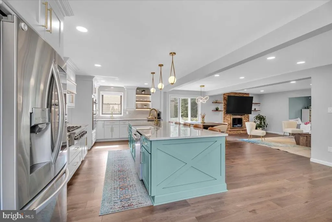
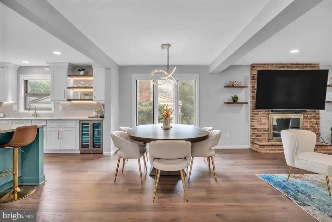
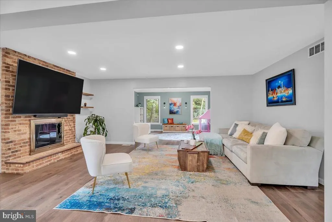
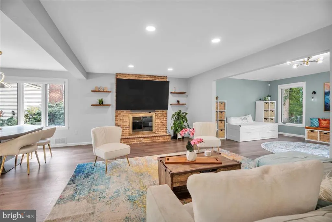
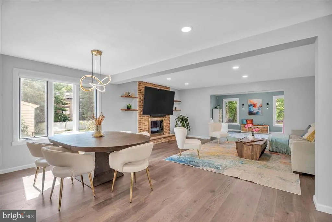
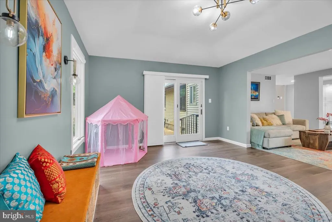
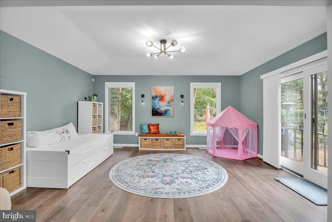
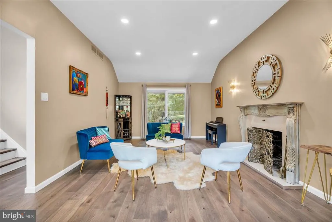
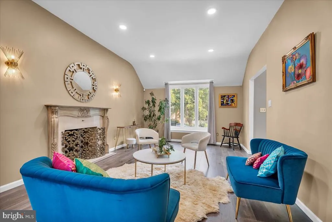
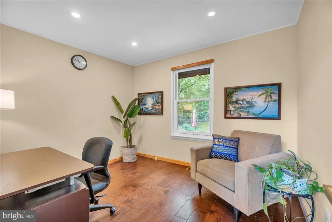
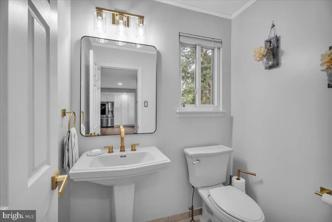
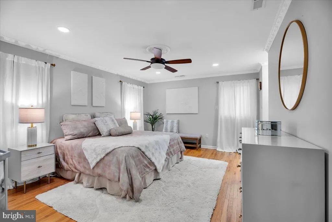
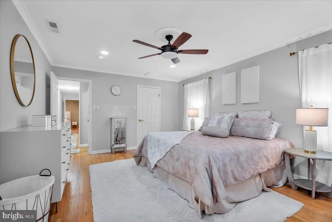
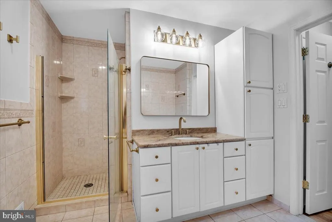
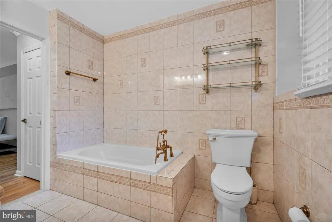
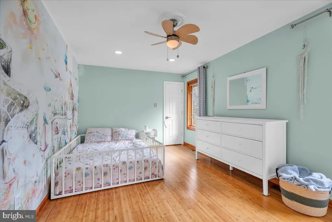
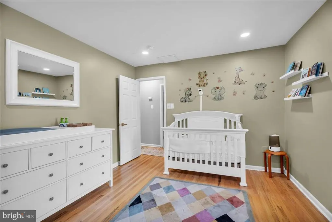
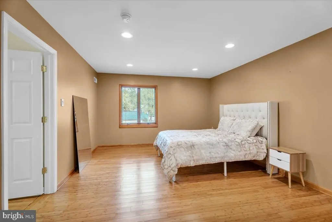
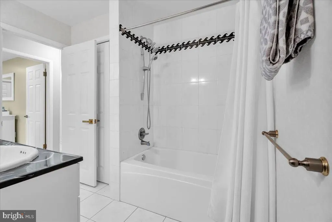
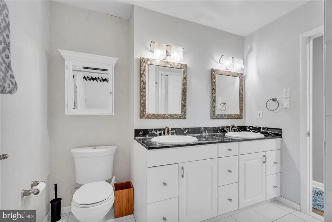
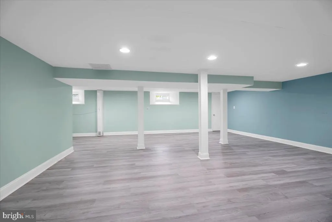
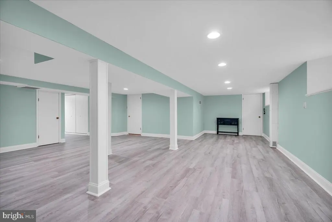
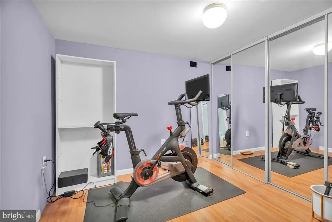
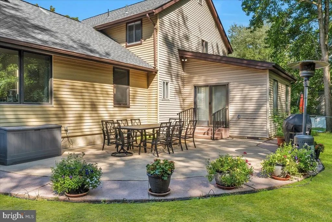
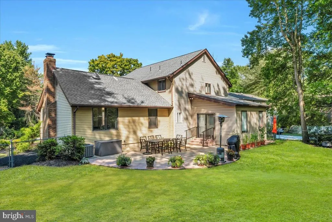
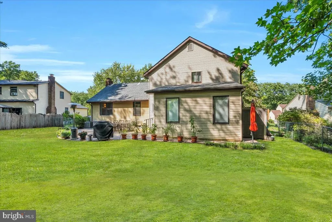
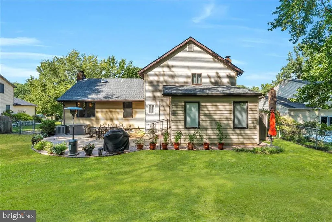
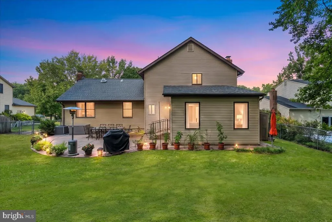
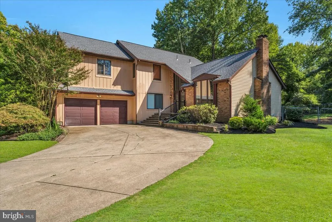
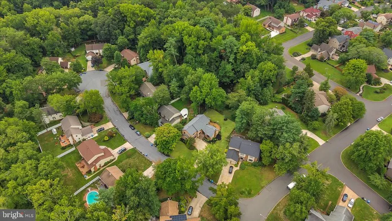
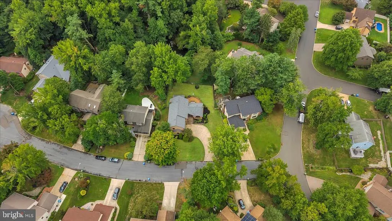
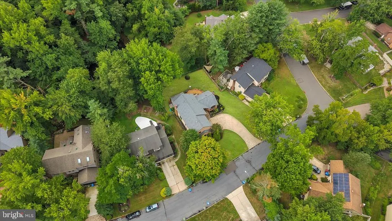
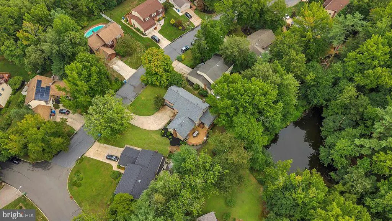
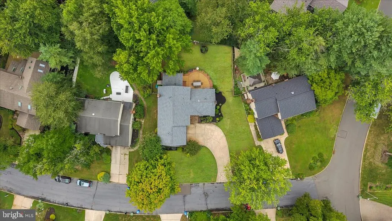
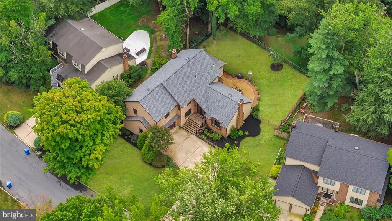
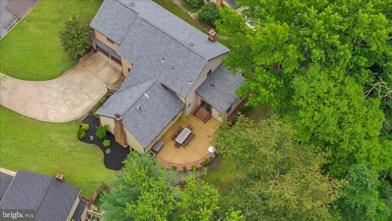
Welcome to 25 Teak Court, a beautifully expanded and reimagined Hedgerly model offering over 3,000 square feet of thoughtfully designed living space in the desirable Ridings of Fox Run neighborhood. Enhanced by both first- and second-floor additions and extensively updated throughout, this home blends generous proportions, modern finishes and exceptional functionality. A dramatic two-story foyer opens to an expansive formal living room with one of two fireplaces and a private first-floor office. Completely transformed in 2024, the main level features new wide-plank engineered pecan hardwood flooring throughout and a redesigned layout with seamless flow for everyday living and entertaining. At the heart of the home is the stunning renovated kitchen, featuring abundant cabinetry, generous counter space and an oversized quartzite statement island that serves as a natural gathering place. The kitchen flows effortlessly into the expanded family room with a wood-burning fireplace and an impressive dining area designed for both intimate dinners and larger gatherings. An additional flexible nook is ideal for a play area, homework station or casual lounge. Upstairs, the expanded floor plan continues with generously sized bedrooms, each featuring its own walk-in closeta rare and highly desirable feature that provides exceptional storage throughout the second floor. The fully finished basement adds even more flexibility with new luxury vinyl plank flooring and plenty of room for a home gym, recreation area, playroom and storage. A functional laundry/mudroom conveniently connects to the two-car garage. Outside, enjoy a spacious backyard and patio surrounded by mature landscaping. Additional improvements include a 3 year old 50-year roof , two-zone HVAC systems (1 and 7 years old) and refreshed interior paint. Ideally located near top-rated schools, major highways, shopping and dining, this beautifully redesigned home offers the space, functionality and elevated finishes todays buyers are looking for. The property is also not located in a flood zone and does not require flood insurance. With over 3,000 square feet, substantial additions, an exceptional entertaining kitchen, two fireplaces, a dedicated home office and flexible living spaces throughout, 25 Teak Court truly stands apart.
| Elementary School | Middle School | High School |
|---|---|---|
| James Johnson E.S. | Beck Middle School | Cherry Hill High - East |
| Price History | |
|---|---|
| 8/19/2026 | Listed $725,000 |
General Features
| Living Area | 3009 |
|---|---|
| Sewer | Public Sewer |
| Heating | Central,Heat Pump(s) |
| Cooling | Central A/C |
| Possession | Negotiable,Settlement |
| Roof | Shingle |
| Appliances | Dishwasher,Disposal,Dryer,Microwave,Oven/Range - Gas,Washer,Water Heater,Stainless Steel Appliances,Built-In Microwave |
| Zoning | RESIDENTIAL |
| Garage Spaces | 2.00 |
| Patio/Porch Features | Patio(s) |
| Architectural Style | Contemporary |
| Construction Materials | Frame |
| School District | CHERRY HILL TOWNSHIP PUBLIC SCHOOLS |
| Exclusions | kitchen refrigerator |
| Year Built | 1978 |
| Levels | 2 |
| Tax Year | 2025 |
| Ownership | Fee Simple |
| Cool Fuel | Natural Gas |
| Accessibility | None |
| County | CAMDEN |
| New Construction | No |
| Property Type | Residential |
| HOA | No |
| Subdivision Name | RIDINGS OF FOX RUN |
| Facing Direction | North |
| Garage Y/N | Yes |
| Water Access Y/N | No |
| Other Structures | Above Grade |
| Full Baths | 2 |
| Status | ACTIVE |
| Directions | Marlkress Rd to SE Gate Dr to Sequoia Rd to Teak Ct |
| City | CHERRY HILL |
| Disclosures | Prop Disclosure |
| Senior Community Y/N | No |
| MLS Area | Cherry Hill Twp (20409) |
| Lot Size Units | Square Feet |
| Lot Size Square Feet | 10001.00 |
| Tax Assessed Value | 346500.0 |
| Tax Annual Amount | 16288.0 |
| Property Condition | Very Good |
| Structure Type | Detached |
| Condo/Coop Association fee Y/N | No |
| Bathrooms Count Main Level | 1.00 |
| Price Per Sq Ft Total AG | 240.94 |
| Acceptable Financing | Cash,Conventional,FHA,VA |
| Vacation Rental Y/N | No |
| Virtual Tour | https://unbranded.visithome.ai/dgKSfLBtPZuzXfmphkGCEQ?mu=ft |
| Total SQFT | 3009 |
| Standard Status | Active |
| Year Built Source | Estimated |
| Tax Lot | 00076 |
Interior Features
| Interior Amenities | Kitchen - Eat-In,Kitchen - Island,Walk-in Closet(s),Window Treatments,Ceiling Fan(s),Built-Ins,Bathroom - Soaking Tub |
|---|---|
| Heating Fuel | Electric,Natural Gas |
| Basement | Fully Finished |
| Flooring | Luxury Vinyl Plank |
| Total Fireplaces | 2 |
| Hot Water | Natural Gas |
| Basement (Y/N) | Yes |
| Heating Y/N | Yes |
| Fireplace Y/N | Yes |
| Above Grade Finished Area | 3009 |
| Half Baths | 1 |
| Central Air Y/N | Yes |
| Total Bedrooms | 4 |
| Room Type | Living Room,Dining Room,Family Room,Laundry,Office,Bonus Room |
| LivingAreaSource | Assessor |
| Laundry Type | Main Floor |
| Bedrooms Count All Upper Levels | 4 |
| Bedrooms Count Upper Level 1 | 4 |
| Bathrooms Half Main Level | 1 |
| Bathrooms Full Upper Level 1 | 2 |
| Bathrooms Full All Upper Levels | 2 |
| Bathrooms Count Upper Level 1 | 2.00 |
| Bathrooms Count All Upper Levels | 2 |
| Above Grade Finished Area Source | Assessor |
| Above Grade Finished Area Unit Type | Square Feet |
| Total Baths | 3 |
Exterior Features
| Pool | No Pool |
|---|---|
| Fencing | Fully |
| Parking Features | Concrete Driveway |
| Water Source | Public |
| Inclusions | wine refrigerator,garage refrigerator,washer,dryer,window blinds/shades,and curtain rods |
| Total Parking Spaces | 2 |
| Garage Features | Garage - Front Entry,Inside Access |
| Type of Parking | Attached Garage,Driveway |
| Foundation Details | Block |
| Water View Y/N | No |
| Lot Dimensions | 80.00 x 125.00 |
| Lot Size Acres | 0.23 |
| Lot Size Source | Estimated |
| Waterfront Y/N | No |
| Land Assessed Value | 80500.00 |
| Navigable Water Y/N | No |
| Water Oriented Y/N | No |
| # of Attached Garage Spaces | 2 |
Room Details
| Room | Dimensions | Level | Flooring | Details |
|---|---|---|---|---|
| Bonus Room | Main | |||
| Dining Room | Main | |||
| Family Room | Main | |||
| Laundry | Main | |||
| Living Room | Main | |||
| Office | Main |
Amenities
- Foreclosure
- Views
- Short Sale
- New Construction
- Adult 55+
- Lease To Own
- No HOA Fees
- Furnished
- Primary On Main
- Air Conditioning
- Seller Finance
- Green
- Fixer Upper
- Horse
- Golf
- Fireplace
- Deck
- Garage
- Basement
- Pool
Property vs Single Family Average in 08003
Price
Taxes
Year Built
Visits
 © BRIGHT, All Rights Reserved
