
Views - Primary on Main - Adult 55+
Address
140 Hearthstone Drive, Berlin, NJ
Price
$ 450,000
Property Attributes
- MLS#NJCD2124586
- TypeSingle Family
- Listing Status ACTIVE
- CountyCAMDEN
- CityBerlin
- AreaWinslow Twp
- NeighborhoodHearthstone At Wedge
- Zip08009
- StyleContemporary,Ranch/Rambler
- Year Built2007
- Taxes$ 9538
- Price$ 450,000
- Bedrooms3
- Full Bathrooms3
- Half Bathrooms1
- Sqr Footage2034
- Lot Size0.14 Acres
Data Source:
Bright MLS
Property Description
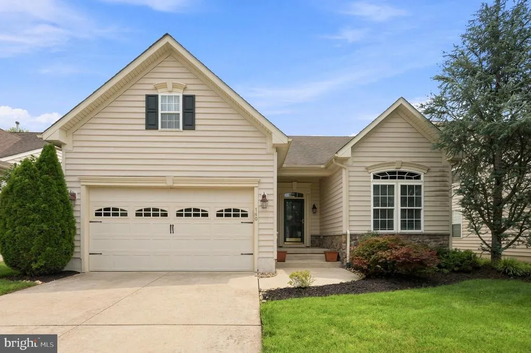
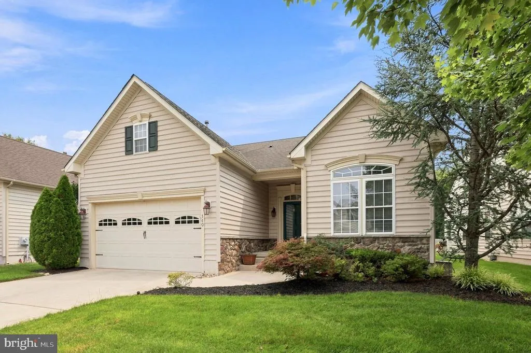
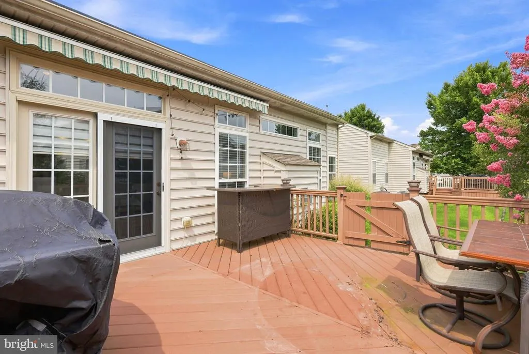
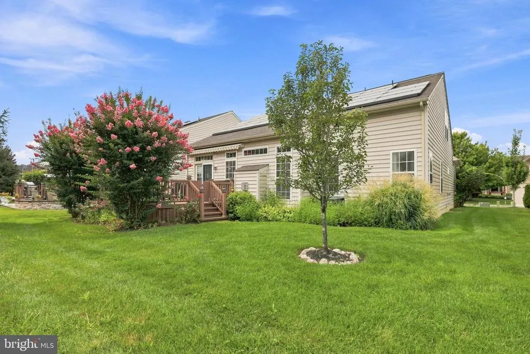
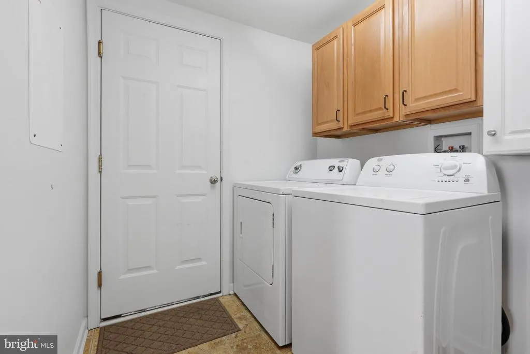
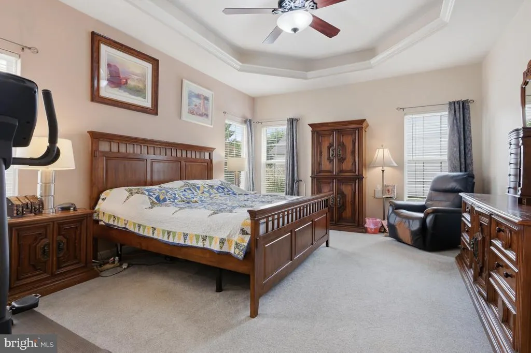
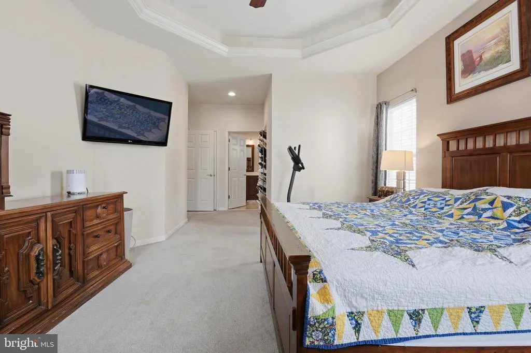
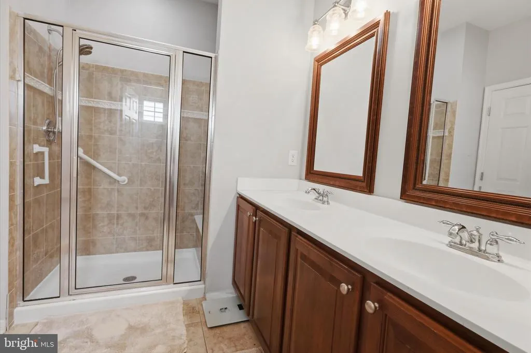
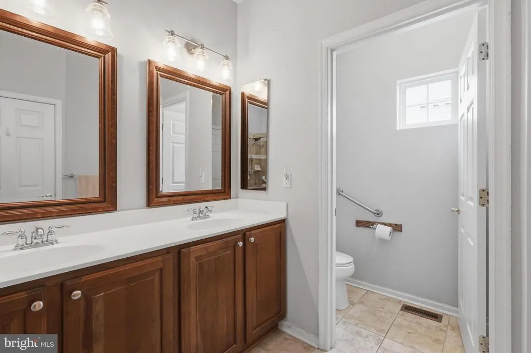
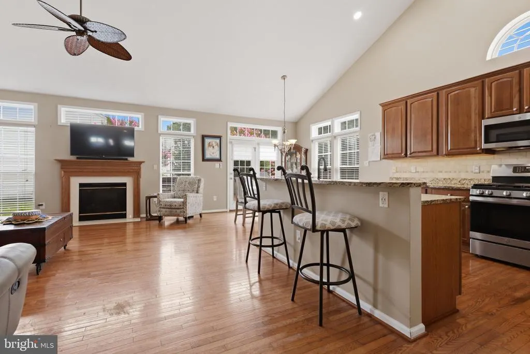
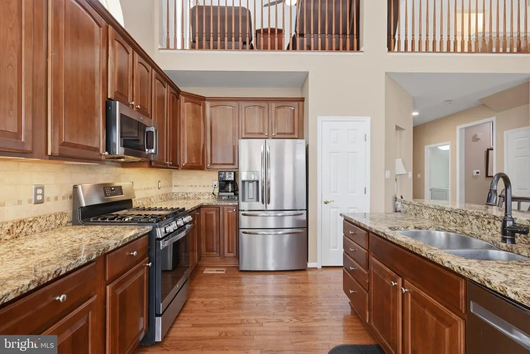
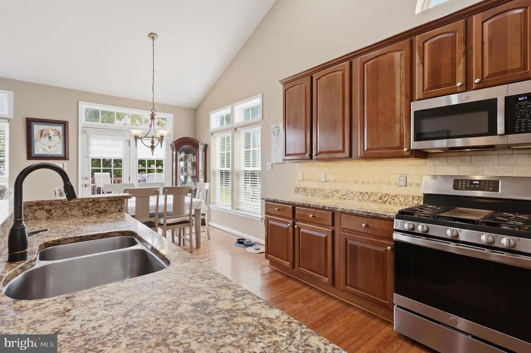
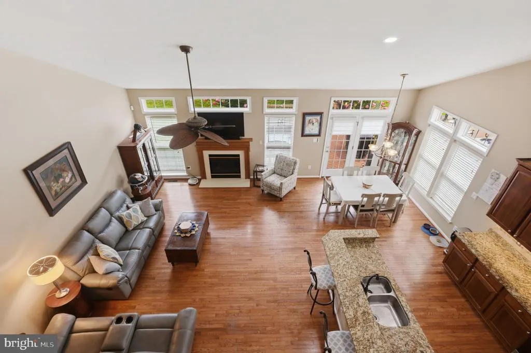
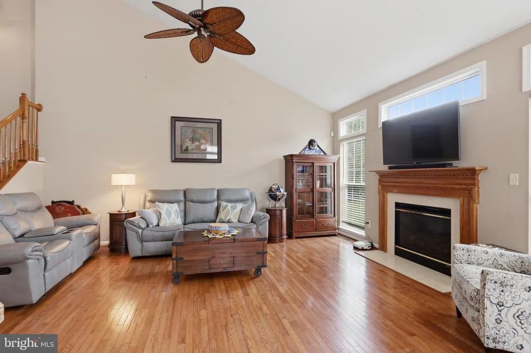
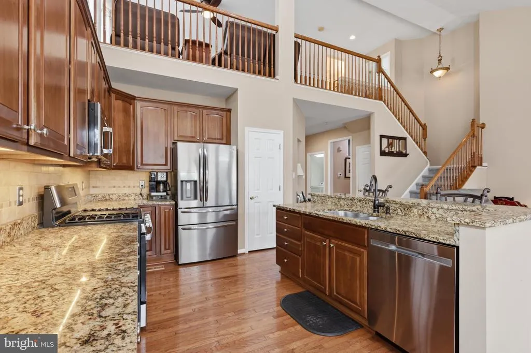
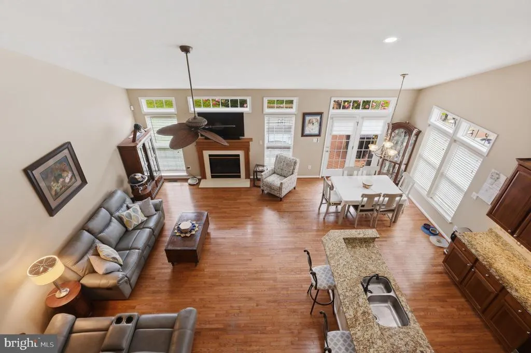
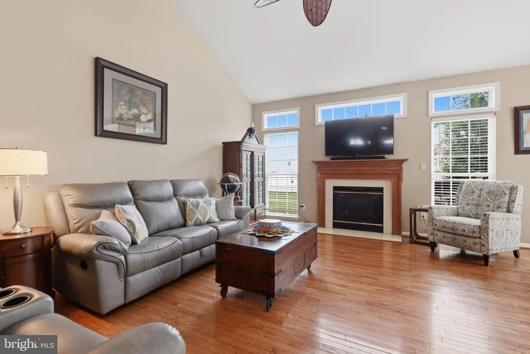
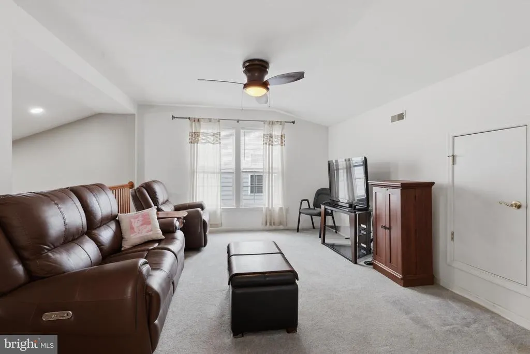
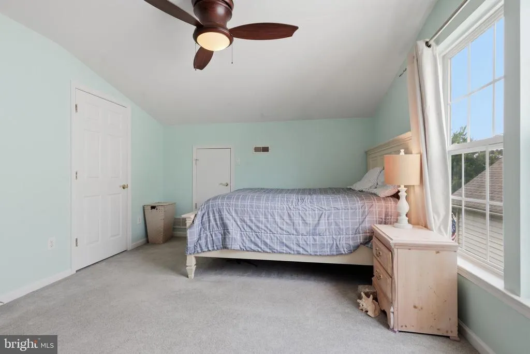
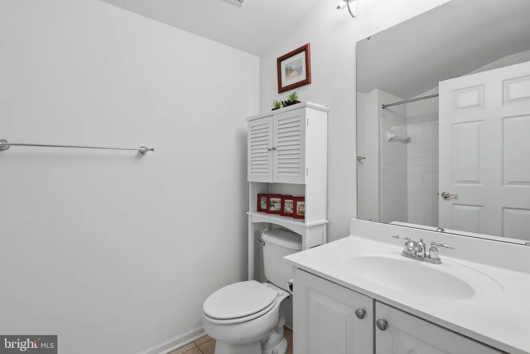
Listed AsIs | $450,000 3 Bedrooms 2.5 Baths 2-Car Garage HOA $80/mo Solar lease $143 The Brighton is one of the most desirable models in the Hearthstone at Wedgewood community, offering an impressive openconcept layout that seamlessly blends the kitchen, dining, and living areas into one warm, inviting space. A beautiful fireplace anchors the main living area, creating the perfect atmosphere for entertaining or relaxing. French doors open to a rear Trex deck surrounded by flowering plants, complemented by an electric SunSetter awning for comfortable shade throughout the day. The property backs to the woods, providing natural privacy and a peaceful outdoor setting. HVAC and water heater all 2 years young. The firstfloor primary suite features a tray ceiling, a walkin closet, double sinks, and upgraded tile in the master bath. A flexible bonus room on the main level can serve as an office, den, bar, or even a guest room. An additional bedroom is located on the main floor, with a third bedroom on the second floor. The secondfloor loft provides a stunning overlook of the main living area. This home also includes solar panels, delivering efficient, belowmarket electricity costs for longterm savings.A fantastic opportunity this Brighton model wont last. Pics real soon
| Price History | |
|---|---|
| 8/12/2026 | Listed $450,000 |
General Features
| Living Area | 2034 |
|---|---|
| Sewer | Public Sewer |
| Heating | 90% Forced Air |
| Cooling | Ceiling Fan(s),Central A/C |
| Utilities | Electric Available,Cable TV Available,Sewer Available,Water Available,Natural Gas Available |
| Possession | 0-30 Days CD |
| Roof | Architectural Shingle |
| Appliances | Built-In Microwave,Dryer - Electric,Exhaust Fan,Oven - Self Cleaning,Oven/Range - Gas,Refrigerator,Stainless Steel Appliances |
| Zoning | PR-4 |
| HOA Fee | 80.00 |
| Garage Spaces | 2.00 |
| Patio/Porch Features | Deck(s) |
| Architectural Style | Contemporary,Ranch/Rambler |
| Security Features | Smoke Detector |
| Construction Materials | Frame |
| School District | WINSLOW TOWNSHIP PUBLIC SCHOOLS |
| Exclusions | personal property |
| Year Built | 2007 |
| Electric | 110 Volts |
| View | Trees/Woods,Street |
| Levels | 2 |
| Tax Year | 2025 |
| Ownership | Fee Simple |
| Cool Fuel | Electric |
| Accessibility | 2+ Access Exits |
| Assoc Fee Paid Per | Monthly |
| County | CAMDEN |
| New Construction | No |
| Property Type | Residential |
| Association Amenities | Common Grounds,Pickleball Courts,Club House |
| HOA | Yes |
| Subdivision Name | HEARTHSTONE AT WEDGE |
| Garage Y/N | Yes |
| Water Access Y/N | No |
| Other Structures | Above Grade,Below Grade |
| Total Rooms | 7 |
| Full Baths | 3 |
| Status | ACTIVE |
| Directions | Rt 73 North to Hearthstone |
| City | BERLIN |
| Association Name | HEARTHSTONE AT WEDGEWOOD |
| Senior Community Y/N | Yes |
| MLS Area | Winslow Twp (20436) |
| Lot Size Units | Square Feet |
| Lot Size Square Feet | 6216.00 |
| Tax Assessed Value | 239800.0 |
| Tax Annual Amount | 9538.0 |
| Home Warranty Y/N | No |
| Property Condition | Excellent,Very Good |
| Structure Type | Detached |
| Condo/Coop Association fee Y/N | No |
| Bathrooms Full Main Level | 1 |
| Bathrooms Count Main Level | 2.00 |
| Price Per Sq Ft Total AG | 221.24 |
| Acceptable Financing | Cash,Conventional,FHA,VA |
| Additional Parcels Y/N | No |
| Historic Y/N | No |
| Lease Considered Y/N | No |
| Senior Community Age Req | 55 |
| Vacation Rental Y/N | No |
| Total SQFT | 2034 |
| Location Type | Middle Of Block |
| Standard Status | Active |
| Year Built Source | Assessor |
| Tax Lot | 00021 |
| Association Recreation Fee | No |
Interior Features
| Interior Amenities | Attic,Attic/House Fan,Bathroom - Walk-In Shower,Bathroom - Tub Shower,Carpet,Ceiling Fan(s),Combination Dining/Living,Combination Kitchen/Living,Crown Moldings,Curved Staircase,Entry Level Bedroom,Fa |
|---|---|
| Heating Fuel | Natural Gas |
| Flooring | Hardwood,Partially Carpeted |
| Total Fireplaces | 1 |
| Fireplace Features | Insert,Mantel(s),Fireplace - Glass Doors |
| Hot Water | Natural Gas |
| Total Stories | 2 |
| Basement (Y/N) | No |
| Heating Y/N | Yes |
| Window Features | Energy Efficient,Screens,Vinyl Clad |
| Fireplace Y/N | Yes |
| Above Grade Finished Area | 2034 |
| Half Baths | 1 |
| Central Air Y/N | Yes |
| Total Bedrooms | 3 |
| Room Type | Loft,Office |
| Main Level Bedrooms | 2 |
| Below Grade Finished Area Unit Type | Square Feet |
| LivingAreaSource | Assessor |
| Laundry Type | Main Floor |
| Below Grade Unfin Area Units | Square Feet |
| Below Grade Unfin SQFT Source | Assessor |
| Below Grade Finished Area Source | Assessor |
| Bedrooms Count All Upper Levels | 1 |
| Bedrooms Count Upper Level 1 | 1 |
| Bathrooms Half Main Level | 1 |
| Bathrooms Full Upper Level 1 | 2 |
| Bathrooms Full All Upper Levels | 2 |
| Bathrooms Count Upper Level 1 | 2.00 |
| Bathrooms Count All Upper Levels | 2 |
| Above Grade Finished Area Source | Assessor |
| Above Grade Finished Area Unit Type | Square Feet |
| Total Baths | 4 |
Exterior Features
| Exterior Amenities | BBQ Grill,Awning(s),Sidewalks,Street Lights,Extensive Hardscape |
|---|---|
| Pool | No Pool |
| Parking Features | Paved Driveway,Paved Parking |
| Lot Features | Backs - Open Common Area,Backs to Trees |
| Water Source | Public |
| Inclusions | washer/dryers/ refrigerator/ window treatment/ light fixtures |
| Total Parking Spaces | 2 |
| Garage Features | Garage - Front Entry |
| Type of Parking | Attached Garage |
| Foundation Details | Concrete Perimeter,Crawl Space |
| Spa | No |
| Water View Y/N | No |
| Lot Dimensions | 55.00 x 113.00 |
| Lot Size Acres | 0.14 |
| Lot Size Source | Assessor |
| Waterfront Y/N | No |
| Door Features | ENERGY STAR Qualified Door(s),Storm |
| Road Responsibility | Boro/Township |
| Horse Y/N | No |
| Land Assessed Value | 52000.00 |
| Navigable Water Y/N | No |
| Water Oriented Y/N | No |
| # of Attached Garage Spaces | 2 |
| LotDimensionsSource | Assessor |
Room Details
| Room | Dimensions | Level | Flooring | Details |
|---|---|---|---|---|
| Loft | Upper 1 | |||
| Office | Main |
Amenities
- Foreclosure
- Views
- Short Sale
- New Construction
- Adult 55+
- Lease To Own
- No HOA Fees
- Furnished
- Primary On Main
- Air Conditioning
- Seller Finance
- Green
- Fixer Upper
- Horse
- Golf
- Fireplace
- Deck
- Garage
- Basement
- Pool
Property vs Single Family Average in 08009
Price
Taxes
Year Built
Visits
 © BRIGHT, All Rights Reserved
