
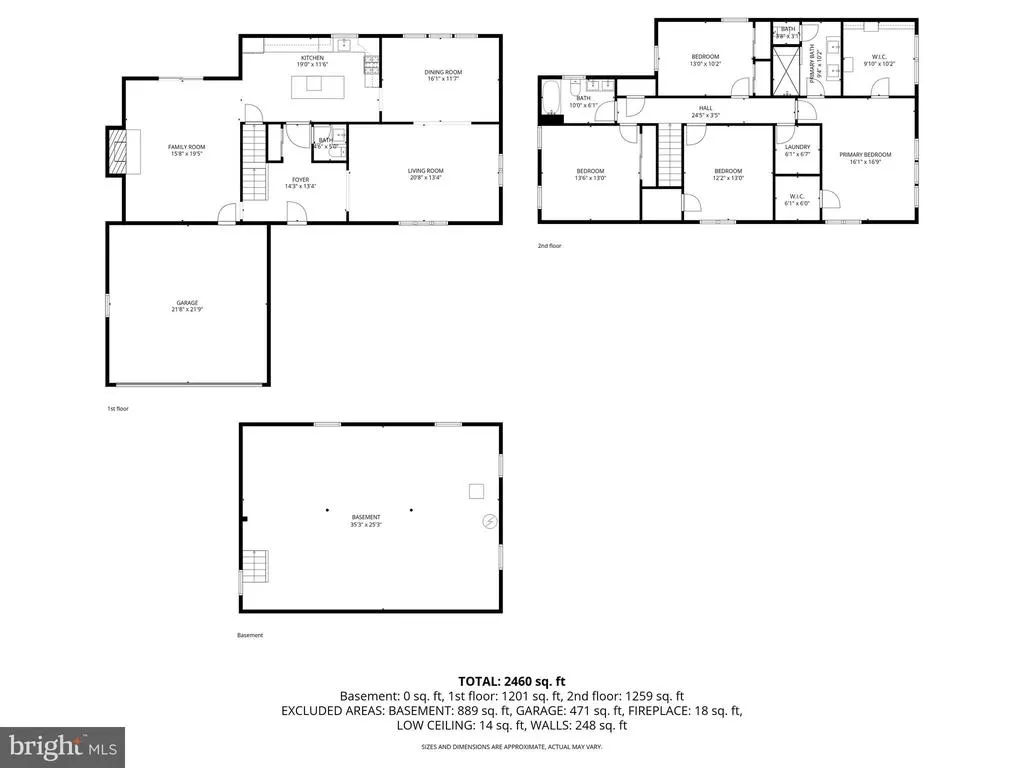
Address
1309 Marlkress Road, Cherry Hill, NJ
Price
$ 699,999
Property Attributes
- MLS#NJCD2123292
- TypeSingle Family
- Listing Status ACTIVE
- CountyCAMDEN
- CityCherry Hill
- AreaCherry Hill Twp
- NeighborhoodCharleston Riding
- Zip08003
- StyleColonial
- Year Built1968
- Taxes$ 13063
- Price$ 699,999
- Bedrooms4
- Full Bathrooms2
- Half Bathrooms1
- Sqr Footage2584
- Lot Size0.34 Acres
Data Source:
Bright MLS
Property Description
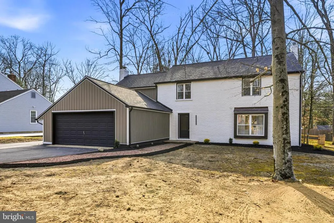
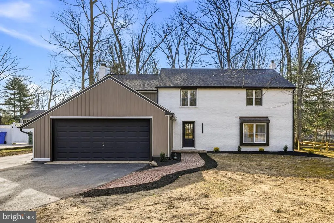
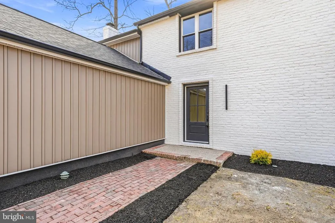
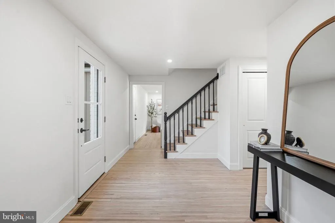
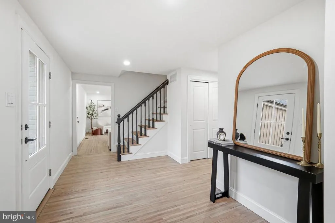
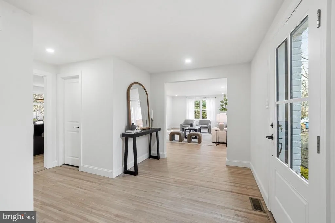
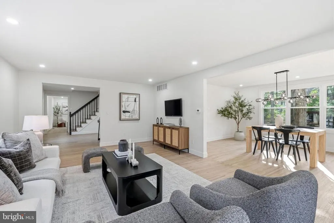
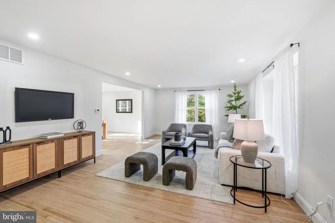
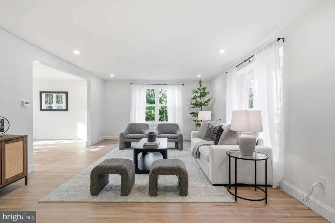
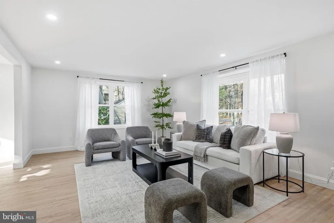
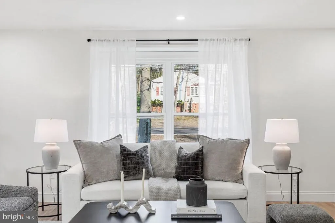
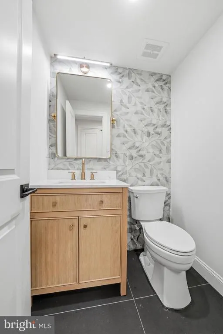
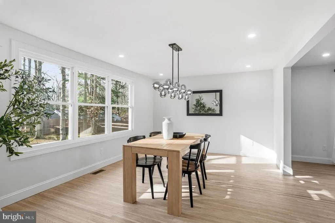
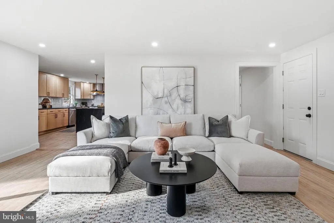
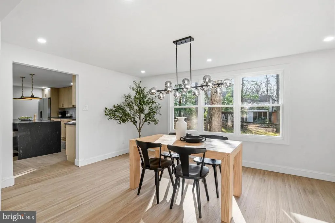
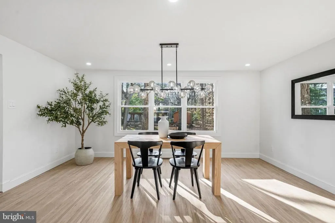
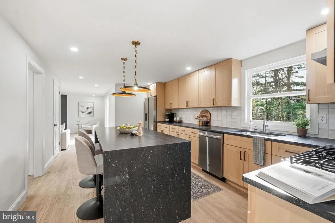
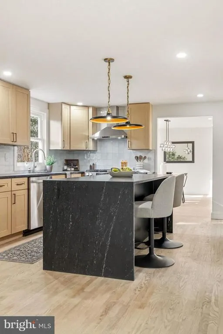
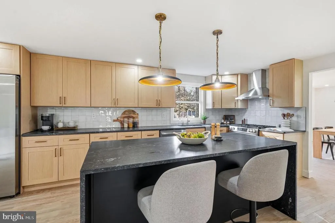
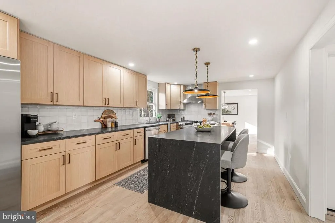
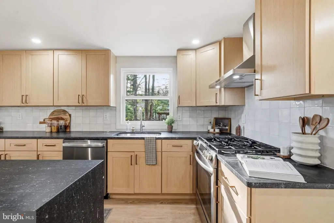
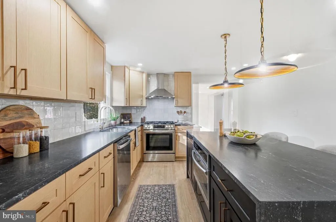
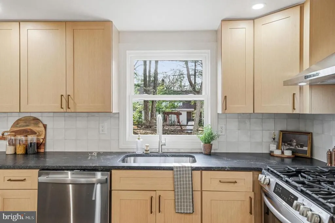
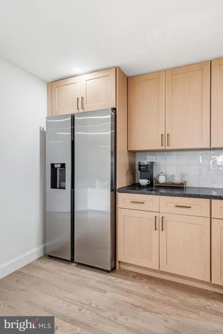
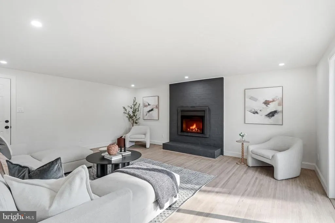
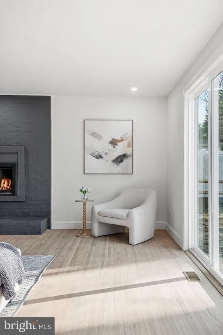
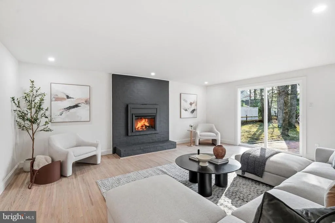
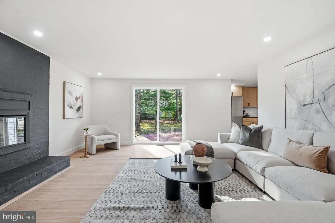
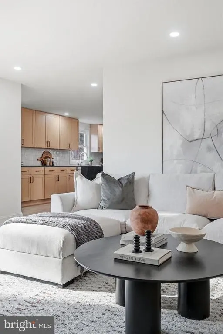
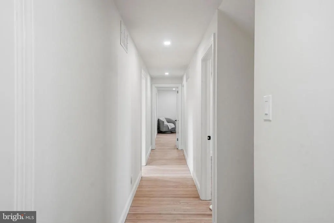
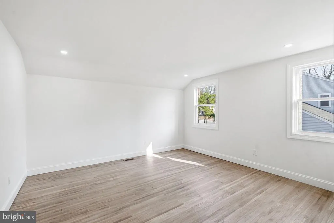
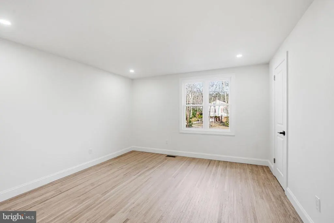
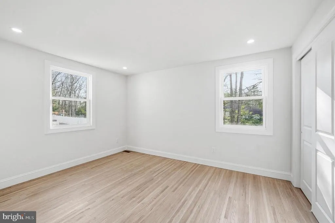
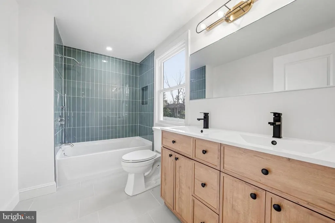
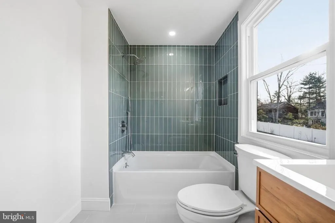
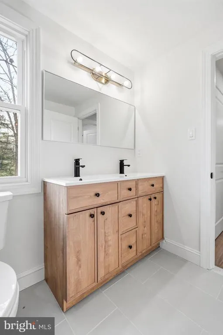
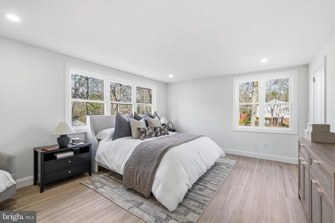
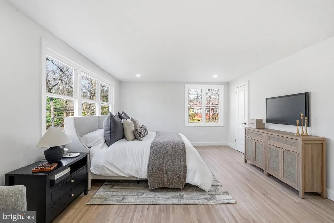
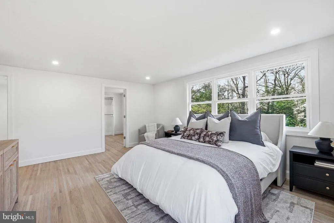
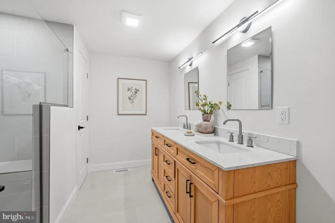
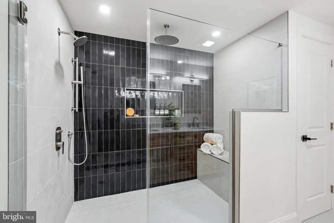
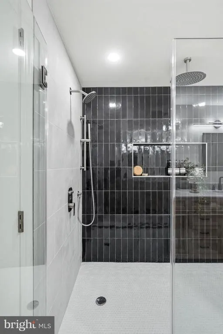
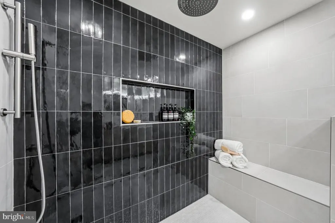
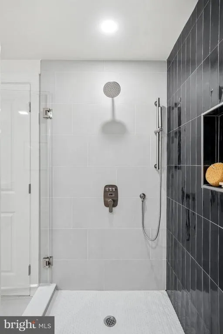
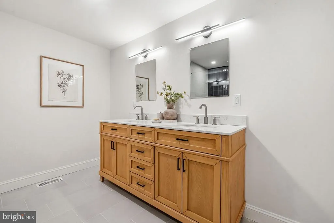
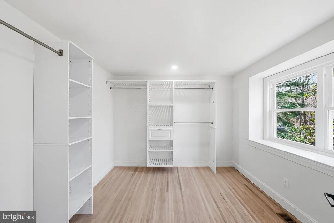
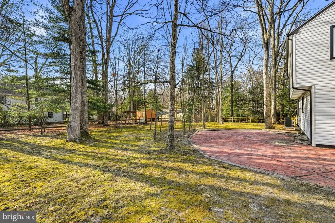
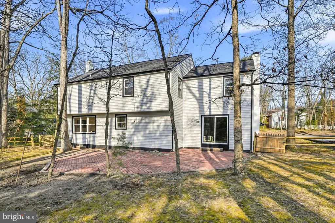
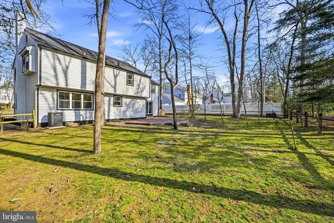
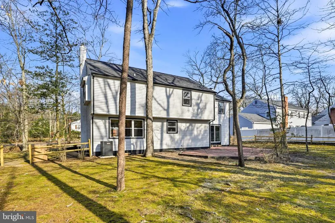
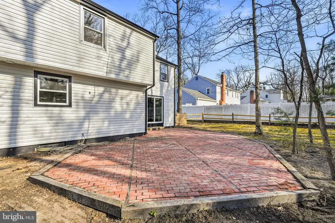
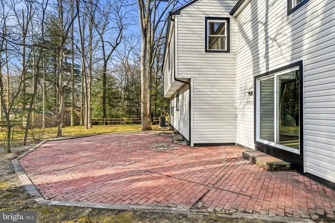
Back on the market bringing Cherry Hill's beauty and blue ribbon schools to a very lucky buyer. One buyer's loss is another buyer's truest gain. It's always better the second time around! Welcome to 1309 Marlkress Roadan exceptional opportunity to own a fully reimagined residence in one of Cherry Hills most sought-after and prestigious neighborhoods. Perfectly positioned in the heart of town, this stunning 4-bedroom, 2.5-bath home delivers the ideal blend of luxury, comfort, and convenience. Thoughtfully renovated from top to bottom, every space has been curated with timeless design, sophisticated finishes, and modern functionality. At the center of the home, a spectacular chef-inspired kitchen serves as the ultimate gathering space, featuring custom cabinetry, premium finishes, designer details, and an open-concept layout that effortlessly connects to the surrounding living and entertaining areas. A collection of expansive and versatile living spaces provides endless flexibility for todays lifestylewhether hosting elegant dinner parties, creating a private executive office, enjoying family movie nights, or simply relaxing in refined comfort. The luxurious primary suite offers a true retreat, complete with a spacious walk-in closet and a beautifully appointed spa-inspired bath designed for everyday indulgence. Three additional bedrooms provide generous accommodations for family, guests, or additional work-from-home needs. Step outside to discover a sprawling backyard oasis with endless possibilities for outdoor entertaining, recreation, future enhancements, or simply enjoying the privacy and tranquility of this premier setting. What truly sets this home apart is its unrivaled location. Nestled within one of Cherry Hills most desirable enclaves, residents enjoy immediate access to top-rated schools, upscale shopping, acclaimed dining, premier golf and country clubs, major commuting routes, and everything that has made Cherry Hill one of South Jerseys most coveted places to call home. Luxury, location, and lifestyle converge at 1309 Marlkress Roada rare offering where every detail has already been perfected.
| Price History | |
|---|---|
| 7/25/2026 | Listed $699,999 |
General Features
| Living Area | 2584 |
|---|---|
| Sewer | Public Sewer |
| Heating | Forced Air |
| Cooling | Central A/C |
| Possession | Immediate |
| Appliances | Built-In Microwave,Built-In Range,Oven/Range - Gas,Range Hood,Stainless Steel Appliances |
| Zoning | RES |
| Garage Spaces | 2.00 |
| Architectural Style | Colonial |
| Construction Materials | Brick |
| School District | CHERRY HILL TOWNSHIP PUBLIC SCHOOLS |
| Year Built | 1968 |
| Levels | 2 |
| Tax Year | 2025 |
| Ownership | Fee Simple |
| Cool Fuel | Electric |
| Accessibility | None |
| County | CAMDEN |
| New Construction | No |
| Property Type | Residential |
| HOA | No |
| Subdivision Name | CHARLESTON RIDING |
| Garage Y/N | Yes |
| Water Access Y/N | No |
| Other Structures | Above Grade,Below Grade |
| Full Baths | 2 |
| Status | ACTIVE |
| Directions | Route 70 to Marlkress Road |
| City | CHERRY HILL |
| Senior Community Y/N | No |
| MLS Area | Cherry Hill Twp (20409) |
| Lot Size Units | Square Feet |
| Lot Size Square Feet | 14850.00 |
| Tax Assessed Value | 277900.0 |
| Tax Annual Amount | 13063.0 |
| Structure Type | Detached |
| Condo/Coop Association fee Y/N | No |
| Bathrooms Count Main Level | 1.00 |
| Price Per Sq Ft Total AG | 270.9 |
| Acceptable Financing | Cash,Conventional,FHA,VA |
| Vacation Rental Y/N | No |
| Total SQFT | 2584 |
| Standard Status | Active |
| Year Built Source | Estimated |
| Tax Lot | 00015 |
Interior Features
| Interior Amenities | Family Room Off Kitchen,Kitchen - Gourmet,Kitchen - Island,Walk-in Closet(s),Wood Floors |
|---|---|
| Heating Fuel | Natural Gas |
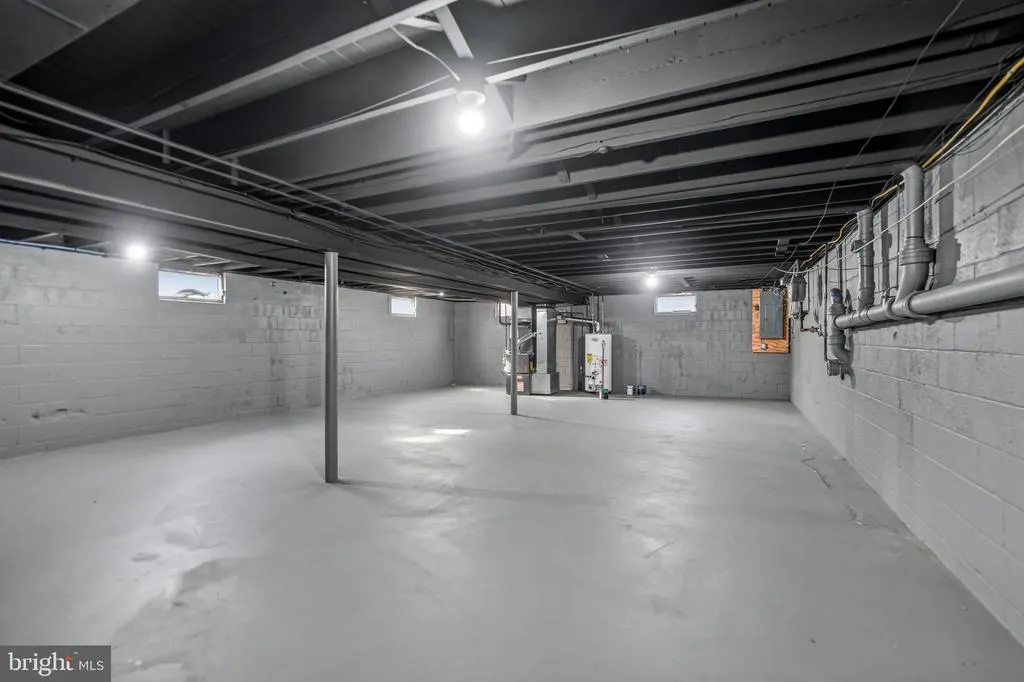
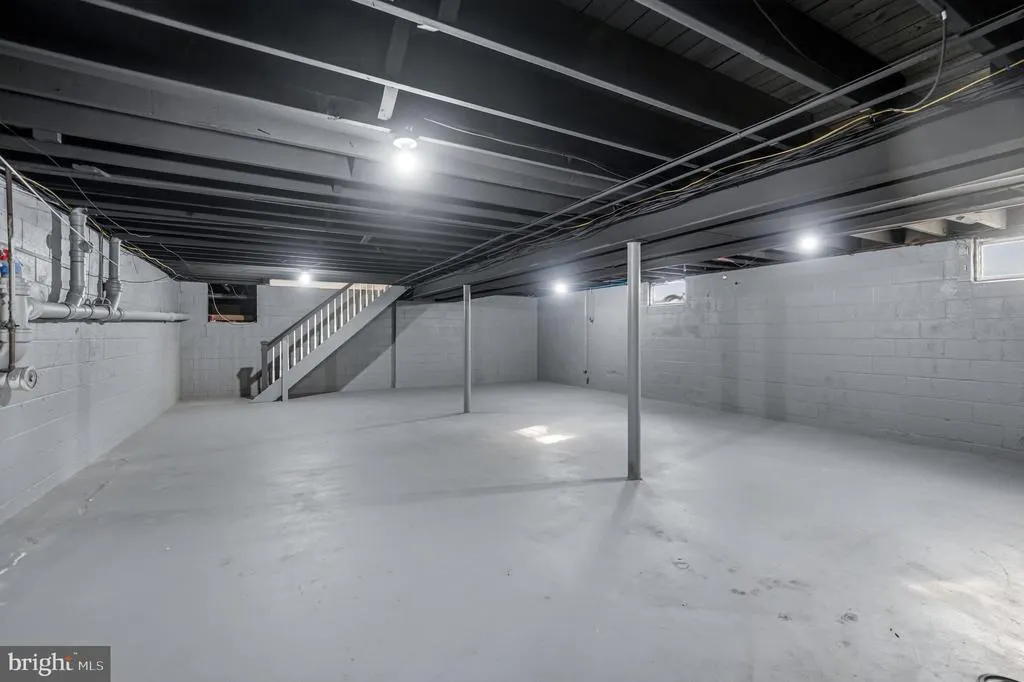
| Basement | Full |
| Hot Water | Natural Gas |
| Basement (Y/N) | Yes |
| Heating Y/N | Yes |
| Above Grade Finished Area | 2584 |
| Half Baths | 1 |
| Central Air Y/N | Yes |
| Total Bedrooms | 4 |
| Room Type | Living Room,Dining Room,Primary Bedroom,Bedroom 2,Bedroom 3,Kitchen,Basement,Bedroom 1,Bathroom 1,Bonus Room,Primary Bathroom,Half Bath |
| Below Grade Finished Area Unit Type | Square Feet |
| LivingAreaSource | Estimated |
| Below Grade Unfin Area Units | Square Feet |
| Below Grade Unfin SQFT Source | Estimated |
| Below Grade Finished Area Source | Estimated |
| Bedrooms Count All Upper Levels | 4 |
| Bedrooms Count Upper Level 1 | 4 |
| Bathrooms Half Main Level | 1 |
| Bathrooms Full Upper Level 1 | 2 |
| Bathrooms Full All Upper Levels | 2 |
| Bathrooms Count Upper Level 1 | 2.00 |
| Bathrooms Count All Upper Levels | 2 |
| Above Grade Finished Area Source | Estimated |
| Above Grade Finished Area Unit Type | Square Feet |
| Total Baths | 3 |
Exterior Features
| Pool | No Pool |
|---|---|
| Parking Features | Paved Driveway |
| Water Source | Public |
| Total Parking Spaces | 2 |
| Garage Features | Garage - Front Entry |
| Type of Parking | Attached Garage |
| Foundation Details | Permanent |
| Spa | No |
| Water View Y/N | No |
| Lot Dimensions | 110.00 x 135.00 |
| Lot Size Acres | 0.34 |
| Lot Size Source | Estimated |
| Waterfront Y/N | No |
| Land Assessed Value | 78000.00 |
| Navigable Water Y/N | No |
| Water Oriented Y/N | No |
| # of Attached Garage Spaces | 2 |
| LotDimensionsSource | Estimated |
Room Details
| Room | Dimensions | Level | Flooring | Details |
|---|---|---|---|---|
| Basement | Lower 1 | |||
| Bathroom 1 | Upper 1 | |||
| Bedroom 1 | Upper 1 | |||
| Bedroom 2 | Upper 1 | |||
| Bedroom 3 | Upper 1 | |||
| Bonus Room | Main | |||
| Dining Room | Main | |||
| Half Bath | Main | |||
| Kitchen | Main | |||
| Living Room | Main | |||
| Primary Bathroom | Upper 1 | |||
| Primary Bedroom | Upper 1 |
Amenities
- Foreclosure
- Views
- Short Sale
- New Construction
- Adult 55+
- Lease To Own
- No HOA Fees
- Furnished
- Primary On Main
- Air Conditioning
- Seller Finance
- Green
- Fixer Upper
- Horse
- Golf
- Fireplace
- Deck
- Garage
- Basement
- Pool
Property vs Single Family Average in 08003
Price
Taxes
Year Built
Visits
 © BRIGHT, All Rights Reserved
