

Address
14 Hedgerow Court, Haddon Township, NJ
Price
$ 1,695,000
Property Attributes
- MLS#NJCD2123286
- TypeSingle Family
- Listing Status ACTIVE
- CountyCAMDEN
- CityHaddon Township
- AreaHaddon Twp
- NeighborhoodHeather Glen
- Zip08107
- StyleSplit Level
- Year Built1959
- Taxes$ 16035
- Price$ 1,695,000
- Bedrooms6
- Full Bathrooms6
- Half Bathrooms0
- Sqr Footage4313
- Lot Size0.5 Acres
Data Source:
Bright MLS
Property Description
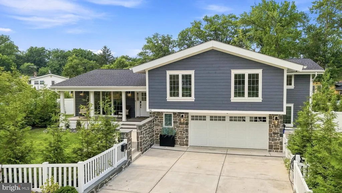
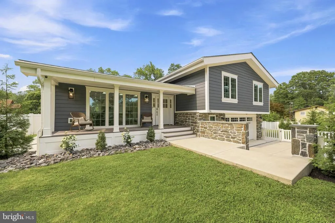
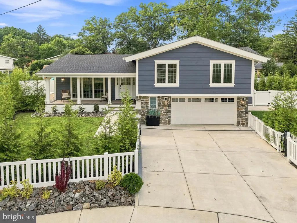
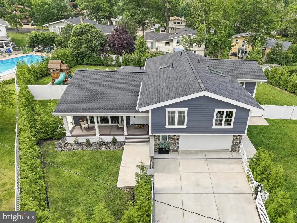
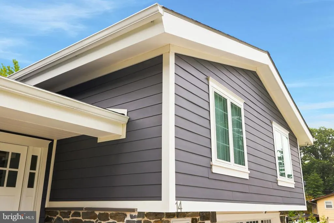

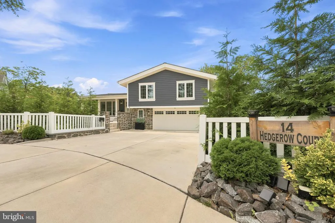
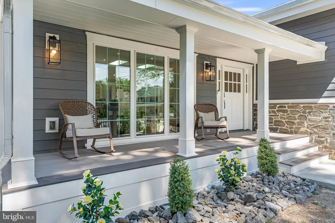
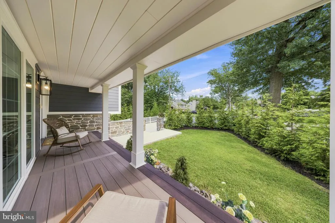
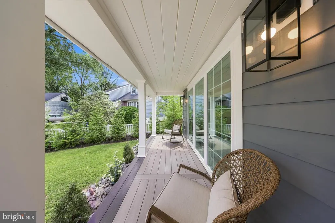
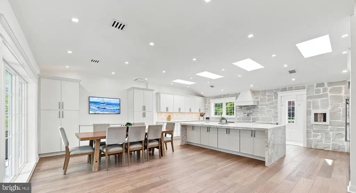
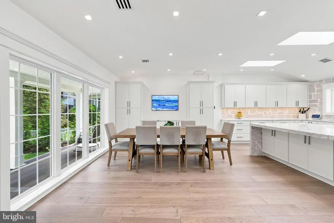
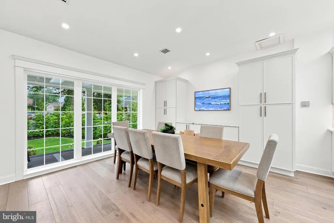
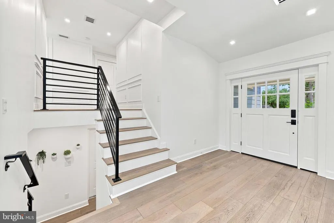
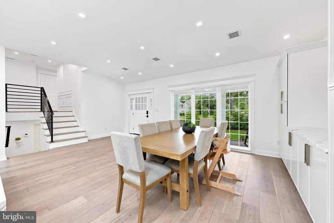
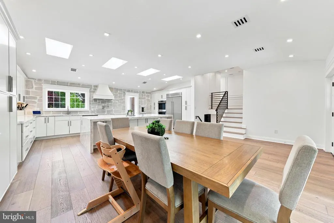
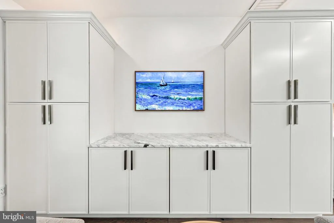
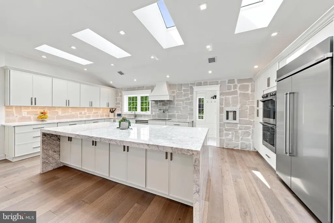
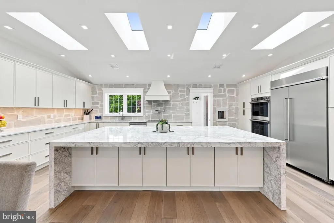
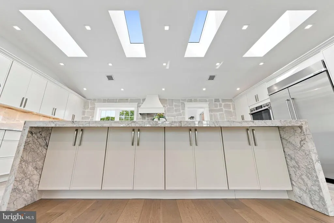
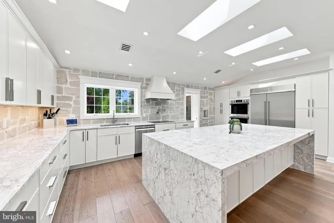
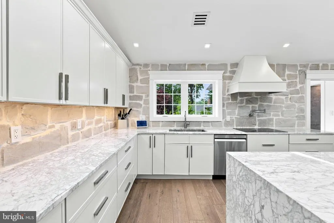
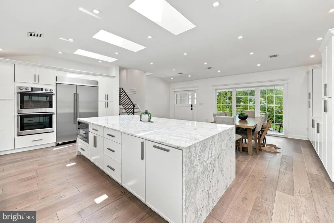
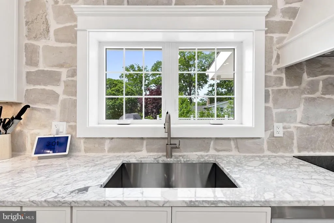
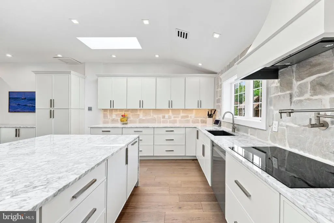
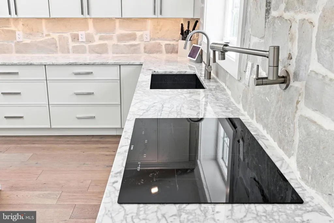
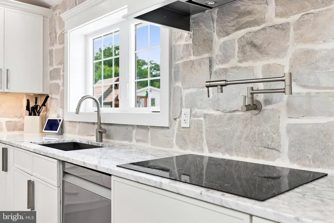
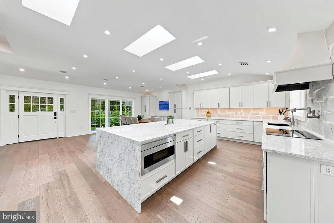
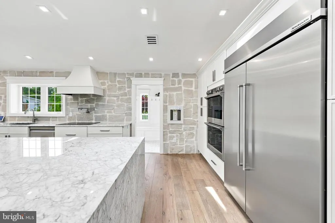
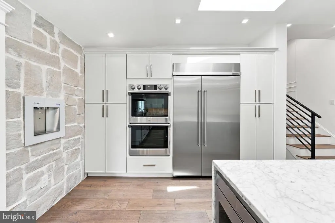
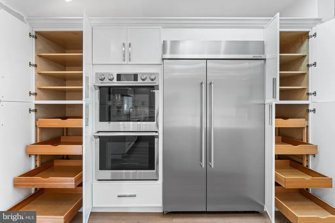
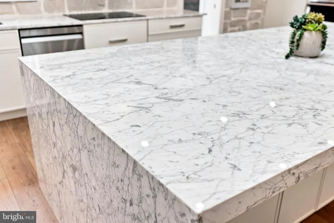
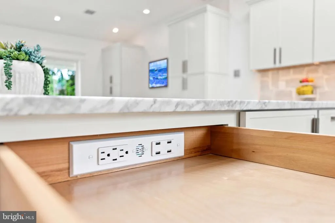
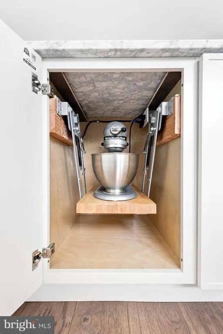
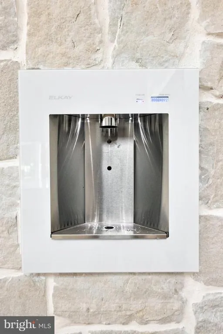
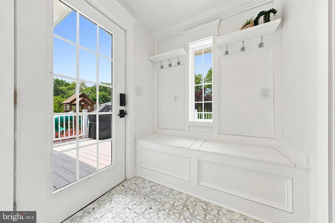
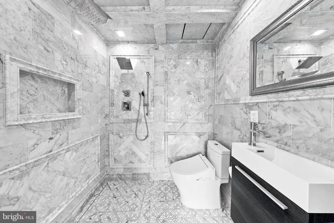
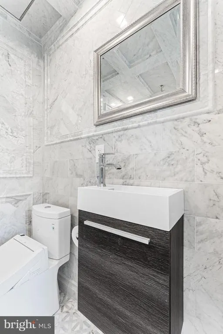
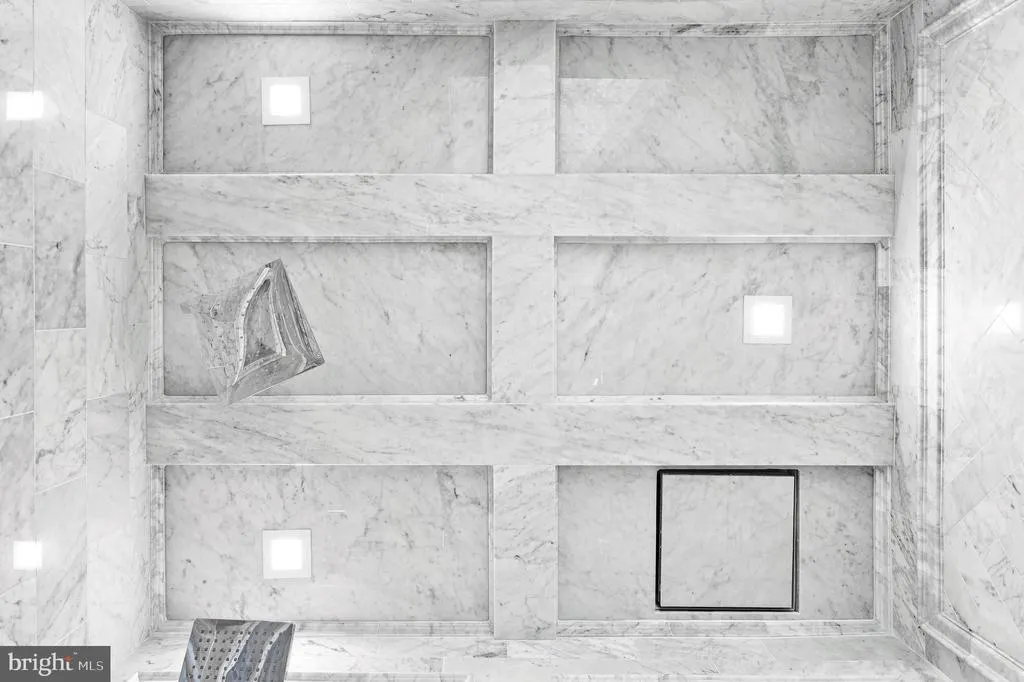
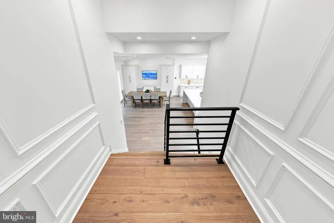
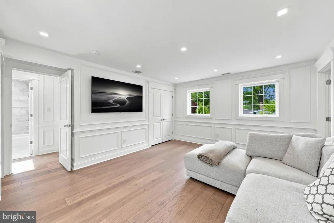
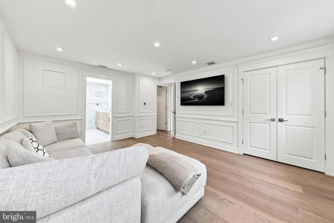
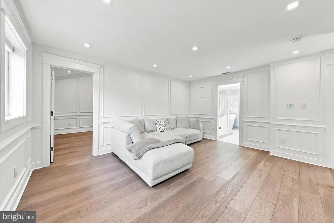
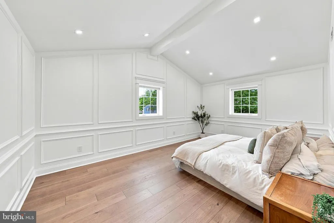
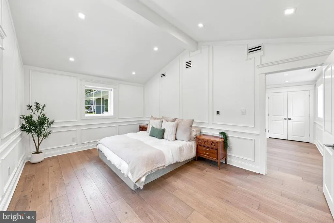
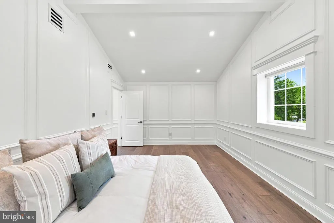
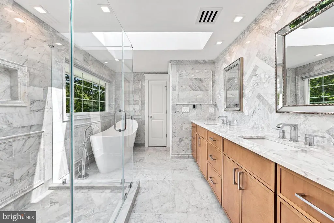
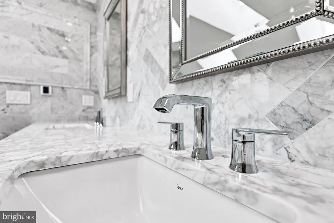
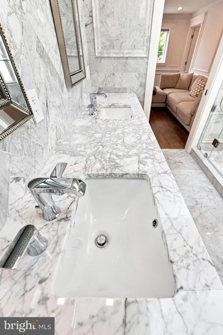
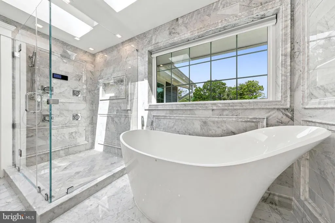
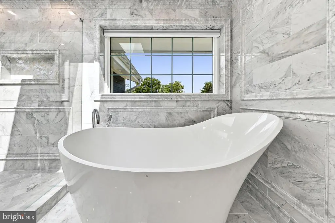
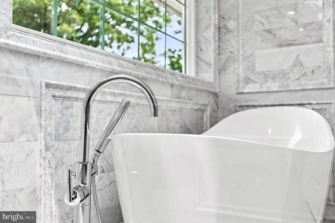
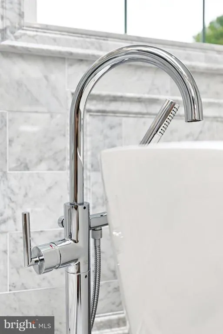
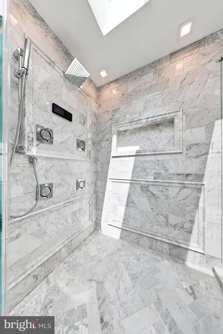
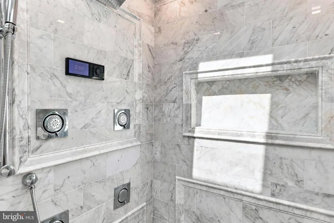
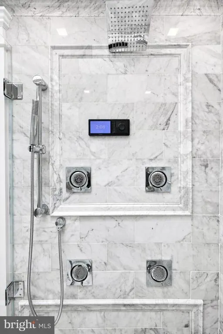
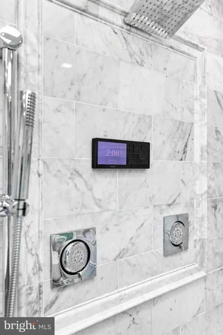
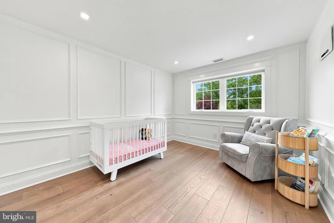
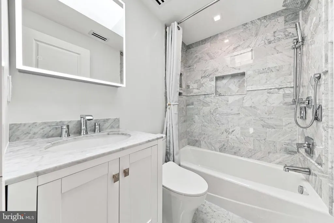
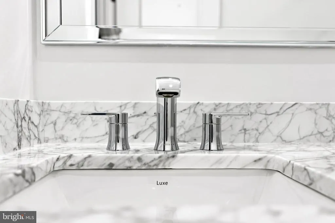
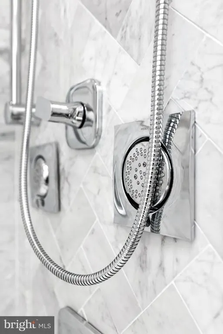
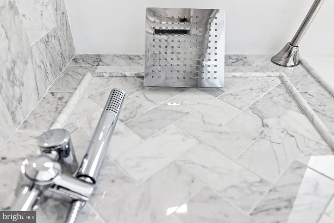
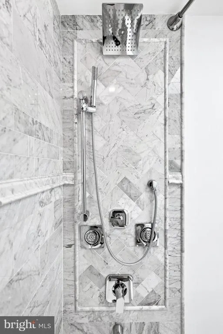
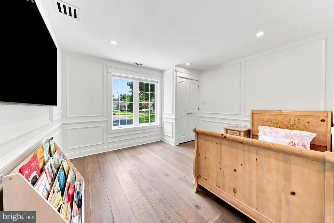
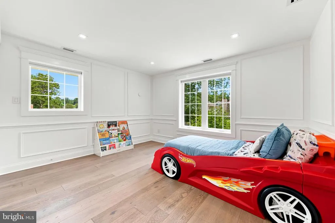
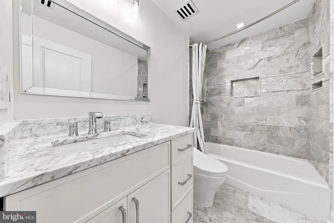
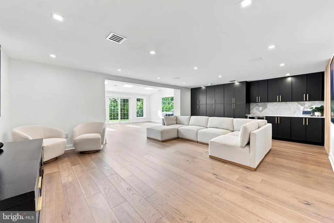
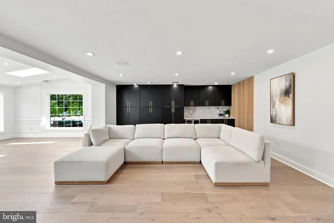
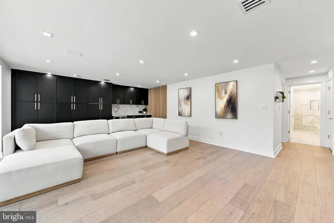
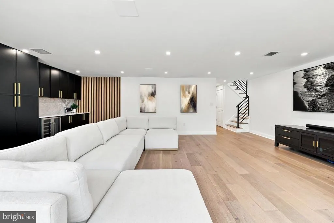
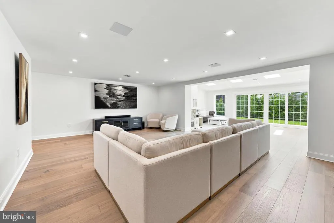
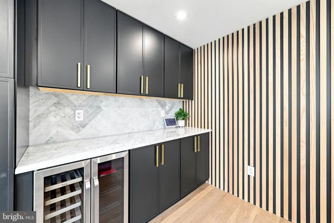
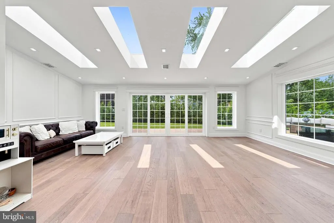
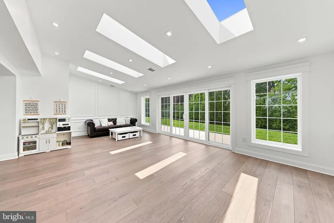
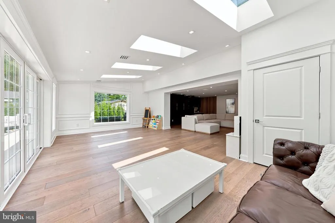
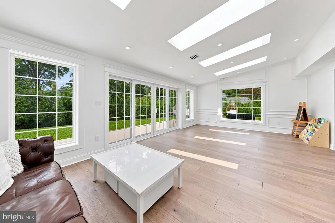
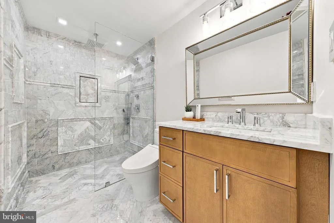
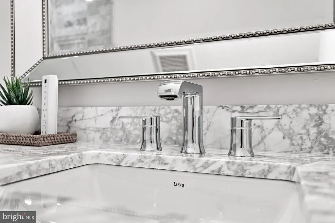
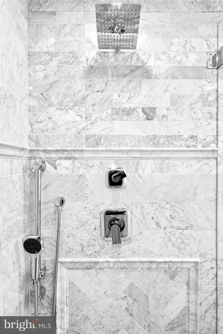
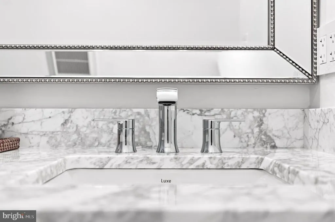
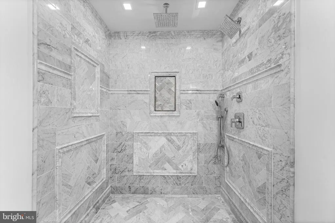
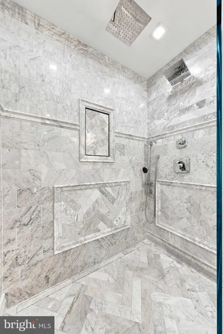
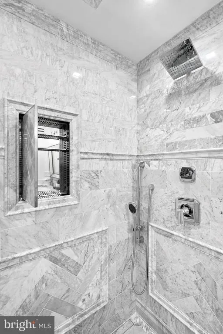
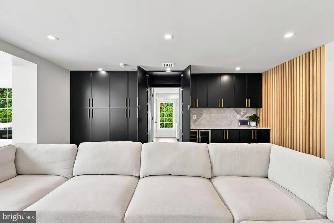
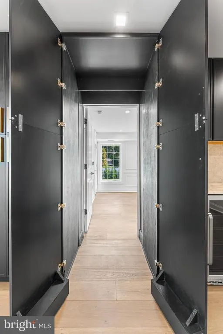
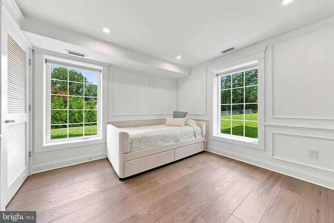
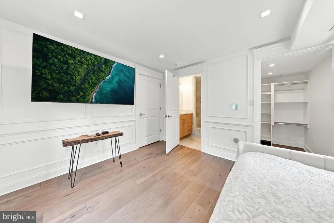
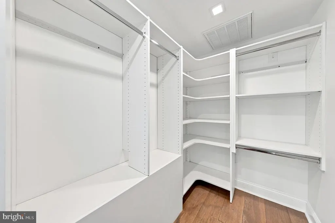
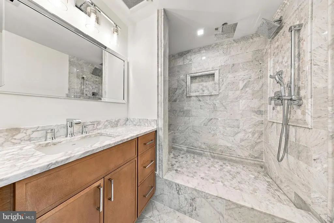
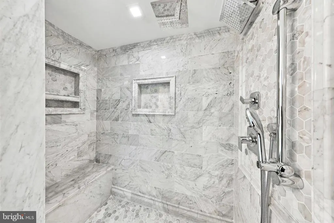
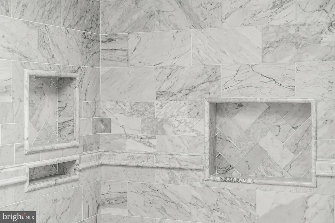
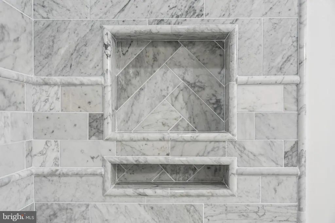
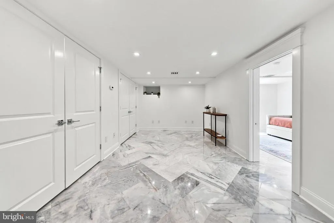
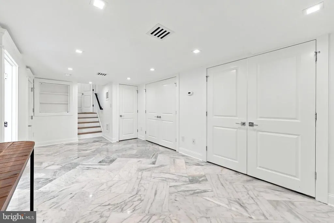
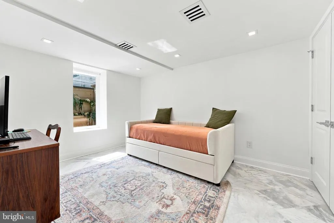
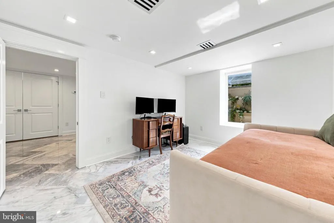
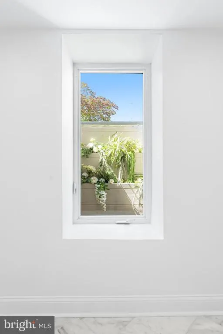
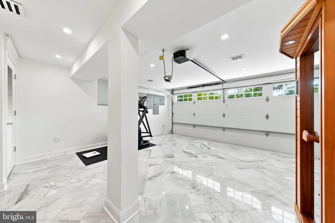
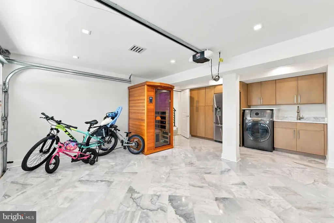
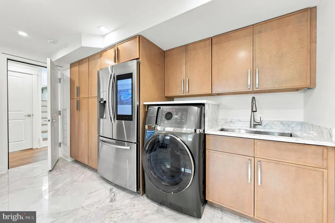
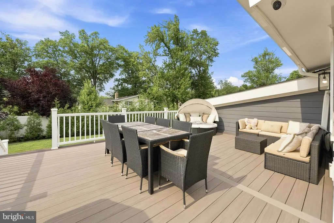
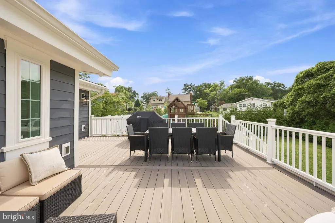
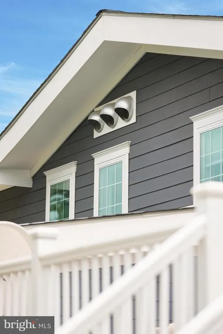
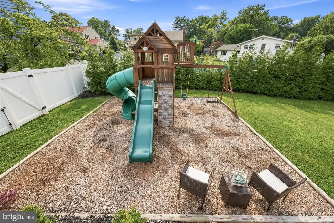
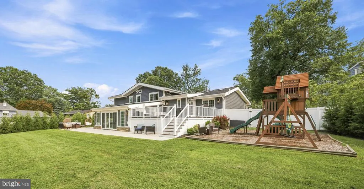
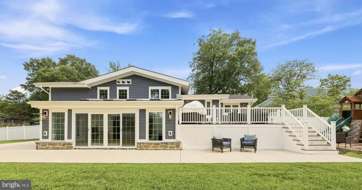
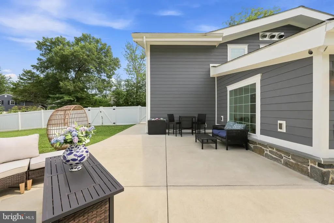
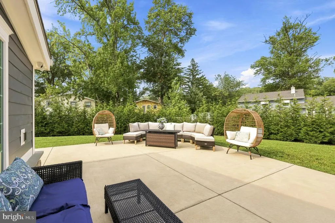
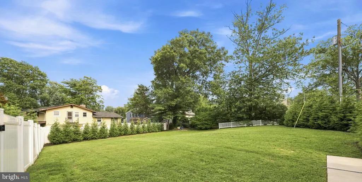
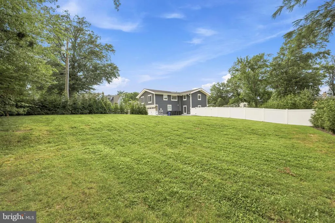
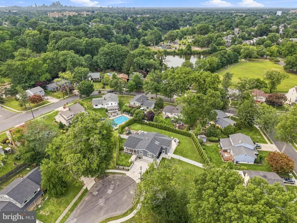
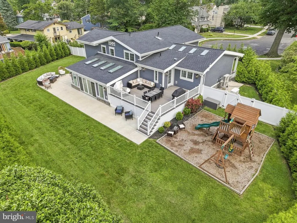
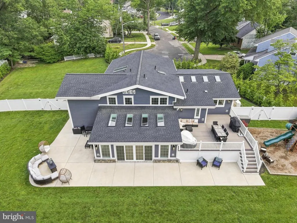
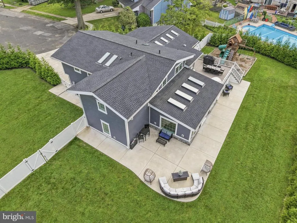
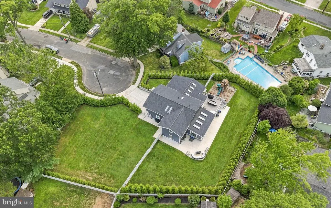
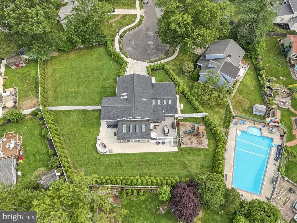
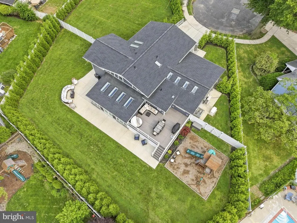
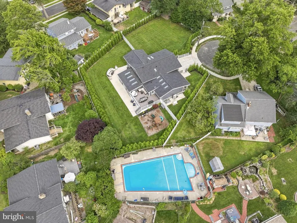
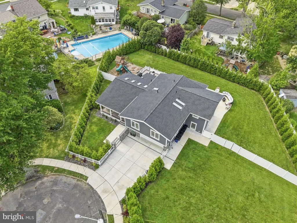
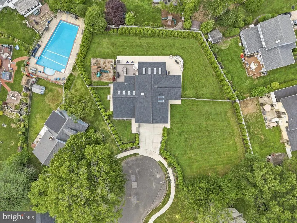
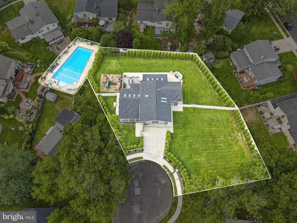
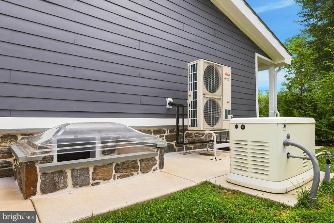
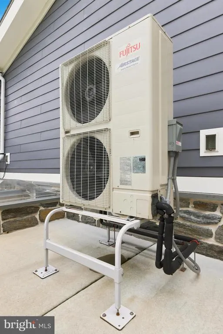
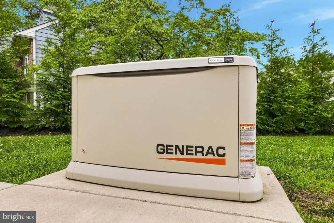
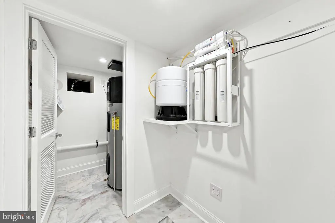
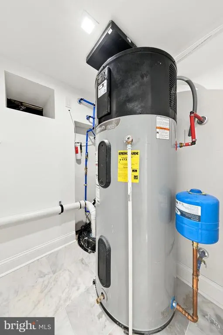
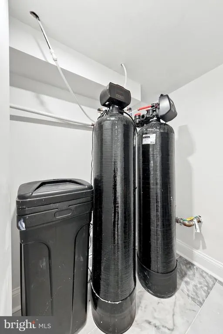
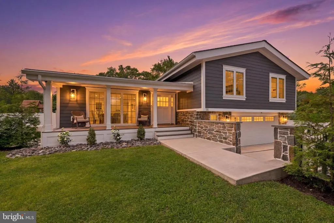
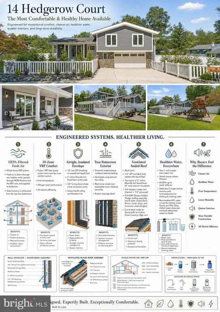
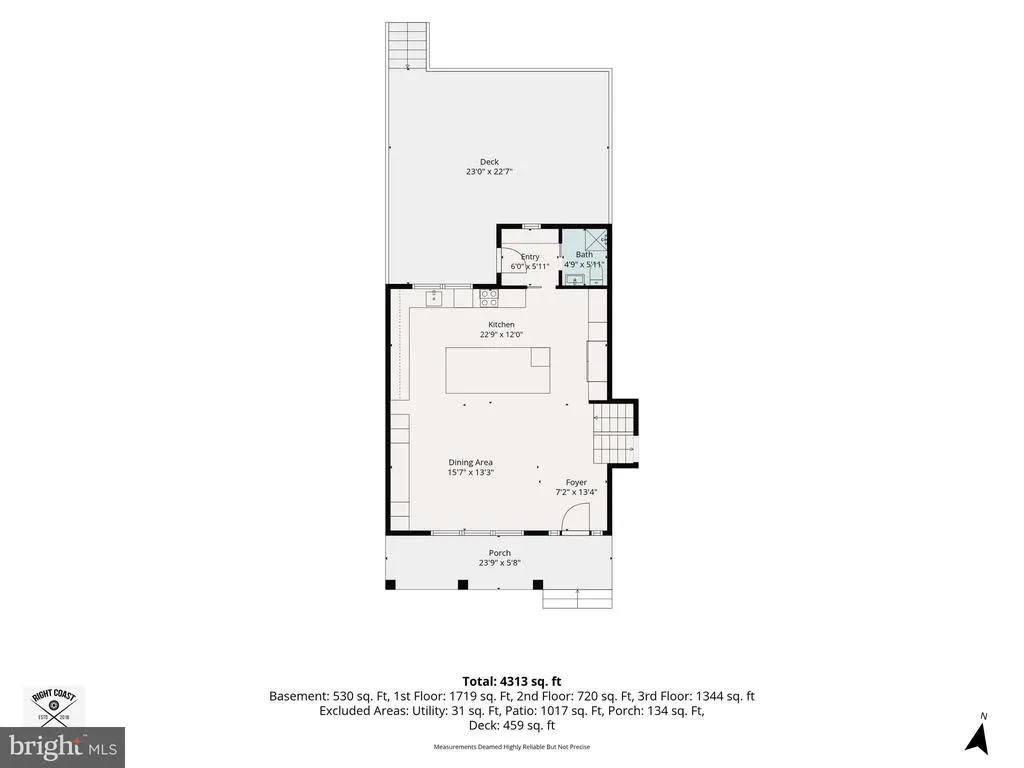
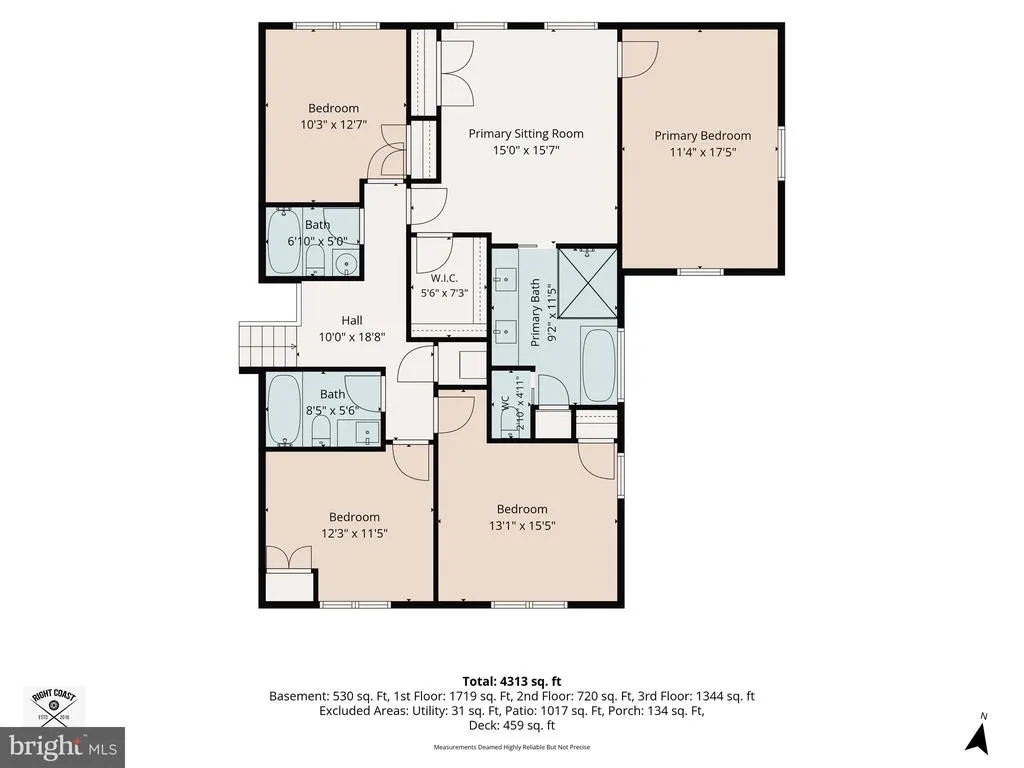
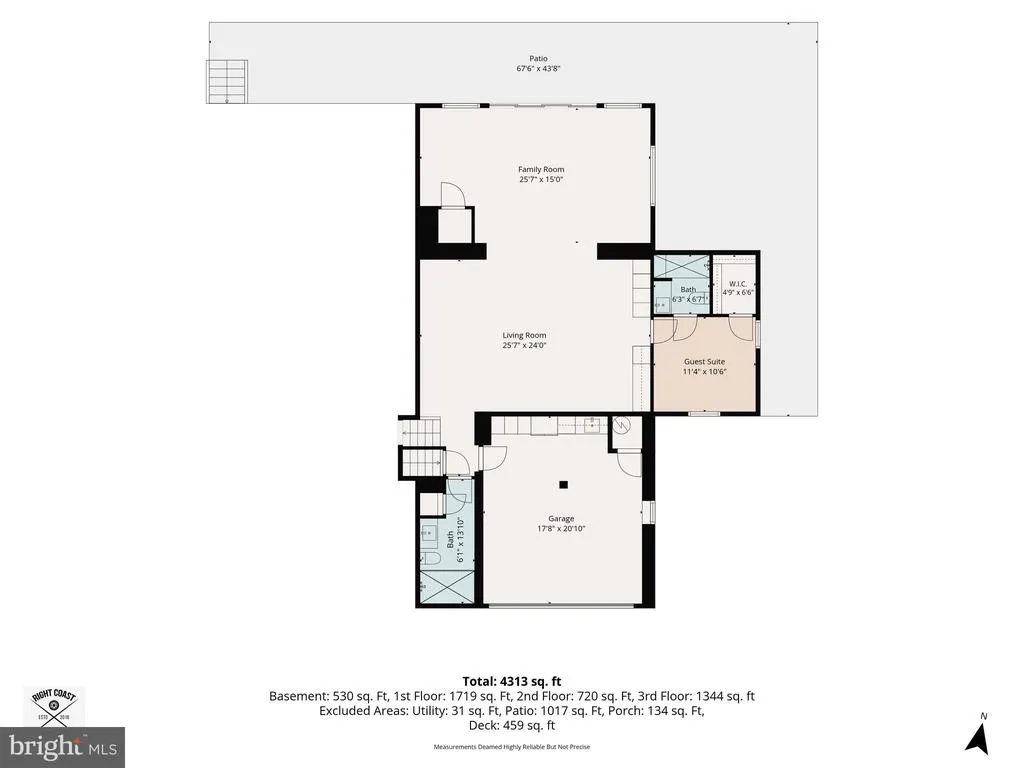
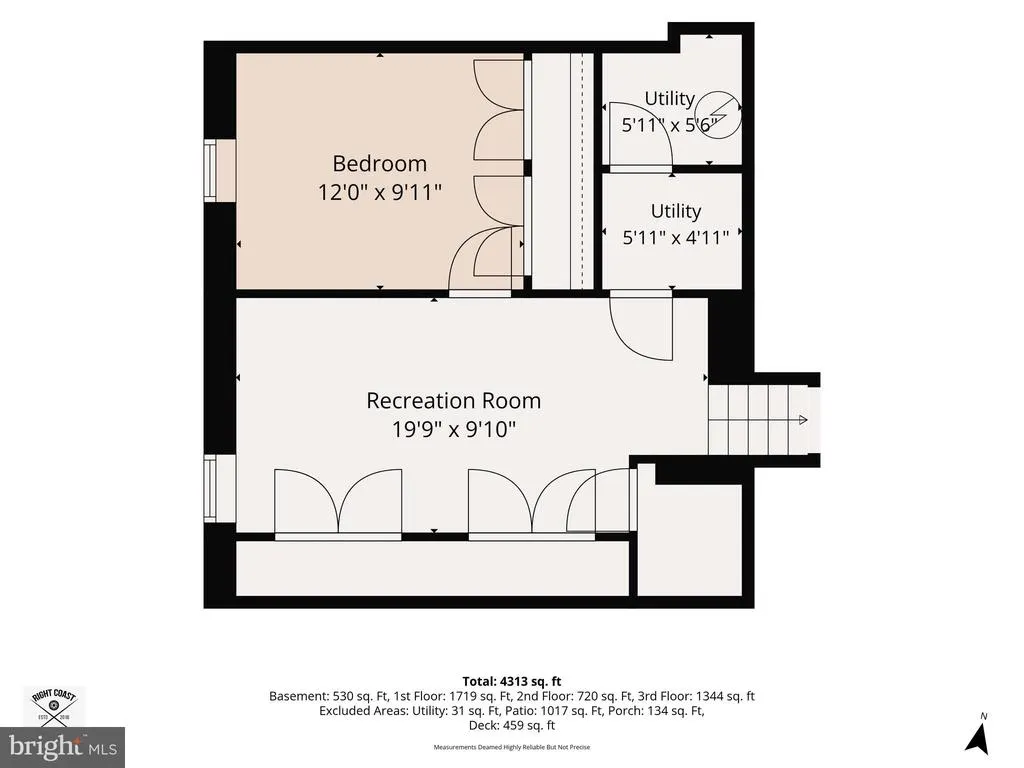
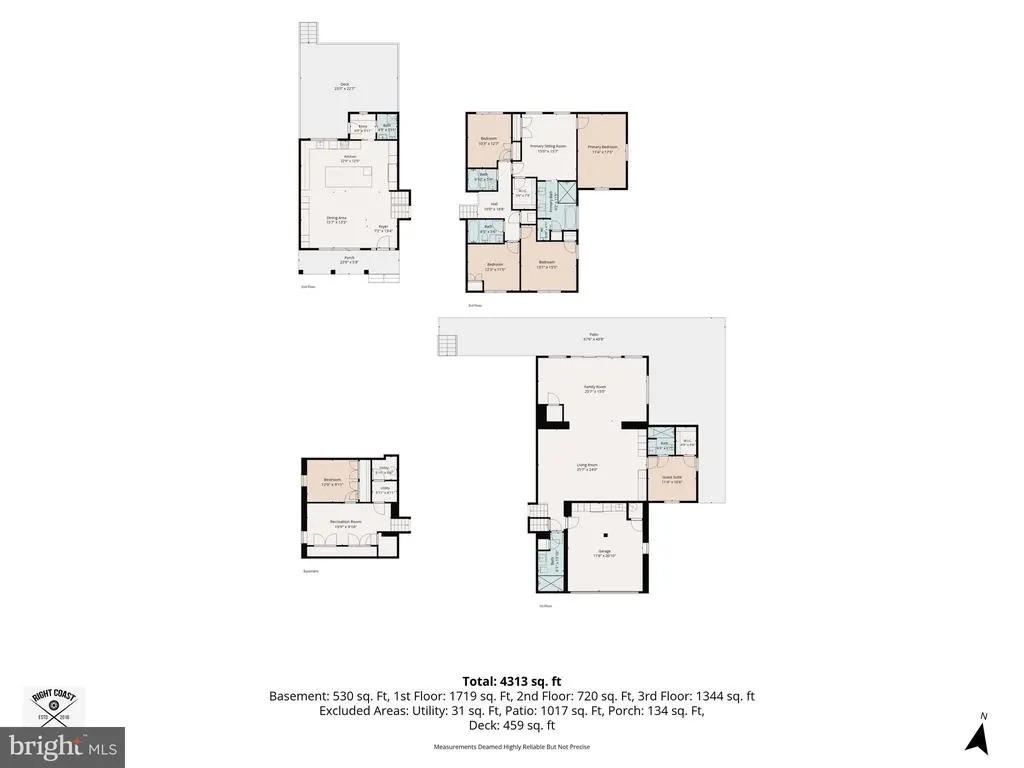
Tucked at the end of a quiet cul-de-sac just steps from Newton Lake, 14 Hedgerow Court offers design, craftsmanship, and innovation rarely found in South Jersey. Engineered for comfort, cleaner air, healthier water, quieter interiors, and long-term durability, every detail serves a purpose. Set on an oversized double lot of approximately half an acre, nearly 200 Green Giant arborvitae create a living privacy wall and private retreat. Oversized windows fill the interior with natural light, highlighting wide-plank engineered hickory flooring throughout the bedrooms and living areas. The open dining area and showpiece kitchen combine Italian Carrara marble, Ohio White limestone, premium appliances, and thoughtful custom details. At the center of the kitchen is a nearly 12-by-5-foot Carrara marble island with mitered waterfall edges and extensive storage. Custom cabinetry includes a concealed stand-mixer lift, charging outlets, and an Elkay chilled water-bottle filling station. A 48-inch refrigerator, Bosch smart induction cooktop, and smart double wall ovens with three cooking zones, convection, and steam cooking complete the chefs setup. Even the faucet responds to voice commands, dispensing water at a requested amount and temperature. Carrara marble finishes the bathrooms, Calacatta marble elevates the mudroom and pool bathroom, and Turkish marble distinguishes the lower level and garage. An expansive family room is ideal for entertaining or movie nights. Three built-ins span the rear wall, but one conceals a hidden door leading to a private guest suite with a walk-in closet, Carrara marble bathroom, and large windows. It feels like a private wing, not simply a bonus room. The lowest level continues with Turkish marble floors and large egress windows providing abundant natural light. Bright, inviting, and versatile, it feels like an extension of the home rather than a traditional basement. Upstairs, generously sized bedrooms are connected by wide hallways in a layout inspired by a five-star hotel. The secondary bathrooms feel anything but secondary, featuring Carrara marble, cast-iron tubs, Toto bidet fixtures, multifunction shower systems, and custom stone niches. Custom closets and detailed millwork complete every room. The primary suite features a sitting room connecting the tucked-away bedroom to a spa-like bathroom. Skylights fill the space with natural light, while the shower offers four adjustable body sprays, a rain head, and a hand wandall controlled through a touchscreen, mobile app, or voice command. Set your preferred temperature and the shower warms before you step inside. Behind the finishes is an equally impressive level of engineering. A 10-zone Fujitsu VRF heat-pump system allows every room to maintain its own temperature. A whole-house ERV supplies HEPA-filtered fresh air to the bedrooms, removes stale and humid air from the bathrooms, and recovers energy from outgoing air. The water system includes a one-inch copper main, whole-house carbon filtration, a 64,000-plus-grain softener, and seven-stage reverse osmosis with remineralization. A 24 kW Generac generator provides backup power, while four Tesla Wall Connectors charge four vehicles simultaneously with automatic load sharing. Superior construction includes an airtight envelope with continuous exterior insulation, James Hardie siding, Versatex trim, real stone veneer, and a true rainscreen exterior. An insulated inner roof and separate ventilated over-roof keep the home cool, dry, and protected. Outside, a covered front porch, expansive rear deck and patio overlook the fenced yard, play area, and living wall of greenery. Through an HOA, 5 households also enjoy access to the neighborhood pool just steps away. All-electric and meticulously built, this home combines sophisticated materials, advanced technology, exceptional privacy, healthier living, and enduring craftsmanship. A true one-of-one home that cannot be replicated at this price.
| Price History | |
|---|---|
| 7/25/2026 | Listed $1,695,000 |
General Features
| Living Area | 4313 |
|---|---|
| Sewer | Public Sewer |
| Heating | Heat Pump(s) |
| Cooling | Air Purification System,Central A/C,HRV/ERV |
| Possession | Settlement |
| Roof | Shingle |
| Appliances | Cooktop,Dishwasher,Disposal,Extra Refrigerator/Freezer,Oven/Range - Electric,Stainless Steel Appliances |
| Zoning | R1 |
| HOA Fee | 1.00 |
| Garage Spaces | 2.00 |
| Association Fee Includes | Pool(s) |
| Patio/Porch Features | Deck(s),Patio(s),Porch(es) |
| Architectural Style | Split Level,Other |
| Security Features | Exterior Cameras |
| Construction Materials | Frame |
| School District | HADDON TOWNSHIP PUBLIC SCHOOLS |
| Exclusions | Personal Items |
| Year Built | 1959 |
| Electric | Generator,200+ Amp Service |
| Levels | 3.5 |
| Tax Year | 2025 |
| Ownership | Fee Simple |
| Cool Fuel | Electric |
| Accessibility | Other |
| Assoc Fee Paid Per | Annually |
| County | CAMDEN |
| New Construction | No |
| Property Type | Residential |
| Association Amenities | Pool - Outdoor |
| HOA | Yes |
| Subdivision Name | HEATHER GLEN |
| Garage Y/N | Yes |
| Water Access Y/N | No |
| Other Structures | Above Grade |
| Full Baths | 6 |
| Status | ACTIVE |
| Directions | End of Hedgerow Ct cul-de-sac. |
| City | HADDON TOWNSHIP |
| Senior Community Y/N | No |
| MLS Area | Haddon Twp (20416) |
| Lot Size Units | Square Feet |
| Lot Size Square Feet | 21572.00 |
| Tax Assessed Value | 729600.0 |
| Tax Annual Amount | 16035.0 |
| Property Condition | Excellent |
| Structure Type | Detached |
| Condo/Coop Association fee Y/N | No |
| Bathrooms Full Main Level | 1 |
| Bathrooms Count Main Level | 1.00 |
| Price Per Sq Ft Total AG | 393.0 |
| Acceptable Financing | Cash,Conventional |
| Community Pool Features | Fenced,In Ground |
| Vacation Rental Y/N | No |
| Total SQFT | 4313 |
| Standard Status | Active |
| Year Built Source | Assessor |
| Tax Lot | 00024 |
Interior Features
| Interior Amenities | Air Filter System,Bathroom - Soaking Tub,Bathroom - Walk-In Shower,Built-Ins,Efficiency,Floor Plan - Open,Kitchen - Eat-In,Kitchen - Island,Primary Bath(s),Skylight(s),Wainscotting,Walk-in Closet(s), |
|---|---|
| Heating Fuel | Electric |
| Basement | Daylight,Partial,Fully Finished |
| Flooring | Engineered Wood,Marble |
| Hot Water | Electric |
| Basement (Y/N) | Yes |
| Heating Y/N | Yes |
| Fireplace Y/N | No |
| Above Grade Finished Area | 4313 |
| Central Air Y/N | Yes |
| Total Bedrooms | 6 |
| LivingAreaSource | Estimated |
| Below Grade Unfin Area Units | Square Feet |
| Bedrooms Count All Lower Levels | 2 |
| Bedrooms Count All Upper Levels | 4 |
| Bedrooms Count Lower Level 1 | 1 |
| Bedrooms Count Lower Level 2 | 1 |
| Bedrooms Count Upper Level 1 | 4 |
| Bathrooms Full Upper Level 1 | 3 |
| Bathrooms Full Lower Level 1 | 2 |
| Bathrooms Full All Upper Levels | 3 |
| Bathrooms Full All Lower Levels | 2 |
| Bathrooms Count Upper Level 1 | 3.00 |
| Bathrooms Count Lower Level 1 | 2.00 |
| Bathrooms Count All Upper Levels | 3 |
| Bathrooms Count All Lower Levels | 2 |
| Above Grade Finished Area Source | Estimated |
| Above Grade Finished Area Unit Type | Square Feet |
| Total Baths | 6 |
Exterior Features
| Exterior Amenities | Extensive Hardscape,Exterior Lighting,Gutter System,Play Area,Stone Retaining Walls |
|---|---|
| Pool | Yes - Community |
| Parking Features | Concrete Driveway,Electric Vehicle Charging Station(s),Heated |
| Lot Features | SideYard(s) |
| Water Source | Public,Filter |
| Inclusions | All appliances,Samsung Frame TVs,Playset. |
| Total Parking Spaces | 2 |
| Garage Features | Garage - Front Entry,Inside Access |
| Type of Parking | Attached Garage,Driveway |
| Foundation Details | Slab,Other,Concrete Perimeter |
| Water View Y/N | No |
| Lot Size Acres | 0.50 |
| Lot Size Source | Estimated |
| Waterfront Y/N | No |
| Land Assessed Value | 146400.00 |
| Navigable Water Y/N | No |
| Water Oriented Y/N | No |
| # of Attached Garage Spaces | 2 |
Amenities
- Foreclosure
- Views
- Short Sale
- New Construction
- Adult 55+
- Lease To Own
- No HOA Fees
- Furnished
- Primary On Main
- Air Conditioning
- Seller Finance
- Green
- Fixer Upper
- Horse
- Golf
- Fireplace
- Deck
- Garage
- Basement
- Pool
Property vs Single Family Average in 08107
Price
Taxes
Year Built
Visits
 © BRIGHT, All Rights Reserved
