
Views
Address
60 Bradford Way, Voorhees, NJ
Price
$ 599,999
Property Attributes
- MLS#NJCD2121504
- TypeSingle Family
- Listing Status ACTIVE
- CountyCAMDEN
- CityVoorhees
- AreaVoorhees Twp
- NeighborhoodAlluvium
- Zip08043
- StyleColonial,Traditional
- Year Built1975
- Taxes$ 12746
- Price$ 599,999
- Bedrooms4
- Full Bathrooms2
- Half Bathrooms1
- Sqr Footage3290
- Lot Size0.41 Acres
Data Source:
Bright MLS
Property Description
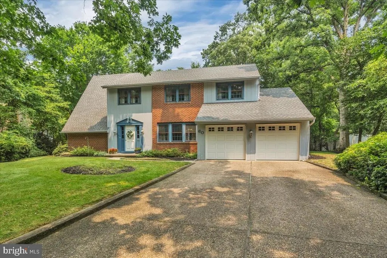
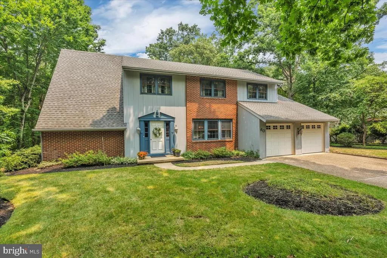
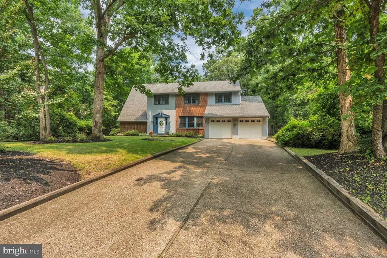
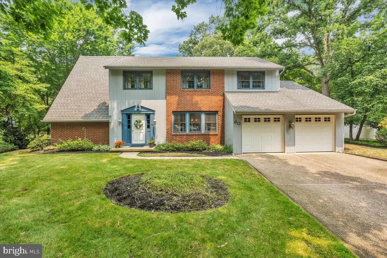
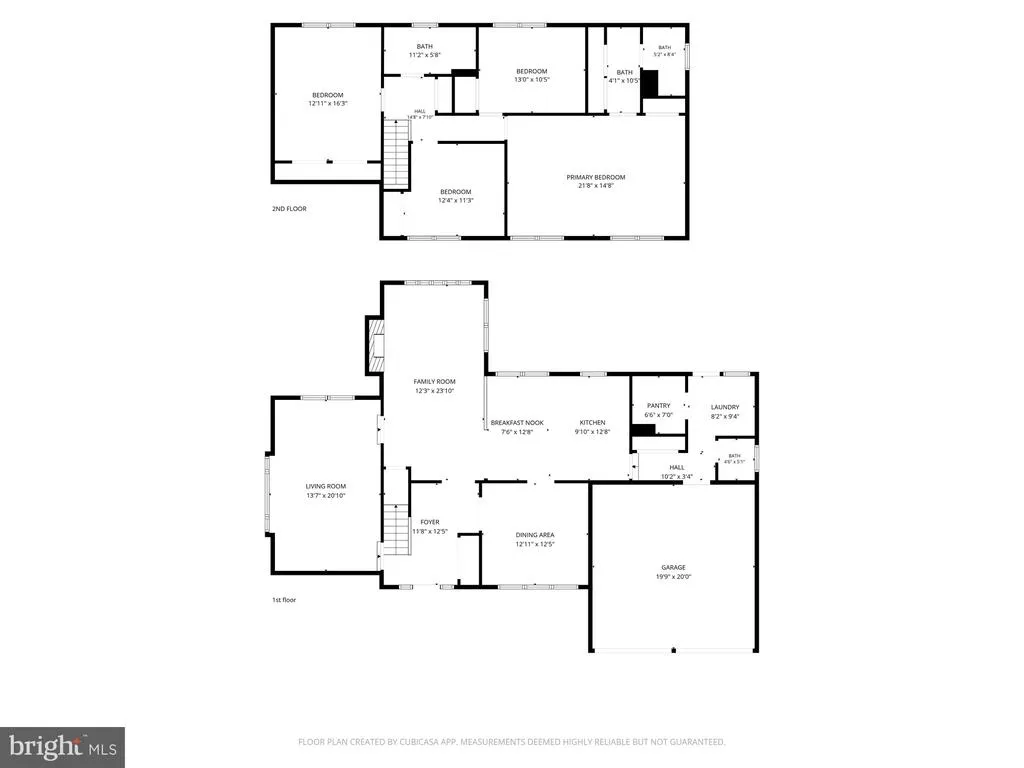
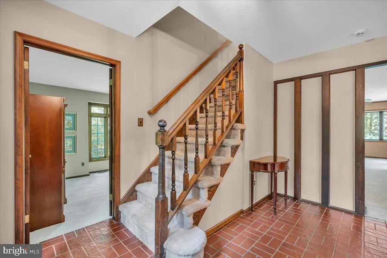
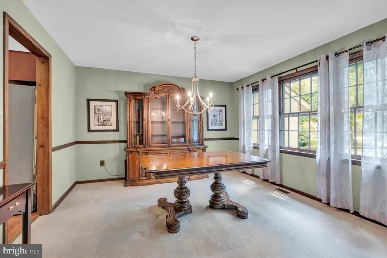
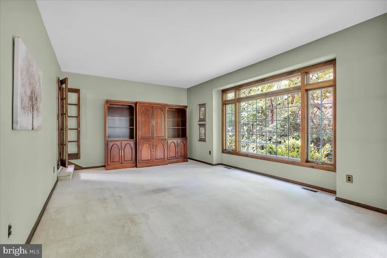
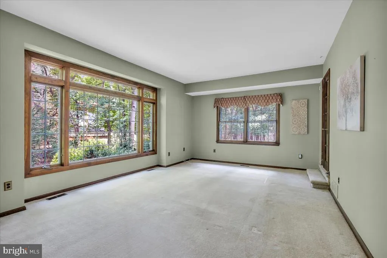
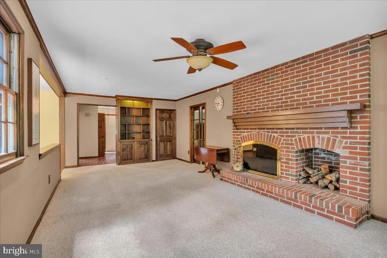
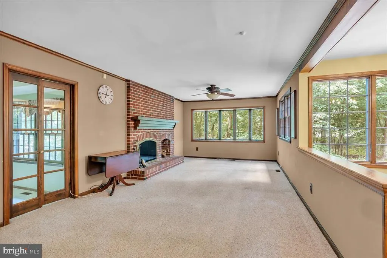
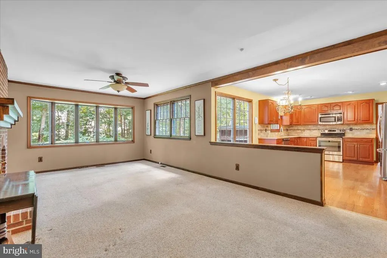
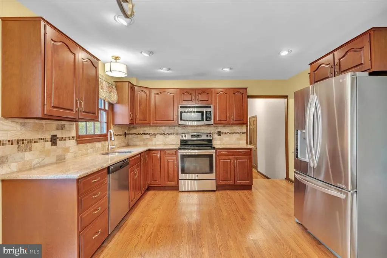
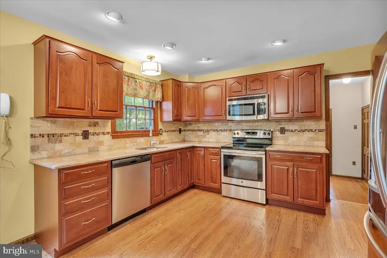
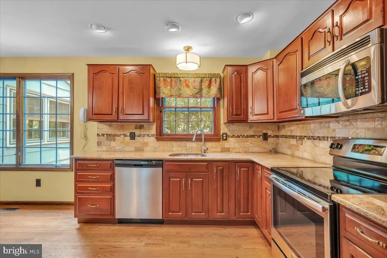
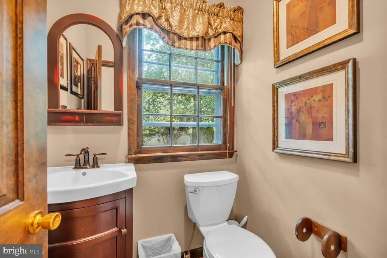
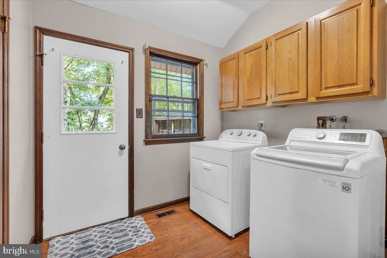
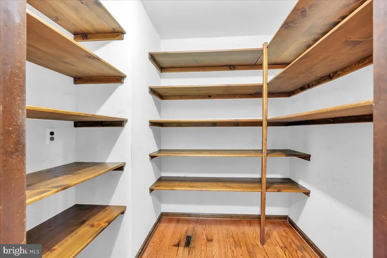
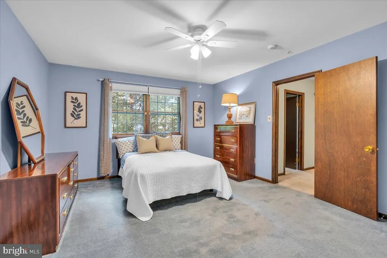
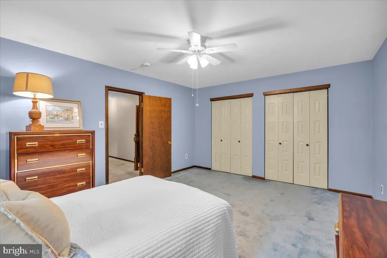
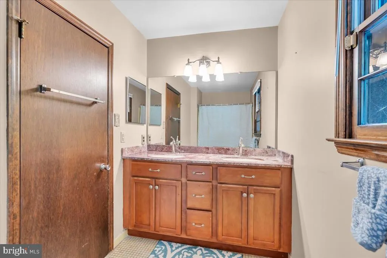
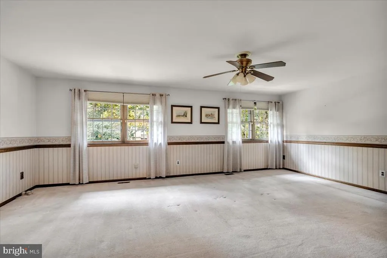
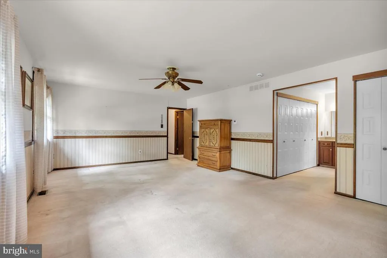
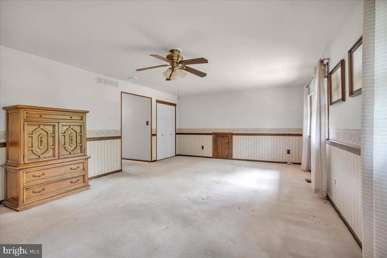
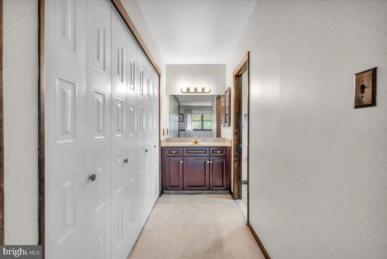
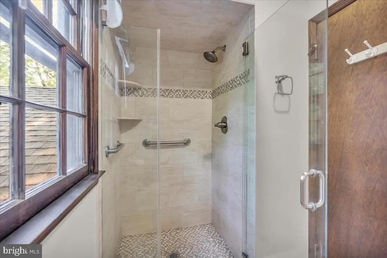
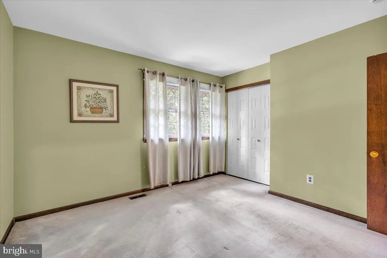
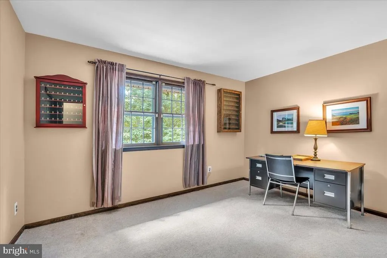
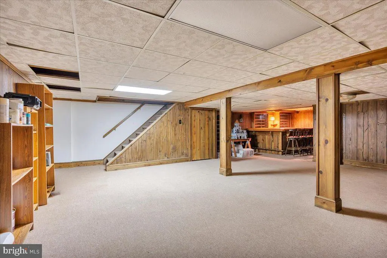
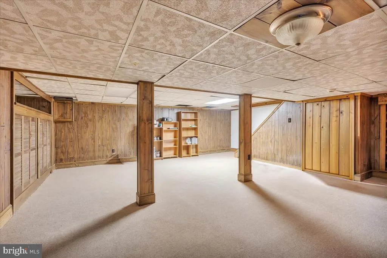
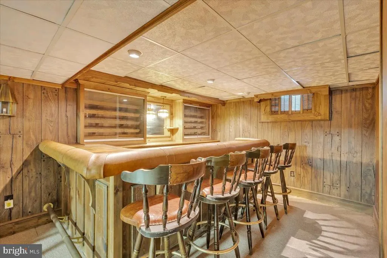
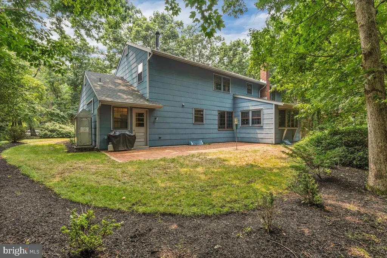
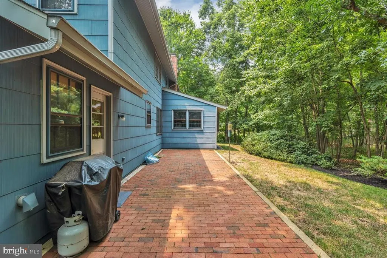
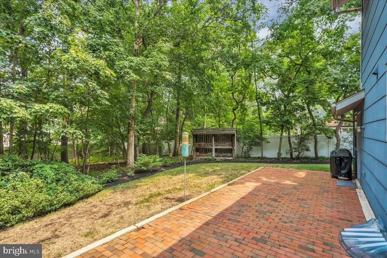
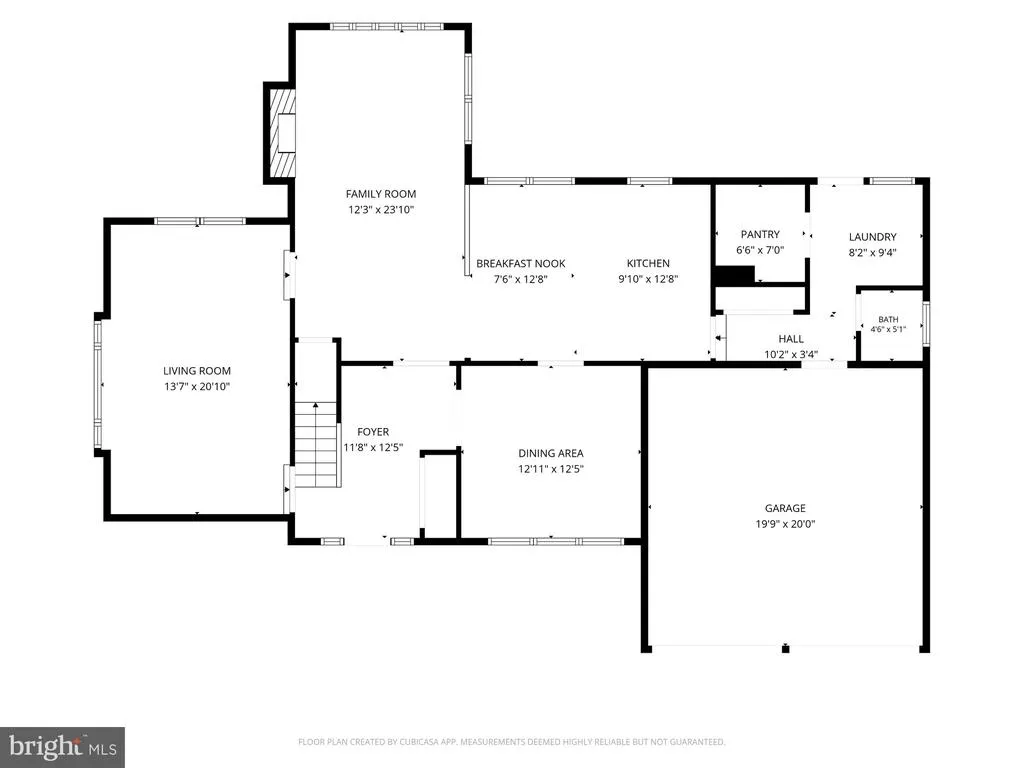
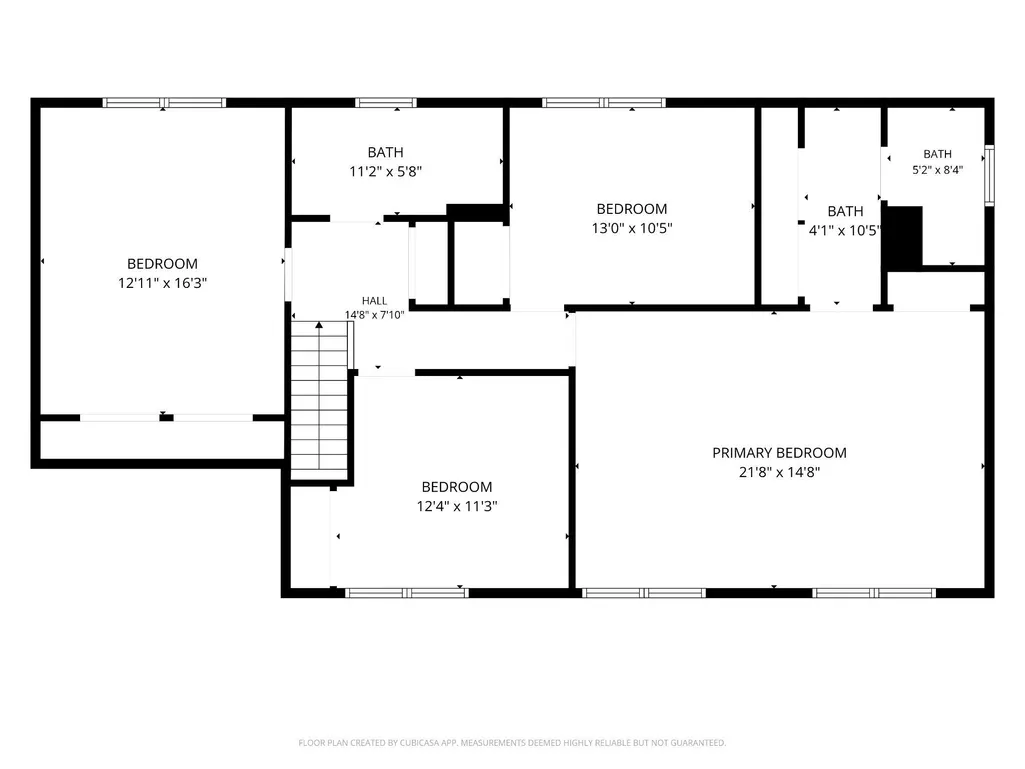
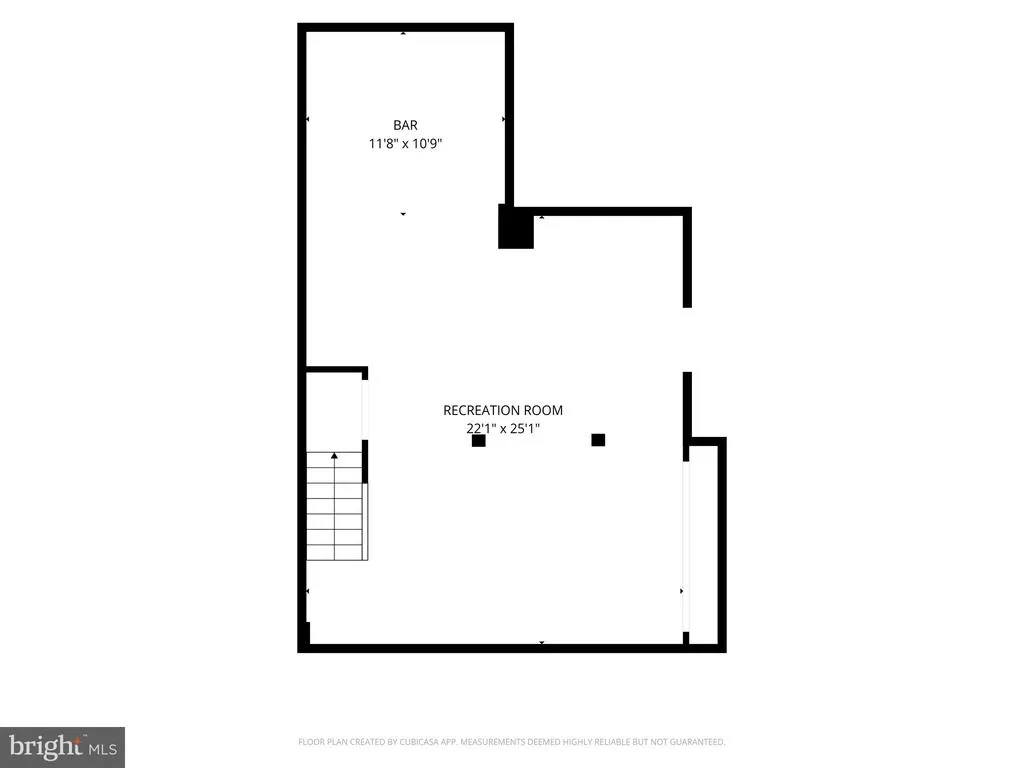
Welcome to Voorhees and this lovingly maintained 4 bedroom 2 1/2 bath 2 car garage, Henway model in the desirable Alluvium neighborhood. This charming home has a front porch perfect for pumpkins, wreaths & all your seasonal decor! You will love the flat yard (easy access for Trick-or-Treating), open floor plan and gorgeous outdoor views. Prepare for cozy Fall nights in front of the fireplace. The large kitchen with attached great room is perfect for meals together & holiday gatherings. The living room is surrounded by lush greenery offering a quite spot for reading or a home office. Large finished basement extends your living space & built in bar expects company! Upstairs you'll find a very large owners suite with newly remodeled bathroom, 3 spacious bedrooms & the 2nd full bath. New heater was installed earlier this year, AC is 5 yrs old and water heater is 4! Enjoy barbeques on the back patio or expand and build your dream back yard. Voorhees boasts top rated schools, fabulous restaurants, Voorhees Swim Club, Virtua Hospital, close to major highways and quick access to PATCO. ET Hamilton Elementary & Eastern Regional High School. Walk to Giangiulio fields and playground! Call for a private tour!
| Elementary School | Middle School | High School |
|---|---|---|
| E.T. Hamilton School Elementary School | Voorhees M.S. | Eastern H.S. |
| Price History | |
|---|---|
| 7/3/2026 | Listed $599,999 |
General Features
| Living Area | 3290 |
|---|---|
| Sewer | Public Sewer |
| Heating | Central,90% Forced Air |
| Cooling | Central A/C |
| Possession | Negotiable,0-30 Days CD |
| Roof | Architectural Shingle |
| Zoning | 100A |
| Garage Spaces | 2.00 |
| Association Fee Includes | Common Area Maintenance |
| Architectural Style | Colonial,Traditional |
| Security Features | Electric Alarm |
| Construction Materials | Frame |
| School District | VOORHEES TOWNSHIP BOARD OF EDUCATION |
| Year Built | 1975 |
| Levels | 2 |
| Tax Year | 2025 |
| Ownership | Fee Simple |
| Cool Fuel | Electric |
| Accessibility | None |
| County | CAMDEN |
| New Construction | No |
| Property Type | Residential |
| Association Amenities | None |
| HOA | No |
| Subdivision Name | ALLUVIUM |
| Garage Y/N | Yes |
| Water Access Y/N | No |
| Other Structures | Above Grade,Below Grade |
| Total Rooms | 17 |
| Full Baths | 2 |
| Status | ACTIVE |
| Directions | Use GPS |
| City | VOORHEES |
| Senior Community Y/N | No |
| MLS Area | Voorhees Twp (20434) |
| Lot Size Units | Square Feet |
| Lot Size Square Feet | 17860.00 |
| Tax Assessed Value | 495200.0 |
| Tax Annual Amount | 12746.0 |
| Home Warranty Y/N | No |
| Property Condition | Good |
| Structure Type | Detached |
| Condo/Coop Association fee Y/N | No |
| Bathrooms Count Main Level | 1.00 |
| Price Per Sq Ft Total AG | 230.15 |
| Acceptable Financing | Cash,Conventional,FHA,VA |
| Additional Parcels Y/N | No |
| Historic Y/N | No |
| Lease Considered Y/N | No |
| Vacation Rental Y/N | No |
| Total SQFT | 3290 |
| Standard Status | Active |
| Year Built Source | Assessor |
| Tax Lot | 00038 |
Interior Features
| Interior Amenities | Attic,Bar,Butlers Pantry,Built-Ins,Carpet,Combination Dining/Living,Combination Kitchen/Dining,Family Room Off Kitchen,Formal/Separate Dining Room,Primary Bath(s),Walk-in Closet(s),Wood Floors |
|---|---|
| Heating Fuel | Oil |
| Basement | Connecting Stairway,Fully Finished,Full |
| Flooring | Hardwood,Carpet,Ceramic Tile |
| Hot Water | 60+ Gallon Tank |
| Basement (Y/N) | Yes |
| Heating Y/N | Yes |
| Window Features | Bay/Bow |
| Fireplace Y/N | No |
| Above Grade Finished Area | 2607 |
| Half Baths | 1 |
| Central Air Y/N | Yes |
| Total Bedrooms | 4 |
| Below Grade Finished Area | 683 |
| Room Type | Dining Room,Bedroom 2,Bedroom 3,Bedroom 4,Kitchen,Game Room,Family Room,Foyer,Bedroom 1,Great Room,Laundry,Storage Room,Bathroom 1,Bathroom 2,Bonus Room |
| Below Grade Finished Area Unit Type | Square Feet |
| LivingAreaSource | Estimated |
| Laundry Type | Main Floor |
| Below Grade Unfin Area Units | Square Feet |
| Below Grade Unfin SQFT Source | Assessor |
| Below Grade Finished Area Source | Estimated |
| Bedrooms Count All Upper Levels | 4 |
| Bedrooms Count Upper Level 1 | 4 |
| Bathrooms Half Main Level | 1 |
| Bathrooms Full Upper Level 1 | 2 |
| Bathrooms Full All Upper Levels | 2 |
| Bathrooms Count Upper Level 1 | 2.00 |
| Bathrooms Count All Upper Levels | 2 |
| Above Grade Finished Area Source | Assessor |
| Above Grade Finished Area Unit Type | Square Feet |
| Total Baths | 3 |
Exterior Features
| Exterior Amenities | Sidewalks,Lawn Sprinkler |
|---|---|
| Pool | No Pool |
| Lot Features | Front Yard,Landscaping,Partly Wooded,Rear Yard |
| Water Source | Public |
| Inclusions | current appliances',bar stools in basement,wood shed - all as is. |
| Total Parking Spaces | 8 |
| Garage Features | Garage - Front Entry,Inside Access |
| Type of Parking | Attached Garage,Driveway,On Street |
| Foundation Details | Block |
| Spa | No |
| Water View Y/N | No |
| Lot Dimensions | 0.00 x 0.00 |
| Lot Size Acres | 0.41 |
| Lot Size Source | Assessor |
| Waterfront Y/N | No |
| Builder Model | Henway |
| Horse Y/N | No |
| Land Assessed Value | 111000.00 |
| Navigable Water Y/N | No |
| Water Oriented Y/N | No |
| # of Attached Garage Spaces | 2 |
| LotDimensionsSource | Assessor |
Room Details
| Room | Dimensions | Level | Flooring | Details |
|---|---|---|---|---|
| Bathroom 1 | Main | |||
| Bathroom 1 | Upper 1 | |||
| Bathroom 2 | Upper 1 | |||
| Bedroom 1 | Upper 1 | |||
| Bedroom 2 | Upper 1 | |||
| Bedroom 3 | Upper 1 | |||
| Bedroom 4 | Upper 1 | |||
| Bonus Room | Lower 1 | |||
| Dining Room | Main | |||
| Family Room | Main | |||
| Foyer | Main | |||
| Game Room | Lower 1 | |||
| Great Room | Main | |||
| Kitchen | Main | |||
| Laundry | Main | |||
| Storage Room | Lower 1 | |||
| Storage Room | Main |
Amenities
- Foreclosure
- Views
- Short Sale
- New Construction
- Adult 55+
- Lease To Own
- No HOA Fees
- Furnished
- Primary On Main
- Air Conditioning
- Seller Finance
- Green
- Fixer Upper
- Horse
- Golf
- Fireplace
- Deck
- Garage
- Basement
- Pool
Property vs Single Family Average in 08043
Price
Taxes
Year Built
Visits
 © BRIGHT, All Rights Reserved
