
Price Reduction - Views - Primary on Main - Adult 55+
Address
3 Hopkins Street, Voorhees, NJ
Price
$ 629,900
Property Attributes
- MLS#NJCD2120788
- TypeSingle Family
- Listing Status ACTIVE
- CountyCAMDEN
- CityVoorhees
- AreaVoorhees Twp
- NeighborhoodCentennial Mill
- Zip08043
- StyleRanch/Rambler
- Year Built2004
- Taxes$ 10525
- Price$ 629,900
- Bedrooms2
- Full Bathrooms2
- Half Bathrooms0
- Sqr Footage2027
- Lot Size0.14 Acres
Data Source:
Bright MLS
Property Description
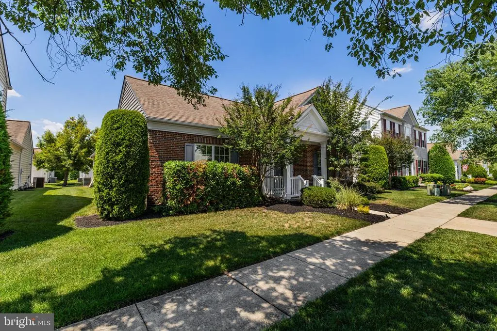
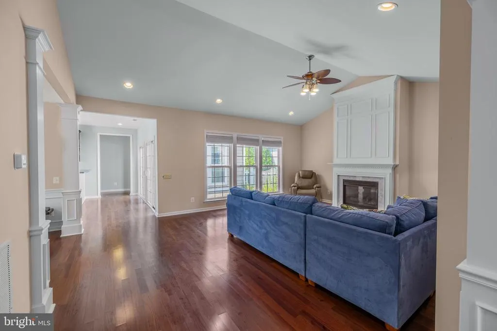
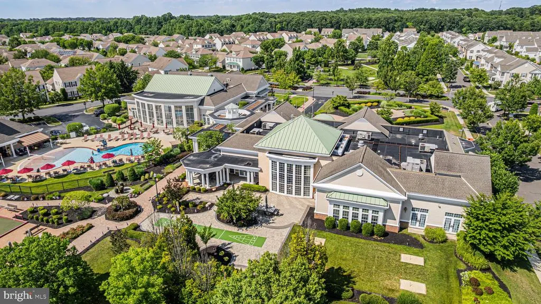
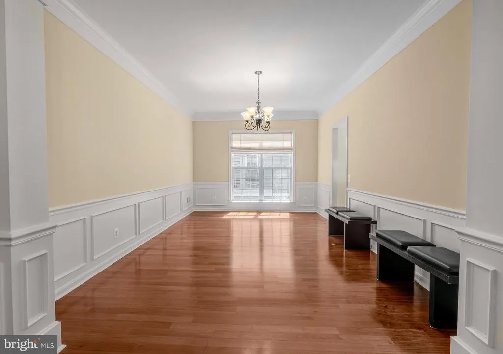
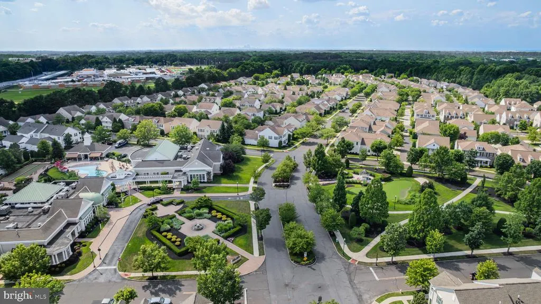
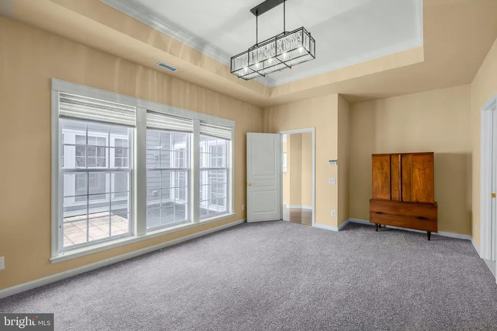
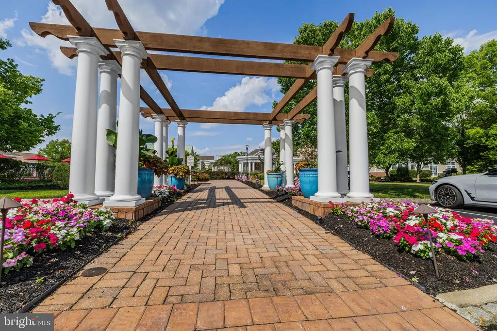
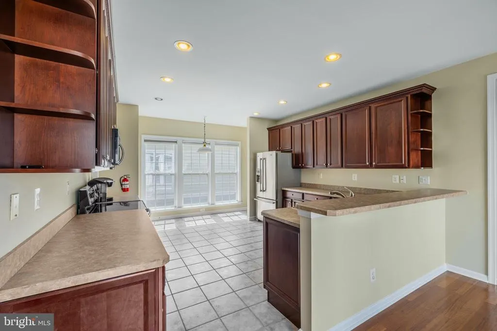
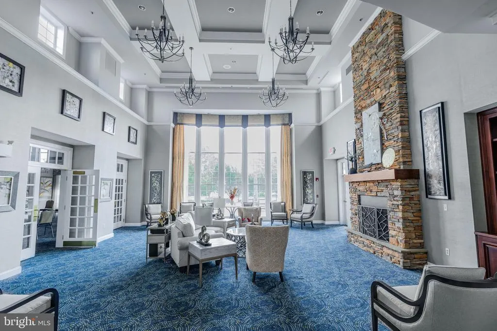
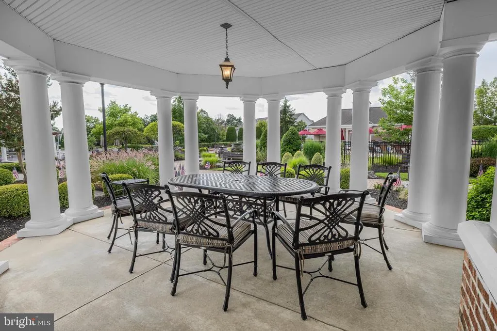
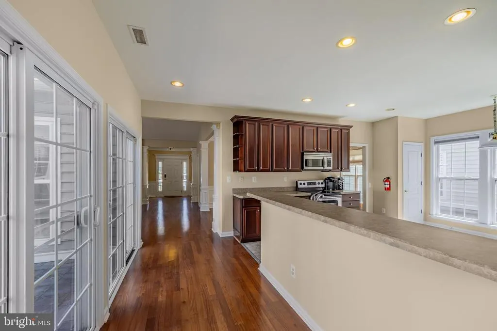
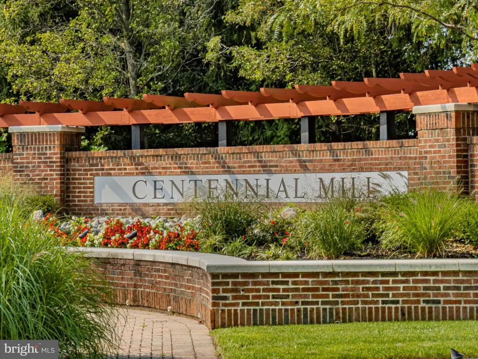
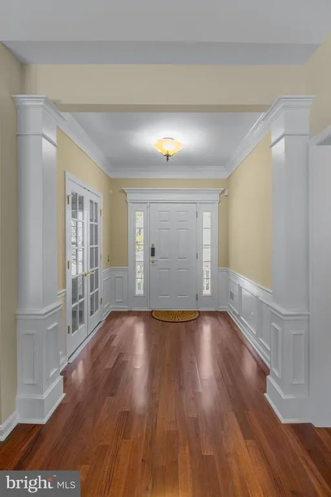
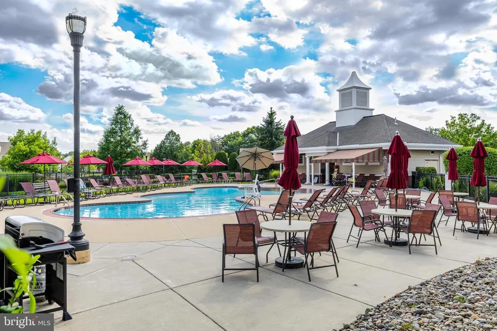
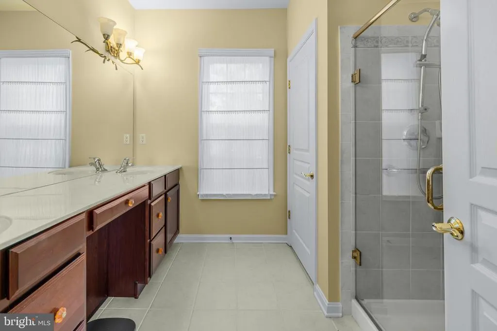
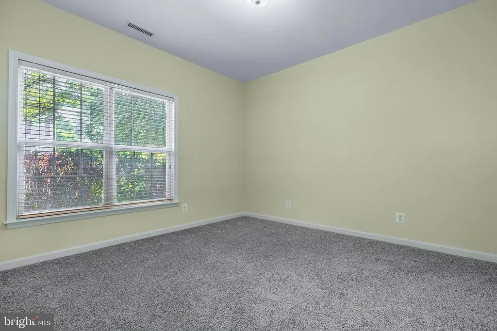
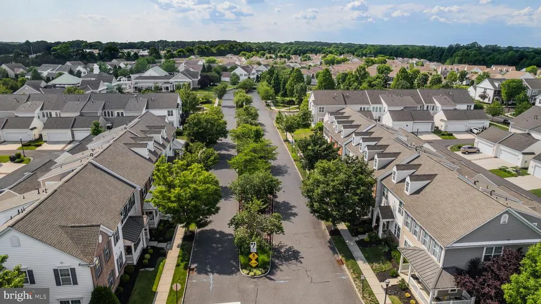
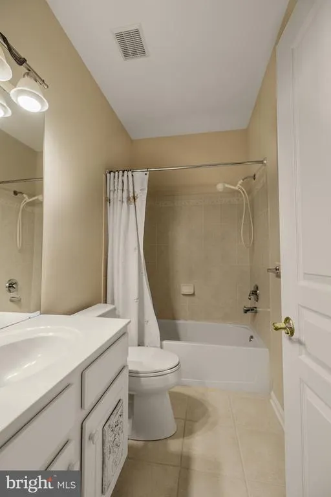
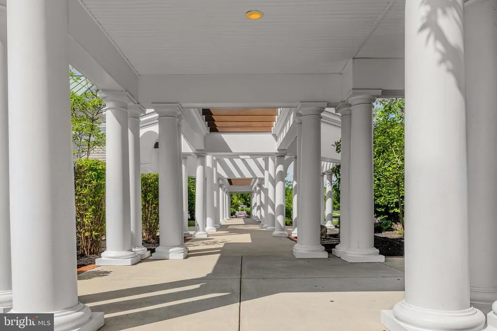
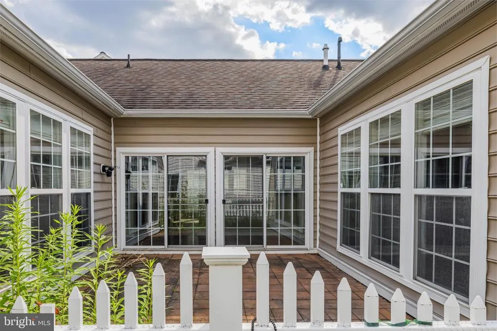
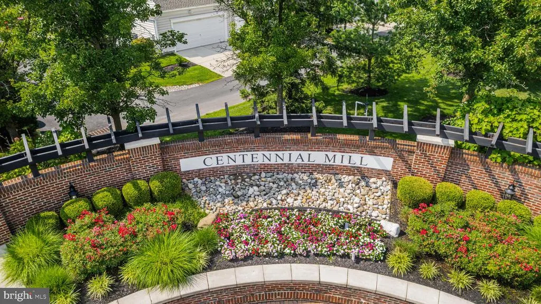
Rare Weston Model in Centennial Mill Detached Living in Voorhees Premier 55+ Community Welcome to 3 Hopkins Street in the highly regarded Centennial Mill community of Voorheesan active adult, 55+ gated neighborhood developed by Del Webb, where design, walkability, and lifestyle come together with intention. This is the rare detached Weston model, offering approximately 2,027 square feet, 2 bedrooms, 2 full bathrooms, a 2-car garage, and a thoughtfully designed layout that balances openness with defined living spaces. Centennial Mill is known for its tree-lined streets and rear-alley garage design, creating a setting that feels more like a walkable village than a typical subdivisionreminiscent of Williamsburg-style planning, where the focus remains on people, not pavement. Inside the home, 9-foot ceilings, extensive crown molding, wainscoting, and detailed millwork create a level of finish rarely found at this price point. The great room, anchored by a gas fireplace and enhanced by a vaulted ceiling, opens to a wall of windows and a slider leading to a private paver courtyard patioan ideal space for outdoor dining or quiet mornings. The kitchen is both functional and open, featuring 42-inch cabinetry, an L-shaped layout with peninsula seating, stainless steel appliances, and space for casual dining. A separate formal dining room offers flexibility for entertaining, while a multipurpose room can serve as a home office, library, or additional living space. The primary suite includes a coffered ceiling, multiple low-set windows bringing in natural light, and a well-appointed bath with ceramic tile and a glass-enclosed shower. A second bedroom and full bath provide comfortable accommodations for guests. Beyond the home itself, Centennial Mill delivers one of the more complete amenity packages in the region. A grand clubhouse complexspanning multiple buildings connected by classic architectural columnsoffers gathering spaces, billiards, and event rooms. A separate facility includes an indoor pool and fitness center, complemented by a lifeguarded outdoor pool, tennis courts, walking paths, and even a multi-hole putting green. The community sits adjacent to Eastern High School, a highly regarded regional school, contributing to the overall stability and desirability of the location. Access to Philadelphia, major roadways *Routes 561 and 73), shopping, and dining is convenient, while daily life within the gates remains quiet and contained. The association fee of approximately $420/month covers lawn care, snow removal, and access to the full suite of amenitiessupporting a low-maintenance lifestyle by design. This is a homeand a communitybuilt for those who value ease, quality, and environment. 3 Hopkins Street offers space, design, and one of the premier active adult settings in South Jersey.
| High School |
|---|
| Eastern H.S. |
| Price History | |
|---|---|
| 6/29/2026 | Listed $649,900 |
| 8/8/2026 | 4$629,900 |
General Features
| Living Area | 2027 |
|---|---|
| Sewer | Public Sewer |
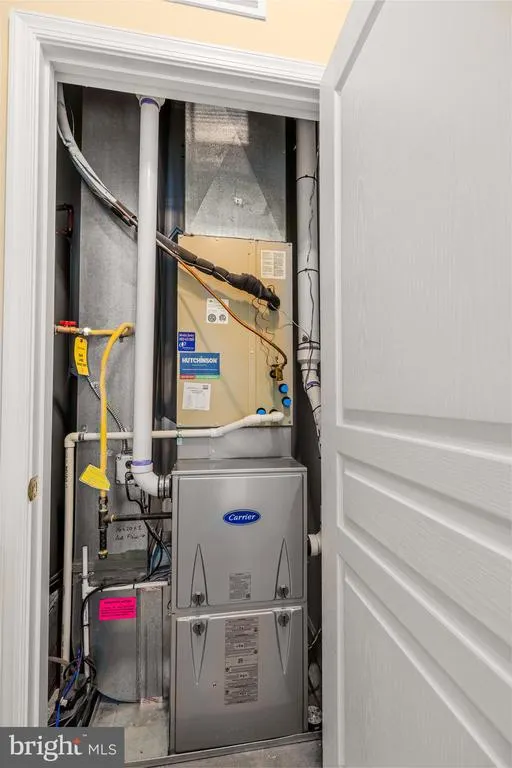
| Heating | Forced Air |
| Cooling | Central A/C |
| Utilities | Natural Gas Available,Electric Available,Cable TV,Sewer Available,Water Available |
| Possession | Settlement |
| Roof | Shingle,Pitched |
| Zoning | CCRC |
| HOA Fee | 412.00 |
| Garage Spaces | 2.00 |
| Association Fee Includes | Common Area Maintenance,Ext Bldg Maint,Health Club,Lawn Maintenance,Lawn Care Front,Lawn Care Rear,Lawn Care Side,Pool(s),Recreation Facility,Reserve Funds,Security Gate,Sauna,Snow Removal,Trash |
| Patio/Porch Features | Patio(s) |
| Architectural Style | Ranch/Rambler |
| Security Features | Security Gate |
| Construction Materials | Frame |
| School District | VOORHEES TOWNSHIP BOARD OF EDUCATION |
| Year Built | 2004 |
| View | Street |
| Levels | 1 |
| Tax Year | 2025 |
| Ownership | Fee Simple |
| Cool Fuel | Electric |
| Accessibility | Accessible Switches/Outlets,2+ Access Exits |
| Assoc Fee Paid Per | Monthly |
| County | CAMDEN |
| New Construction | No |
| Property Type | Residential |
| Association Amenities | Billiard Room,Club House,Common Grounds,Exercise Room,Fitness Center,Game Room,Gated Community,Jog/Walk Path,Hot tub,Library,Meeting Room,Pool - Indoor,Pool - Outdoor,Putting Green,Sauna,Shuffleboard |
| HOA | Yes |
| Subdivision Name | CENTENNIAL MILL |
| Facing Direction | Southeast |
| Garage Y/N | Yes |
| Water Access Y/N | No |
| Other Structures | Above Grade,Below Grade |
| Full Baths | 2 |
| Status | ACTIVE |
| Directions | Centennial Blvd to Centennial Mill Complex,enter through gate on Old Mill Drive or Matlack Drive. |
| City | VOORHEES |
| Association Name | CENTENNIAL MILL |
| Senior Community Y/N | Yes |
| MLS Area | Voorhees Twp (20434) |
| Lot Size Units | Square Feet |
| Lot Size Square Feet | 6011.00 |
| Tax Assessed Value | 408900.0 |
| Tax Annual Amount | 10525.0 |
| Structure Type | Detached |
| Floors In Unit Count | 1 |
| Condo/Coop Association fee Y/N | No |
| Bathrooms Full Main Level | 2 |
| Bathrooms Count Main Level | 2.00 |
| Price Per Sq Ft Total AG | 310.75 |
| Acceptable Financing | Cash,Conventional |
| Additional Parcels Y/N | No |
| Community Pool Features | Indoor,In Ground |
| Senior Community Age Req | 55 |
| Vacation Rental Y/N | No |
| Total SQFT | 2027 |
| Location Type | Suburban |
| Builder Name | Del Webb |
| Standard Status | Active |
| Year Built Source | Assessor |
| Tax Lot | 00002 379 |
Interior Features
| Interior Amenities | Attic,Bathroom - Soaking Tub,Carpet,Ceiling Fan(s),Combination Dining/Living,Crown Moldings,Entry Level Bedroom,Pantry,Recessed Lighting,Sprinkler System,Upgraded Countertops,Walk-in Closet(s),Wood F |
|---|---|
| Heating Fuel | Natural Gas |
| Flooring | Carpet,Ceramic Tile,Laminate Plank |
| Total Fireplaces | 1 |
| Fireplace Features | Gas/Propane |
| Hot Water | Natural Gas |
| Basement (Y/N) | No |
| Heating Y/N | Yes |
| Fireplace Y/N | Yes |
| Above Grade Finished Area | 2027 |
| Central Air Y/N | Yes |
| Total Bedrooms | 2 |
| Entry Level | 1 |
| Room Type | Dining Room,Primary Bedroom,Bedroom 2,Kitchen,Library,Great Room,Laundry |
| Main Level Bedrooms | 2 |
| Below Grade Finished Area Unit Type | Square Feet |
| LivingAreaSource | Assessor |
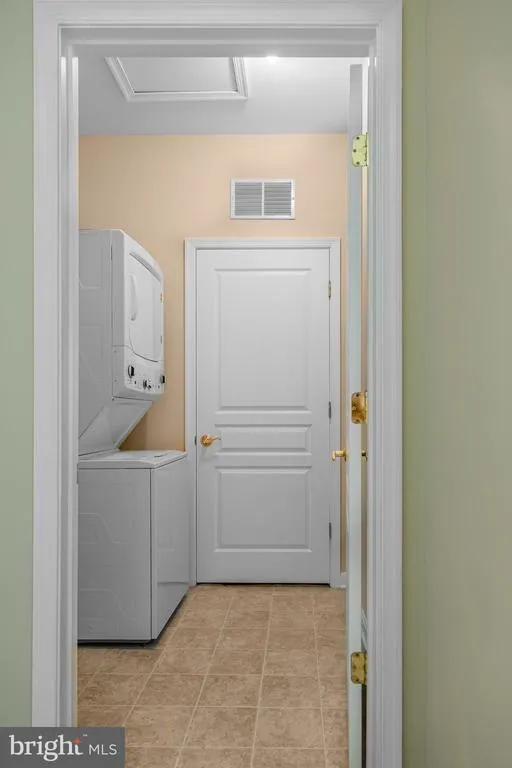
| Laundry Type | Main Floor |
| Below Grade Unfin Area Units | Square Feet |
| Below Grade Unfin SQFT Source | Assessor |
| Below Grade Finished Area Source | Assessor |
| Above Grade Finished Area Source | Assessor |
| Above Grade Finished Area Unit Type | Square Feet |
| Total Baths | 2 |
Exterior Features
| Exterior Amenities | Extensive Hardscape,Flood Lights,Sidewalks,Sport Court,Underground Lawn Sprinkler |
|---|---|
| Pool | Yes - Community |
| Parking Features | Concrete Driveway |
| Lot Features | Level |
| Water Source | Public |
| Inclusions | Microwave,refrigerator,washer,dryer,blinds,curtains,window treatments |
| Total Parking Spaces | 4 |
| Garage Features | Garage - Rear Entry,Inside Access,Oversized,Additional Storage Area |
| Type of Parking | Attached Garage,Driveway |
| Foundation Details | Slab |
| Water View Y/N | No |
| Lot Dimensions | 56 x 107 |
| Lot Size Acres | 0.14 |
| Lot Size Source | Assessor |
| Waterfront Y/N | No |
| Builder Model | Weston |
| Land Assessed Value | 71200.00 |
| Navigable Water Y/N | No |
| Water Oriented Y/N | No |
| # of Attached Garage Spaces | 2 |
| LotDimensionsSource | Estimated |
Room Details
| Room | Dimensions | Level | Flooring | Details |
|---|---|---|---|---|
| Bedroom 2 | Main | |||
| Dining Room | Main | |||
| Great Room | Main | |||
| Kitchen | Main | |||
| Laundry | Main | |||
| Library | Main | |||
| Primary Bedroom | Main |
Amenities
- Foreclosure
- Views
- Short Sale
- New Construction
- Adult 55+
- Lease To Own
- No HOA Fees
- Furnished
- Primary On Main
- Air Conditioning
- Seller Finance
- Green
- Fixer Upper
- Horse
- Golf
- Fireplace
- Deck
- Garage
- Basement
- Pool
Property vs Single Family Average in 08043
Price
Taxes
Year Built
Visits
 © BRIGHT, All Rights Reserved
