
Price Reduction - Eco Friendly
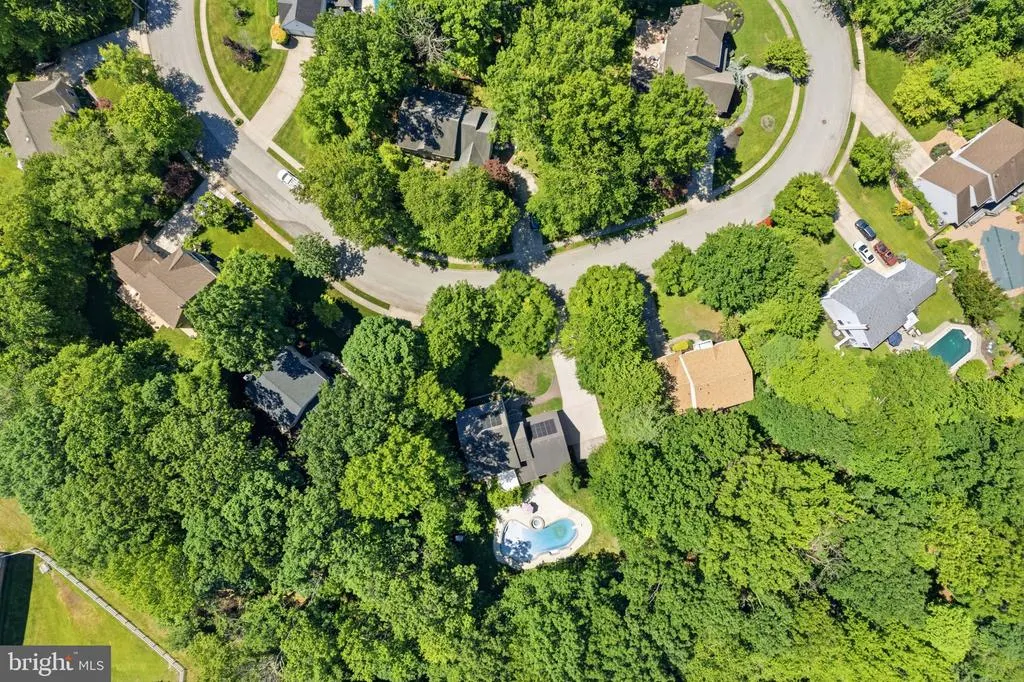
Address
41 Farmhouse Lane, Voorhees, NJ
Price
$ 659,900
Property Attributes
- MLS#NJCD2119440
- TypeSingle Family
- Listing Status ACTIVE
- CountyCAMDEN
- CityVoorhees
- AreaVoorhees Twp
- NeighborhoodCarriagebrooke Farms
- Zip08043
- StyleColonial
- Year Built1994
- Taxes$ 16445
- Price$ 659,900
- Bedrooms4
- Full Bathrooms3
- Half Bathrooms1
- Sqr Footage2468
- Lot Size0.52 Acres
Data Source:
Bright MLS
Property Description
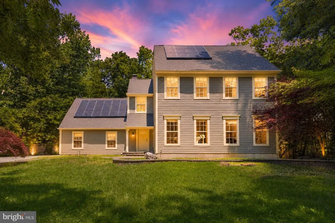
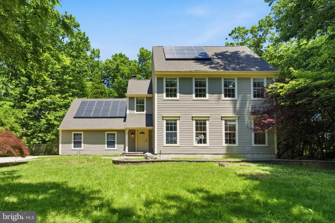
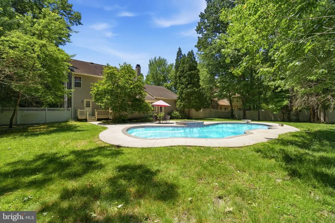
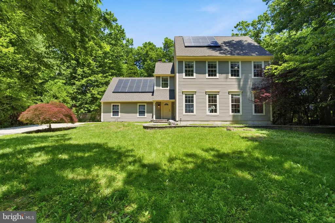
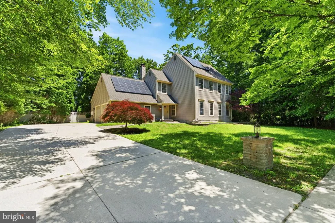
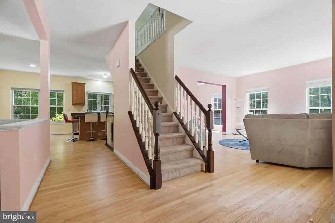
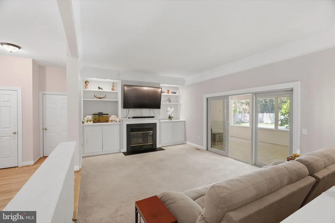
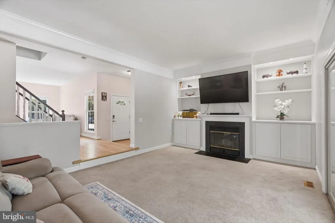
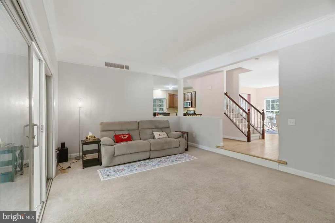
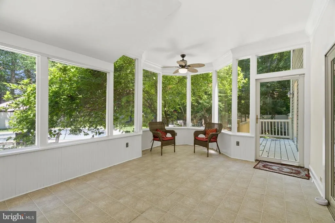
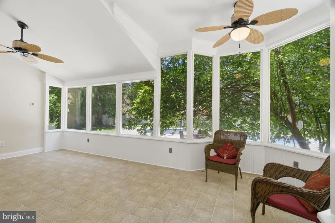
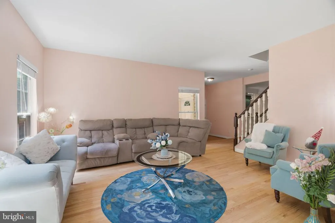
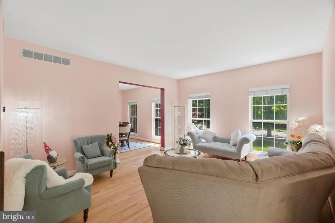
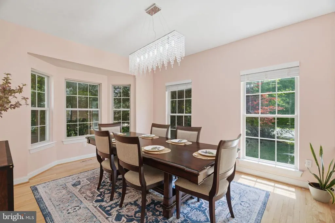
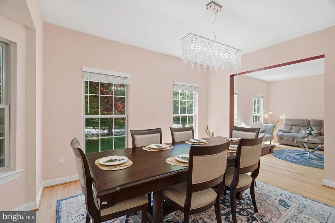
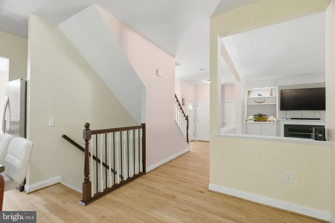
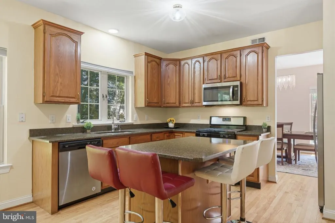
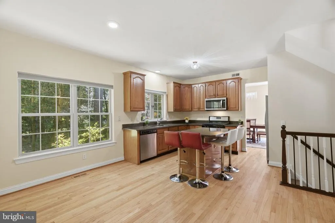
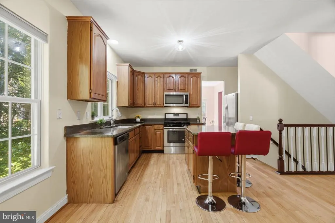
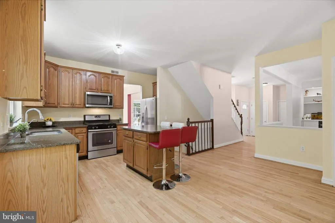
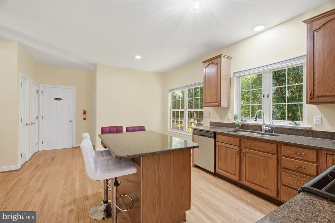
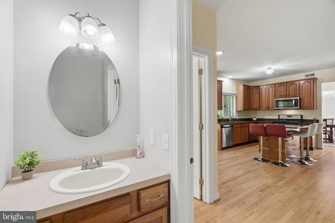
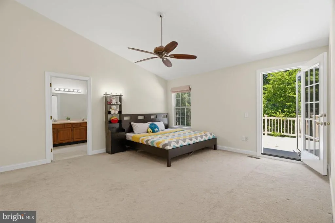
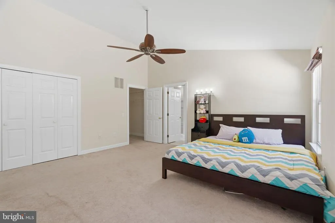
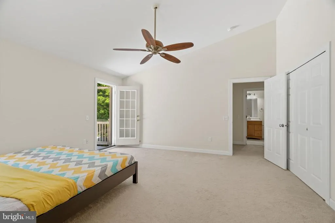
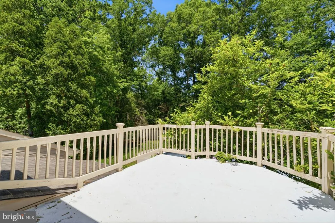
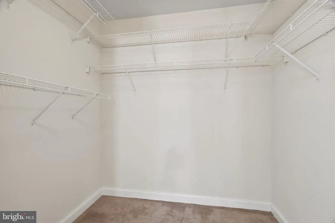
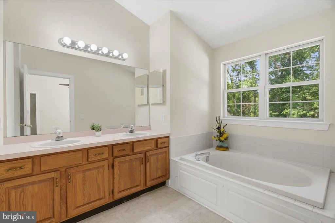
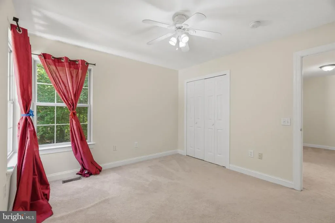
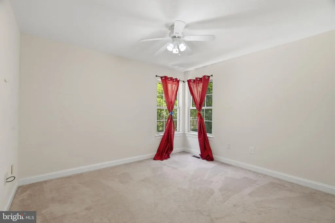
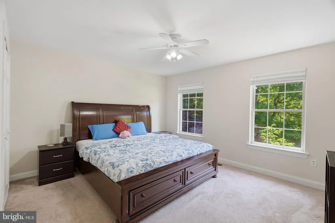
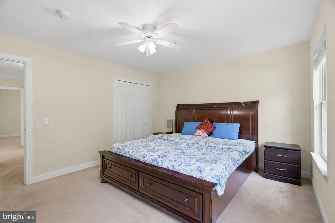
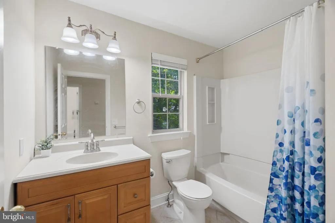
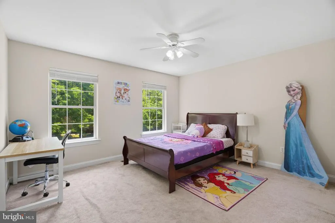
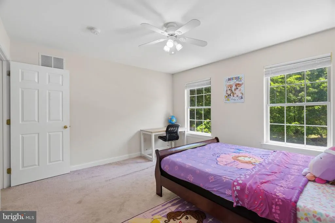
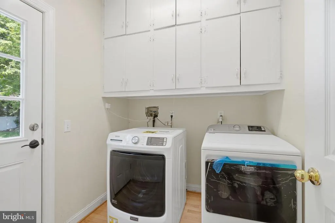
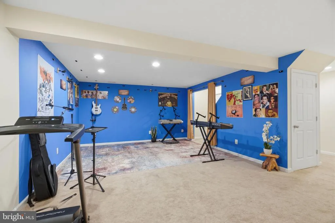
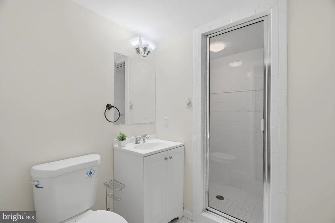
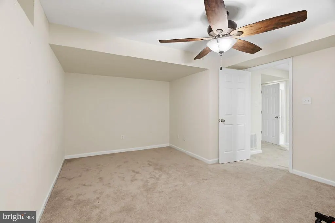
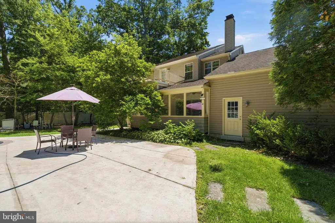
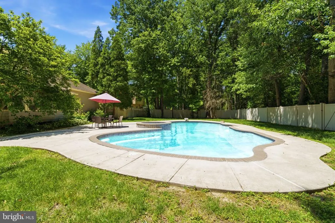
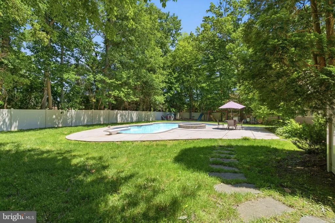
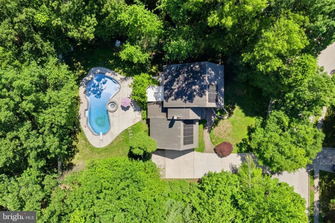
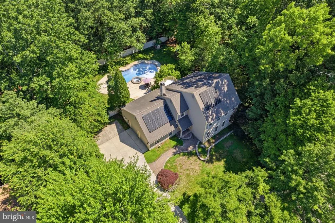
Welcome to 41 Farmhouse in one of Voorhees' most sought-after neighborhoods, Carriagebrooke Farms! IN GROUND CONCRETE POOL, finished basement, SUNROOM, and a private BALCONY off the primary suite, this sun-drenched 4-bedroom, 3.5-bath Colonial offers the perfect blend of space, comfort, and lifestyle. Step inside to find hardwood floors flowing through the living room and into the formal dining room, highlighted by abundant natural light. The kitchen features 42" oak cabinetry, granite countertops, stainless steel appliances, a double sink, center island, pantry, and a spacious eat-in area. Just off the kitchen is a large step-down family room with a wood-burning fireplace, creating the perfect gathering space. The adjoining sunroom overlooks the backyard oasis and offers direct access to the outdoor entertaining area. Completing the main level are a laundry room, powder room, and oversized two-car garage with a convenient side entrance. Upstairs, you'll find four generously sized bedrooms and two full baths. The primary suite features cathedral ceilings, a walk-in closet, private balcony overlooking the backyard, and an en-suite bath with double vanity, soaking tub, and separate shower. The finished basement offers exceptional additional living space with impressive ceiling height, a large recreation area, bonus office, full bathroom w/ SAUNA, and plenty of storage. Outside, enjoy a fully fenced backyard highlighted by a beautiful in-ground concrete pool with attached spa - perfect for relaxing or entertaining all summer long. Solar panels help offset utility costs and improve energy efficiency. If youre looking to be in a development with sidewalks & a strong sense of community, you dont want to miss this one! Edward T. Hamilton Elementary School!
| Price History | |
|---|---|
| 6/6/2026 | Listed $724,900 |
| 6/22/2026 | 4$699,900 |
| 7/23/2026 | 2$689,000 |
| 8/5/2026 | 3$675,000 |
| 8/13/2026 | 3$659,900 |
General Features
| Living Area | 2468 |
|---|---|
| Sewer | Public Sewer |
| Heating | Forced Air |
| Cooling | Central A/C |
| Possession | 0-30 Days CD |
| Roof | Asphalt |
| Appliances | Built-In Microwave,Dishwasher,Oven/Range - Gas,Refrigerator,Washer,Dryer |
| Zoning | 100A |
| HOA Fee | 375.00 |
| Garage Spaces | 2.00 |
| Patio/Porch Features | Balcony,Enclosed,Patio(s) |
| Architectural Style | Colonial |
| Pool Features | Concrete |
| Construction Materials | Frame |
| School District | VOORHEES TOWNSHIP BOARD OF EDUCATION |
| Exclusions | N/A |
| Year Built | 1994 |
| Levels | 3 |
| Tax Year | 2025 |
| Ownership | Fee Simple |
| Cool Fuel | Electric |
| Accessibility | None |
| Assoc Fee Paid Per | Annually |
| County | CAMDEN |
| New Construction | No |
| Property Type | Residential |
| HOA | Yes |
| Subdivision Name | CARRIAGEBROOKE FARMS |
| Garage Y/N | Yes |
| Water Access Y/N | No |
| Other Structures | Above Grade,Below Grade |
| Total Rooms | 14 |
| Full Baths | 3 |
| Status | ACTIVE |
| Directions | Carriagebrooke Farms development off Gibbsboro Rd |
| City | VOORHEES |
| Disclosures | None |
| Senior Community Y/N | No |
| MLS Area | Voorhees Twp (20434) |
| Lot Size Units | Square Feet |
| Lot Size Square Feet | 22651.00 |
| Tax Assessed Value | 638900.0 |
| Tax Annual Amount | 16445.0 |
| Home Warranty Y/N | No |
| Structure Type | Detached |
| Condo/Coop Association fee Y/N | No |
| Bathrooms Count Main Level | 1.00 |
| Price Per Sq Ft Total AG | 267.38 |
| Acceptable Financing | Cash,Conventional,FHA,VA |
| Vacation Rental Y/N | No |
| Total SQFT | 2468 |
| Standard Status | Active |
| Year Built Source | Estimated |
| Tax Lot | 00059 |
Interior Features
| Interior Amenities | Attic,Bathroom - Soaking Tub,Bathroom - Stall Shower,Bathroom - Tub Shower,Breakfast Area,Built-Ins,Ceiling Fan(s),Crown Moldings,Dining Area,Family Room Off Kitchen,Floor Plan - Open,Formal/Separate |
|---|---|
| Heating Fuel | Natural Gas |
| Basement | Fully Finished |
| Flooring | Carpet,Wood,Ceramic Tile |
| Total Fireplaces | 1 |
| Fireplace Features | Wood |
| Hot Water | Natural Gas |
| Basement (Y/N) | Yes |
| Heating Y/N | Yes |
| Fireplace Y/N | Yes |
| Above Grade Finished Area | 2468 |
| Half Baths | 1 |
| Central Air Y/N | Yes |
| Total Bedrooms | 4 |
| Below Grade Finished Area Unit Type | Square Feet |
| LivingAreaSource | Assessor |
| Laundry Type | Main Floor |
| Below Grade Finished Area Source | Assessor |
| Bedrooms Count All Upper Levels | 4 |
| Bedrooms Count Upper Level 1 | 4 |
| Bathrooms Half Main Level | 1 |
| Bathrooms Full Upper Level 1 | 2 |
| Bathrooms Full Lower Level 1 | 1 |
| Bathrooms Full All Upper Levels | 2 |
| Bathrooms Full All Lower Levels | 1 |
| Bathrooms Count Upper Level 1 | 2.00 |
| Bathrooms Count Lower Level 1 | 1.00 |
| Bathrooms Count All Upper Levels | 2 |
| Bathrooms Count All Lower Levels | 1 |
| Above Grade Finished Area Source | Assessor |
| Above Grade Finished Area Unit Type | Square Feet |
| Total Baths | 4 |
Exterior Features
| Exterior Amenities | Extensive Hardscape,Play Area,Play Equipment,Sidewalks |
|---|---|
| Pool | Yes - Personal |
| Fencing | Fully,Vinyl |
| Parking Features | Concrete Driveway |
| Water Source | Public |
| Total Parking Spaces | 6 |
| Garage Features | Additional Storage Area,Garage - Side Entry,Oversized,Inside Access |
| Type of Parking | Attached Garage,Driveway |
| Foundation Details | Other |
| Spa | No |
| Water View Y/N | No |
| Lot Size Acres | 0.52 |
| Lot Size Source | Estimated |
| Waterfront Y/N | No |
| Land Assessed Value | 121600.00 |
| Navigable Water Y/N | No |
| Water Oriented Y/N | No |
| # of Attached Garage Spaces | 2 |
Amenities
- Foreclosure
- Views
- Short Sale
- New Construction
- Adult 55+
- Lease To Own
- No HOA Fees
- Furnished
- Primary On Main
- Air Conditioning
- Seller Finance
- Green
- Fixer Upper
- Horse
- Golf
- Fireplace
- Deck
- Garage
- Basement
- Pool
Property vs Single Family Average in 08043
Price
Taxes
Year Built
Visits
 © BRIGHT, All Rights Reserved
