
Address
403 Windsor Avenue, Haddon Township, NJ
Price
$ 455,000
Property Attributes
- MLS#NJCD2114370
- TypeSingle Family
- Listing Status ACTIVE
- CountyCAMDEN
- CityHaddon Township
- AreaHaddon Twp
- NeighborhoodWestmont
- Zip08108
- StyleTraditional,Colonial
- Year Built1920
- Taxes$ 11351
- Price$ 455,000
- Bedrooms2
- Full Bathrooms2
- Half Bathrooms0
- Sqr Footage1557
- Lot Size0.37 Acres
Data Source:
Bright MLS
Property Description
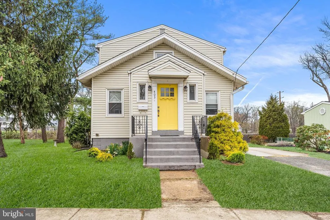
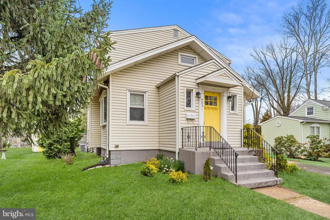
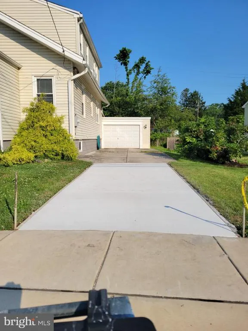
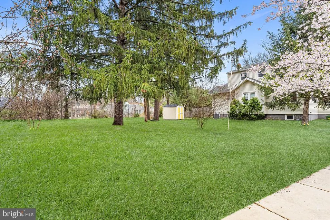
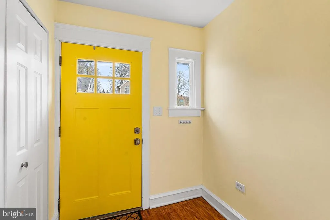
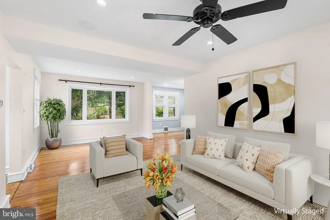
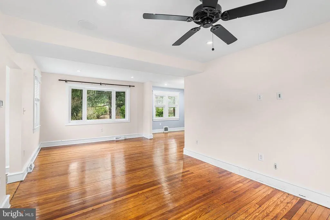
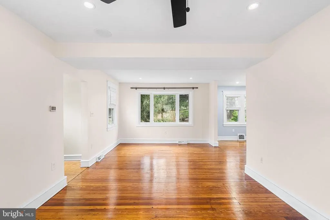
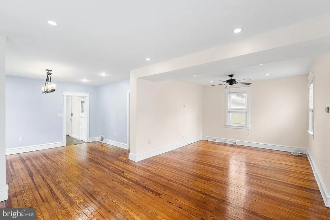
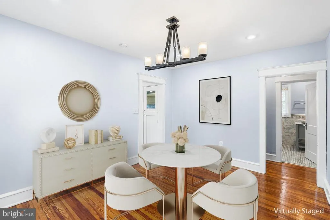
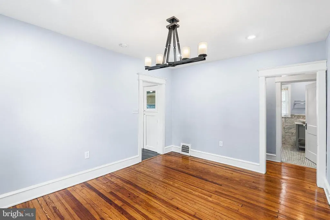
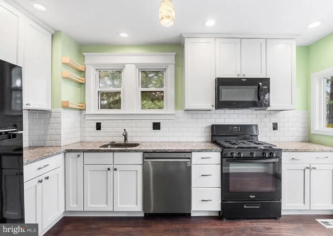
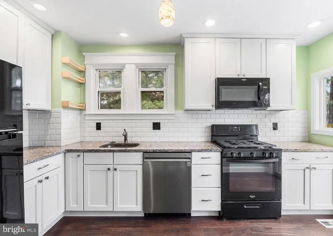
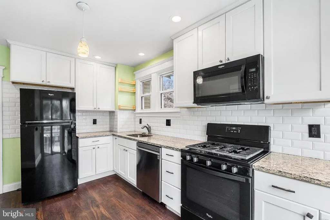
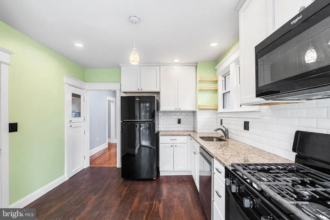
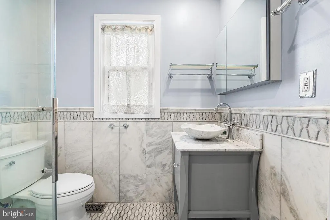
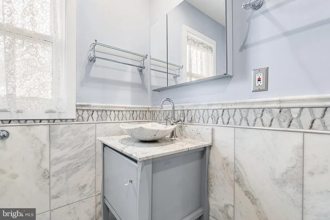
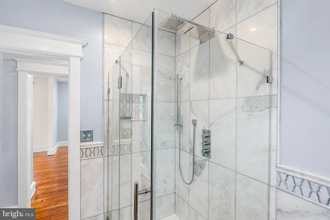
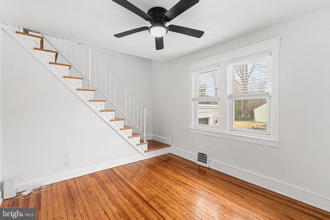
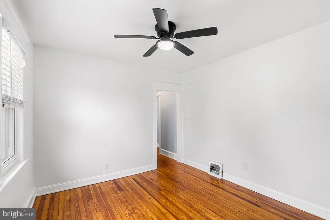
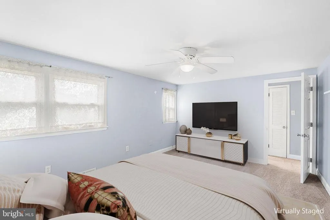
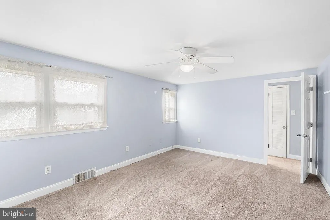
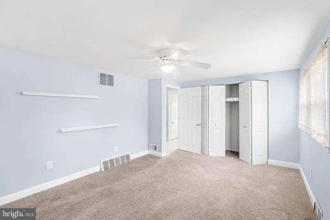
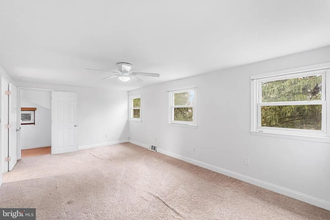
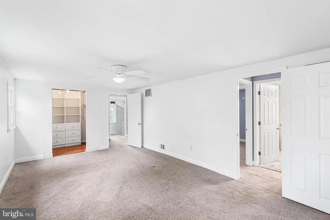
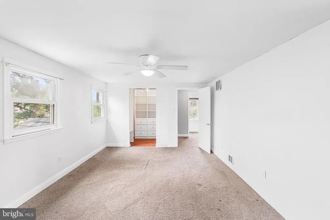
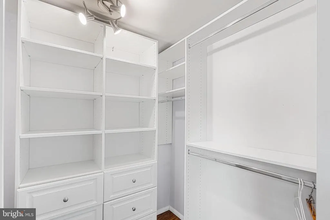
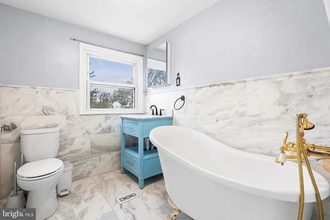
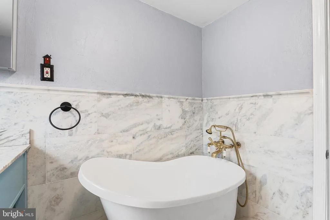
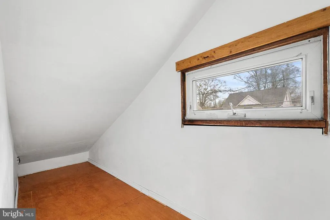
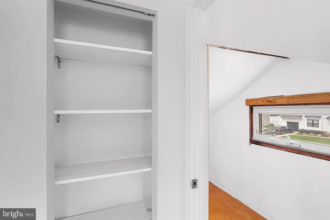
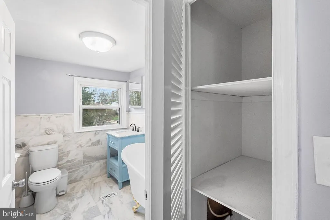
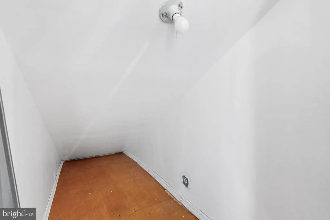
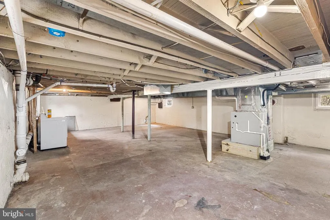
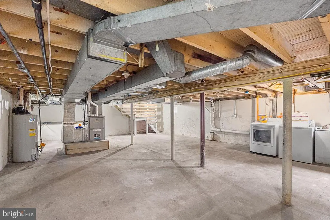
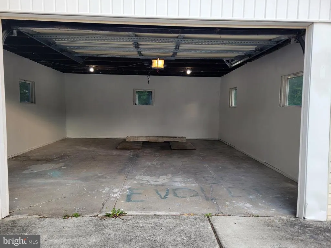
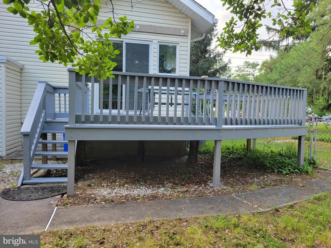
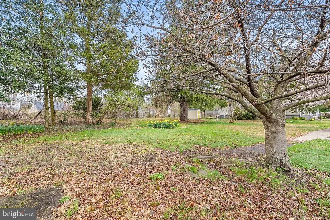
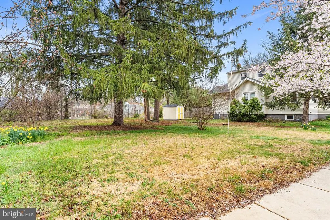
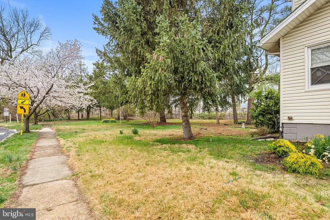
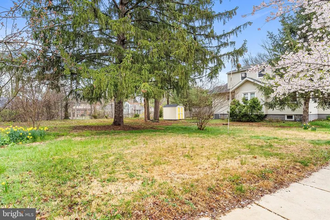
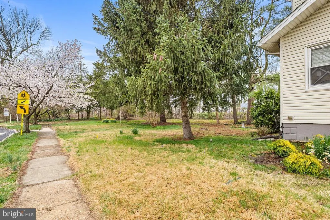
Welcome Home to 403 Windsor Ave, ideally located minutes away from Downtown Haddonfield's Kings Highway Shopping District!! This charming bungalow offers 2 bedrooms and 2 full bathrooms. Upon entry, a welcoming foyer greets you, featuring beautifully refurbished original hardwood floors that flow seamlessly through the living and dining rooms. The kitchen is appointed with granite countertops, a subway tile backsplash, a built-in microwave, and a sliding glass door leading to the deckperfect for indoor-outdoor living. This level also includes an updated full bathroom and additional living space, ideal for a family room, home office, or play area. The second level features a spacious primary bedroom and two large storage closets. These are in addition to the two clothing closets on the second floor. There is also an updated full bathroom, and a generously sized second bedroom. The unfinished basement offers endless possibilities for storage or future expansion. Additional highlights include an attached garage, storage shed, and a large side yard.
| Price History | |
|---|---|
| 4/9/2026 | Listed $597,000 |
| 5/5/2026 | 6$565,000 |
| 5/29/2026 | 12$499,777 |
| 7/18/2026 | 9$455,000 |
General Features
| Living Area | 1557 |
|---|---|
| Sewer | Public Sewer |
| Heating | Forced Air |
| Cooling | Central A/C |
| Possession | Settlement |
| Appliances | Built-In Microwave,Dishwasher,Refrigerator,Oven/Range - Gas,Disposal,Washer,Dryer |
| Zoning | RES |
| Garage Spaces | 1.00 |
| Patio/Porch Features | Deck(s) |
| Architectural Style | Traditional,Colonial |
| Construction Materials | Vinyl Siding |
| School District | HADDON TOWNSHIP PUBLIC SCHOOLS |
| Year Built | 1920 |
| Levels | 2 |
| Tax Year | 2025 |
| Ownership | Fee Simple |
| Cool Fuel | Electric |
| Accessibility | None |
| County | CAMDEN |
| New Construction | No |
| Property Type | Residential |
| HOA | No |
| Subdivision Name | WESTMONT |
| Garage Y/N | Yes |
| Water Access Y/N | No |
| Other Structures | Above Grade,Below Grade |
| Full Baths | 2 |
| Status | ACTIVE |
| Directions | Maple Ave to Windsor Ave |
| City | HADDON TOWNSHIP |
| Senior Community Y/N | No |
| MLS Area | Haddon Twp (20416) |
| Lot Size Units | Square Feet |
| Lot Size Square Feet | 16200.00 |
| Tax Assessed Value | 494800.0 |
| Tax Annual Amount | 11351.0 |
| Structure Type | Detached |
| Condo/Coop Association fee Y/N | No |
| Bathrooms Full Main Level | 1 |
| Bathrooms Count Main Level | 1.00 |
| Price Per Sq Ft Total AG | 292.23 |
| Vacation Rental Y/N | No |
| Virtual Tour | https://my.matterport.com/show/?m=49dPgrSzmet&brand=0 |
| Total SQFT | 1557 |
| Standard Status | Active |
| Year Built Source | Assessor |
| Tax Lot | 00013 |
Interior Features
| Interior Amenities | Ceiling Fan(s),Kitchen - Eat-In,Recessed Lighting,Walk-in Closet(s),Wood Floors,Carpet,Bathroom - Soaking Tub |
|---|---|
| Heating Fuel | Natural Gas |
| Basement | Full,Unfinished,Sump Pump |
| Flooring | Hardwood,Carpet,Tile/Brick,Marble |
| Hot Water | Natural Gas |
| Basement (Y/N) | Yes |
| Heating Y/N | Yes |
| Fireplace Y/N | No |
| Above Grade Finished Area | 1557 |
| Central Air Y/N | Yes |
| Total Bedrooms | 2 |
| Room Type | Living Room,Dining Room,Primary Bedroom,Bedroom 2,Kitchen,Office,Full Bath |
| Below Grade Finished Area Unit Type | Square Feet |
| LivingAreaSource | Assessor |
| Laundry Type | Basement |
| Below Grade Finished Area Source | Assessor |
| Bedrooms Count All Upper Levels | 2 |
| Bedrooms Count Upper Level 1 | 2 |
| Bathrooms Full Upper Level 1 | 1 |
| Bathrooms Full All Upper Levels | 1 |
| Bathrooms Count Upper Level 1 | 1.00 |
| Bathrooms Count All Upper Levels | 1 |
| Above Grade Finished Area Source | Assessor |
| Above Grade Finished Area Unit Type | Square Feet |
| Total Baths | 2 |
Exterior Features
| Pool | No Pool |
|---|---|
| Water Source | Public |
| Total Parking Spaces | 1 |
| Garage Features | Oversized,Inside Access,Garage Door Opener |
| Type of Parking | Attached Garage,Driveway |
| Foundation Details | Block |
| Water View Y/N | No |
| Lot Dimensions | 90.00 x 180.00 |
| Lot Size Acres | 0.37 |
| Lot Size Source | Assessor |
| Waterfront Y/N | No |
| Navigable Water Y/N | No |
| Water Oriented Y/N | No |
| # of Attached Garage Spaces | 1 |
| LotDimensionsSource | Assessor |
Room Details
| Room | Dimensions | Level | Flooring | Details |
|---|---|---|---|---|
| Bedroom 2 | Upper 1 | |||
| Dining Room | Main | |||
| Full Bath | Main | |||
| Full Bath | Upper 1 | Bathroom - Tub Shower | ||
| Kitchen | Main | |||
| Living Room | Main | |||
| Office | Main | Flooring - HardWood | ||
| Primary Bedroom | Upper 1 |
Amenities
- Foreclosure
- Views
- Short Sale
- New Construction
- Adult 55+
- Lease To Own
- No HOA Fees
- Furnished
- Primary On Main
- Air Conditioning
- Seller Finance
- Green
- Fixer Upper
- Horse
- Golf
- Fireplace
- Deck
- Garage
- Basement
- Pool
Property vs Single Family Average in 08108
Price
Taxes
Year Built
Visits
In The Neighborhood
Primary On Main
Fredericksburg
$ 1,999,750
- Type
- Single Family
- Size
- 5,918 SqFt
- Rooms
- 5 Beds + 5 Baths
 © BRIGHT, All Rights Reserved
