
Primary on Main
Address
16 Westbrooke Court, Voorhees, NJ
Price
$ 575,000
Property Attributes
- MLS#NJCD2111726
- TypeSingle Family
- Listing Status ACTIVE
- CountyCAMDEN
- CityVoorhees
- AreaVoorhees Twp
- NeighborhoodSturbridge Lakes
- Zip08043
- StyleRanch/Rambler,Traditional
- Year Built1979
- Taxes$ 11696
- Price$ 575,000
- Bedrooms3
- Full Bathrooms3
- Half Bathrooms0
- Sqr Footage2513
- Lot Size0.32 Acres
Data Source:
Bright MLS
Property Description
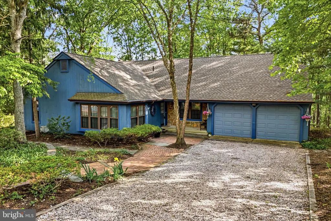
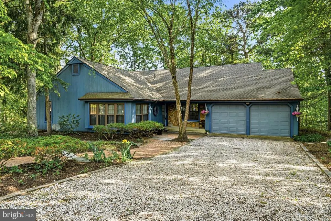
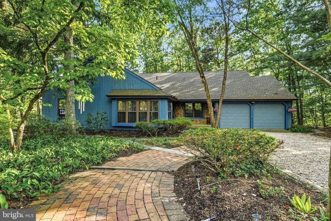
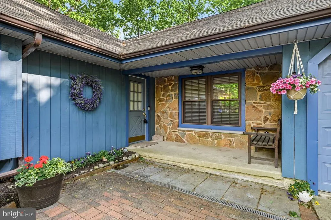
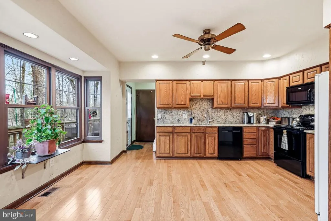
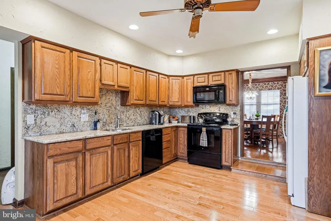
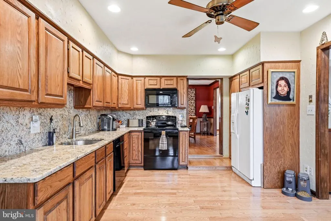
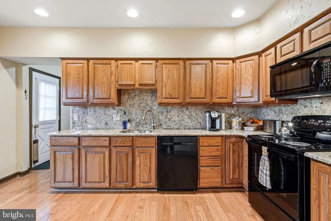
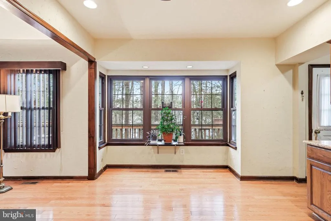
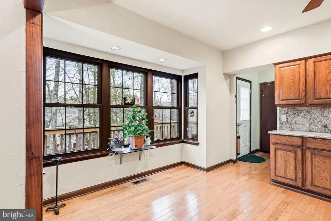
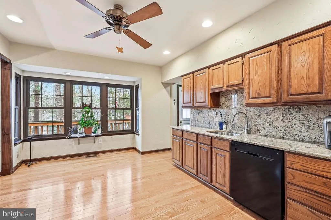
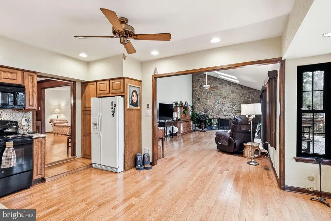
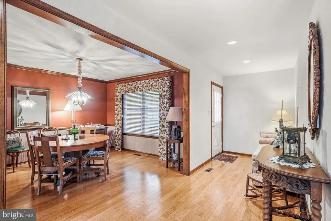
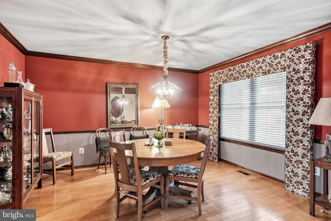
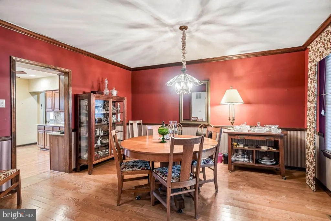
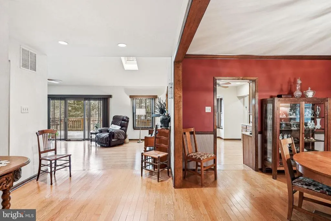
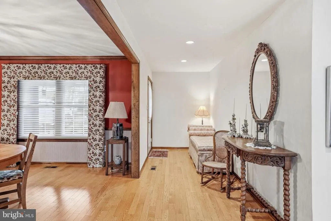
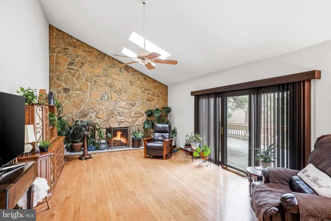
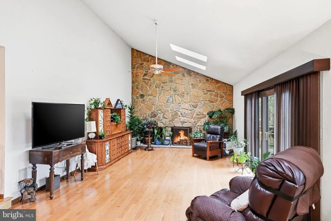
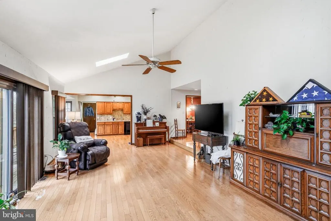
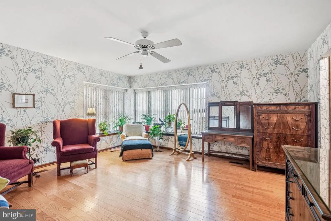
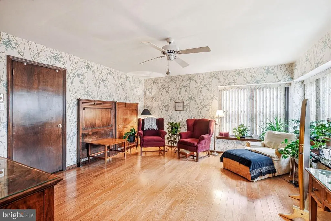
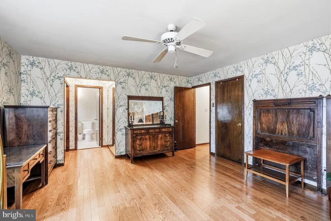
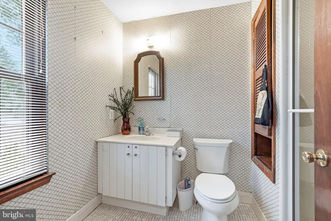
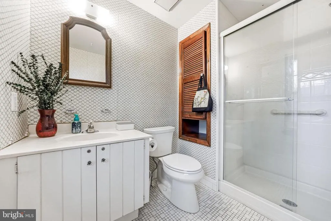
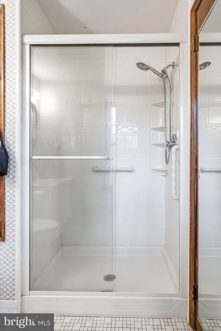
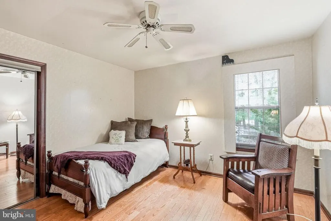
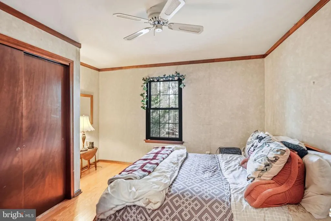
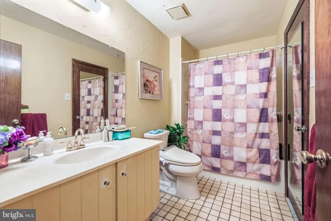
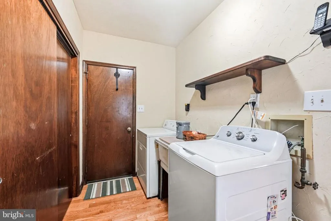
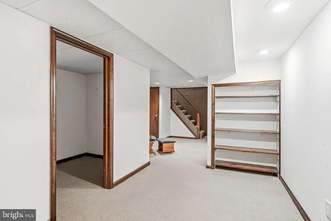
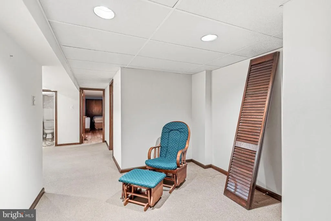
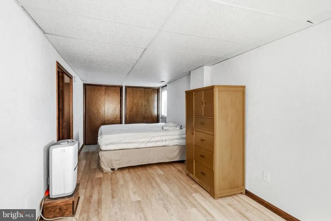
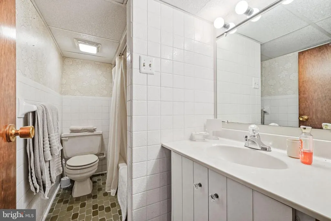
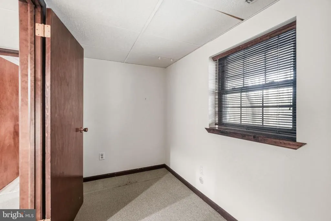
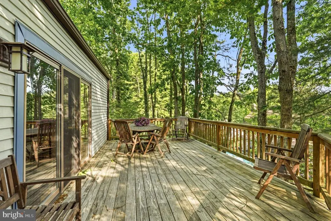
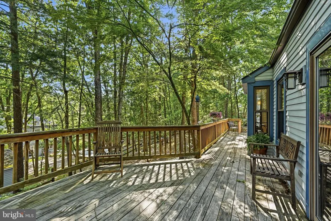
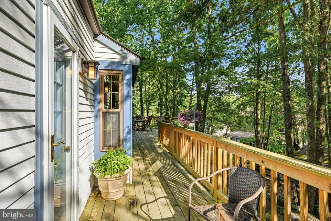
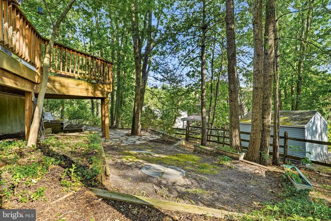
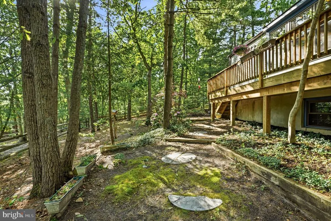
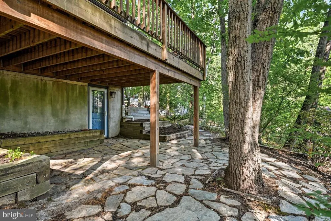
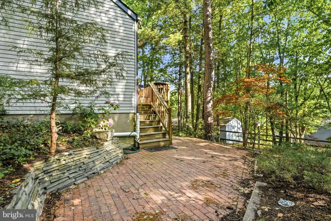
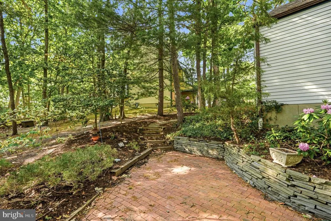
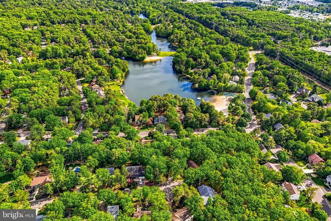
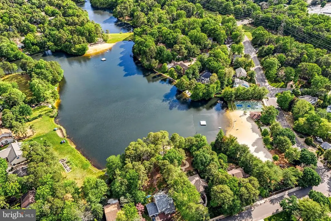
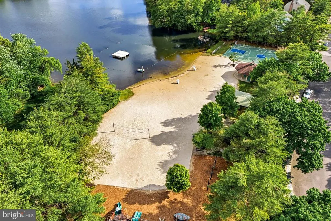
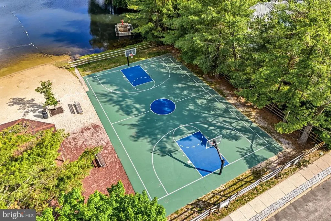
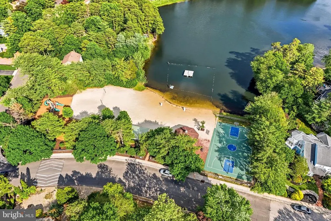
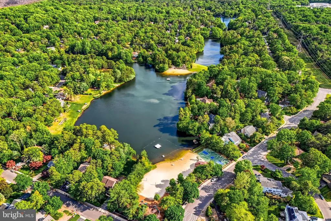
Welcome to Sturbridge Lakes! This beautifully maintained home is ideally situated on a quiet cul-de-sac and offers a spacious, versatile layout in one of the areas most sought-after lake communities. The main level features a bright eat-in kitchen with plenty of space for everyday dining, along with a formal living room and dining room ideal for entertaining. A convenient main-floor laundry room adds to the homes functionality. The primary bedroom suite is also located on the main level and includes a private en suite bath. Two additional bedrooms and a full hall bathroom complete this level, offering comfortable space for family or guests. The fully finished lower level provides incredible flexibility and includes a separate outside entrance, making it ideal for extended living or guest accommodations. This level features a dedicated office space, an additional flex room perfect for a playroom, gym, or media area, plus a full bathroom and walk-in closet. Enjoy morning coffee on the welcoming front porch or relax and entertain on the back deck overlooking the yard. A 2-car garage offers ample storage and parking. Located in the desirable Sturbridge Lakes community with access to lakes, beaches, and recreational amenities, this home combines comfort, convenience, and lifestyle. *Some of the photos in this listing may have been altered/enhanced by artificial intelligence*.
| High School |
|---|
| Eastern H.S. |
| Price History | |
|---|---|
| 3/4/2026 | Listed $625,000 |
| 3/18/2026 | 4$600,000 |
| 4/30/2026 | 3$585,000 |
| 5/30/2026 | 2$575,000 |
General Features
| Living Area | 2513 |
|---|---|
| Sewer | Public Sewer |
| Heating | Forced Air |
| Cooling | Central A/C |
| Possession | Settlement |
| Roof | Shingle |
| Zoning | RD2 |
| HOA Fee | 667.70 |
| Garage Spaces | 2.00 |
| Architectural Style | Ranch/Rambler,Traditional |
| Construction Materials | Frame |
| School District | VOORHEES TOWNSHIP BOARD OF EDUCATION |
| Year Built | 1979 |
| Levels | 1 |
| Tax Year | 2025 |
| Ownership | Fee Simple |
| Cool Fuel | Natural Gas |
| Accessibility | None |
| Assoc Fee Paid Per | Annually |
| County | CAMDEN |
| New Construction | No |
| Property Type | Residential |
| HOA | Yes |
| Subdivision Name | STURBRIDGE LAKES |
| Garage Y/N | Yes |
| Water Access Y/N | No |
| Other Structures | Above Grade,Below Grade |
| Full Baths | 3 |
| Status | ACTIVE |
| Directions | use GPS to 16 Westbrooke Court,Voorhees |
| City | VOORHEES |
| Association Name | STURBRIDGE LAKES HOMEOWNERS ASSOCIATION |
| Senior Community Y/N | No |
| MLS Area | Voorhees Twp (20434) |
| Lot Size Units | Square Feet |
| Lot Size Square Feet | 13939.00 |
| Tax Assessed Value | 454400.0 |
| Tax Annual Amount | 11696.0 |
| Structure Type | Detached |
| Condo/Coop Association fee Y/N | No |
| Bathrooms Full Main Level | 2 |
| Bathrooms Count Main Level | 2.00 |
| Price Per Sq Ft Total AG | 301.05 |
| Vacation Rental Y/N | No |
| Total SQFT | 2513 |
| Standard Status | Active |
| Year Built Source | Assessor |
| Tax Lot | 00026 |
Interior Features
| Heating Fuel | Natural Gas |
|---|---|
| Basement | Fully Finished |
| Flooring | Ceramic Tile,Carpet,Hardwood |
| Total Fireplaces | 1 |
| Fireplace Features | Stone |
| Hot Water | Natural Gas |
| Basement (Y/N) | Yes |
| Heating Y/N | Yes |
| Fireplace Y/N | Yes |
| Above Grade Finished Area | 1910 |
| Central Air Y/N | Yes |
| Total Bedrooms | 3 |
| Below Grade Finished Area | 603 |
| Room Type | Living Room,Dining Room,Primary Bedroom,Bedroom 2,Bedroom 3,Kitchen,Laundry,Other,Office,Utility Room,Primary Bathroom,Full Bath |
| Main Level Bedrooms | 3 |
| Below Grade Finished Area Unit Type | Square Feet |
| LivingAreaSource | Estimated |
| Laundry Type | Main Floor |
| Below Grade Unfin Area Units | Square Feet |
| Below Grade Unfin SQFT Source | Assessor |
| Below Grade Finished Area Source | Estimated |
| Bathrooms Full Lower Level 1 | 1 |
| Bathrooms Full All Lower Levels | 1 |
| Bathrooms Count Lower Level 1 | 1.00 |
| Bathrooms Count All Lower Levels | 1 |
| Above Grade Finished Area Source | Assessor |
| Above Grade Finished Area Unit Type | Square Feet |
| Total Baths | 3 |
Exterior Features
| Pool | No Pool |
|---|---|
| Water Source | Public |
| Total Parking Spaces | 4 |
| Garage Features | Garage - Front Entry |
| Type of Parking | Attached Garage,Driveway |
| Foundation Details | Concrete Perimeter |
| Water View Y/N | No |
| Lot Dimensions | 0.00 x 0.00 |
| Lot Size Acres | 0.32 |
| Lot Size Source | Assessor |
| Waterfront Y/N | No |
| Land Assessed Value | 105600.00 |
| Navigable Water Y/N | No |
| Water Oriented Y/N | No |
| # of Attached Garage Spaces | 2 |
| LotDimensionsSource | Assessor |
Room Details
| Room | Dimensions | Level | Flooring | Details |
|---|---|---|---|---|
| Bedroom 2 | Main | |||
| Bedroom 3 | Main | |||
| Dining Room | Main | |||
| Full Bath | Lower 1 | |||
| Kitchen | Main | |||
| Laundry | Main | |||
| Living Room | Main | |||
| Office | Lower 1 | |||
| Other | Lower 1 | |||
| Other | Lower 1 | |||
| Other | Lower 1 | |||
| Primary Bathroom | Main | |||
| Primary Bedroom | Main | |||
| Utility Room | Lower 1 |
Amenities
- Foreclosure
- Views
- Short Sale
- New Construction
- Adult 55+
- Lease To Own
- No HOA Fees
- Furnished
- Primary On Main
- Air Conditioning
- Seller Finance
- Green
- Fixer Upper
- Horse
- Golf
- Fireplace
- Deck
- Garage
- Basement
- Pool
Property vs Single Family Average in 08043
Price
Taxes
Year Built
Visits
 © BRIGHT, All Rights Reserved
