
New Construction
Address
41 Norcross Road, Berlin, NJ
Price
$ 619,850
Property Attributes
- MLS#NJCD2109692
- TypeSingle Family
- Listing Status ACTIVE
- CountyCAMDEN
- CityBerlin
- AreaWinslow Twp
- Zip08009
- StyleColonial
- Year Built2026
- Taxes$ 2147
- Price$ 619,850
- Bedrooms4
- Full Bathrooms2
- Half Bathrooms1
- Sqr Footage2530
- Lot Size1.04 Acres
Data Source:
Bright MLS
Property Description
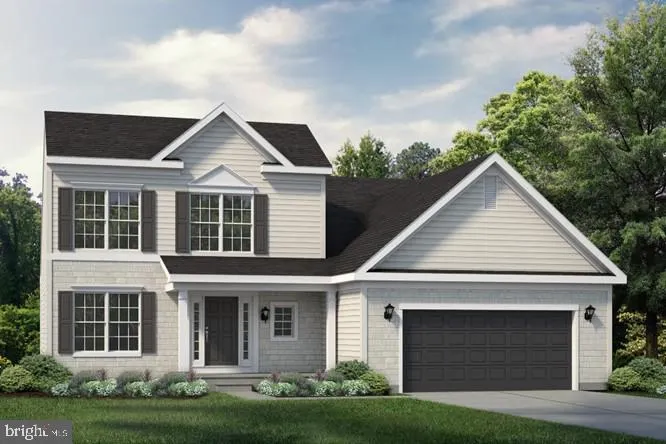
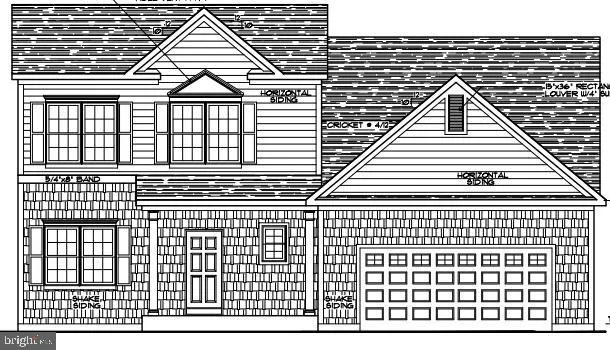
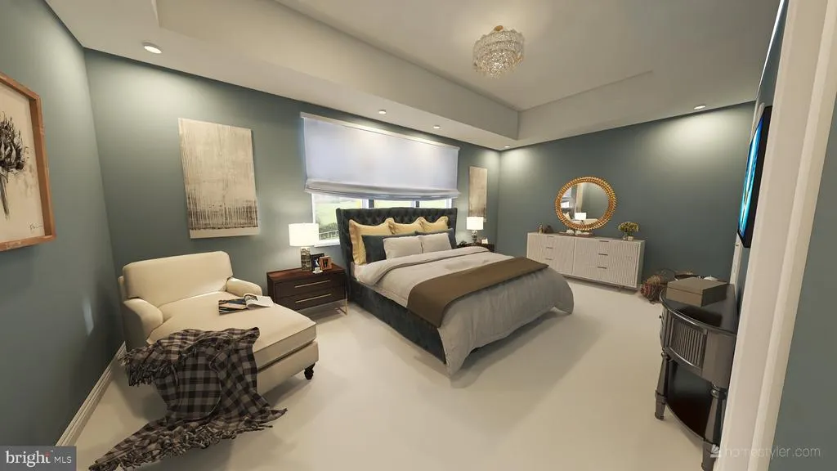
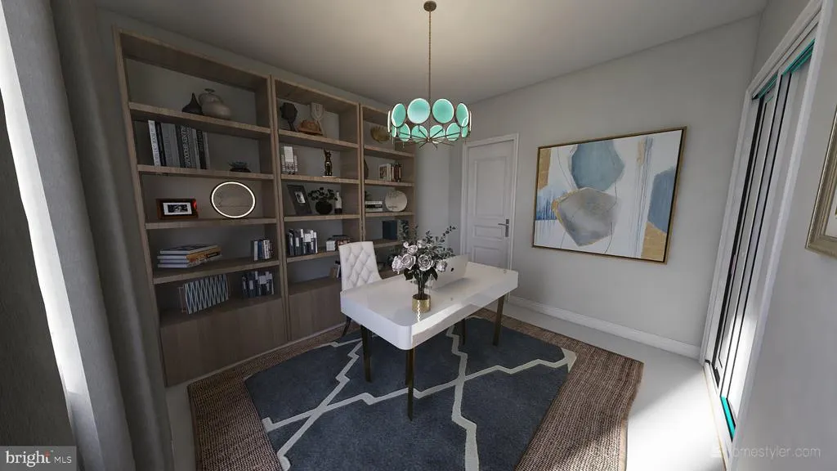
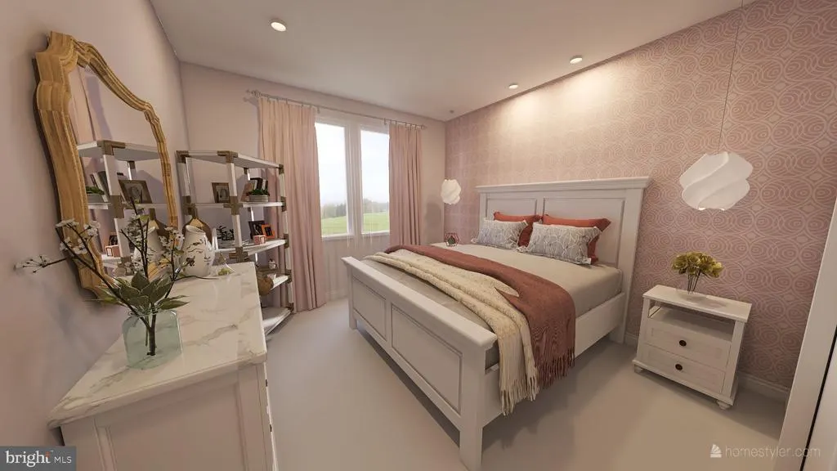
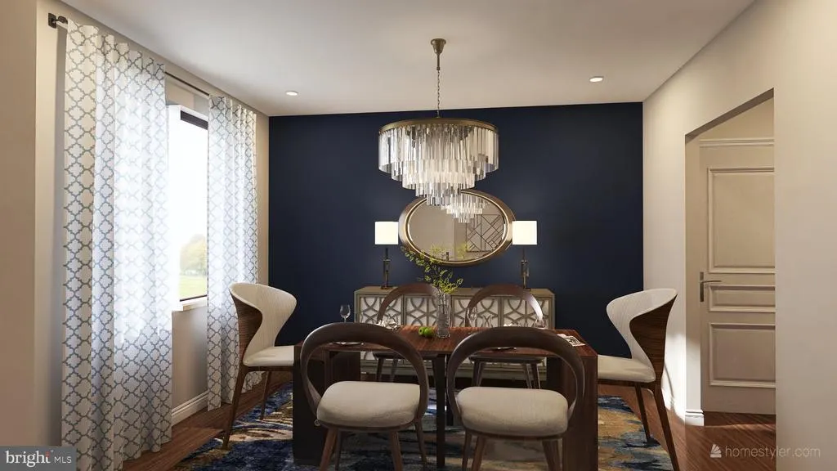
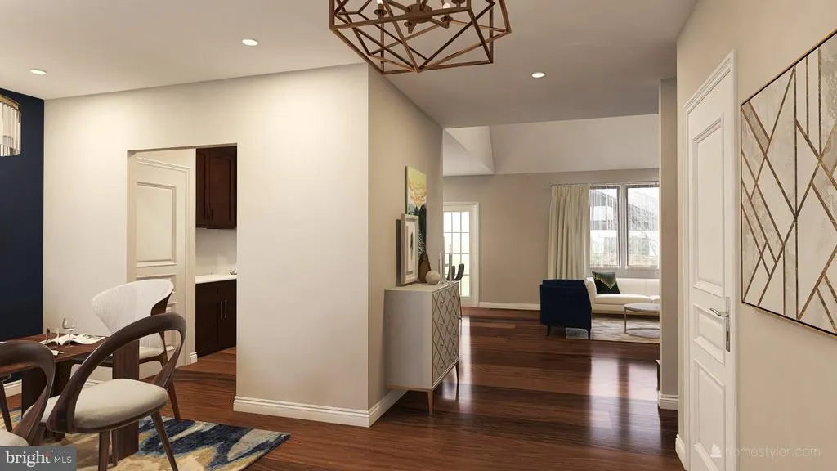
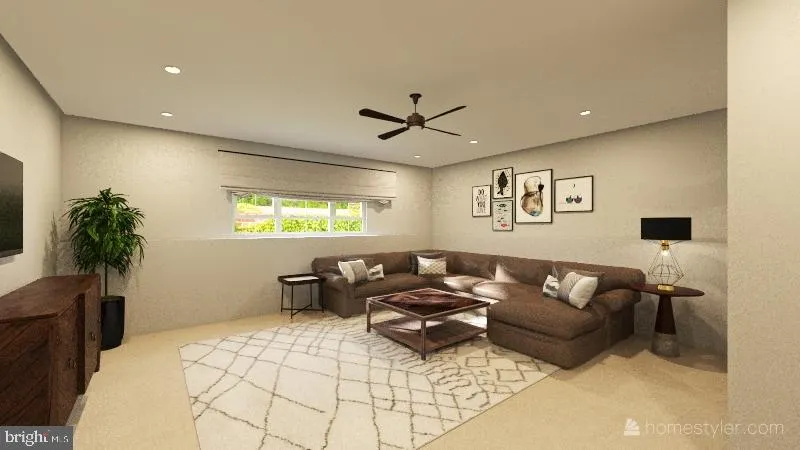
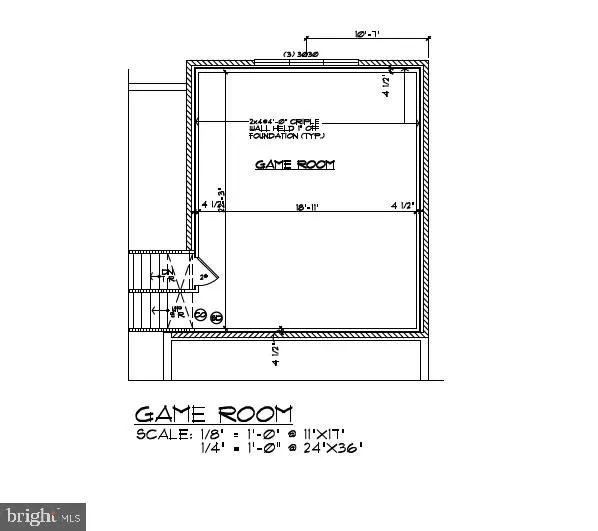
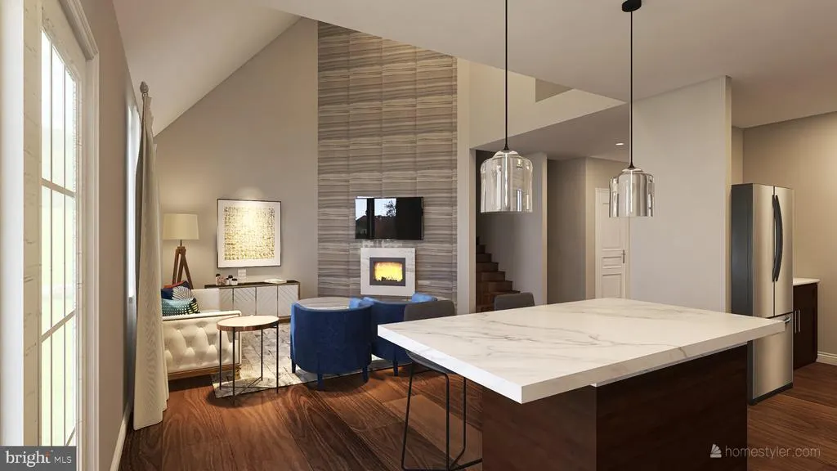
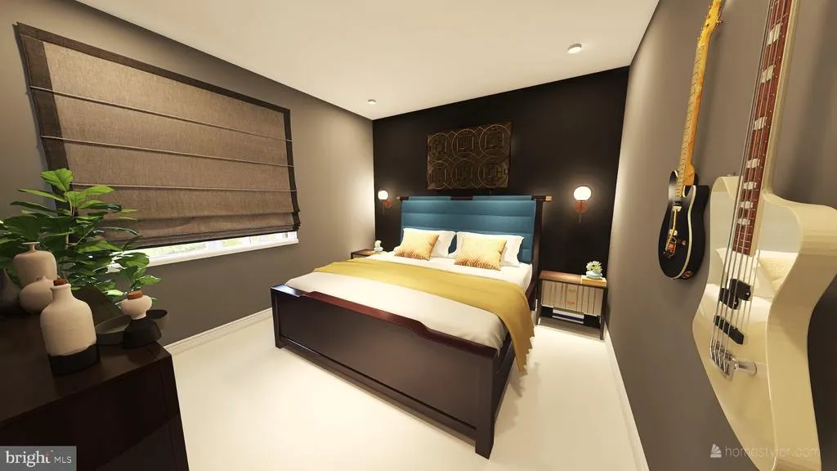
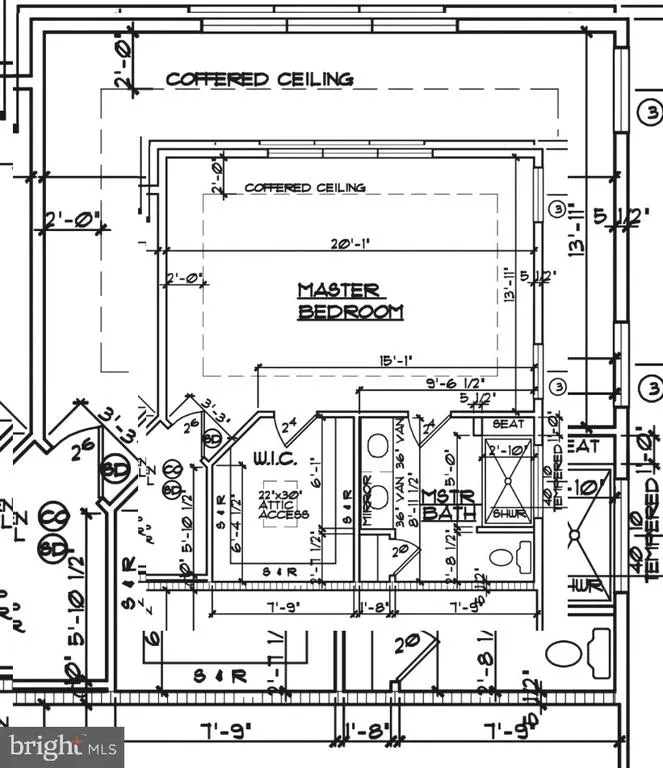
This luxury To Be Built new-construction. Building Lot is also available to purchase. Four-level home offers a refined blend of elegance, functionality, and modern design. The main level is thoughtfully curated for both formal entertaining and everyday living, featuring a gracious living room, elegant formal dining room, and a chef-inspired kitchen designed with seamless flow and premium finishes. A stylish powder room and a functional mudroom with interior garage access complete the main level. The first upper level is dedicated exclusively to the primary suite, creating a private retreat highlighted by a spacious bedroom, walk-in closet, and a spa-inspired ensuite bath. The second upper level offers three generously sized secondary bedrooms, a well-appointed full hall bath, and a conveniently located laundry room, providing ideal separation and comfort for family or guests. The lower level expands the living space with an impressive 18' X 18' game room, serving as the homes primary casual living areaperfect for entertaining, recreation, or a media lounge. With its smart vertical design, luxury finishes, and multiple living spaces, this To Be Built home delivers both comfort and functionality. AI generated renderings and photos.
| Price History | |
|---|---|
| 1/21/2026 | Listed $619,850 |
General Features
| Living Area | 2530 |
|---|---|
| Sewer | Private Sewer |
| Heating | Forced Air |
| Cooling | Central A/C |
| Possession | Settlement |
| Roof | Shingle |
| Appliances | Built-In Microwave,Dishwasher,Oven/Range - Gas,Refrigerator |
| Zoning | RM |
| Garage Spaces | 2.00 |
| Architectural Style | Colonial |
| Construction Materials | Brick,Vinyl Siding |
| School District | WATERFORD TOWNSHIP PUBLIC SCHOOLS |
| Year Built | 2026 |
| Levels | 3 |
| Tax Year | 2025 |
| Ownership | Fee Simple |
| Cool Fuel | Natural Gas |
| Accessibility | None |
| County | CAMDEN |
| New Construction | Yes |
| Property Type | Residential |
| HOA | No |
| Subdivision Name | NONE AVAILABLE |
| Garage Y/N | Yes |
| Water Access Y/N | No |
| Other Structures | Above Grade,Below Grade |
| Total Rooms | 11 |
| Full Baths | 2 |
| Status | ACTIVE |
| Directions | ROUTE 73 SOUTH TO RIGHT ON TO NORCROSS |
| City | BERLIN |
| Senior Community Y/N | No |
| MLS Area | Winslow Twp (20436) |
| Lot Size Units | Square Feet |
| Lot Size Square Feet | 45302.00 |
| Tax Assessed Value | 54000.0 |
| Tax Annual Amount | 2147.0 |
| Home Warranty Y/N | Yes |
| Property Condition | Excellent |
| Structure Type | Detached |
| Condo/Coop Association fee Y/N | No |
| Bathrooms Count Main Level | 1.00 |
| Price Per Sq Ft Total AG | 245.0 |
| Acceptable Financing | Cash,Conventional,FHA,VA |
| Construction Completed Y/N | No |
| Historic Y/N | No |
| Vacation Rental Y/N | No |
| Total SQFT | 3348 |
| Standard Status | Active |
| Year Built Source | Estimated |
| Tax Lot | 00009 |
| Association Recreation Fee | No |
Interior Features
| Interior Amenities | Floor Plan - Open,Formal/Separate Dining Room,Kitchen - Gourmet,Kitchen - Island,Pantry,Primary Bath(s),Recessed Lighting,Upgraded Countertops,Walk-in Closet(s),Wood Floors,Carpet,Bathroom - Tub Show |
|---|---|
| Heating Fuel | Natural Gas |
| Basement | Unfinished |
| Flooring | Luxury Vinyl Tile,Partially Carpeted,Ceramic Tile |
| Total Fireplaces | 1 |
| Fireplace Features | Electric |
| Hot Water | Natural Gas,Instant Hot Water |
| Basement (Y/N) | Yes |
| Heating Y/N | Yes |
| Fireplace Y/N | Yes |
| Above Grade Finished Area | 2530 |
| Half Baths | 1 |
| Central Air Y/N | Yes |
| Total Bedrooms | 4 |
| Room Type | Living Room,Dining Room,Primary Bedroom,Bedroom 2,Bedroom 3,Bedroom 4,Kitchen,Game Room,Bathroom 2,Primary Bathroom,Half Bath |
| Below Grade Finished Area Unit Type | Square Feet |
| LivingAreaSource | Estimated |
| Laundry Type | Upper Floor |
| Below Grade Unfin Area Units | Square Feet |
| Below Grade Unfin SQFT | 818 |
| Below Grade Unfin SQFT Source | Estimated |
| Below Grade Finished Area Source | Assessor |
| Bedrooms Count All Upper Levels | 4 |
| Bedrooms Count Upper Level 1 | 1 |
| Bedrooms Count Upper Level 2 | 3 |
| Bathrooms Half Main Level | 1 |
| Bathrooms Full Upper Level 2 | 1 |
| Bathrooms Full Upper Level 1 | 1 |
| Bathrooms Full All Upper Levels | 2 |
| Bathrooms Count Upper Level 2 | 1.00 |
| Bathrooms Count Upper Level 1 | 1.00 |
| Bathrooms Count Lower Level 1 | 0.00 |
| Bathrooms Count All Upper Levels | 2 |
| Above Grade Finished Area Source | Estimated |
| Above Grade Finished Area Unit Type | Square Feet |
| Total Baths | 3 |
Exterior Features
| Pool | No Pool |
|---|---|
| Water Source | Private |
| Total Parking Spaces | 6 |
| Garage Features | Garage - Front Entry |
| Type of Parking | Attached Garage,Driveway |
| Foundation Details | Concrete Perimeter |
| Spa | No |
| Water View Y/N | No |
| Lot Dimensions | 0.00 x 0.00 |
| Lot Size Acres | 1.04 |
| Lot Size Source | Estimated |
| Waterfront Y/N | No |
| Builder Model | Phoenix A |
| Horse Y/N | No |
| Land Assessed Value | 54000.00 |
| Navigable Water Y/N | No |
| Water Oriented Y/N | No |
| # of Attached Garage Spaces | 2 |
| LotDimensionsSource | Assessor |
Room Details
| Room | Dimensions | Level | Flooring | Details |
|---|---|---|---|---|
| Bathroom 2 | Upper 2 | |||
| Bedroom 2 | Upper 2 | |||
| Bedroom 3 | Upper 2 | |||
| Bedroom 4 | Upper 2 | |||
| Dining Room | Main | |||
| Game Room | Lower 1 | |||
| Half Bath | Main | |||
| Kitchen | Main | |||
| Living Room | Main | |||
| Primary Bathroom | Upper 1 | |||
| Primary Bedroom | Upper 1 |
Amenities
- Foreclosure
- Views
- Short Sale
- New Construction
- Adult 55+
- Lease To Own
- No HOA Fees
- Furnished
- Primary On Main
- Air Conditioning
- Seller Finance
- Green
- Fixer Upper
- Horse
- Golf
- Fireplace
- Deck
- Garage
- Basement
- Pool
Property vs Single Family Average in 08009
Price
Taxes
Year Built
Visits
 © BRIGHT, All Rights Reserved
