
Short Sale - Primary on Main
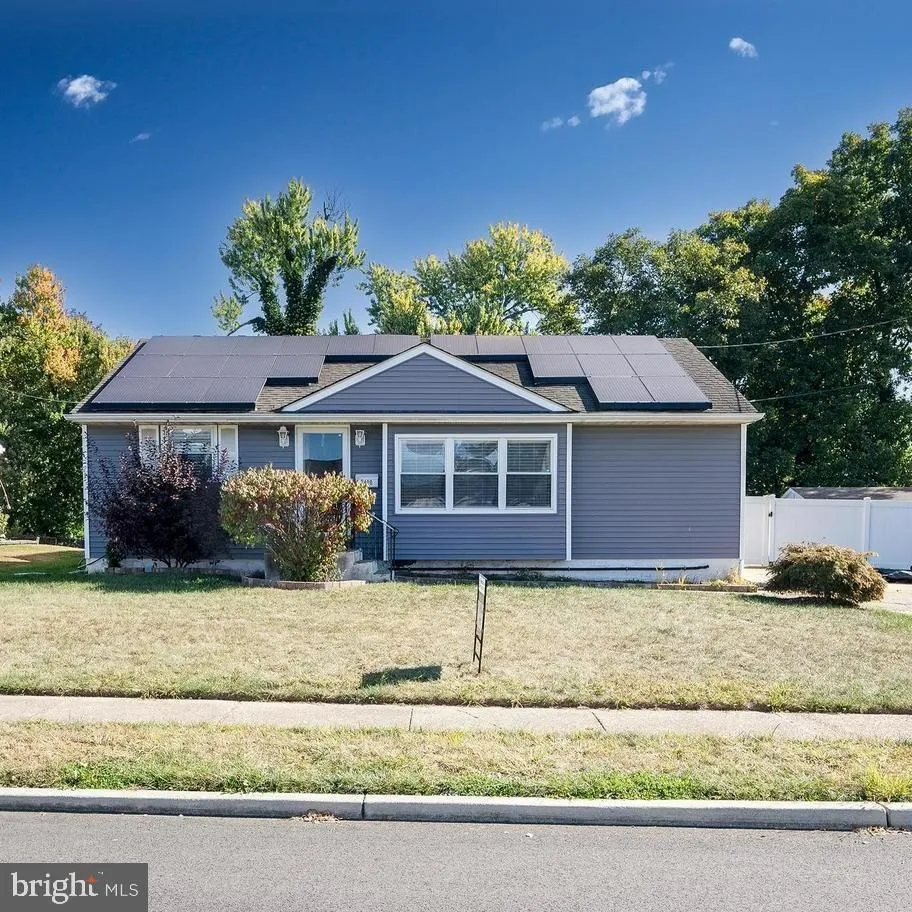
Address
2400 Hartford Drive, Glendora, NJ
Price
$ 250,000
Property Attributes
- MLS#NJCD2088676
- TypeSingle Family
- Listing Status ACTIVE
- CountyCAMDEN
- CityGlendora
- AreaGloucester Twp
- NeighborhoodFernwood
- Zip08029
- StyleRanch/Rambler
- Year Built1960
- Taxes$ 7699
- Price$ 250,000
- Bedrooms3
- Full Bathrooms2
- Half Bathrooms0
- Sqr Footage1120
- Lot Size0.22 Acres
Data Source:
Bright MLS
Property Description
| Price History | |
|---|---|
| 2/3/2026 | Listed $200,000 |
General Features
| Living Area | 1120 |
|---|---|
| Sewer | Public Sewer |
| Heating | Forced Air |
| Cooling | Central A/C |
| Utilities | Natural Gas Available |
| Possession | Immediate |
| Roof | Shingle |
| Zoning | RESID |
| Patio/Porch Features | Deck(s),Patio(s) |
| Architectural Style | Ranch/Rambler |
| Construction Materials | Frame |
| School District | BLACK HORSE PIKE REGIONAL SCHOOLS |
| Exclusions | Personal Property |
| Year Built | 1960 |
| Electric | 100 Amp Service |
| Levels | 1 |
| Tax Year | 2024 |
| Ownership | Fee Simple |
| Cool Fuel | Electric |
| Accessibility | None |
| County | CAMDEN |
| New Construction | No |
| Property Type | Residential |
| HOA | No |
| Subdivision Name | FERNWOOD |
| Garage Y/N | No |
| Water Access Y/N | No |
| Other Structures | Above Grade,Below Grade |
| Total Rooms | 7 |
| Full Baths | 2 |
| Status | ACTIVE |
| Directions | Right off of evesham road left onto hartford dr |
| City | GLENDORA |
| Senior Community Y/N | No |
| MLS Area | Gloucester Twp (20415) |
| Lot Size Units | Square Feet |
| Lot Size Square Feet | 9374.00 |
| Tax Assessed Value | 182200.0 |
| Tax Annual Amount | 7699.0 |
| Structure Type | Detached |
| Condo/Coop Association fee Y/N | No |
| Bathrooms Full Main Level | 1 |
| Bathrooms Count Main Level | 1.00 |
| Price Per Sq Ft Total AG | 223.21 |
| Acceptable Financing | Cash |
| Vacation Rental Y/N | No |
| Total SQFT | 1120 |
| Standard Status | Active |
| Year Built Source | Assessor |
| Tax Lot | 00008 |
Interior Features
| Interior Amenities | Kitchen - Eat-In |
|---|---|
| Heating Fuel | Natural Gas |
| Basement | Full,Unfinished |
| Flooring | Wood,Tile/Brick |
| Hot Water | Natural Gas |
| Basement (Y/N) | Yes |
| Heating Y/N | Yes |
| Fireplace Y/N | No |
| Above Grade Finished Area | 1120 |
| Central Air Y/N | Yes |
| Total Bedrooms | 3 |
| Room Type | Living Room,Primary Bedroom,Bedroom 2,Kitchen,Family Room,Bedroom 1,Other,Attic |
| Main Level Bedrooms | 3 |
| Below Grade Finished Area Unit Type | Square Feet |
| LivingAreaSource | Assessor |
| Laundry Type | Basement |
| Below Grade Unfin Area Units | Square Feet |
| Below Grade Unfin SQFT Source | Assessor |
| Below Grade Finished Area Source | Assessor |
| Bathrooms Full Lower Level 1 | 1 |
| Bathrooms Full All Lower Levels | 1 |
| Bathrooms Count Upper Level 1 | 0.00 |
| Bathrooms Count Lower Level 1 | 1.00 |
| Bathrooms Count All Lower Levels | 1 |
| Above Grade Finished Area Source | Assessor |
| Above Grade Finished Area Unit Type | Square Feet |
| Total Baths | 2 |
Exterior Features
| Pool | No Pool |
|---|---|
| Water Source | Public |
| Type of Parking | Driveway |
| Foundation Details | Brick/Mortar |
| Water View Y/N | No |
| Lot Dimensions | 75.00 x 125.00 |
| Lot Size Acres | 0.22 |
| Lot Size Source | Assessor |
| Waterfront Y/N | No |
| Land Assessed Value | 60000.00 |
| Navigable Water Y/N | No |
| Water Oriented Y/N | No |
| LotDimensionsSource | Assessor |
Room Details
| Room | Dimensions | Level | Flooring | Details |
|---|---|---|---|---|
| Attic | Unspecified | Attic - Pull-Down Stairs | ||
| Bedroom 1 | 11 X 10 | Main | ||
| Bedroom 2 | 13 X 8 | Main | ||
| Family Room | 12 X 8 | Lower 1 | ||
| Kitchen | 13 X 9 | Main | Kitchen - Gas Cooking | |
| Living Room | 13 X 16 | Main | ||
| Other | 9 X 8 | Lower 1 | GAME | |
| Other | 10 X 10 | Lower 1 | DEN | |
| Other | 9 X 10 | Lower 1 | OFFICE | |
| Primary Bedroom | Unspecified | |||
| Primary Bedroom | 13 X 12 | Main |
Amenities
- Foreclosure
- Views
- Short Sale
- New Construction
- Adult 55+
- Lease To Own
- No HOA Fees
- Furnished
- Primary On Main
- Air Conditioning
- Seller Finance
- Green
- Fixer Upper
- Horse
- Golf
- Fireplace
- Deck
- Garage
- Basement
- Pool
Property vs Single Family Average in 08029
Price
Taxes
Year Built
Visits
 © BRIGHT, All Rights Reserved
