
Primary on Main
Address
1659 E Walnut Road, Vineland, NJ
Price
$ 549,900
Property Attributes
- MLS#NJCB2032298
- TypeSingle Family
- Listing Status ACTIVE
- CountyCUMBERLAND
- CityVineland
- AreaVineland City
- NeighborhoodEast Vineland
- Zip08361
- StyleRanch/Rambler
- Year Built1954
- Taxes$ 9354
- Price$ 549,900
- Bedrooms3
- Full Bathrooms4
- Half Bathrooms0
- Sqr Footage3243
- Lot Size1.12 Acres
Data Source:
Bright MLS
Property Description
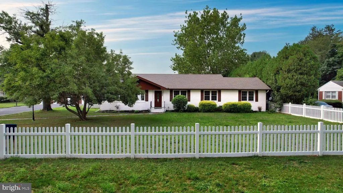
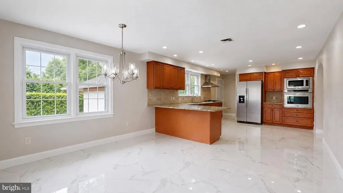
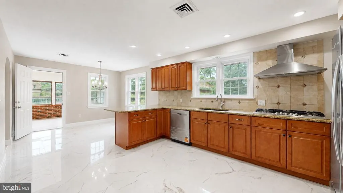
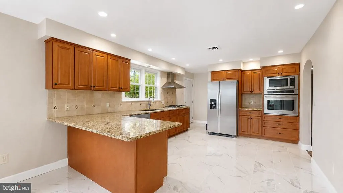
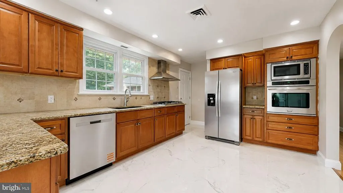
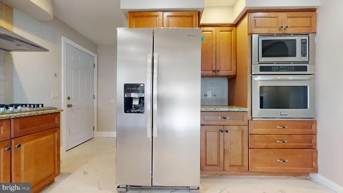
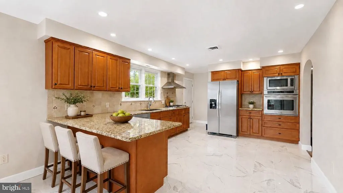
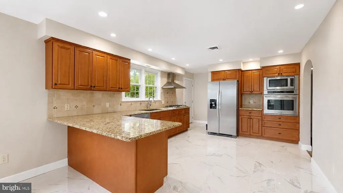
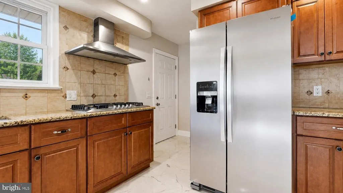
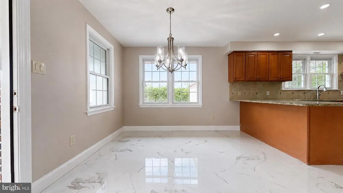
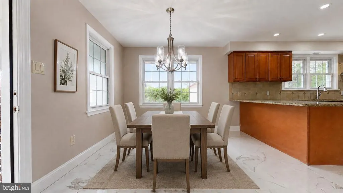
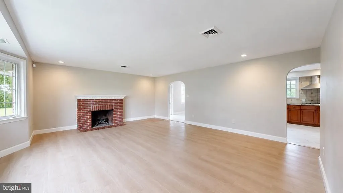
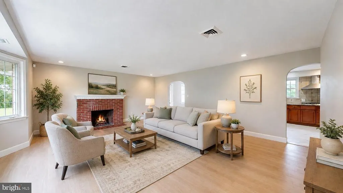
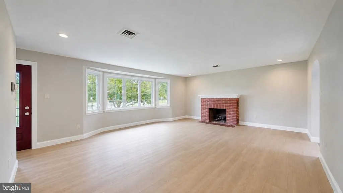
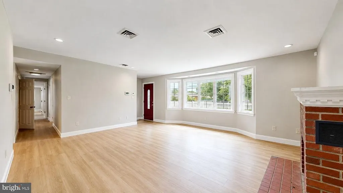
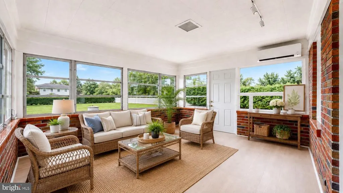
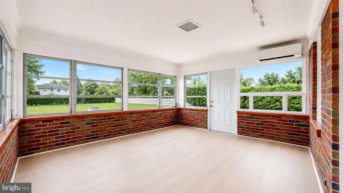
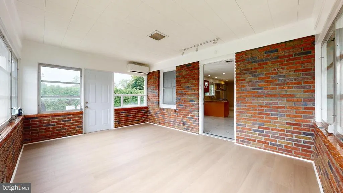
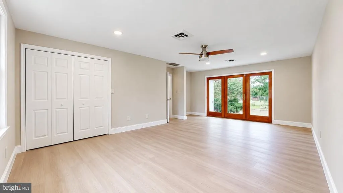
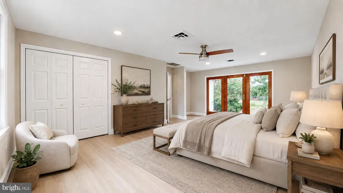
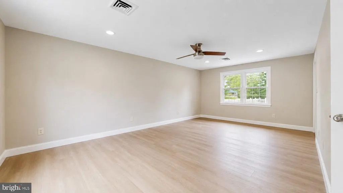
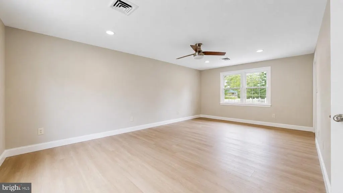
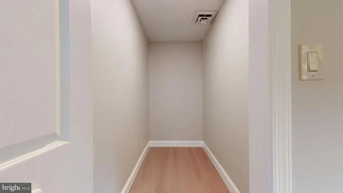
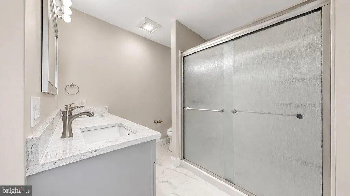
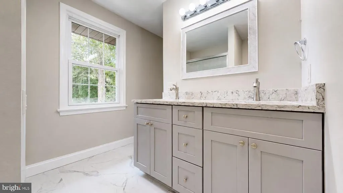
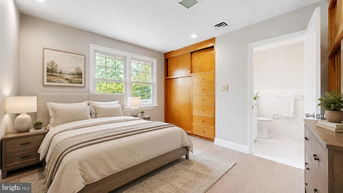
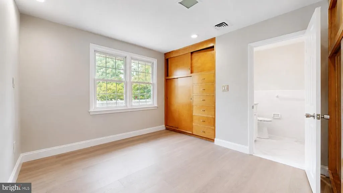
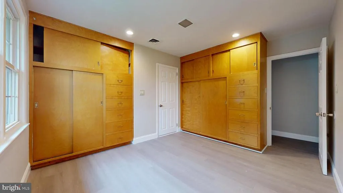
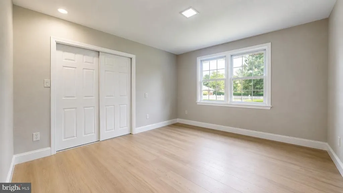
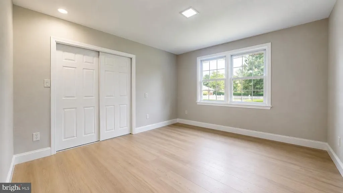
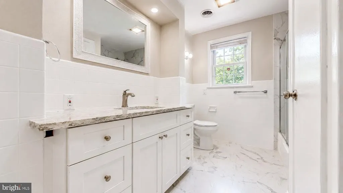
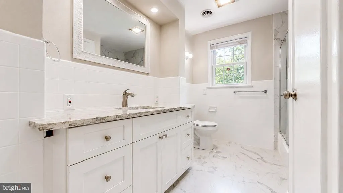
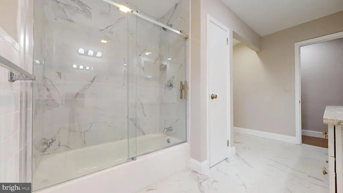
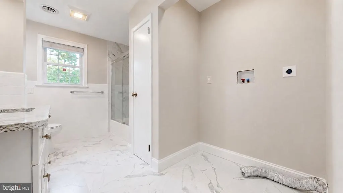
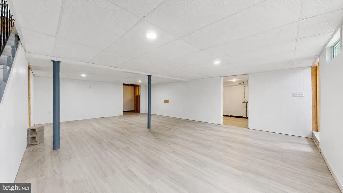
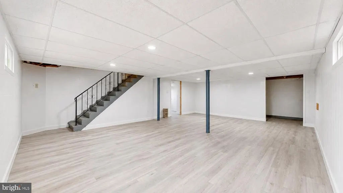
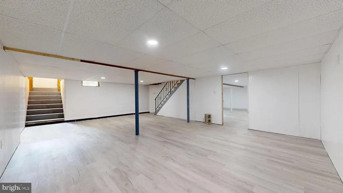
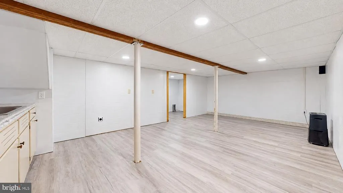
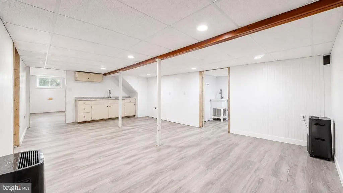
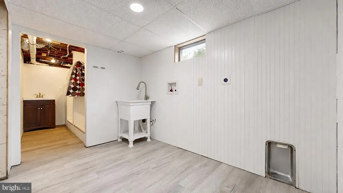
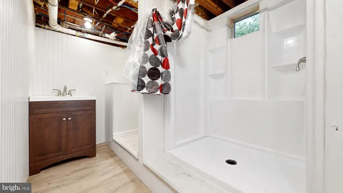
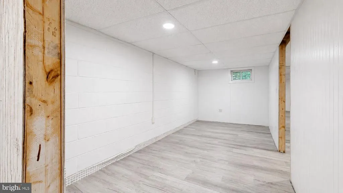
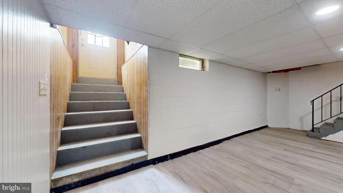
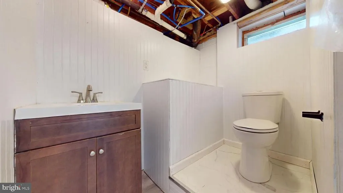
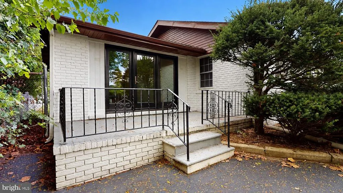
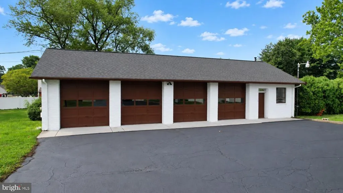
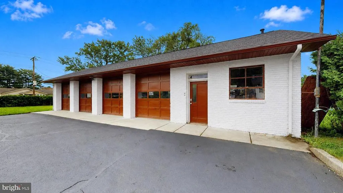
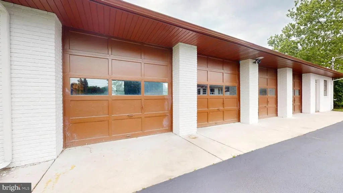
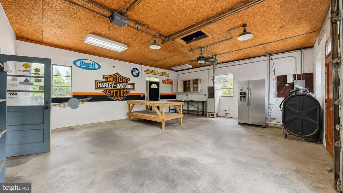
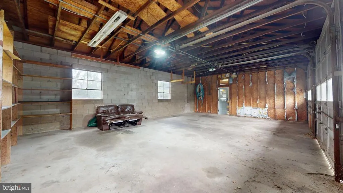
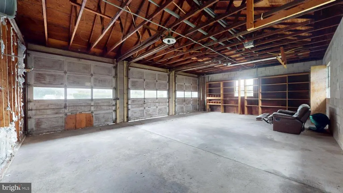
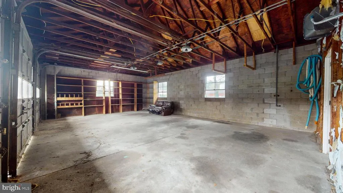
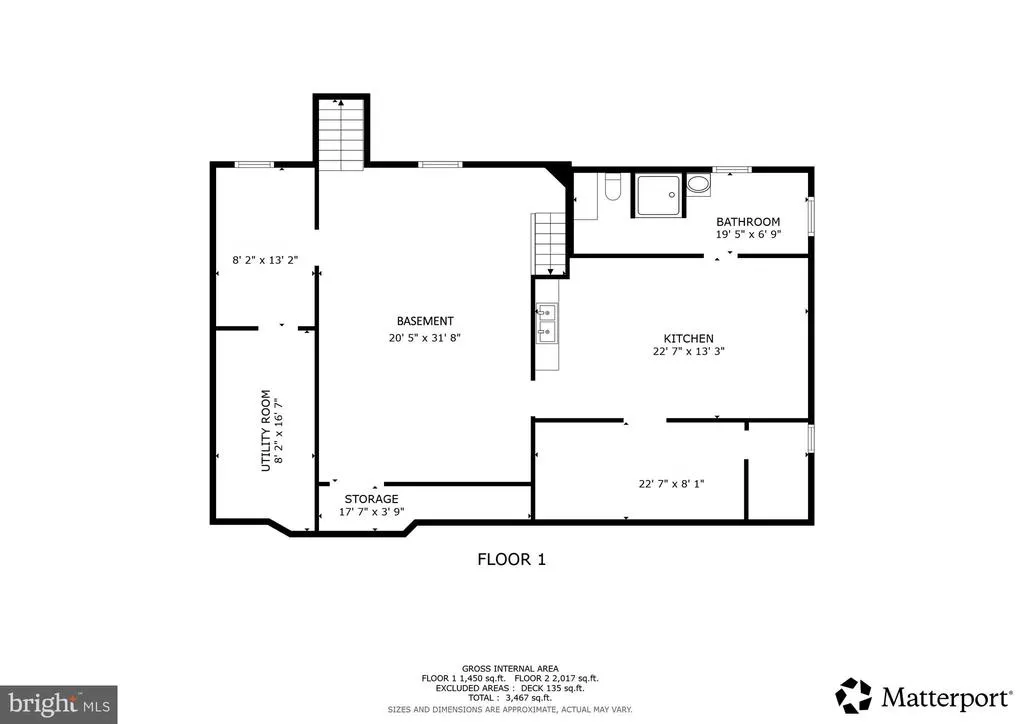
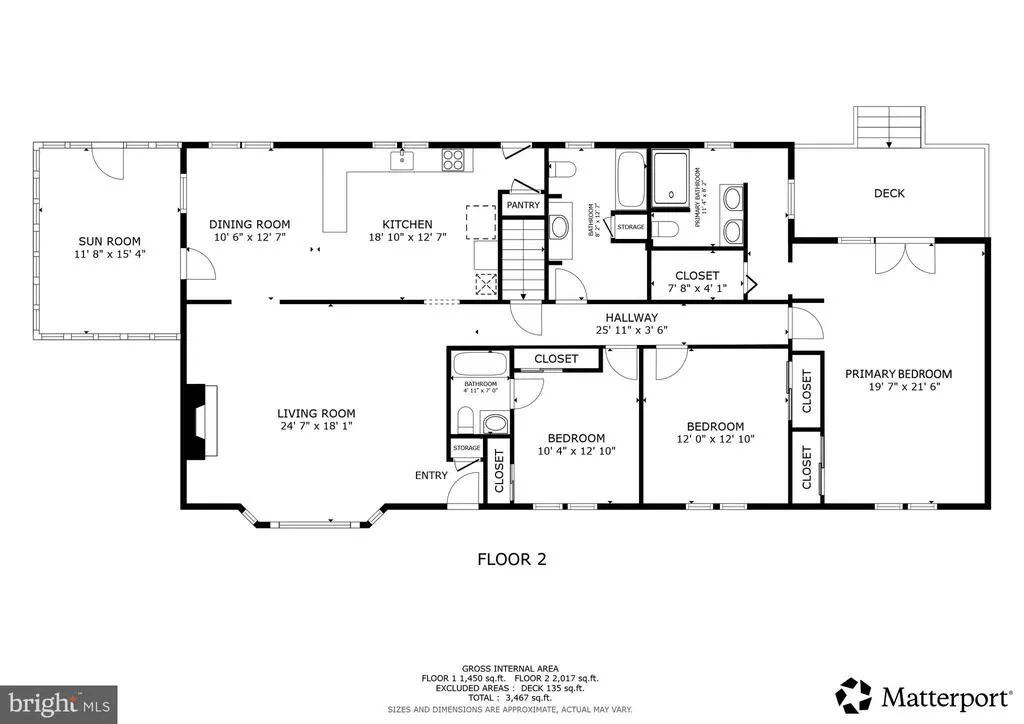
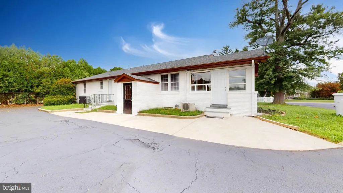
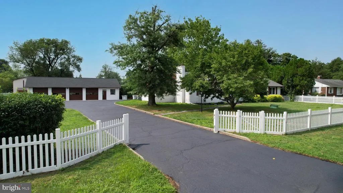
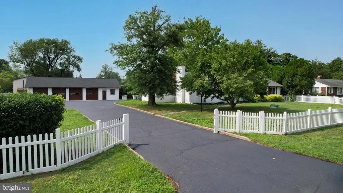
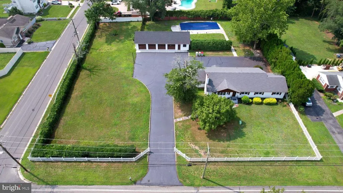
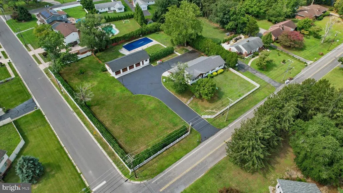
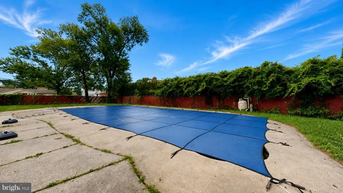
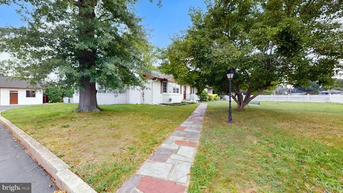
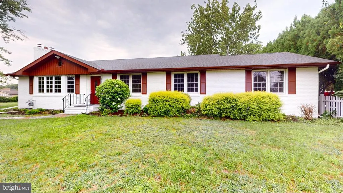
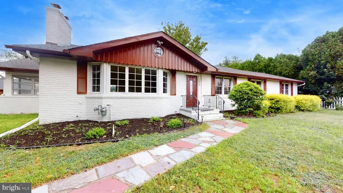
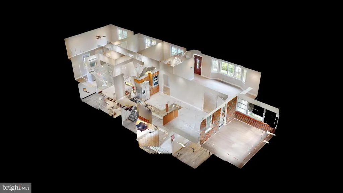
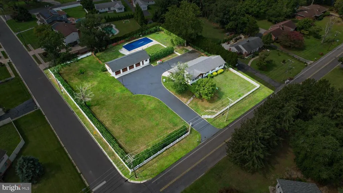
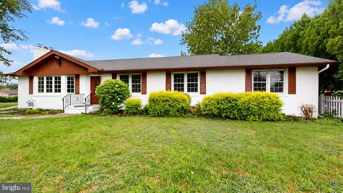
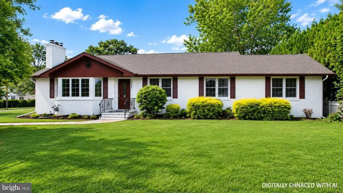
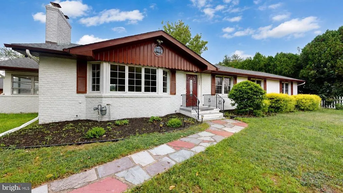
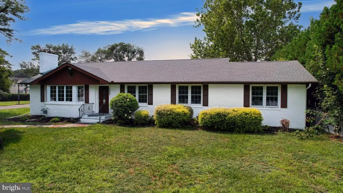
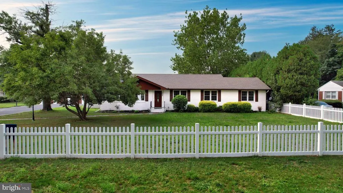
Welcome to a property that offers space, flexibility, privacy, and plenty of possibilities. Situated on over an acre on a corner lot, this 3-bedroom, 4-full-bath home features more than 3,200 square feet of finished living space with multiple areas that could work well for extended family, guests,a home office setup, or separate living spaces. The spacious primary suite feels like its own private retreat, complete with a walk-in closet,updated full bath, private entrance, and private deck. The bright, updated kitchen features recessed lighting, new appliances, and a built-inmicrowave/oven wall combination, while the sunroom offers year-round enjoyment with its own mini-split system. The finished walk-out basement adds even more usable space with a kitchen area, full bathroom, new drop ceiling, new flooring, and an additional laundry hookup, creating plenty of flexibility for how the home can be used. In total, the property offers two laundry hookup areas. Recent improvements includeall-new HVAC, hot water heater, flooring, fresh paint, appliances, and basement updates, helping make this home move-in ready. Outside, enjoy the in-ground pool, fenced yard, mature trees for added privacy, and expansive lot. Car enthusiasts, contractors, hobbyists, or anyone needing serious storage will appreciate the huge detached four-bay garage. With generous indoor and outdoor space, multiple private areas, and majorupdates already completed, this is a property that truly needs to be seen to appreciate everything it offers. Some photos have been enhanced to show furniture; home is unfurnished. Agents please read agent remarks.
| Price History | |
|---|---|
| 8/15/2026 | Listed $549,900 |
General Features
| Living Area | 3243 |
|---|---|
| Sewer | Public Sewer |
| Heating | Forced Air |
| Cooling | Central A/C,Ceiling Fan(s) |
| Possession | Settlement |
| Roof | Architectural Shingle |
| Appliances | Built-In Microwave,Cooktop,Dishwasher,Disposal,Stainless Steel Appliances,Stove |
| Zoning | 01 |
| Garage Spaces | 4.00 |
| Architectural Style | Ranch/Rambler |
| Construction Materials | Frame |
| School District | CITY OF VINELAND BOARD OF EDUCATION |
| Year Built | 1954 |
| Levels | 1 |
| Tax Year | 2025 |
| Ownership | Fee Simple |
| Cool Fuel | Electric |
| Accessibility | 2+ Access Exits,36 + wide Halls,32 + wide Doors |
| County | CUMBERLAND |
| New Construction | No |
| Property Type | Residential |
| HOA | No |
| Subdivision Name | EAST VINELAND |
| Garage Y/N | Yes |
| Water Access Y/N | No |
| Other Structures | Above Grade,Below Grade |
| Full Baths | 4 |
| Status | ACTIVE |
| Directions | Spring Road to Walnut Rd |
| City | VINELAND |
| Senior Community Y/N | No |
| MLS Area | Vineland City (20614) |
| Lot Size Units | Square Feet |
| Lot Size Square Feet | 48853.00 |
| Tax Assessed Value | 282700.0 |
| Tax Annual Amount | 9354.0 |
| Structure Type | Detached |
| Condo/Coop Association fee Y/N | No |
| Bathrooms Full Main Level | 3 |
| Bathrooms Count Main Level | 3.00 |
| Price Per Sq Ft Total AG | 272.63 |
| Vacation Rental Y/N | No |
| Virtual Tour | https://my.matterport.com/show/?m=qHks7mHeuPz |
| Total SQFT | 3243 |
| Standard Status | Active |
| Year Built Source | Assessor |
| Tax Lot | 00025 |
Interior Features
| Interior Amenities | 2nd Kitchen,Attic,Bathroom - Tub Shower,Bathroom - Walk-In Shower,Breakfast Area,Ceiling Fan(s),Combination Kitchen/Dining,Entry Level Bedroom,Family Room Off Kitchen,Kitchen - Island,Primary Bath(s) |
|---|---|
| Heating Fuel | Natural Gas |
| Basement | Full,Fully Finished,Interior Access,Outside Entrance,Rear Entrance,Sump Pump |
| Hot Water | Natural Gas |
| Basement (Y/N) | Yes |
| Heating Y/N | Yes |
| Fireplace Y/N | No |
| Above Grade Finished Area | 2017 |
| Central Air Y/N | Yes |
| Total Bedrooms | 3 |
| Below Grade Finished Area | 1226 |
| Main Level Bedrooms | 3 |
| Below Grade Finished Area Unit Type | Square Feet |
| LivingAreaSource | Estimated |
| Below Grade Unfin Area Units | Square Feet |
| Below Grade Unfin SQFT Source | Assessor |
| Below Grade Finished Area Source | Estimated |
| Bathrooms Full Lower Level 1 | 1 |
| Bathrooms Full All Lower Levels | 1 |
| Bathrooms Count Lower Level 1 | 1.00 |
| Bathrooms Count All Lower Levels | 1 |
| Above Grade Finished Area Source | Estimated |
| Above Grade Finished Area Unit Type | Square Feet |
| Total Baths | 4 |
Exterior Features
| Pool | Yes - Personal |
|---|---|
| Water Source | Public |
| Total Parking Spaces | 9 |
| Garage Features | Garage - Front Entry,Oversized |
| Type of Parking | Detached Garage,Driveway |
| Foundation Details | Brick/Mortar |
| Water View Y/N | No |
| Lot Dimensions | 207.00 x 236.00 |
| Lot Size Acres | 1.12 |
| Lot Size Source | Assessor |
| Waterfront Y/N | No |
| Land Assessed Value | 40600.00 |
| Navigable Water Y/N | No |
| Water Oriented Y/N | No |
| # of Detached Garage Spaces | 4 |
| LotDimensionsSource | Assessor |
Amenities
- Foreclosure
- Views
- Short Sale
- New Construction
- Adult 55+
- Lease To Own
- No HOA Fees
- Furnished
- Primary On Main
- Air Conditioning
- Seller Finance
- Green
- Fixer Upper
- Horse
- Golf
- Fireplace
- Deck
- Garage
- Basement
- Pool
Property vs Single Family Average in 08361
Price
Taxes
Year Built
Visits
 © BRIGHT, All Rights Reserved
