
Price Reduction - Primary on Main
Address
8 E Forest Glen Drive, Millville, NJ
Price
$ 399,900
Property Attributes
- MLS#NJCB2031778
- TypeSingle Family
- Listing Status ACTIVE
- CountyCUMBERLAND
- CityMillville
- AreaMillville City
- Neighborhood"None Available"
- Zip08332
- StyleCape Cod
- Year Built1950
- Taxes$ 6339
- Price$ 399,900
- Bedrooms3
- Full Bathrooms2
- Half Bathrooms0
- Sqr Footage2064
Data Source:
Bright MLS
Property Description
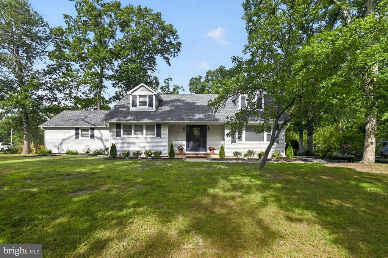
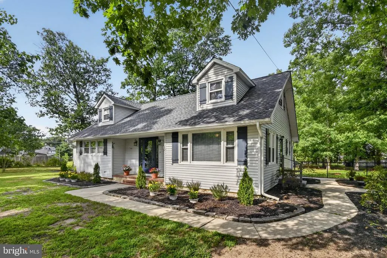
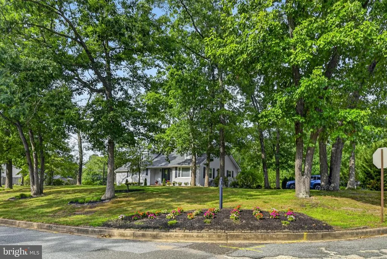
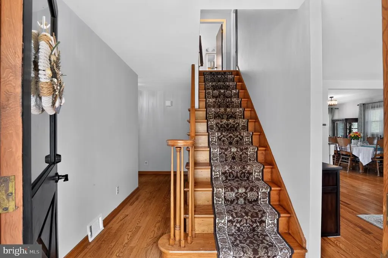
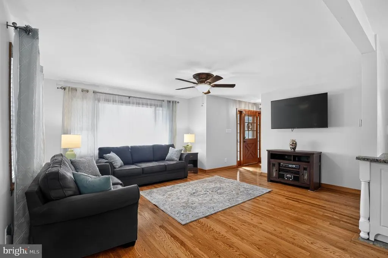
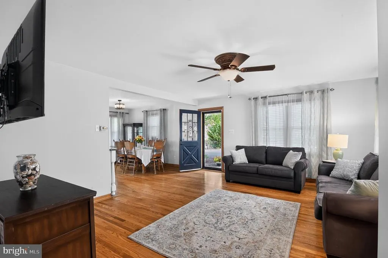
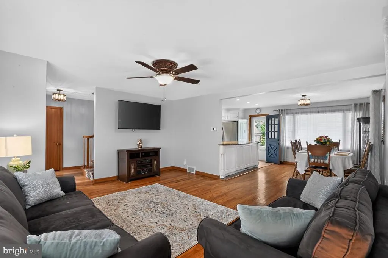
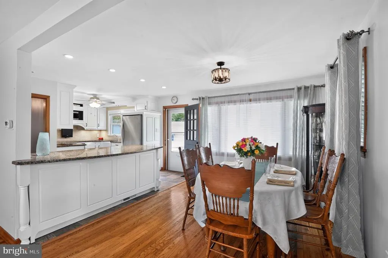
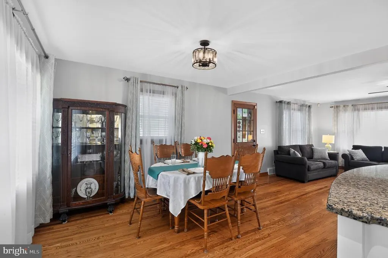
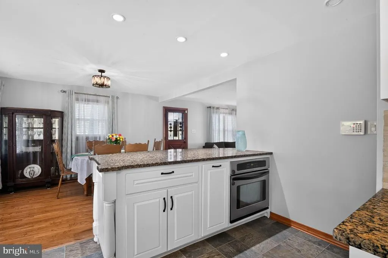
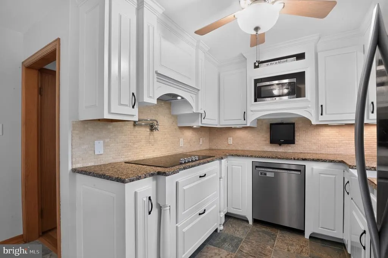
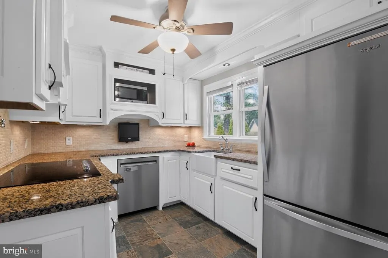

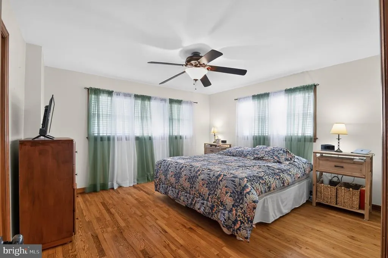
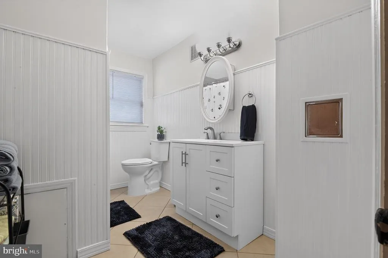
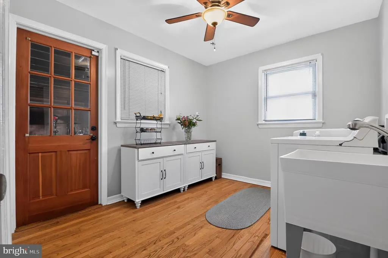
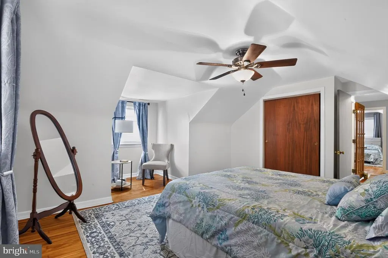
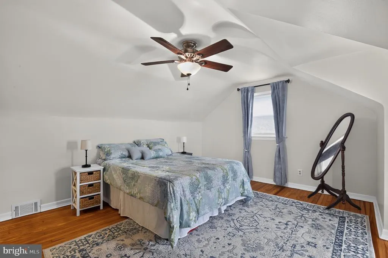
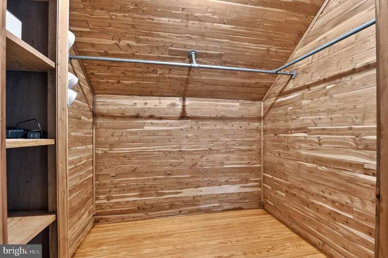
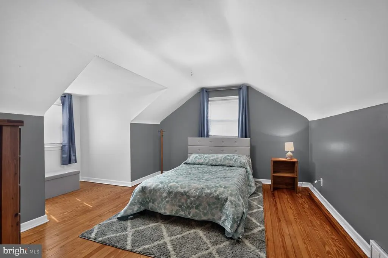
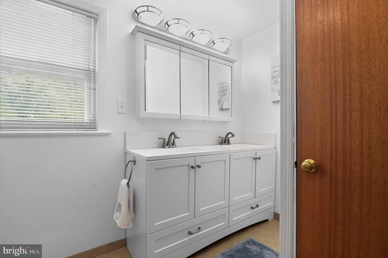
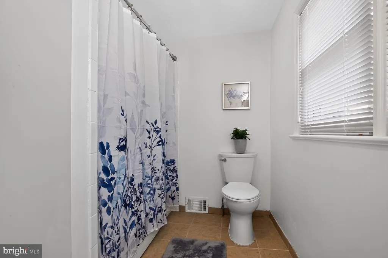
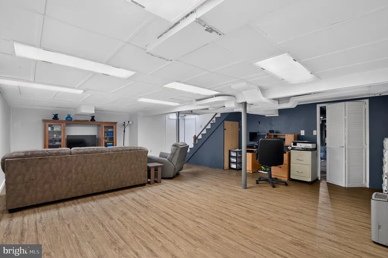
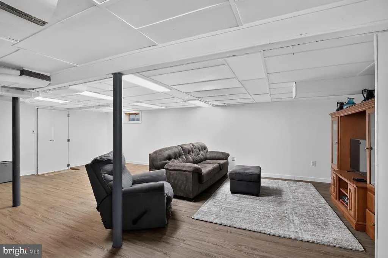
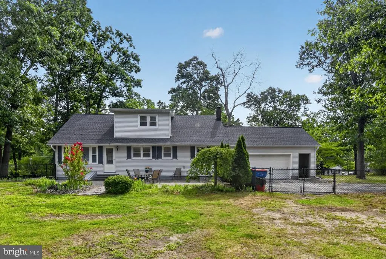
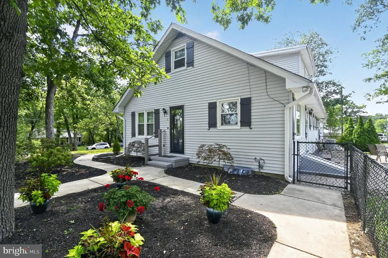
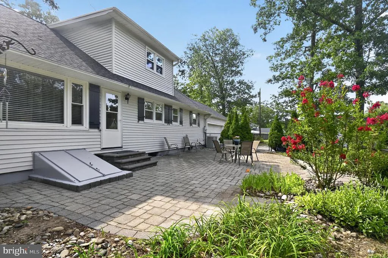
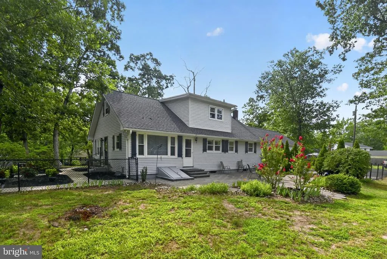
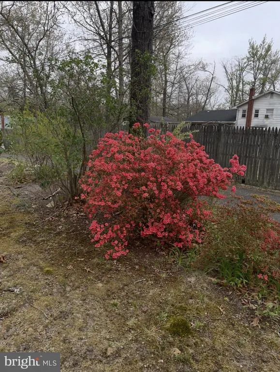
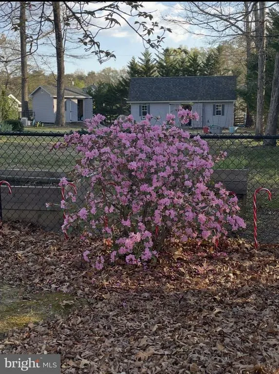
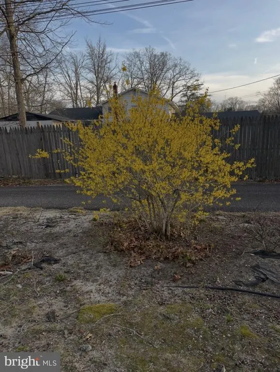
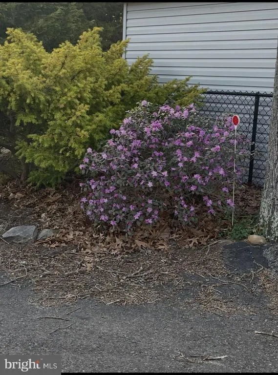
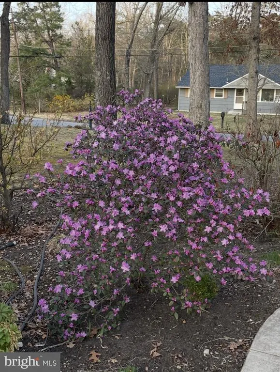
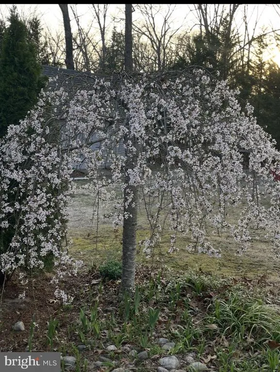
Welcome to 8 E Forest Glen Drive, where timeless Cape Cod charm meets thoughtful updates and exceptional versatility. Perfectly situated on a beautifully landscaped -acre corner lot, this meticulously maintained 3-bedroom, 2-full bath home offers the perfect balance of warmth, comfort, and functionality, complete with inviting indoor living spaces and outstanding outdoor amenities. Step inside to discover a bright, open-concept floor plan where the living room, dining area, and kitchen flow seamlessly togethercreating the ideal setting for everyday living and effortless entertaining. The heart of the home features beautifully refinished custom wood cabinetry (2024), while fresh interior paint (2026) provides a crisp, modern feel throughout. The spacious first-floor primary suite offers the convenience of one-level living and is complemented by a beautifully renovated full bath (2026). A dedicated laundry room with a custom-built pantry adds both style and practicality. Upstairs, you'll find two generously sized bedrooms, an updated full bath renovated in 2024, and an oversized cedar closet providing exceptional storage space. The partially finished basement expands the home's living area with the perfect family room, recreation space, home gym, or media room, while the unfinished portion offers abundant storage for seasonal items and more. Outside, the property truly shines. Enjoy peaceful mornings or evening gatherings in the beautifully landscaped, fenced backyard, while two separate driveway entrances provide added convenience and flexibility. Car enthusiasts, hobbyists, and craftsmen will appreciate the detached 12' x 28' workshop, offering endless possibilities as a workshop, studio, home business space, or ultimate man cave. Additional exterior features include a 1.5-car garage, a 10' x 12' storage shed, and a new roof installed in 2022 for added peace of mind. Additional highlights include an ADT monitored security system and an extra refrigerator and freezer in the garage, providing even greater convenience. Offering a rare combination of character, modern updates, generous living space, and exceptional outdoor amenities, this move-in-ready home delivers the lifestyle you've been searching for. Conveniently located near shopping, dining, schools, parks, and major roadways, this is an outstanding opportunity to own a beautifully maintained property with room to live, work, and grow.
| Price History | |
|---|---|
| 7/23/2026 | Listed $424,900 |
| 8/15/2026 | 6$399,900 |
General Features
| Living Area | 2064 |
|---|---|
| Sewer | Public Sewer |
| Heating | Forced Air |
| Cooling | Central A/C |
| Possession | 0-30 Days CD |
| Zoning | RESIDENTIAL |
| Garage Spaces | 2.00 |
| Architectural Style | Cape Cod |
| Construction Materials | Frame |
| School District | MILLVILLE BOARD OF EDUCATION |
| Year Built | 1950 |
| Levels | 1.5 |
| Tax Year | 2025 |
| Ownership | Fee Simple |
| Cool Fuel | Electric |
| Accessibility | None |
| County | CUMBERLAND |
| New Construction | No |
| Property Type | Residential |
| HOA | No |
| Subdivision Name | NONE AVAILABLE |
| Garage Y/N | Yes |
| Water Access Y/N | No |
| Other Structures | Above Grade,Below Grade |
| Full Baths | 2 |
| Status | ACTIVE |
| Directions | Rte 55 to exit 24,East on Rte 49,L on E Forest Glen,PIQ on L |
| City | MILLVILLE |
| Senior Community Y/N | No |
| MLS Area | Millville City (20610) |
| Lot Size Units | Square Feet |
| Lot Size Square Feet | 0.00 |
| Tax Assessed Value | 156300.0 |
| Tax Annual Amount | 6339.0 |
| Structure Type | Detached |
| Condo/Coop Association fee Y/N | No |
| Bathrooms Full Main Level | 1 |
| Bathrooms Count Main Level | 1.00 |
| Price Per Sq Ft Total AG | 226.7 |
| Vacation Rental Y/N | No |
| Virtual Tour | https://vimeo.com/1214926147?fl=pl&fe=sh |
| Total SQFT | 2064 |
| Standard Status | Active |
| Year Built Source | Assessor |
| Tax Lot | 00011 |
Interior Features
| Heating Fuel | Natural Gas |
|---|---|
| Basement | Full,Partially Finished |
| Hot Water | Natural Gas |
| Basement (Y/N) | Yes |
| Heating Y/N | Yes |
| Fireplace Y/N | No |
| Above Grade Finished Area | 1764 |
| Central Air Y/N | Yes |
| Total Bedrooms | 3 |
| Below Grade Finished Area | 300 |
| Room Type | Dining Room,Kitchen,Family Room |
| Main Level Bedrooms | 1 |
| Below Grade Finished Area Unit Type | Square Feet |
| LivingAreaSource | Estimated |
| Below Grade Unfin Area Units | Square Feet |
| Below Grade Unfin SQFT Source | Assessor |
| Below Grade Finished Area Source | Estimated |
| Bedrooms Count All Upper Levels | 2 |
| Bedrooms Count Upper Level 1 | 2 |
| Bathrooms Full Upper Level 1 | 1 |
| Bathrooms Full All Upper Levels | 1 |
| Bathrooms Count Upper Level 1 | 1.00 |
| Bathrooms Count All Upper Levels | 1 |
| Above Grade Finished Area Source | Assessor |
| Above Grade Finished Area Unit Type | Square Feet |
| Total Baths | 2 |
Exterior Features
| Pool | No Pool |
|---|---|
| Water Source | Public |
| Total Parking Spaces | 6 |
| Garage Features | Garage - Side Entry |
| Type of Parking | Attached Garage,Driveway |
| Foundation Details | Block |
| Water View Y/N | No |
| Lot Dimensions | 133.00 x 0.00 |
| Lot Size Acres | 0.00 |
| Lot Size Source | Assessor |
| Waterfront Y/N | No |
| Land Assessed Value | 47200.00 |
| Navigable Water Y/N | No |
| Water Oriented Y/N | No |
| # of Attached Garage Spaces | 2 |
| LotDimensionsSource | Assessor |
Room Details
| Room | Dimensions | Level | Flooring | Details |
|---|---|---|---|---|
| Dining Room | Main | |||
| Family Room | Main | |||
| Kitchen | Main | |||
| Kitchen | Main |
Amenities
- Foreclosure
- Views
- Short Sale
- New Construction
- Adult 55+
- Lease To Own
- No HOA Fees
- Furnished
- Primary On Main
- Air Conditioning
- Seller Finance
- Green
- Fixer Upper
- Horse
- Golf
- Fireplace
- Deck
- Garage
- Basement
- Pool
Property vs Single Family Average in 08332
Price
Taxes
Year Built
Visits
 © BRIGHT, All Rights Reserved
