
Price Reduction - Primary on Main
Address
210 E Mulberry Street, Millville, NJ
Price
$ 242,000
Property Attributes
- MLS#NJCB2030580
- TypeSingle Family
- Listing Status ACTIVE
- CountyCUMBERLAND
- CityMillville
- AreaMillville City
- NeighborhoodNone Available.
- Zip08332
- StyleTraditional
- Year Built1927
- Taxes$ 6258
- Price$ 242,000
- Bedrooms4
- Full Bathrooms1
- Half Bathrooms1
- Sqr Footage1566
- Lot Size0.07 Acres
Data Source:
Bright MLS
Property Description
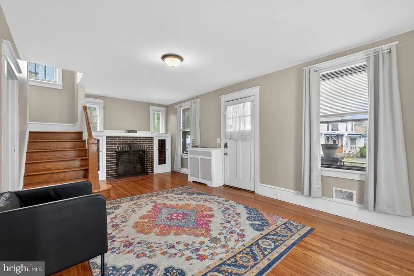
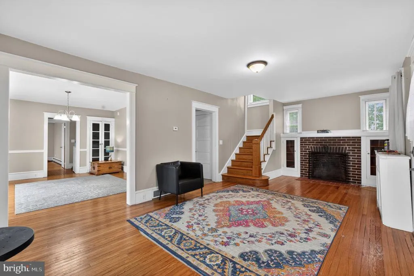
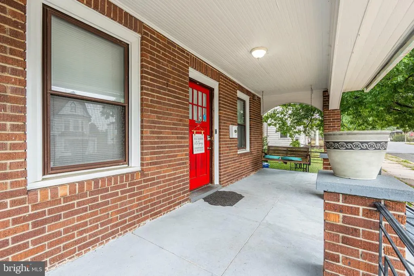
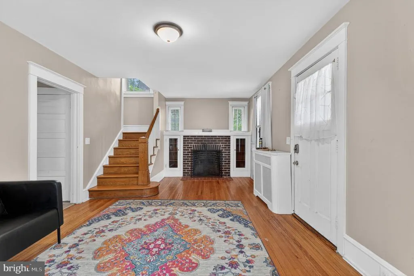
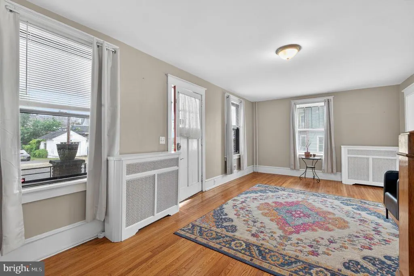
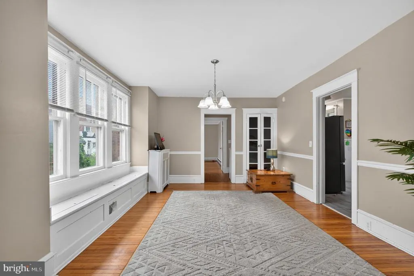
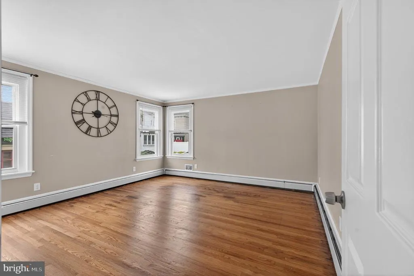
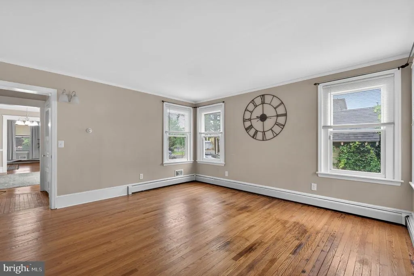
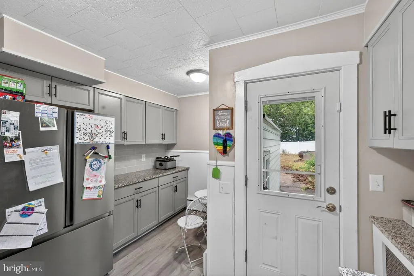
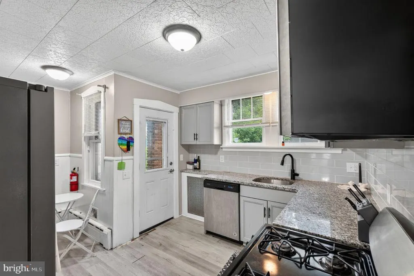
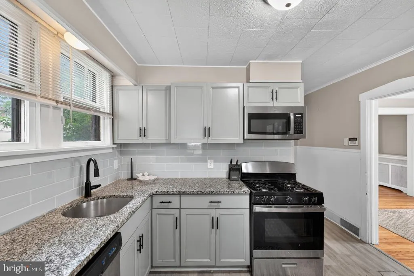
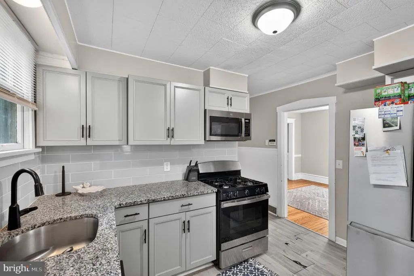
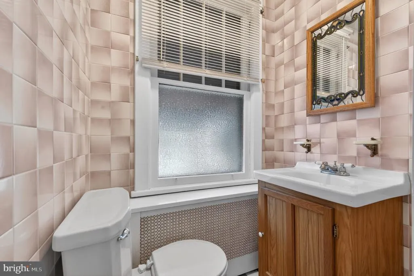
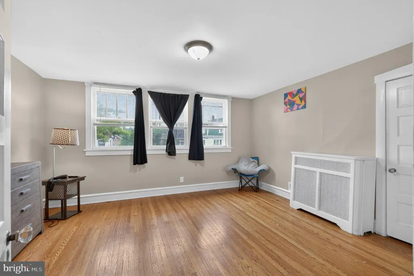
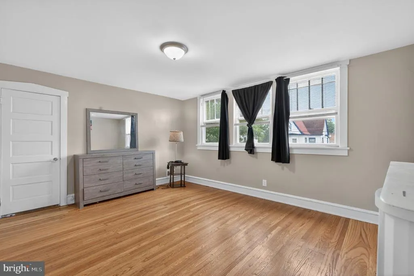
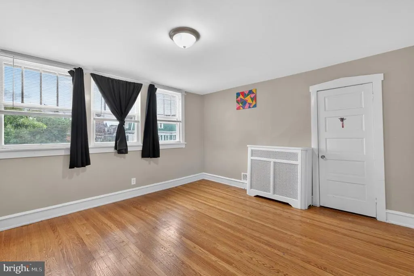
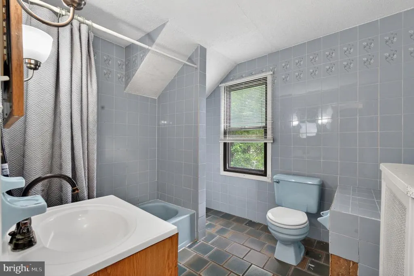
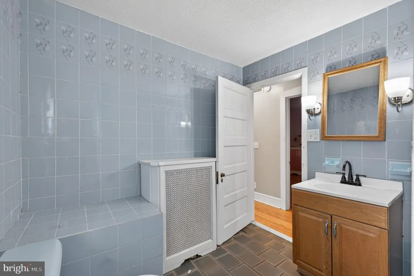
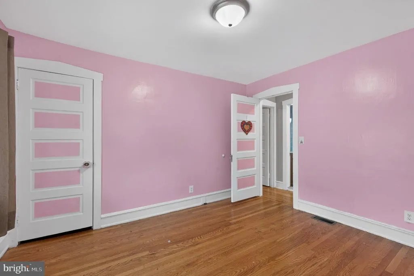
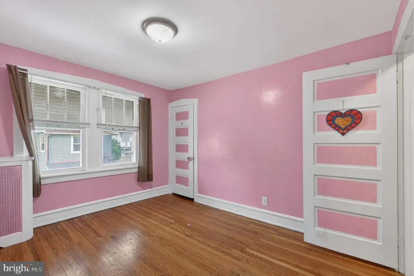
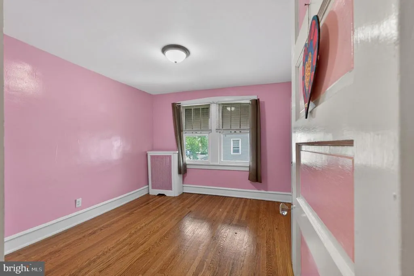
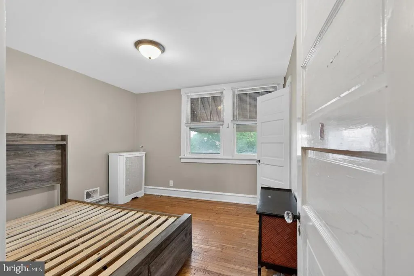
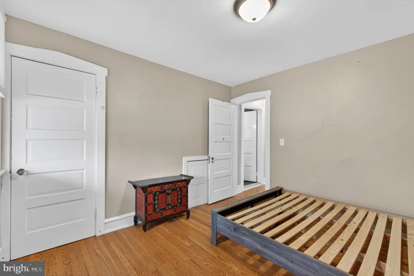
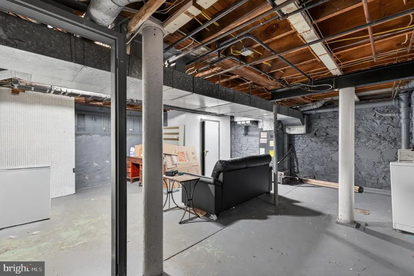
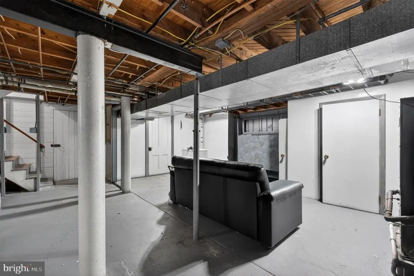
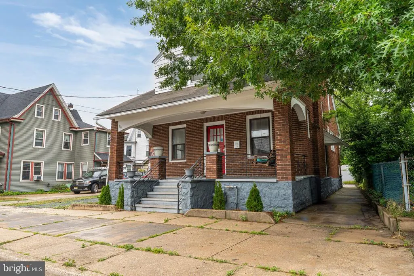
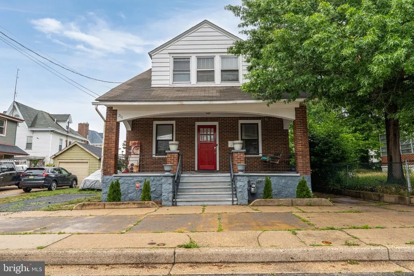
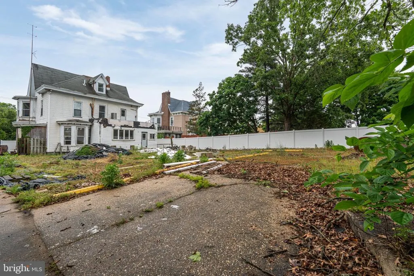
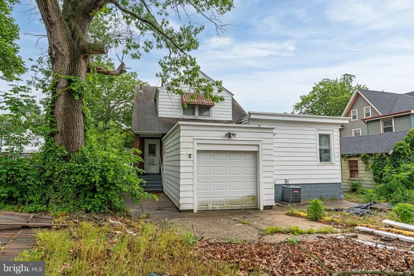
Welcome to 210 E Mulberry St, a 4 bedroom, 1.5 bath home offering 1,566 square feet of living space, original character, and functional layout throughout. A covered front porch welcomes you into the home, where hardwood floors, large windows, and spacious rooms create a bright and comfortable setting. The main level features a formal living room with a wood burning fireplace, a formal dining room with built in cabinetry, an updated kitchen with granite countertops and stainless steel appliances, and an additional flex space that can function as a family room, office, playroom, or guest area. A powder room is also located on the first floor. Upstairs, all four bedrooms offer ample closet space, including multiple walk in closets. The primary bedroom includes two walk in closets, one of which provides access to the attic storage area. A full bathroom completes the second floor. The partially finished basement offers additional flexible space for storage, hobbies, workspace, or entertaining, along with a dedicated laundry area. Exterior features include driveway parking, a rear garage area, and outdoor space to enjoy. Conveniently located near Millvilles downtown district, local restaurants, shops, arts venues, and attractions including WheatonArts, the Levoy Theatre, NJ Motorsports Park, and Union Lake Wildlife Area. Property is being sold strictly as-is. Additional photos coming soon.
| Price History | |
|---|---|
| 5/18/2026 | Listed $255,000 |
| 6/23/2026 | 2$249,900 |
| 8/11/2026 | 4$242,000 |
General Features
| Living Area | 1566 |
|---|---|
| Sewer | No Septic System,Public Sewer |
| Heating | Forced Air |
| Cooling | Central A/C |
| Utilities | Cable TV Available,Electric Available,Natural Gas Available |
| Possession | Negotiable |
| Roof | Pitched,Shingle |
| Zoning | RESIDENTIAL |
| Garage Spaces | 1.00 |
| Architectural Style | Traditional |
| Construction Materials | Aluminum Siding,Brick |
| School District | MILLVILLE AREA |
| Year Built | 1927 |
| Electric | 200+ Amp Service |
| Levels | 2 |
| Tax Year | 2025 |
| Ownership | Fee Simple |
| Cool Fuel | Natural Gas |
| Accessibility | None |
| County | CUMBERLAND |
| New Construction | No |
| Property Type | Residential |
| HOA | No |
| Subdivision Name | NONE AVAILABLE. |
| Garage Y/N | Yes |
| Water Access Y/N | No |
| Other Structures | Above Grade,Below Grade |
| Full Baths | 1 |
| Status | ACTIVE |
| Directions | Please refer to driving directions for the most up to date route. |
| City | MILLVILLE |
| Senior Community Y/N | No |
| MLS Area | Millville City (20610) |
| Lot Size Units | Square Feet |
| Lot Size Square Feet | 3193.00 |
| Tax Assessed Value | 154300.0 |
| Tax Annual Amount | 6258.0 |
| Property Condition | Very Good |
| Structure Type | Detached |
| Condo/Coop Association fee Y/N | No |
| Bathrooms Full Main Level | 1 |
| Bathrooms Count Main Level | 2.00 |
| Price Per Sq Ft Total AG | 154.53 |
| Acceptable Financing | Cash,Conventional,FHA,VA |
| Vacation Rental Y/N | No |
| Total SQFT | 1566 |
| Standard Status | Active |
| Year Built Source | Estimated |
| Tax Lot | 00005 |
Interior Features
| Heating Fuel | Natural Gas |
|---|---|
| Basement | Full,Interior Access,Poured Concrete |
| Flooring | Hardwood |
| Total Fireplaces | 1 |
| Hot Water | Natural Gas |
| Basement (Y/N) | Yes |
| Heating Y/N | Yes |
| Fireplace Y/N | Yes |
| Above Grade Finished Area | 1566 |
| Half Baths | 1 |
| Central Air Y/N | Yes |
| Total Bedrooms | 4 |
| Main Level Bedrooms | 4 |
| Below Grade Finished Area Unit Type | Square Feet |
| LivingAreaSource | Assessor |
| Laundry Type | Basement |
| Below Grade Finished Area Source | Assessor |
| Bathrooms Half Main Level | 1 |
| Above Grade Finished Area Source | Assessor |
| Above Grade Finished Area Unit Type | Square Feet |
| Total Baths | 2 |
Exterior Features
| Pool | No Pool |
|---|---|
| Parking Features | Asphalt Driveway |
| Water Source | Public |
| Total Parking Spaces | 3 |
| Garage Features | Garage - Rear Entry |
| Type of Parking | Detached Garage,Driveway,On Street |
| Foundation Details | Concrete Perimeter |
| Water View Y/N | No |
| Lot Dimensions | 45.00 x 71.00 |
| Lot Size Acres | 0.07 |
| Lot Size Source | Estimated |
| Waterfront Y/N | No |
| Land Assessed Value | 14600.00 |
| Navigable Water Y/N | No |
| Water Oriented Y/N | No |
| # of Detached Garage Spaces | 1 |
Amenities
- Foreclosure
- Views
- Short Sale
- New Construction
- Adult 55+
- Lease To Own
- No HOA Fees
- Furnished
- Primary On Main
- Air Conditioning
- Seller Finance
- Green
- Fixer Upper
- Horse
- Golf
- Fireplace
- Deck
- Garage
- Basement
- Pool
Property vs Single Family Average in 08332
Price
Taxes
Year Built
Visits
 © BRIGHT, All Rights Reserved
