
Views
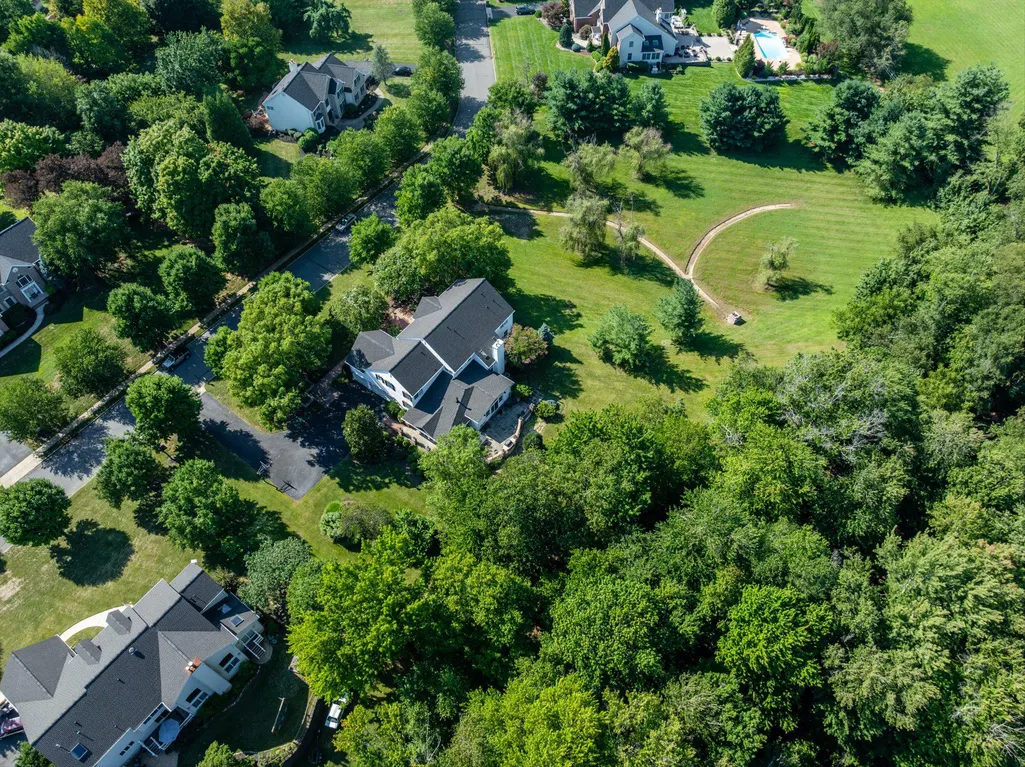
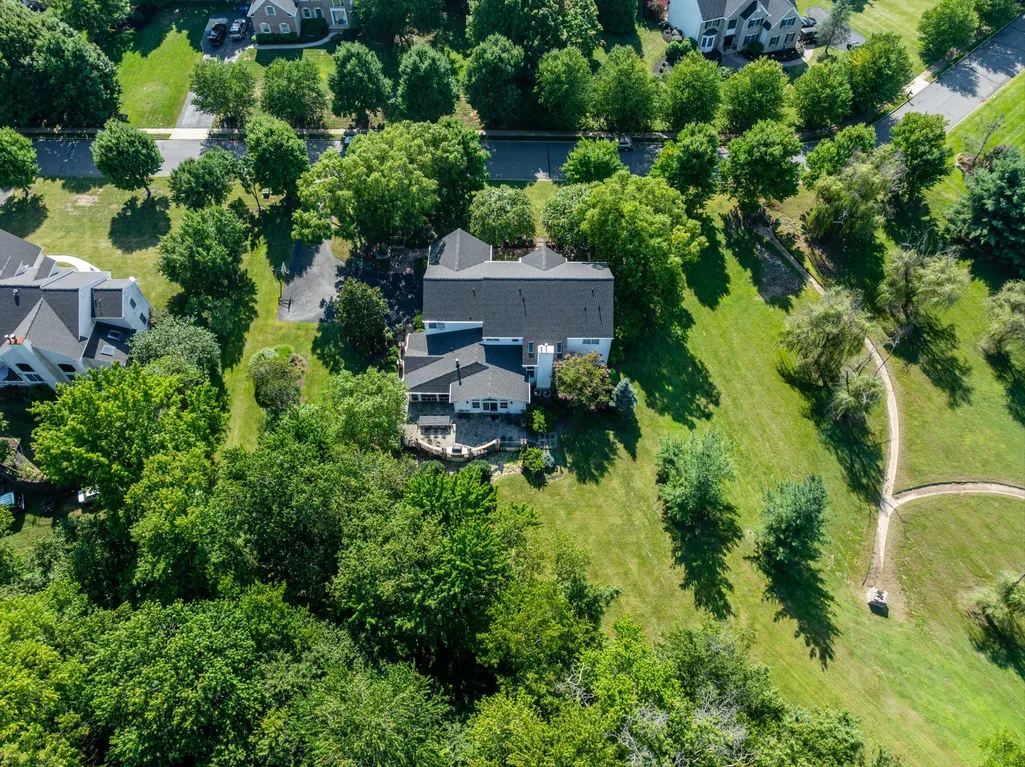
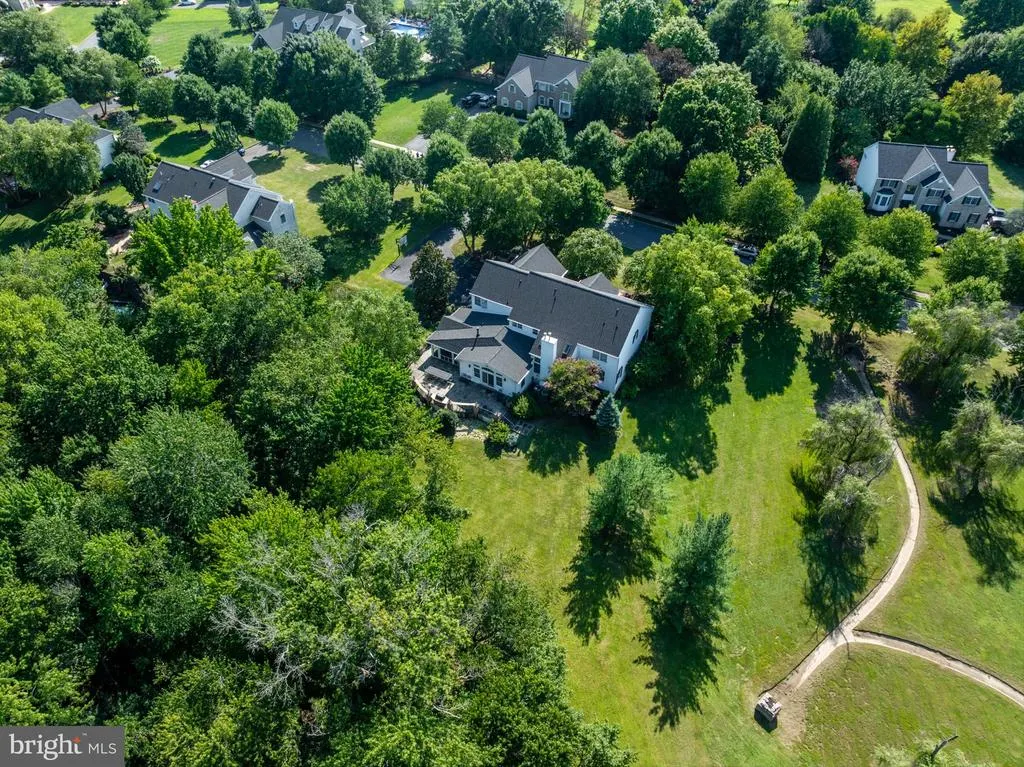
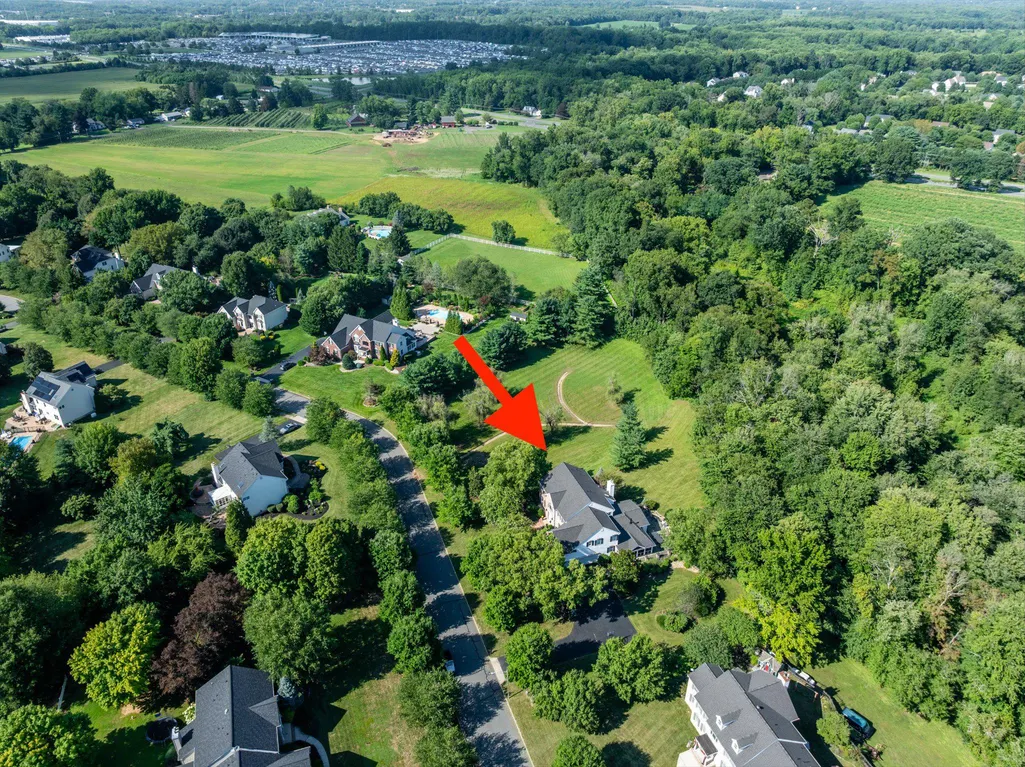
Address
18 Millennium Drive, Columbus, NJ
Price
$ 945,000
Property Attributes
- MLS#NJBL2119058
- TypeSingle Family
- Listing Status ACTIVE
- CountyBURLINGTON
- CityColumbus
- AreaMansfield Twp
- NeighborhoodForest Edge
- Zip08022
- StyleColonial
- Year Built2003
- Taxes$ 17485
- Price$ 945,000
- Bedrooms4
- Full Bathrooms3
- Half Bathrooms1
- Sqr Footage4508
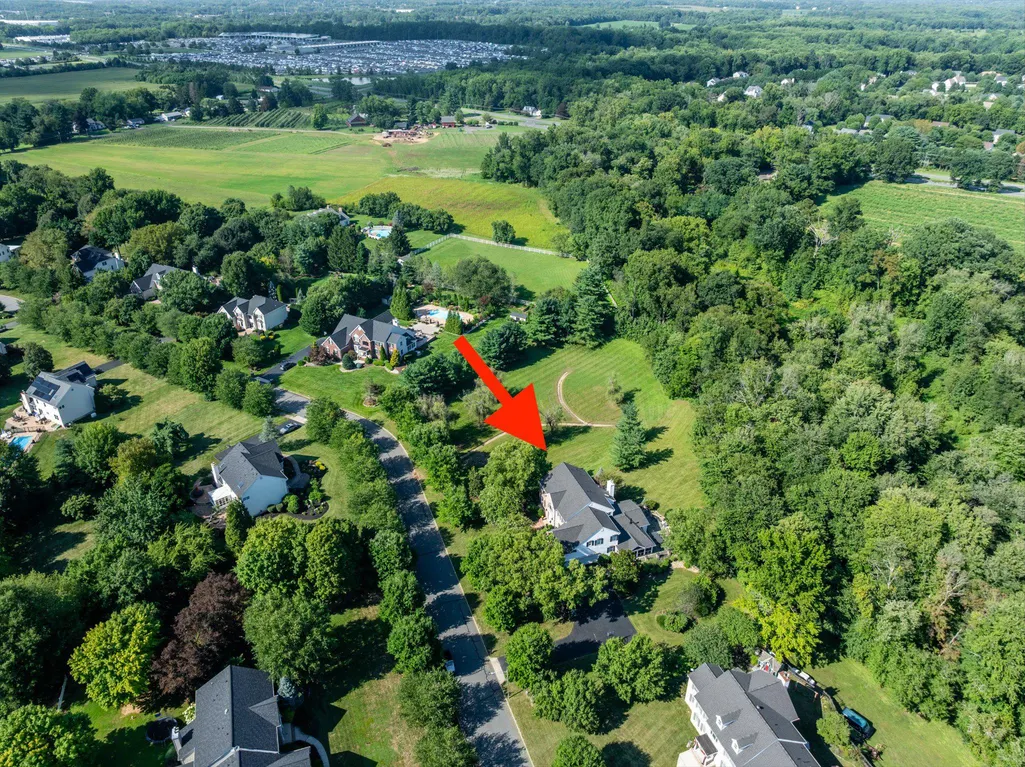
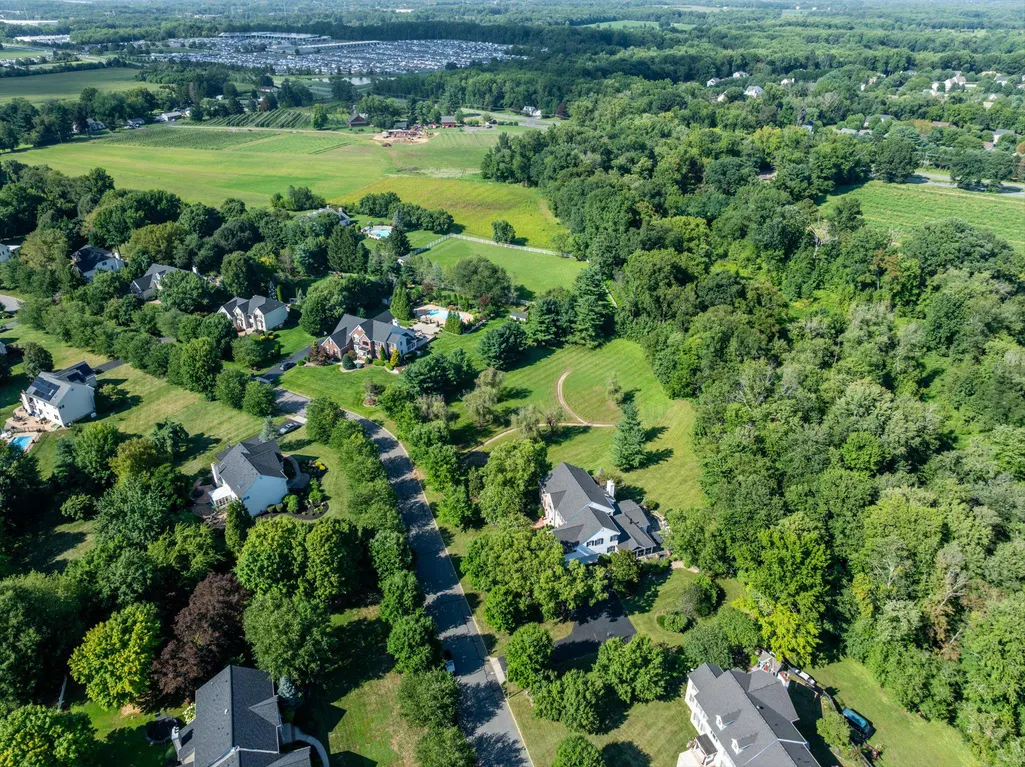
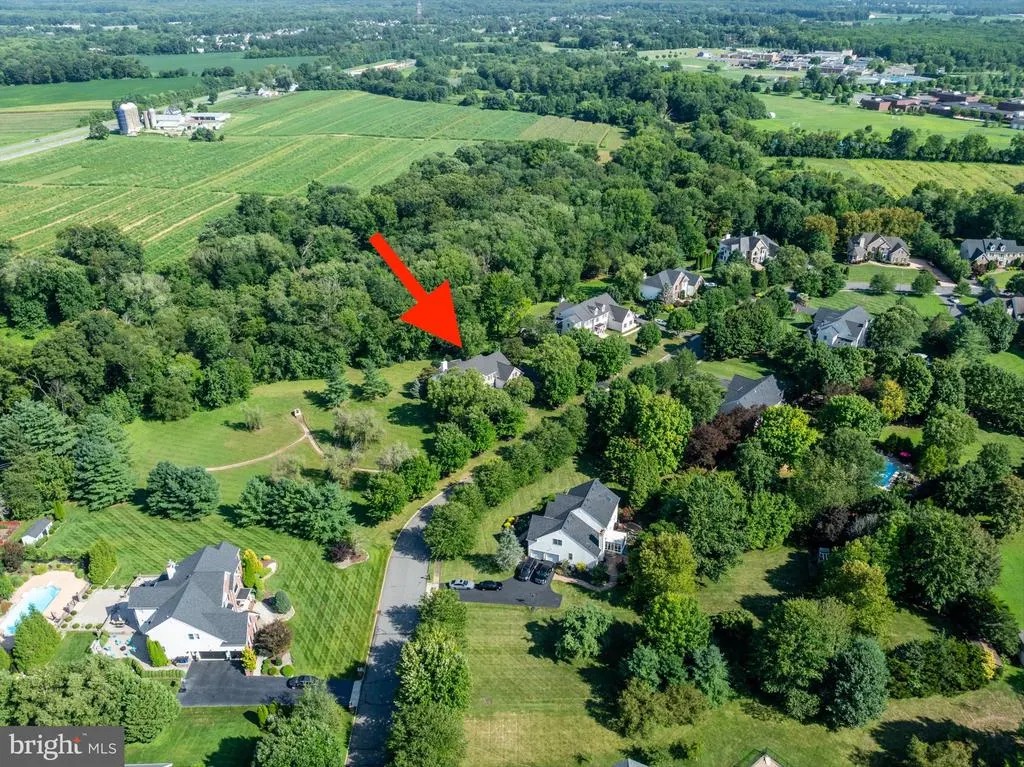
- Lot Size3.88 Acres
Data Source:
Bright MLS
Property Description
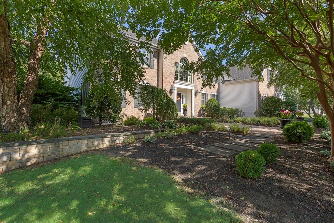
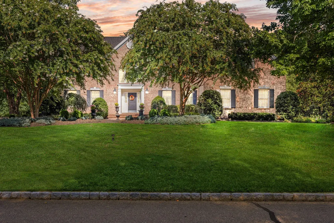
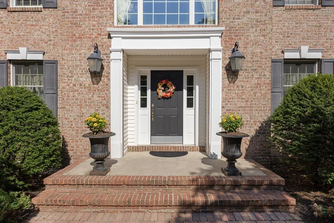
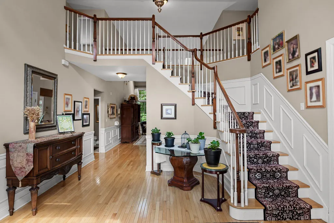
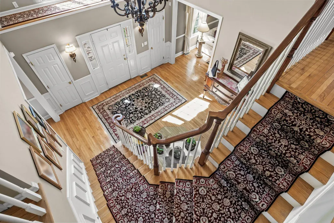
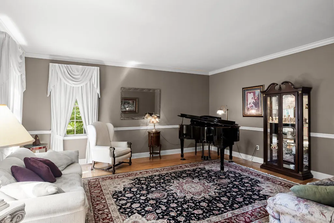
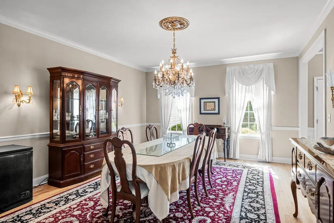
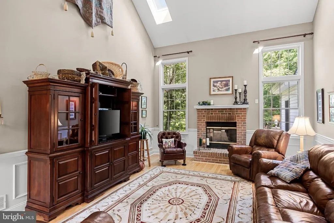
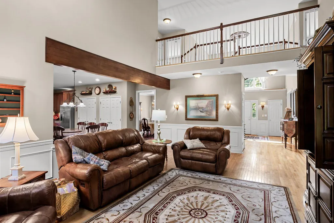
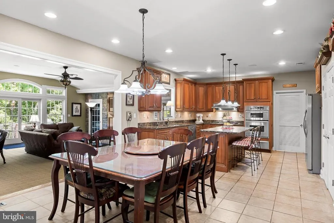
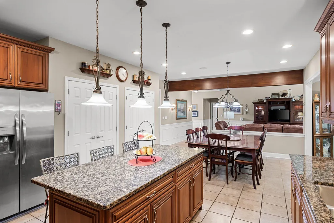
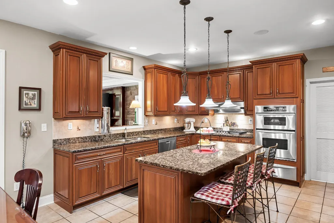
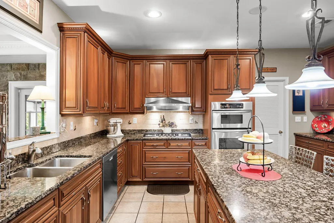
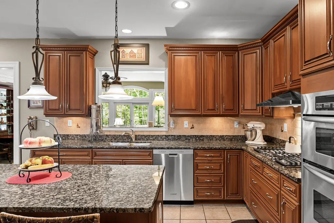
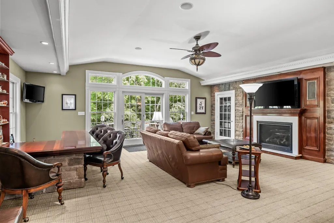
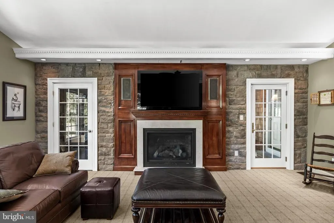
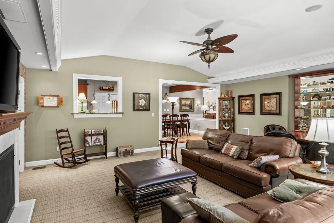
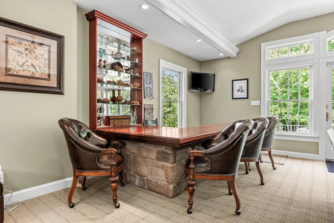
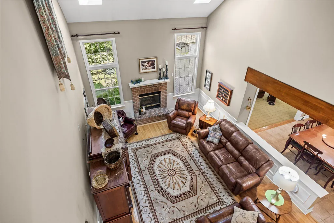
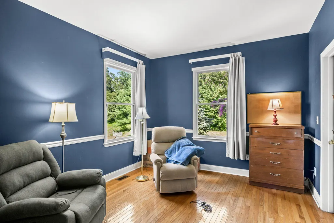
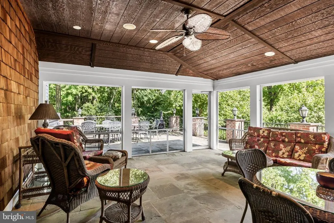
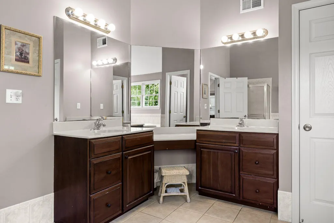
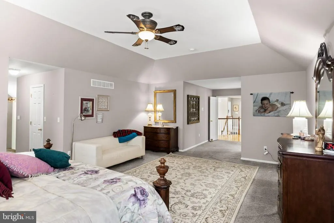
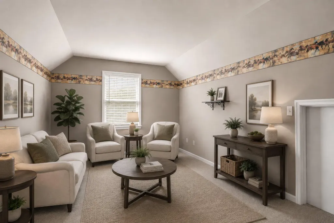
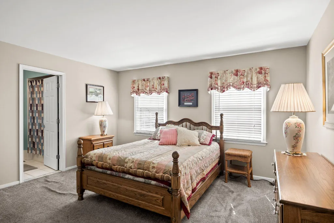
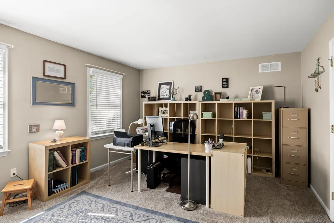
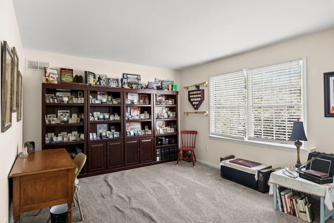
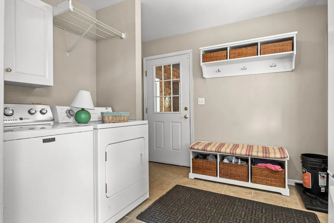
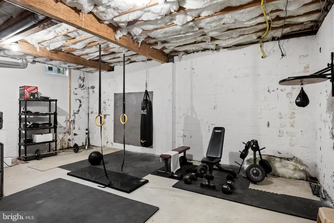
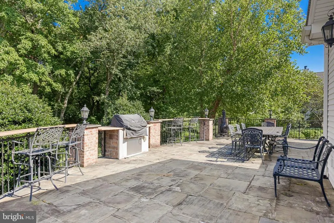
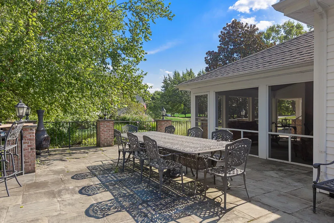
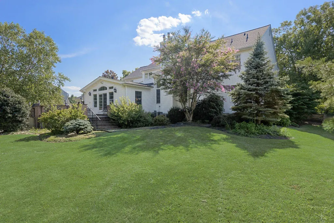
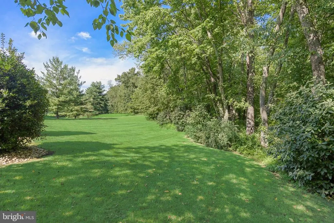
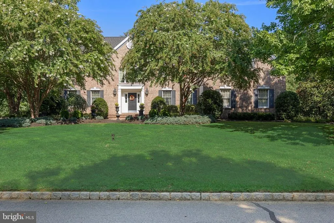
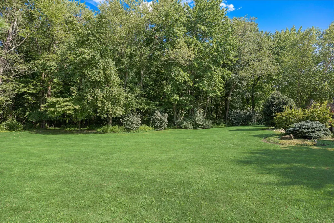
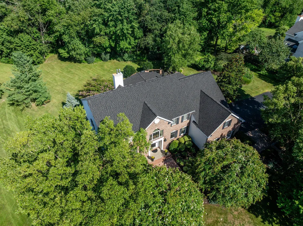
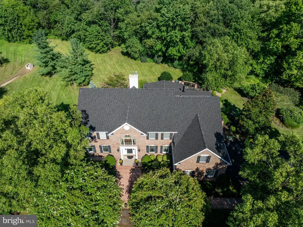
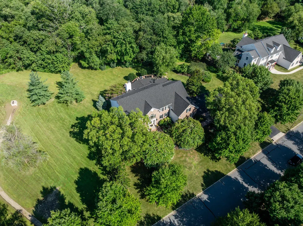
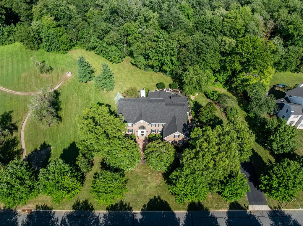
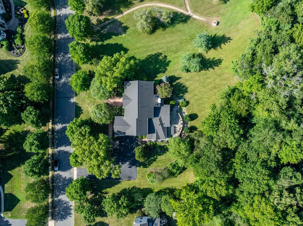
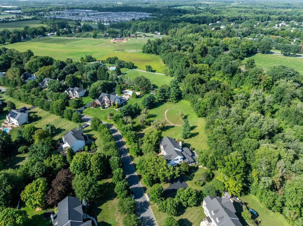
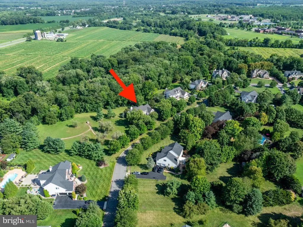
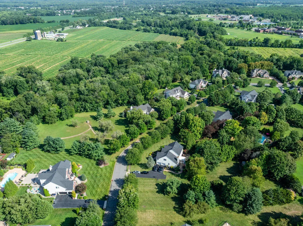
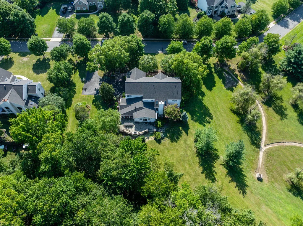
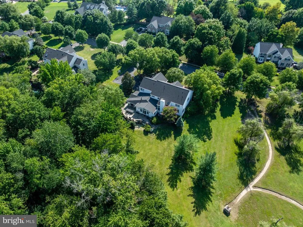
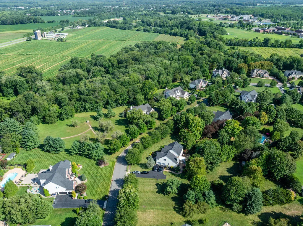
Welcome to this beautifully maintained 4-bedroom, 3.5-bath COVENTRY III model offering classic elegance, generous living spaces, and an inviting connection to the outdoors. From the moment you arrive at this home the mature landscaping, lush lawn, brick accents, and thoughtfully designed exterior create an impressive first impression. Inside, a dramatic two-story foyer welcomes you with gleaming hardwood floors, detailed millwork, and an elegant staircase. The first floor offers an exceptional layout designed for both everyday living and entertaining, including a formal living room, formal dining room, dedicated home office, separate den, and an expansive family room with a fireplace. The spacious kitchen is the heart of the home, featuring rich wood cabinetry, granite countertops, a center island, stainless steel appliances, and abundant workspace. A convenient mudroom is located just off the kitchen, providing practical everyday access and organization. The formal dining room is ideally positioned off the kitchen, making entertaining and hosting gatherings effortless. Upstairs, the generously sized primary bedroom offers a peaceful retreat complete with a private sitting room and en-suite bath. One of the additional bedrooms is a desirable private suite as well featuring its own private full bath, offering added privacy and convenience. The remaining bedrooms provide comfortable accommodations and flexible space for guests, a home office, or personal use. The full, unfinished basement offers abundant storage and flexible potential, with a designated workout area already in place. The expansive lower level provides ample room for organization, hobbies, equipment, or future customization to suit your needs. A screened outdoor sitting area provides a comfortable place to relax and enjoy the beautifully landscaped surroundings. From the impressive two-story foyer and gracious formal living and dining rooms to the first-floor office, separate den, inviting family room with fireplace, well-appointed kitchen, convenient mudroom, spacious primary suite with sitting room, private additional suite, and versatile basement, this home offers a thoughtful blend of elegance, comfort, and functionality. Beautifully landscaped grounds complete this exceptional property.
| High School |
|---|
| Northern Burlington County Regional High School |
| Price History | |
|---|---|
| 8/20/2026 | Listed $945,000 |
General Features
| Living Area | 4508 |
|---|---|
| Sewer | Septic < # of BR |
| Heating | Forced Air |
| Cooling | Central A/C |
| Utilities | Under Ground |
| Possession | 31-60 Days CD |
| Roof | Shingle |
| Appliances | Dishwasher,Exhaust Fan,Oven - Double,Oven - Wall,Refrigerator,Six Burner Stove,Stainless Steel Appliances,Water Conditioner - Owned,Water Heater |
| Zoning | R-1 |
| Garage Spaces | 6.00 |
| Patio/Porch Features | Brick,Patio(s),Screened,Terrace |
| Architectural Style | Colonial |
| Construction Materials | Aluminum Siding,Brick |
| School District | MANSFIELD TOWNSHIP PUBLIC SCHOOLS |
| Exclusions | personal property |
| Year Built | 2003 |
| View | Garden/Lawn,Trees/Woods |
| Levels | 3 |
| Tax Year | 2025 |
| Ownership | Fee Simple |
| Cool Fuel | Natural Gas |
| Accessibility | 2+ Access Exits |
| County | BURLINGTON |
| New Construction | No |
| Property Type | Residential |
| HOA | No |
| Subdivision Name | FOREST EDGE |
| Garage Y/N | Yes |
| Water Access Y/N | No |
| Other Structures | Above Grade,Below Grade |
| Total Rooms | 13 |
| Full Baths | 3 |
| Status | ACTIVE |
| Directions | 206 to Mansfield Rd,left onto N Island,right on Millennium |
| City | COLUMBUS |
| Disclosures | None |
| Senior Community Y/N | No |
| MLS Area | Mansfield Twp (20318) |
| Lot Size Units | Square Feet |
| Lot Size Square Feet | 169013.00 |
| Tax Assessed Value | 542700.0 |
| Tax Annual Amount | 17485.0 |
| Property Condition | Excellent,Very Good |
| Structure Type | Detached |
| Condo/Coop Association fee Y/N | No |
| Bathrooms Count Main Level | 1.00 |
| Price Per Sq Ft Total AG | 209.63 |
| Acceptable Financing | Cash,Conventional,FHA,VA |
| Lease Considered Y/N | No |
| Vacation Rental Y/N | No |
| Total SQFT | 4508 |
| Standard Status | Active |
| Year Built Source | Assessor |
| Tax Lot | 00017 |
| Association Recreation Fee | No |
Interior Features
| Interior Amenities | Attic,Bar,Bathroom - Jetted Tub,Bathroom - Walk-In Shower,Breakfast Area,Carpet,Ceiling Fan(s),Chair Railings,Crown Moldings,Curved Staircase,Dining Area,Family Room Off Kitchen,Floor Plan - Open,Kit |
|---|---|
| Heating Fuel | Natural Gas |
| Basement | Full,Interior Access,Outside Entrance,Sump Pump,Windows,Other |
| Flooring | Ceramic Tile,Hardwood,Carpet |
| Total Fireplaces | 2 |
| Fireplace Features | Gas/Propane |
| Hot Water | Natural Gas |
| Basement (Y/N) | Yes |
| Heating Y/N | Yes |
| Fireplace Y/N | Yes |
| Above Grade Finished Area | 4508 |
| Half Baths | 1 |
| Central Air Y/N | Yes |
| Total Bedrooms | 4 |
| Room Type | Living Room,Dining Room,Sitting Room,Kitchen,Family Room,Den,Mud Room,Office,Screened Porch |
| Below Grade Finished Area Unit Type | Square Feet |
| LivingAreaSource | Assessor |
| Laundry Type | Main Floor |
| Below Grade Finished Area Source | Assessor |
| Bedrooms Count All Upper Levels | 4 |
| Bedrooms Count Upper Level 1 | 4 |
| Bathrooms Half Main Level | 1 |
| Bathrooms Full Upper Level 1 | 3 |
| Bathrooms Full All Upper Levels | 3 |
| Bathrooms Count Upper Level 1 | 3.00 |
| Bathrooms Count All Upper Levels | 3 |
| Above Grade Finished Area Source | Assessor |
| Above Grade Finished Area Unit Type | Square Feet |
| Total Baths | 4 |
Exterior Features
| Exterior Amenities | Extensive Hardscape,Exterior Lighting,Flood Lights,Lawn Sprinkler,Stone Retaining Walls,Underground Lawn Sprinkler |
|---|---|
| Pool | No Pool |
| Parking Features | Asphalt Driveway |
| Lot Features | Irregular,Trees/Wooded,Other |
| Water Source | Well |
| Inclusions | appliances in as seen condition,window treatments. Some furniture negotiable |
| Total Parking Spaces | 6 |
| Garage Features | Additional Storage Area,Garage - Side Entry,Garage Door Opener,Inside Access,Oversized |
| Type of Parking | Attached Garage,Driveway,Off Street |
| Foundation Details | Block |
| Water View Y/N | No |
| Lot Size Acres | 3.88 |
| Lot Size Source | Assessor |
| Waterfront Y/N | No |
| Builder Model | COVENTRY III |
| Horse Y/N | No |
| Land Assessed Value | 141200.00 |
| Navigable Water Y/N | No |
| Water Oriented Y/N | No |
| # of Attached Garage Spaces | 6 |
Room Details
| Room | Dimensions | Level | Flooring | Details |
|---|---|---|---|---|
| Den | Main | |||
| Dining Room | Main | |||
| Family Room | Main | |||
| Kitchen | Main | |||
| Living Room | Main | |||
| Mud Room | Main | |||
| Office | Main | |||
| Screened Porch | Main | |||
| Sitting Room | Upper 1 |
Amenities
- Foreclosure
- Views
- Short Sale
- New Construction
- Adult 55+
- Lease To Own
- No HOA Fees
- Furnished
- Primary On Main
- Air Conditioning
- Seller Finance
- Green
- Fixer Upper
- Horse
- Golf
- Fireplace
- Deck
- Garage
- Basement
- Pool
Property vs Single Family Average in 08022
Price
Taxes
Year Built
Visits
 © BRIGHT, All Rights Reserved
