
Views
Address
5134 Church Road, Mount Laurel, NJ
Price
$ 965,000
Property Attributes
- MLS#NJBL2119052
- TypeSingle Family
- Listing Status ACTIVE
- CountyBURLINGTON
- CityMount Laurel
- AreaMount Laurel Twp
- NeighborhoodAshurst Glen
- Zip08054
- StyleTraditional
- Year Built2005
- Taxes$ 16041
- Price$ 965,000
- Bedrooms4
- Full Bathrooms2
- Half Bathrooms1
- Sqr Footage3294
- Lot Size1.28 Acres
Data Source:
Bright MLS
Property Description
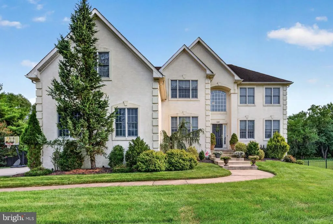
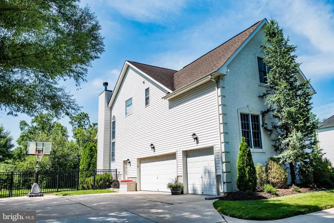
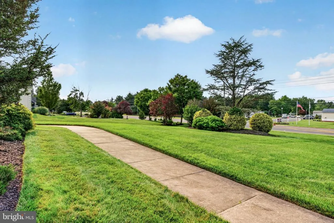
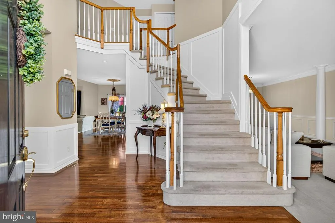
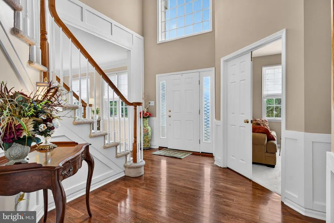
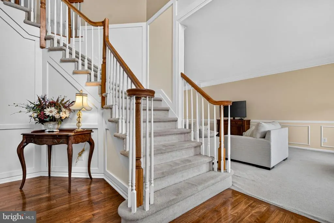
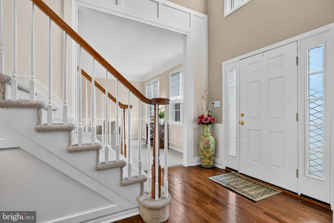
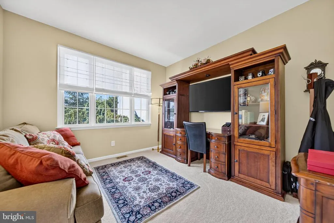
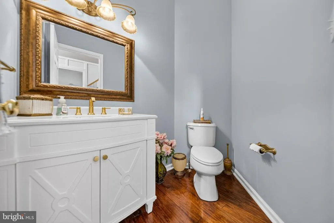
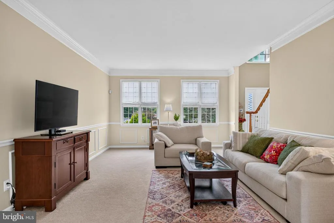
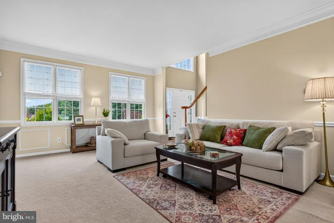
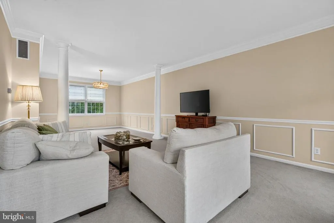
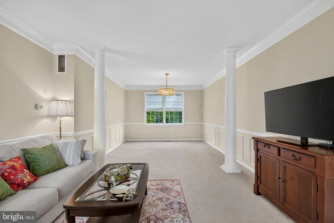
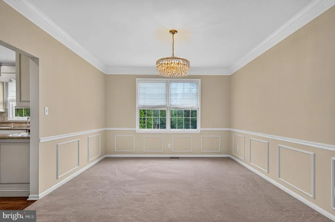
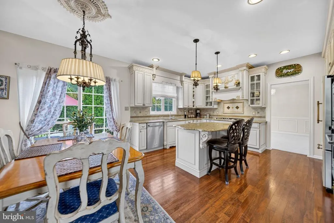
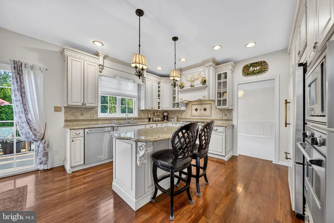
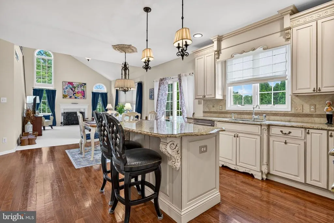
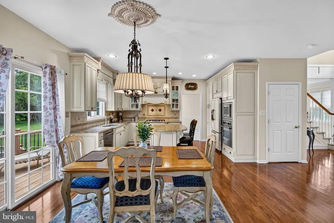
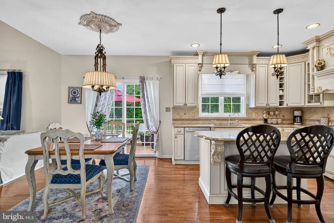
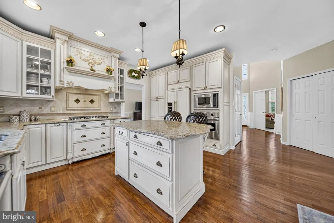
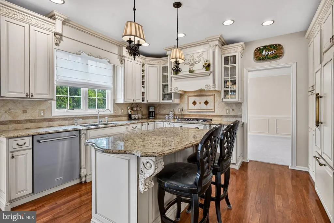
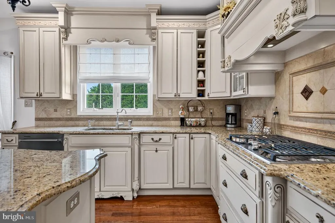
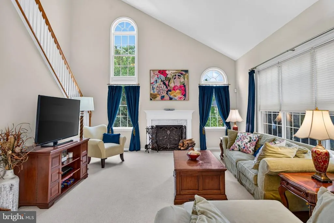
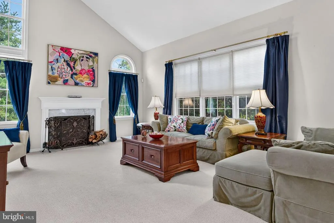
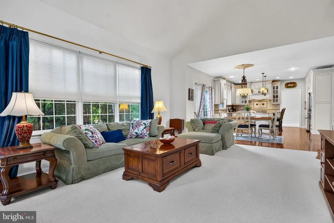
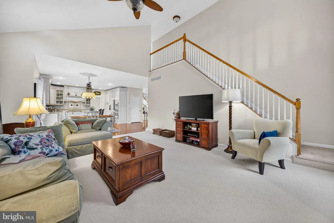
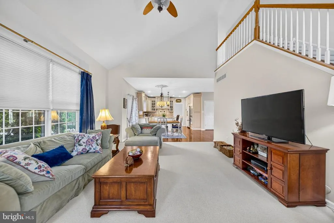
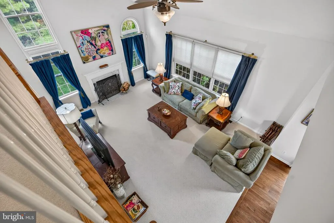
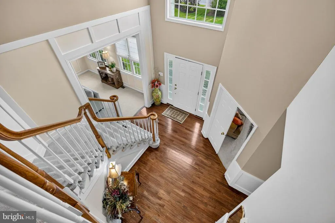
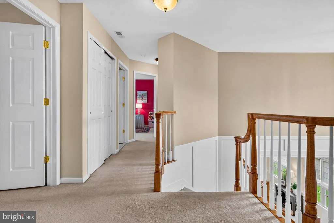
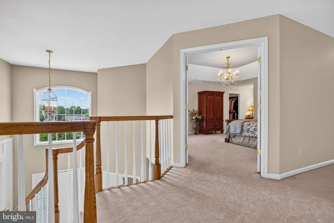
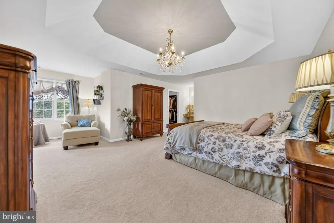
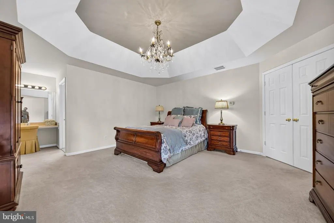
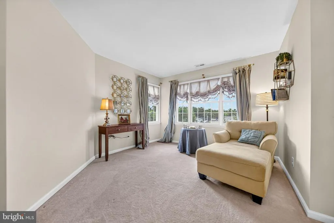
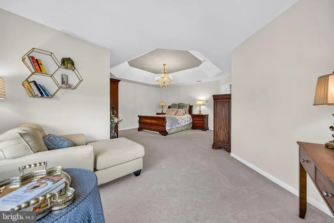
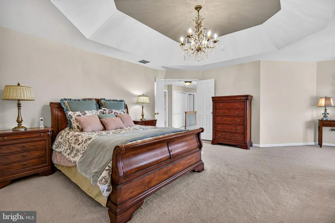
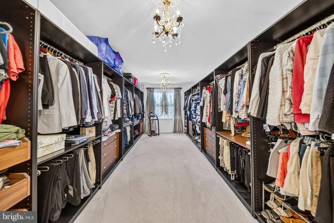
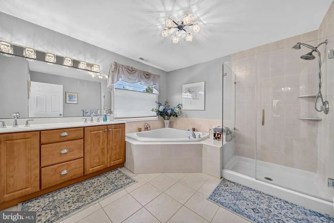
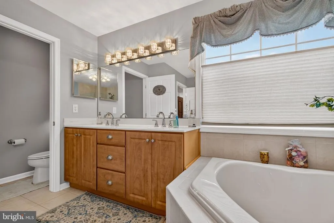
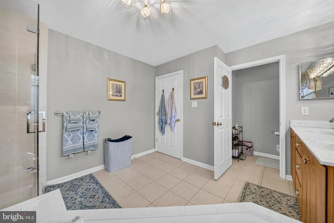
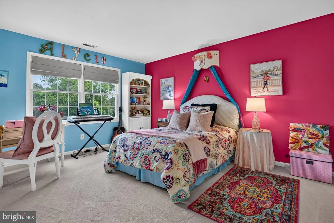
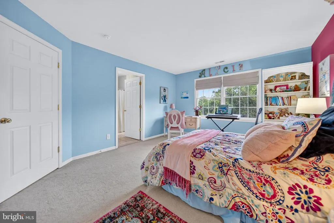
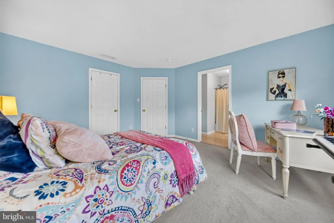
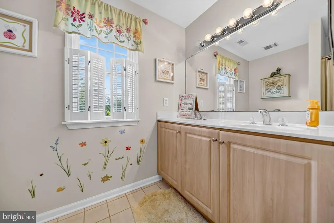
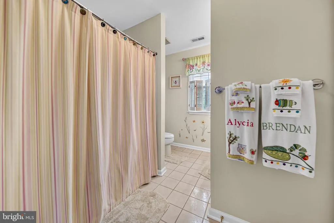
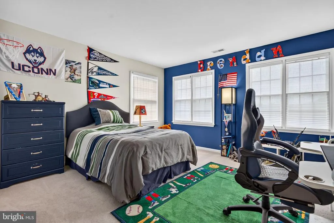
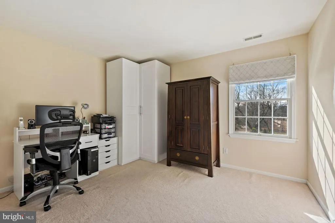
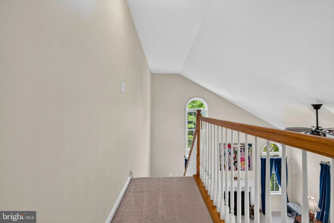
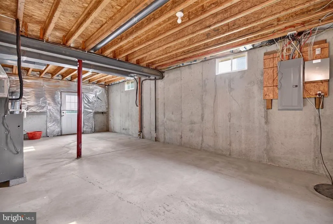
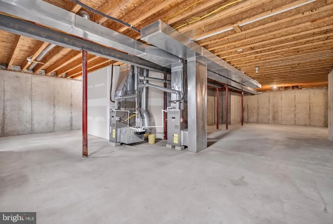
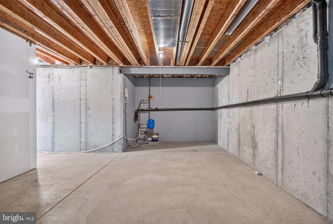
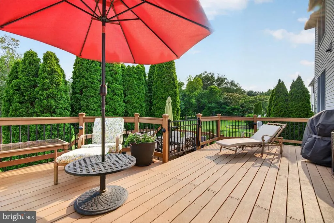
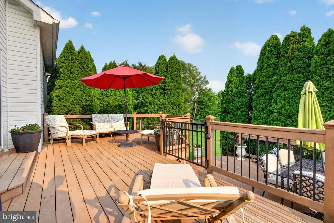
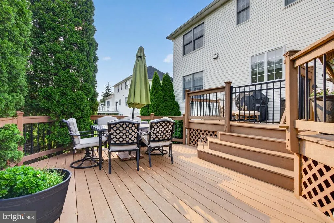
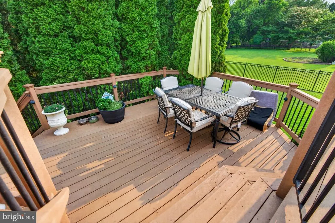
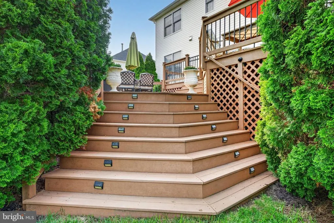
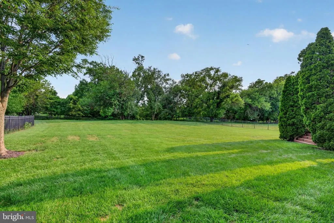
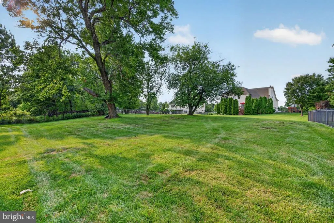
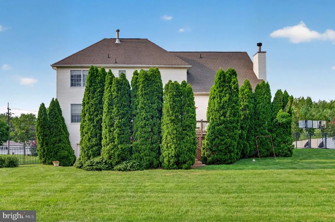
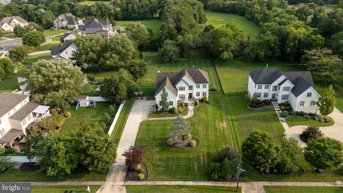
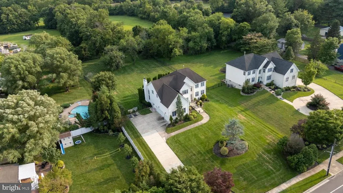
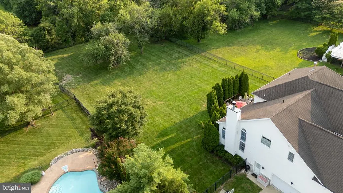
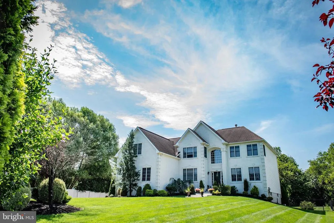
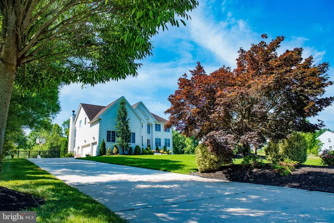
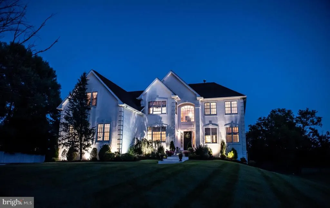
A rare offering in the prestigious Ashurst Glen community, this beautifully maintained residence blends timeless elegance, exceptional craftsmanship, and modern comfort on 1.28 beautifully landscaped acres. Filled with natural light and enhanced by beautiful architectural details throughout, this remarkable home is designed for both effortless entertaining and comfortable everyday living. A long driveway and beautifully landscaped grounds create a welcoming first impression, while inside, the grand two-story foyer is enhanced by rich Brazilian cherry hardwood floors, elegant custom trim work, and an abundance of natural light that carries throughout the home. Just off the foyer, a private home office offers the perfect space to work or study and formal living and dining rooms are beautifully appointed with detailed millwork and architectural columns, creating timeless spaces for entertaining. At the heart of the home, the gourmet eat-in kitchen features custom Yorktowne cabinetry, granite countertops, premium Viking appliances, and a spacious center island, flowing seamlessly into the dramatic two-story family room with soaring ceilings, a wood-burning fireplace, and a sweeping secondary staircase that adds both character and architectural appeal. Upstairs, the spacious primary suite offers a peaceful retreat with a tray ceiling, sitting area, spa-inspired bath, and an impressive 21' x 13' custom walk-in closet. Three additional generously sized bedrooms provide comfort and flexibility, with two featuring walk-in closets. The expansive walk-out basement with high ceilings offers endless possibilities to create additional living space tailored to your lifestyle. Step outside to enjoy the beautifully landscaped backyard from the two-tier Trex deck, surrounded by mature trees that provide privacy and a peaceful setting for relaxing or entertaining. Additional highlights include an oversized three-car garage, custom closet systems, premium aluminum fencing, and a ten-zone sprinkler system. Ideally located near highly rated schools, shopping, dining, and major commuter routes to Philadelphia and New York City, this is a rare opportunity to own an exceptional home in one of Mount Laurel's most desirable communities. Meticulously maintained and thoughtfully updated throughout, this remarkable residence is truly move-in ready, allowing its next owners to simply unpack and begin enjoying the lifestyle it offers from day one. We invite you to schedule your private tour and discover everything this beautiful home has to offer.
| Price History | |
|---|---|
| 8/21/2026 | Listed $965,000 |
General Features
| Living Area | 3294 |
|---|---|
| Sewer | Public Sewer |
| Heating | Forced Air |
| Cooling | Central A/C |
| Possession | Negotiable,Settlement |
| Zoning | RES |
| HOA Fee | 250.00 |
| Garage Spaces | 3.00 |
| Patio/Porch Features | Deck(s) |
| Architectural Style | Traditional |
| Construction Materials | Stucco,Vinyl Siding |
| School District | MOUNT LAUREL TOWNSHIP PUBLIC SCHOOLS |
| Exclusions | Sellers personal property |
| Year Built | 2005 |
| View | Garden/Lawn,Trees/Woods |
| Levels | 2 |
| Tax Year | 2025 |
| Ownership | Fee Simple |
| Cool Fuel | Electric |
| Accessibility | None |
| Assoc Fee Paid Per | Annually |
| County | BURLINGTON |
| New Construction | No |
| Property Type | Residential |
| HOA | Yes |
| Subdivision Name | ASHURST GLEN |
| Garage Y/N | Yes |
| Water Access Y/N | No |
| Other Structures | Above Grade,Below Grade |
| Full Baths | 2 |
| Status | ACTIVE |
| Directions | Rt 70 to N Elmwood Rd to Church Rd |
| City | MOUNT LAUREL |
| Senior Community Y/N | No |
| MLS Area | Mount Laurel Twp (20324) |
| Lot Size Units | Square Feet |
| Lot Size Square Feet | 55947.00 |
| Tax Assessed Value | 477300.0 |
| Tax Annual Amount | 16041.0 |
| Property Condition | Excellent |
| Structure Type | Detached |
| Condo/Coop Association fee Y/N | No |
| Bathrooms Count Main Level | 1.00 |
| Price Per Sq Ft Total AG | 292.96 |
| Vacation Rental Y/N | No |
| Total SQFT | 3294 |
| Standard Status | Active |
| Year Built Source | Assessor |
| Tax Lot | 00003 |
Interior Features
| Interior Amenities | Additional Stairway,Bathroom - Soaking Tub,Bathroom - Tub Shower,Bathroom - Walk-In Shower,Built-Ins,Carpet,Ceiling Fan(s),Family Room Off Kitchen,Formal/Separate Dining Room,Kitchen - Eat-In,Kitchen |
|---|---|
| Heating Fuel | Natural Gas |
| Basement | Unfinished,Walkout Level |
| Flooring | Carpet,Wood,Ceramic Tile |
| Hot Water | Natural Gas |
| Basement (Y/N) | Yes |
| Heating Y/N | Yes |
| Above Grade Finished Area | 3294 |
| Half Baths | 1 |
| Central Air Y/N | Yes |
| Total Bedrooms | 4 |
| Below Grade Finished Area Unit Type | Square Feet |
| LivingAreaSource | Assessor |
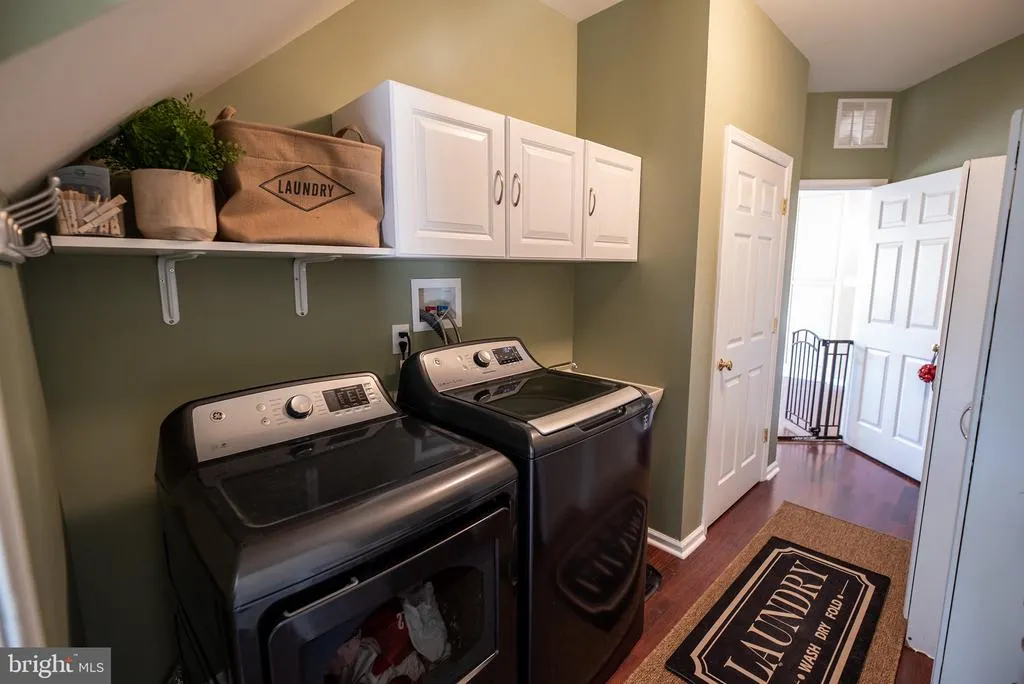
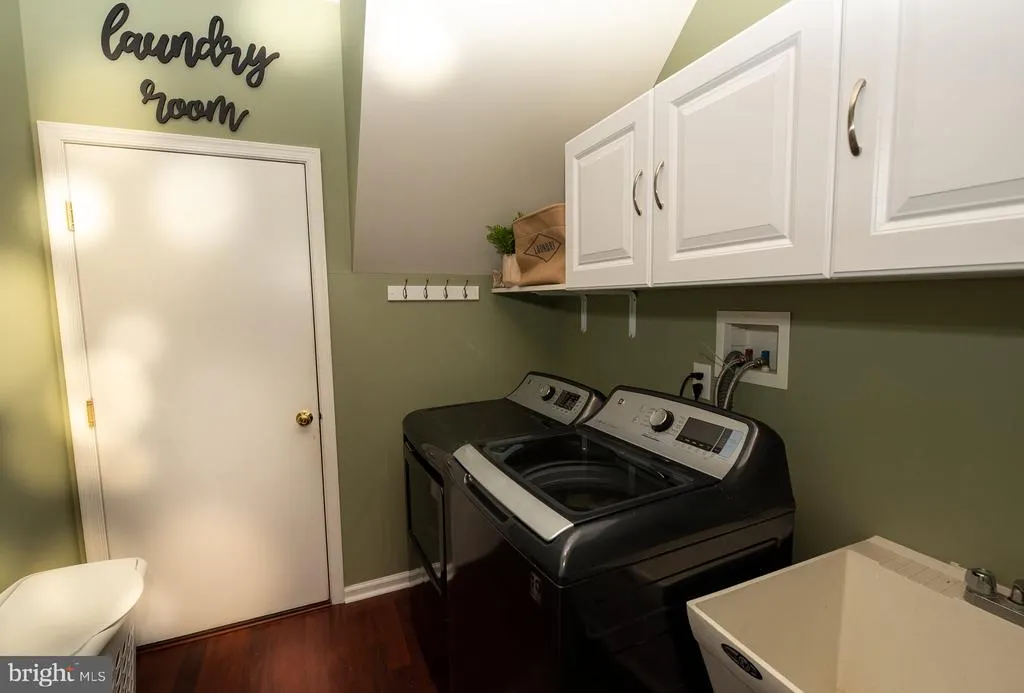
| Laundry Type | Main Floor |
| Below Grade Unfin Area Units | Square Feet |
| Below Grade Unfin SQFT Source | Assessor |
| Below Grade Finished Area Source | Assessor |
| Bedrooms Count All Upper Levels | 4 |
| Bedrooms Count Upper Level 1 | 4 |
| Bathrooms Half Main Level | 1 |
| Bathrooms Full Upper Level 1 | 2 |
| Bathrooms Full All Upper Levels | 2 |
| Bathrooms Count Upper Level 1 | 2.00 |
| Bathrooms Count All Upper Levels | 2 |
| Above Grade Finished Area Source | Assessor |
| Above Grade Finished Area Unit Type | Square Feet |
| Total Baths | 3 |
Exterior Features
| Exterior Amenities | Extensive Hardscape,Lawn Sprinkler,Exterior Lighting |
|---|---|
| Pool | No Pool |
| Fencing | Aluminum,Fully |
| Parking Features | Concrete Driveway |
| Water Source | Public |
| Inclusions | Appliances,window and light fixtures |
| Total Parking Spaces | 3 |
| Garage Features | Additional Storage Area,Covered Parking,Oversized,Inside Access |
| Type of Parking | Attached Garage,Driveway |
| Foundation Details | Block |
| Water View Y/N | No |
| Lot Dimensions | 0.00 x 0.00 |
| Lot Size Acres | 1.28 |
| Lot Size Source | Assessor |
| Waterfront Y/N | No |
| Land Assessed Value | 114500.00 |
| Navigable Water Y/N | No |
| Water Oriented Y/N | No |
| # of Attached Garage Spaces | 3 |
| LotDimensionsSource | Assessor |
Amenities
- Foreclosure
- Views
- Short Sale
- New Construction
- Adult 55+
- Lease To Own
- No HOA Fees
- Furnished
- Primary On Main
- Air Conditioning
- Seller Finance
- Green
- Fixer Upper
- Horse
- Golf
- Fireplace
- Deck
- Garage
- Basement
- Pool
Property vs Single Family Average in 08054
Price
Taxes
Year Built
 © BRIGHT, All Rights Reserved
