
Primary on Main
Address
9 Maryland Avenue, Hainesport, NJ
Price
$ 349,900
Property Attributes
- MLS#NJBL2118968
- TypeSingle Family
- Listing Status ACTIVE
- CountyBURLINGTON
- CityHainesport
- AreaHainesport Twp
- NeighborhoodRancocas Heights
- Zip08036
- StyleDutch,Colonial
- Year Built1950
- Taxes$ 4442
- Price$ 349,900
- Bedrooms3
- Full Bathrooms2
- Half Bathrooms0
- Sqr Footage1400
- Lot Size0.26 Acres
Data Source:
Bright MLS
Property Description
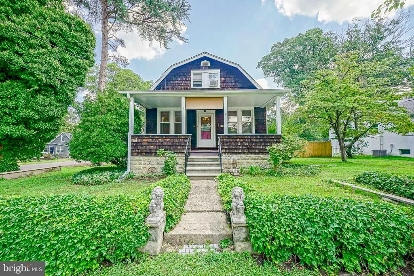
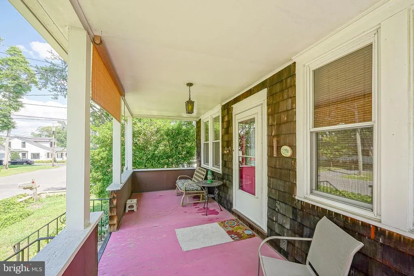
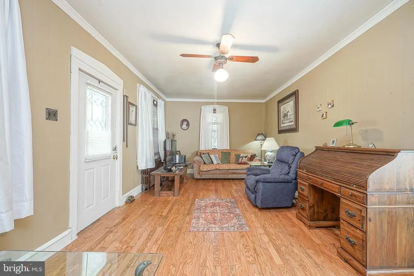
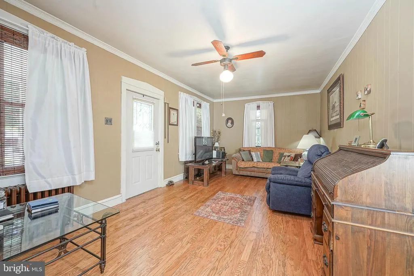
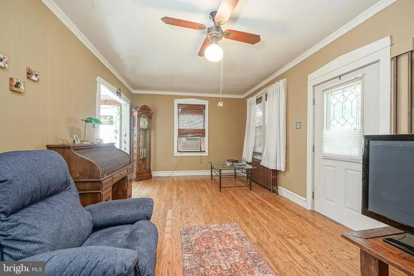
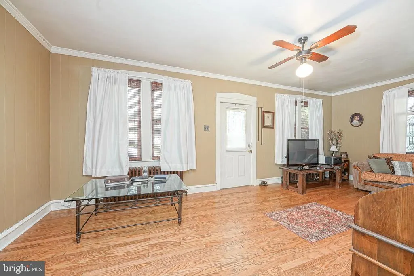
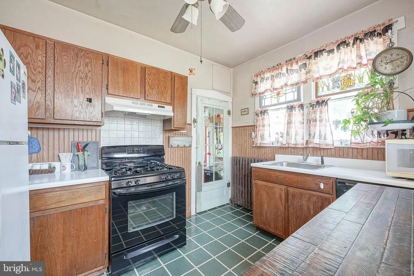
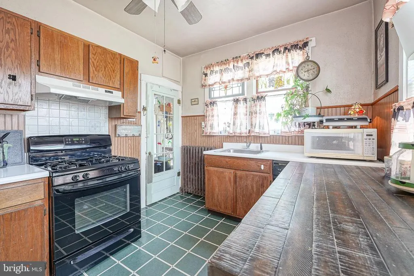
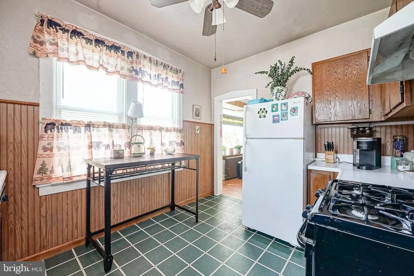
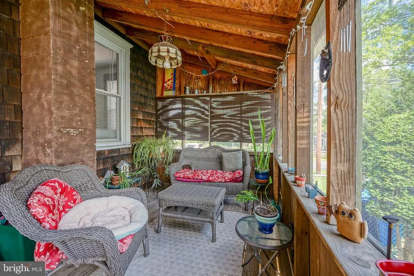
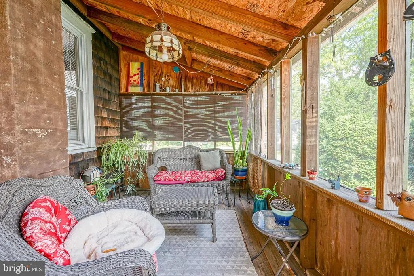
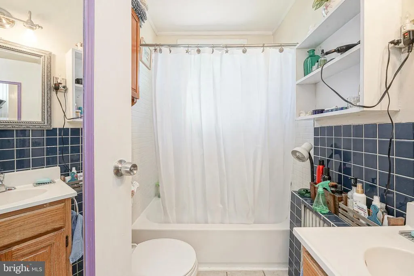
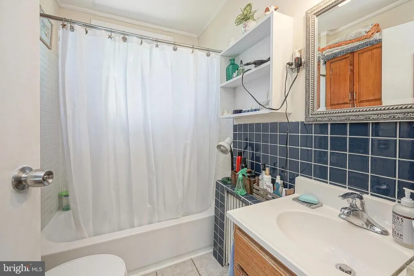
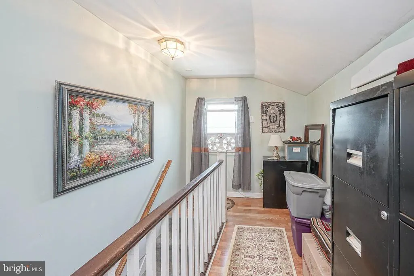
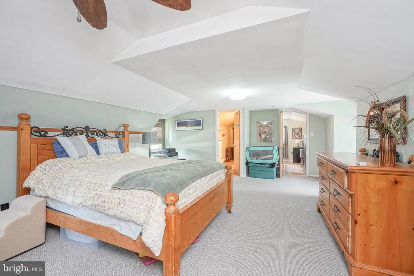
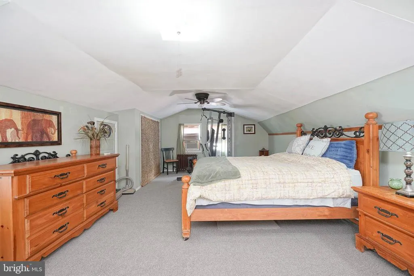
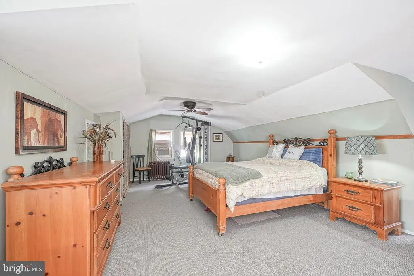
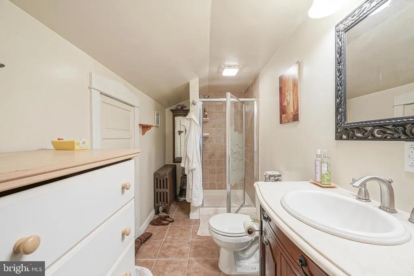
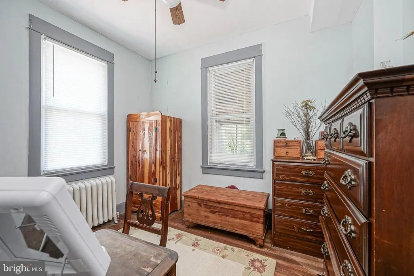
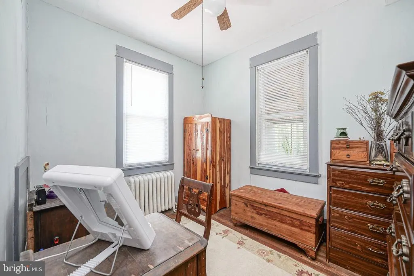
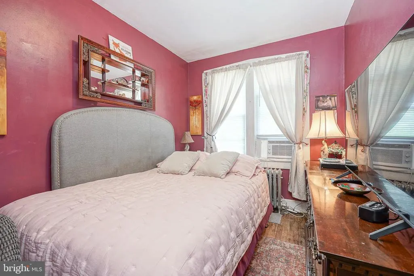
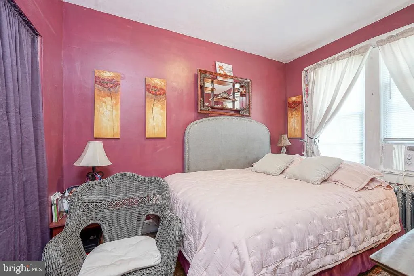
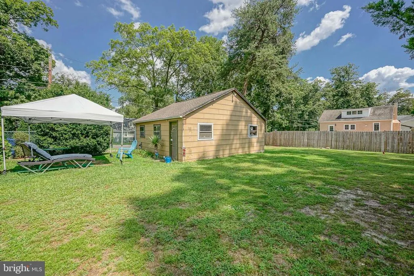
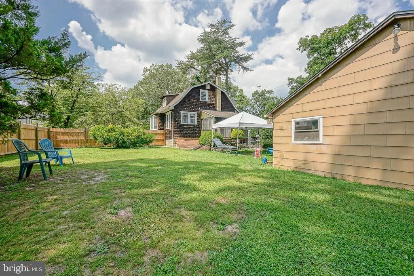
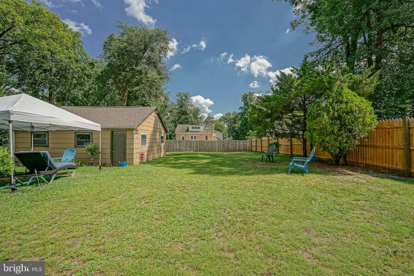
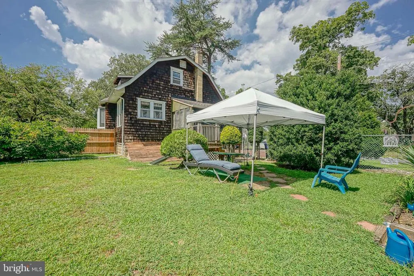
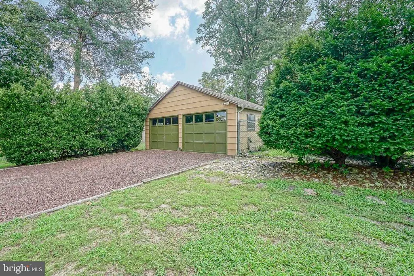
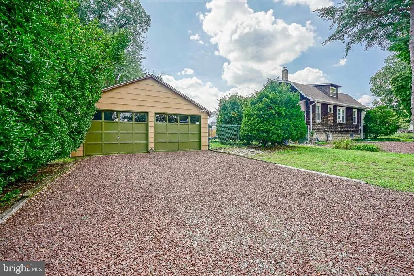
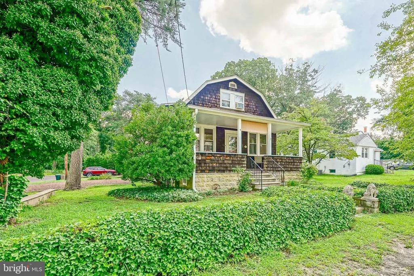
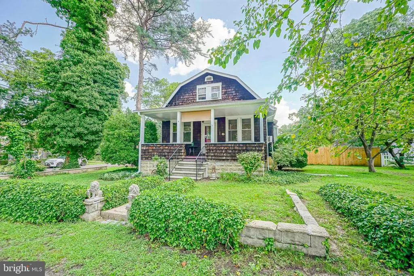
Welcome to 9 Maryland Ave in Hainesport, NJ, a charming 3 bedroom, 2 full bath single family home with character situated on a corner lot with a 2 car garage and plenty of features to appreciate. Step inside to find beautiful hardwood floors, crown molding and ceiling fans that add warmth and character throughout the home. The flexible floor plan features 2 bedrooms and a full bathroom on the main level, while the second floor offers a lovely private bedroom suite with its own full bathroom, creating a wonderful space for a primary bedroom, guest suite or private retreat. Additional highlights include gas heat, a new roof installed in 2022, some newer gutters, a basement for additional storage, garage door opener and a fenced yard. One of the home's most inviting features is the screened back porch, a great spot to enjoy your morning coffee, relax at the end of the day or entertain friends and family. Living in Hainesport offers a wonderful combination of small town charm and everyday convenience. Enjoy nearby Rancocas State Park, with miles of hiking and biking trails and access to Rancocas Creek, along with Long Bridge Park and Hainesport Township Municipal Park for additional outdoor recreation. Hainesport even has its own unique landmark, Big Rusty, the giant recycled art troll created by internationally known artist Thomas Dambo. When it is time to grab a bite, stop by local favorite Lillo's Tomato Pies for Trenton style tomato pies and cheesesteaks, or head nearby to explore the restaurants, shops, historic streets and local craft breweries of Mount Holly. Shopping, dining and everyday conveniences are also easily accessible along the Route 38 corridor. Commuters will appreciate the convenient Burlington County location with easy access to Route 295, the New Jersey Turnpike and Route 38, providing convenient travel throughout South Jersey and the Philadelphia region. If you have been searching for a 3 bedroom home for sale in Hainesport, NJ with a 2 car garage, basement, fenced yard, screened porch and first floor bedrooms, 9 Maryland Ave is one you will want to see. Schedule your showing and discover everything this charming Hainesport home has to offer!
| Price History | |
|---|---|
| 8/19/2026 | Listed $349,900 |
General Features
| Living Area | 1400 |
|---|---|
| Sewer | Public Sewer |
| Heating | Hot Water |
| Cooling | Window Unit(s) |
| Possession | Negotiable |
| Roof | Shingle |
| Appliances | Dryer,Oven/Range - Gas,Refrigerator,Washer,Water Heater |
| Zoning | RES |
| Garage Spaces | 2.00 |
| Patio/Porch Features | Porch(es),Screened |
| Architectural Style | Dutch,Colonial |
| Construction Materials | Frame |
| School District | HAINESPORT TOWNSHIP PUBLIC SCHOOLS |
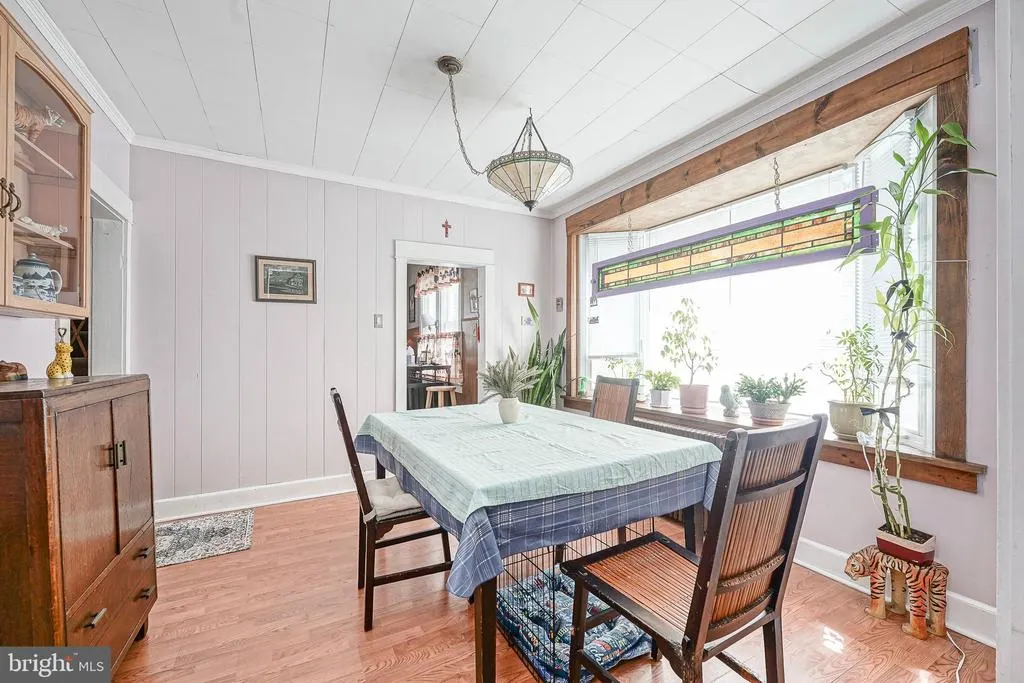
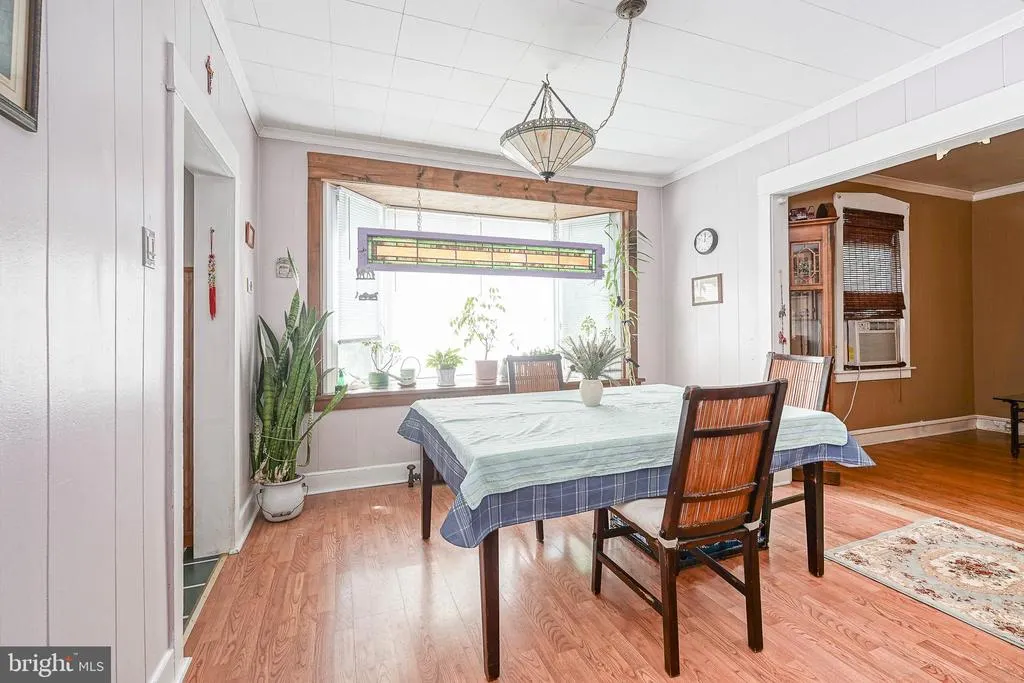
| Exclusions | Stain Glass in Kitchen & Dining Room,the 2 Concrete Lions |
| Year Built | 1950 |
| Levels | 2 |
| Tax Year | 2025 |
| Ownership | Fee Simple |
| Cool Fuel | Electric |
| Accessibility | 2+ Access Exits,Doors - Lever Handle(s) |
| County | BURLINGTON |
| New Construction | No |
| Property Type | Residential |
| HOA | No |
| Subdivision Name | RANCOCAS HEIGHTS |
| Garage Y/N | Yes |
| Water Access Y/N | No |
| Other Structures | Above Grade,Below Grade |
| Total Rooms | 6 |
| Full Baths | 2 |
| Status | ACTIVE |
| Directions | Use GPS |
| City | HAINESPORT |
| Senior Community Y/N | No |
| MLS Area | Hainesport Twp (20316) |
| Lot Size Units | Square Feet |
| Lot Size Square Feet | 11247.00 |
| Tax Assessed Value | 150700.0 |
| Tax Annual Amount | 4442.0 |
| Property Condition | Good |
| Structure Type | Detached |
| Condo/Coop Association fee Y/N | No |
| Bathrooms Full Main Level | 1 |
| Bathrooms Count Main Level | 1.00 |
| Price Per Sq Ft Total AG | 249.93 |
| Acceptable Financing | Cash,Conventional,FHA,VA |
| Vacation Rental Y/N | No |
| Total SQFT | 1400 |
| Standard Status | Active |
| Year Built Source | Estimated |
| Tax Lot | 00001 |
Interior Features
| Interior Amenities | Bathroom - Stall Shower,Bathroom - Tub Shower,Carpet,Ceiling Fan(s),Crown Moldings,Dining Area,Entry Level Bedroom,Formal/Separate Dining Room,Floor Plan - Traditional,Kitchen - Table Space,Primary B |
|---|---|
| Heating Fuel | Natural Gas |
| Basement | Full |
| Flooring | Hardwood,Laminated,Tile/Brick,Carpet |
| Hot Water | Natural Gas |
| Basement (Y/N) | Yes |
| Heating Y/N | Yes |
| Fireplace Y/N | No |
| Above Grade Finished Area | 1400 |
| Central Air Y/N | No |
| Total Bedrooms | 3 |
| Room Type | Living Room,Dining Room,Bedroom 2,Kitchen,Bedroom 1,Full Bath,Screened Porch,Additional Bedroom |
| Main Level Bedrooms | 2 |
| Below Grade Finished Area Unit Type | Square Feet |
| LivingAreaSource | Estimated |
| Laundry Type | Basement,Dryer In Unit,Washer In Unit |
| Below Grade Unfin Area Units | Square Feet |
| Below Grade Unfin SQFT Source | Estimated |
| Below Grade Finished Area Source | Estimated |
| Bedrooms Count All Upper Levels | 1 |
| Bedrooms Count Upper Level 1 | 1 |
| Bathrooms Full Upper Level 1 | 1 |
| Bathrooms Full All Upper Levels | 1 |
| Bathrooms Count Upper Level 1 | 1.00 |
| Bathrooms Count All Upper Levels | 1 |
| Above Grade Finished Area Source | Estimated |
| Above Grade Finished Area Unit Type | Square Feet |
| Total Baths | 2 |
Exterior Features
| Exterior Amenities | Exterior Lighting |
|---|---|
| Pool | No Pool |
| Fencing | Fully |
| Lot Features | Corner,SideYard(s),Rear Yard |
| Water Source | Public |
| Inclusions | Washer,Dryer,Refrigerator,Dining Room Stain Glass Light Fixture All Sold AS IS |
| Total Parking Spaces | 2 |
| Garage Features | Additional Storage Area,Garage - Front Entry,Garage - Side Entry,Oversized |
| Type of Parking | Driveway,Detached Garage |
| Foundation Details | Other |
| Water View Y/N | No |
| Lot Size Acres | 0.26 |
| Lot Size Source | Estimated |
| Waterfront Y/N | No |
| Land Assessed Value | 42500.00 |
| Navigable Water Y/N | No |
| Water Oriented Y/N | No |
| # of Detached Garage Spaces | 2 |
Room Details
| Room | Dimensions | Level | Flooring | Details |
|---|---|---|---|---|
| Additional Bedroom | Upper 1 | Flooring - Carpet,Ceiling Fan(s) | ||
| Bedroom 1 | Main | Flooring - HardWood,Ceiling Fan(s) | ||
| Bedroom 2 | Main | Flooring - HardWood | ||
| Dining Room | Main | Flooring - Laminated,Crown Molding | ||
| Full Bath | Main | Flooring - Ceramic Tile,Bathroom - Tub Shower | ||
| Full Bath | Upper 1 | Flooring - Ceramic Tile,Bathroom - Stall Shower | ||
| Kitchen | Main | Ceiling Fan(s),Kitchen - Gas Cooking | ||
| Living Room | Main | Flooring - HardWood,Ceiling Fan(s),Crown Molding | ||
| Screened Porch | Main |
Amenities
- Foreclosure
- Views
- Short Sale
- New Construction
- Adult 55+
- Lease To Own
- No HOA Fees
- Furnished
- Primary On Main
- Air Conditioning
- Seller Finance
- Green
- Fixer Upper
- Horse
- Golf
- Fireplace
- Deck
- Garage
- Basement
- Pool
Property vs Single Family Average in 08036
Price
Taxes
Year Built
Visits
 © BRIGHT, All Rights Reserved
