
Primary on Main
Address
37 Wesley Lane, Burlington, NJ
Price
$ 519,900
Property Attributes
- MLS#NJBL2118110
- TypeSingle Family
- Listing Status ACTIVE
- CountyBURLINGTON
- CityBurlington
- AreaBurlington Twp
- NeighborhoodBridle Club
- Zip08016
- StyleContemporary,Colonial
- Year Built1994
- Taxes$ 8005
- Price$ 519,900
- Bedrooms3
- Full Bathrooms2
- Half Bathrooms1
- Sqr Footage1996
- Lot Size0.12 Acres
Data Source:
Bright MLS
Property Description
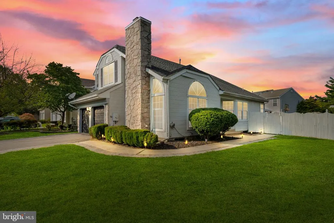
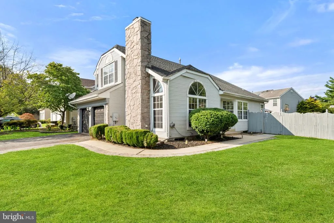
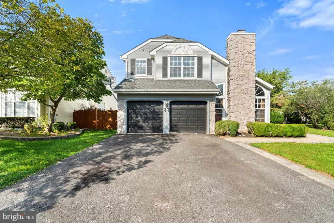
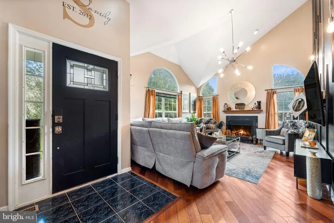
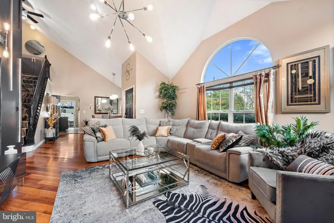
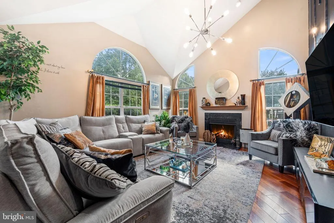
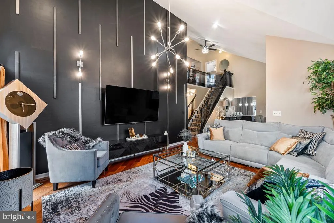
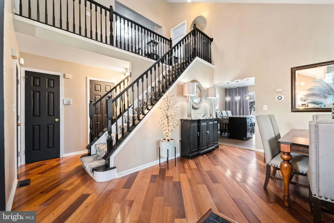
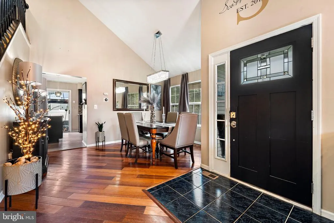
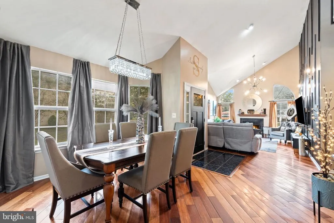
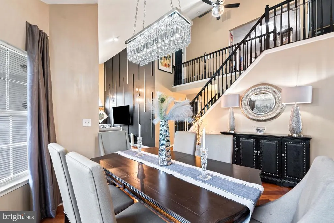
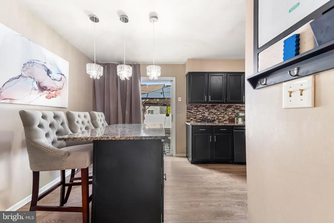
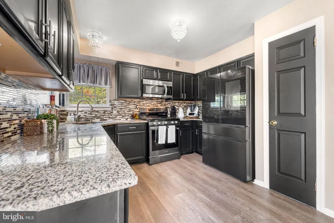
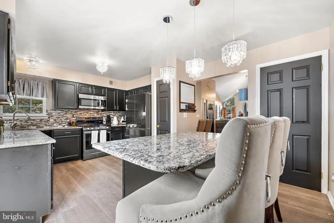
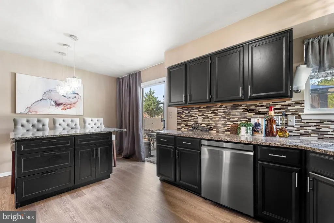
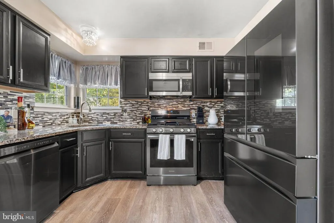
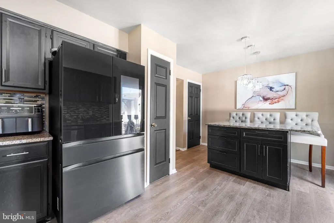
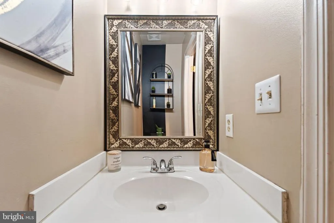
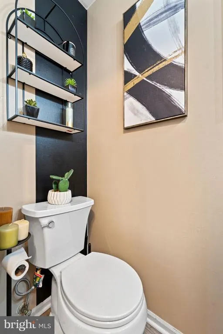
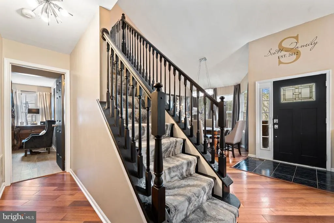
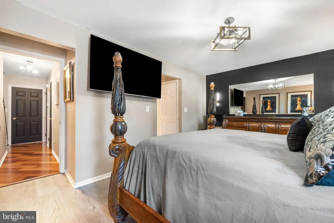
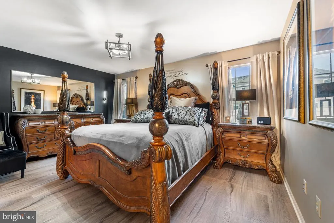
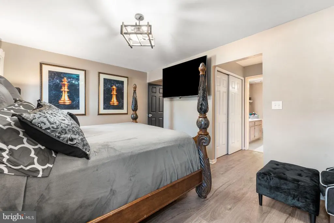
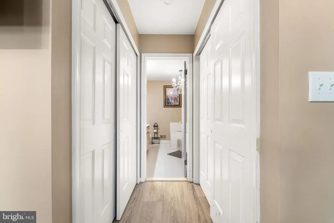
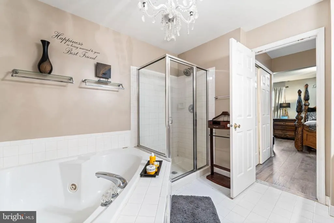
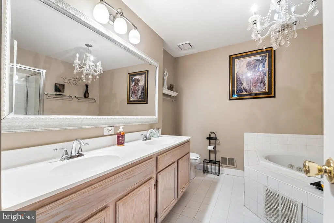
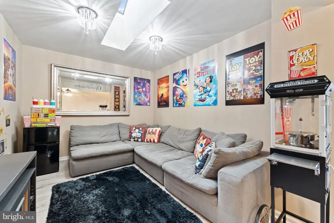
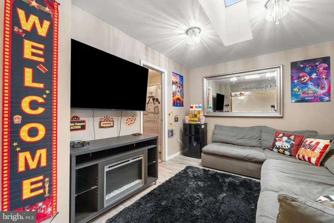
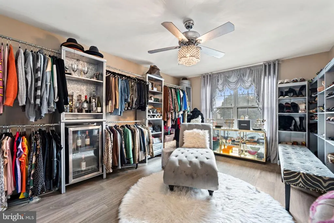
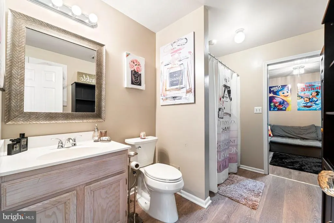
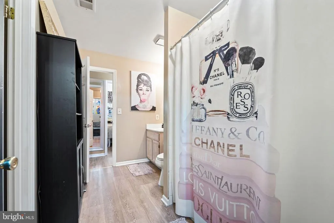
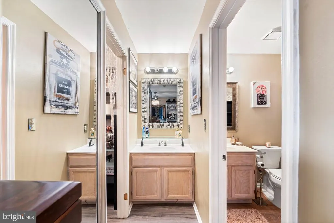
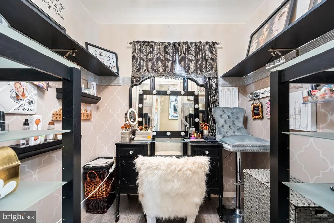
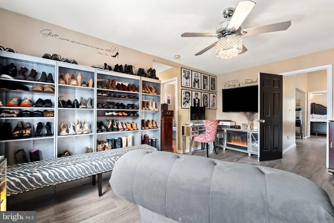
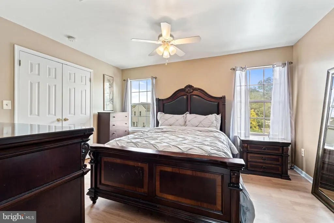
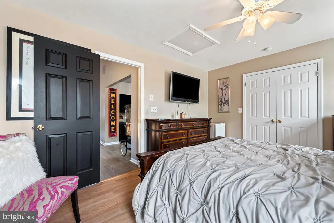
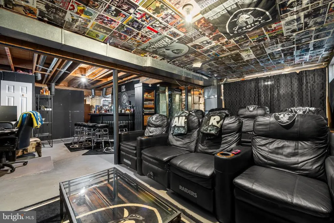
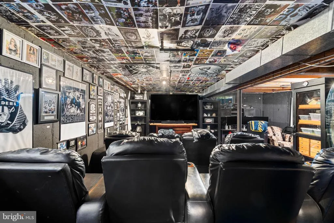
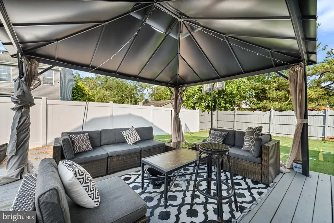
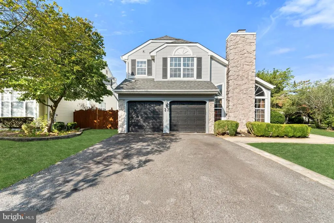
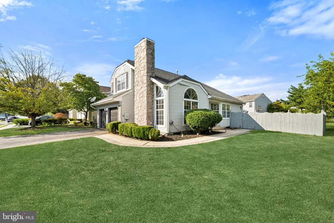
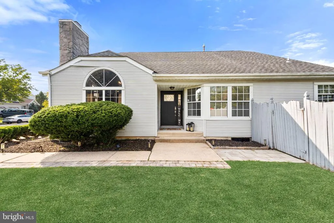
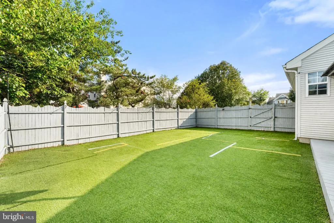
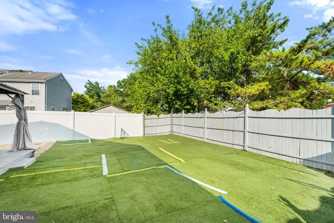
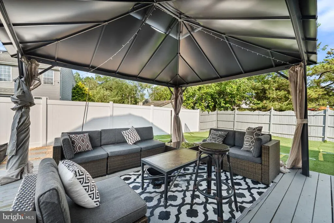
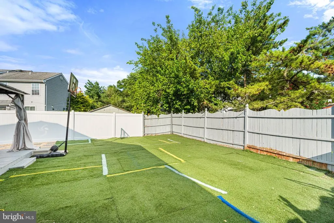
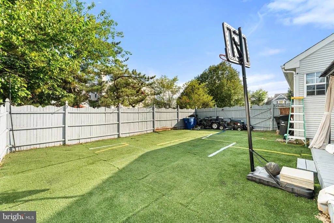
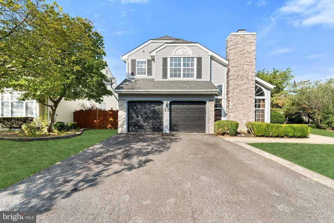
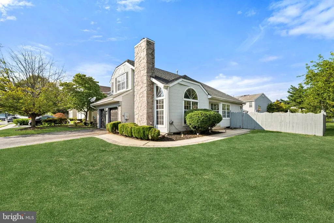
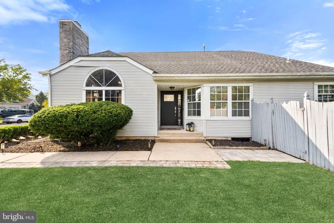
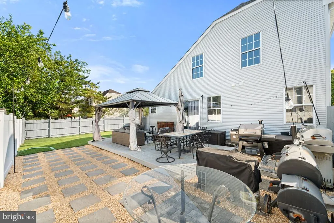
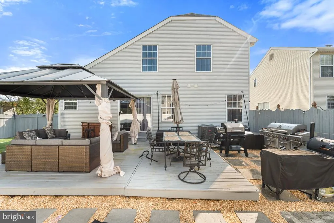
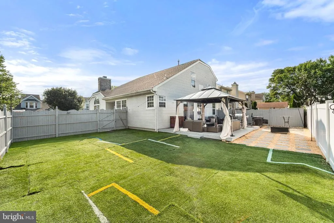
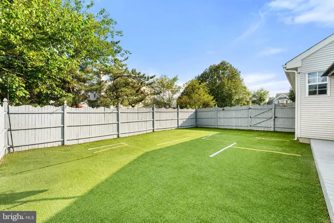
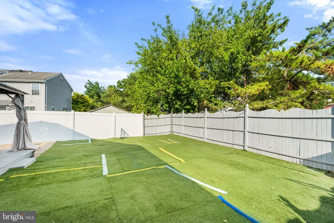
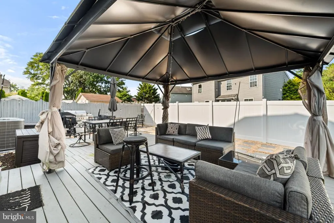
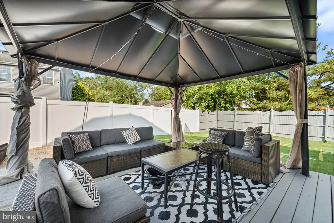
Soaring cathedral ceilings and dramatic floor-to-ceiling windows create a stunning first impression as you enter this beautifully maintained 3-bedroom, 2.5-bath home in the desirable Bridle Club community of Burlington Township. A first-floor primary suite offers the ease of main-level living. The dramatic two-story living room is anchored by a fireplace, while the updated kitchen features granite countertops and high-end black stainless-steel appliances. A main level powder room provides added convenience for family and guests. The primary suite includes an en suite bath and two closets. Upstairs are two additional bedrooms, a full bath, and an open loft overlooking the living room. The versatile loft is ideal for a home office, media room, or additional living space. A full basement provides abundant storage and the flexibility to finish the space to suit your needs, while the attached two- car garage adds everyday convenience. Major updates include a brand-new HVAC system and hot water heater, providing added peace of mind. Step outside to a low-maintenance backyard featuring a spacious deck, custom paver stonework, artificial turf, and a dedicated fire pit area, creating an inviting outdoor space for relaxing and entertaining. Conveniently located just minutes from the New Jersey Turnpike, I-295, Route 130, shopping, dining, parks, and everyday conveniences, this home combines style, functionality, and an exceptional location. Whether youre hosting family and friends, enjoying a quiet evening by the fire, or relaxing in the backyard, this home is ready for its next chapter and yours. (Seller is a license RE Agent}
| Price History | |
|---|---|
| 8/6/2026 | Listed $519,900 |
General Features
| Living Area | 1996 |
|---|---|
| Sewer | Public Sewer |
| Heating | 90% Forced Air |
| Cooling | Central A/C |
| Utilities | Natural Gas Available |
| Possession | 0-30 Days CD |
| Appliances | Built-In Microwave,Built-In Range,Dishwasher,Dryer,Exhaust Fan,Refrigerator |
| Zoning | R-20 |
| Garage Spaces | 2.00 |
| Architectural Style | Contemporary,Colonial |
| Construction Materials | Vinyl Siding |
| School District | BURLINGTON TOWNSHIP |
| Year Built | 1994 |
| Levels | 2 |
| Tax Year | 2025 |
| Ownership | Fee Simple |
| Cool Fuel | Natural Gas |
| Accessibility | 32 + wide Doors |
| County | BURLINGTON |
| New Construction | No |
| Property Type | Residential |
| HOA | No |
| Subdivision Name | BRIDLE CLUB |
| Garage Y/N | Yes |
| Water Access Y/N | No |
| Other Structures | Above Grade,Below Grade |
| Full Baths | 2 |
| Status | ACTIVE |
| Directions | use gps |
| City | BURLINGTON |
| Senior Community Y/N | No |
| MLS Area | Burlington Twp (20306) |
| Lot Size Units | Square Feet |
| Lot Size Square Feet | 5097.00 |
| Tax Assessed Value | 263200.0 |
| Tax Annual Amount | 8005.0 |
| Structure Type | Detached |
| Condo/Coop Association fee Y/N | No |
| Bathrooms Count Main Level | 1.00 |
| Price Per Sq Ft Total AG | 260.47 |
| Lease Considered Y/N | No |
| Vacation Rental Y/N | No |
| Total SQFT | 1996 |
| Standard Status | Active |
| Year Built Source | Assessor |
| Tax Lot | 00012 |
Interior Features
| Heating Fuel | Natural Gas |
|---|---|
| Basement | Partially Finished |
| Hot Water | Natural Gas |
| Basement (Y/N) | Yes |
| Heating Y/N | Yes |
| Fireplace Y/N | No |
| Above Grade Finished Area | 1996 |
| Half Baths | 1 |
| Central Air Y/N | Yes |
| Total Bedrooms | 3 |
| Main Level Bedrooms | 1 |
| Below Grade Finished Area Unit Type | Square Feet |
| LivingAreaSource | Assessor |
| Laundry Type | Basement |
| Below Grade Unfin Area Units | Square Feet |
| Below Grade Unfin SQFT Source | Assessor |
| Below Grade Finished Area Source | Assessor |
| Bedrooms Count All Upper Levels | 2 |
| Bedrooms Count Upper Level 1 | 2 |
| Bathrooms Half Main Level | 1 |
| Bathrooms Full Upper Level 1 | 2 |
| Bathrooms Full All Upper Levels | 2 |
| Bathrooms Count Upper Level 1 | 2.00 |
| Bathrooms Count All Upper Levels | 2 |
| Above Grade Finished Area Source | Assessor |
| Above Grade Finished Area Unit Type | Square Feet |
| Total Baths | 3 |
Exterior Features
| Pool | No Pool |
|---|---|
| Water Source | Public |
| Total Parking Spaces | 2 |
| Garage Features | Garage - Front Entry |
| Type of Parking | Attached Garage,Driveway |
| Foundation Details | Concrete Perimeter |
| Water View Y/N | No |
| Lot Dimensions | 51.00 x 100.00 |
| Lot Size Acres | 0.12 |
| Lot Size Source | Assessor |
| Waterfront Y/N | No |
| Land Assessed Value | 59200.00 |
| Navigable Water Y/N | No |
| Water Oriented Y/N | No |
| # of Attached Garage Spaces | 2 |
| LotDimensionsSource | Assessor |
Amenities
- Foreclosure
- Views
- Short Sale
- New Construction
- Adult 55+
- Lease To Own
- No HOA Fees
- Furnished
- Primary On Main
- Air Conditioning
- Seller Finance
- Green
- Fixer Upper
- Horse
- Golf
- Fireplace
- Deck
- Garage
- Basement
- Pool
Property vs Single Family Average in 08016
Price
Taxes
Year Built
Visits
 © BRIGHT, All Rights Reserved
