
Address
308 Devon Road, Cinnaminson, NJ
Price
$ 649,000
Property Attributes
- MLS#NJBL2118072
- TypeSingle Family
- Listing Status ACTIVE
- CountyBURLINGTON
- CityCinnaminson
- AreaCinnaminson Twp
- NeighborhoodWellington Park
- Zip08077
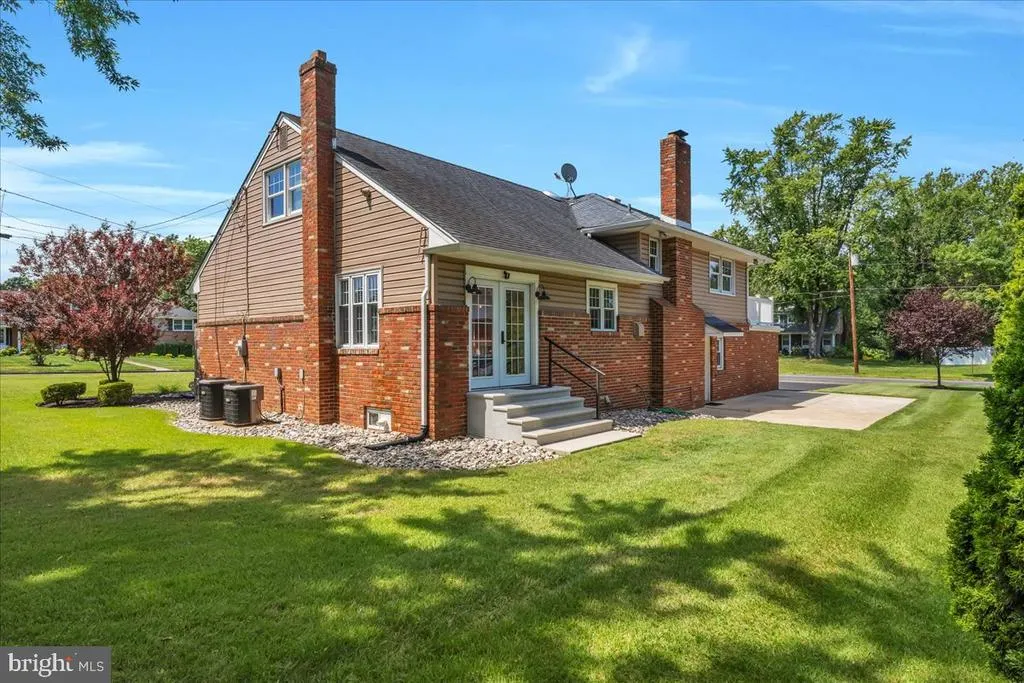
- StyleSplit Level
- Year Built1960
- Taxes$ 10852
- Price$ 649,000
- Bedrooms4
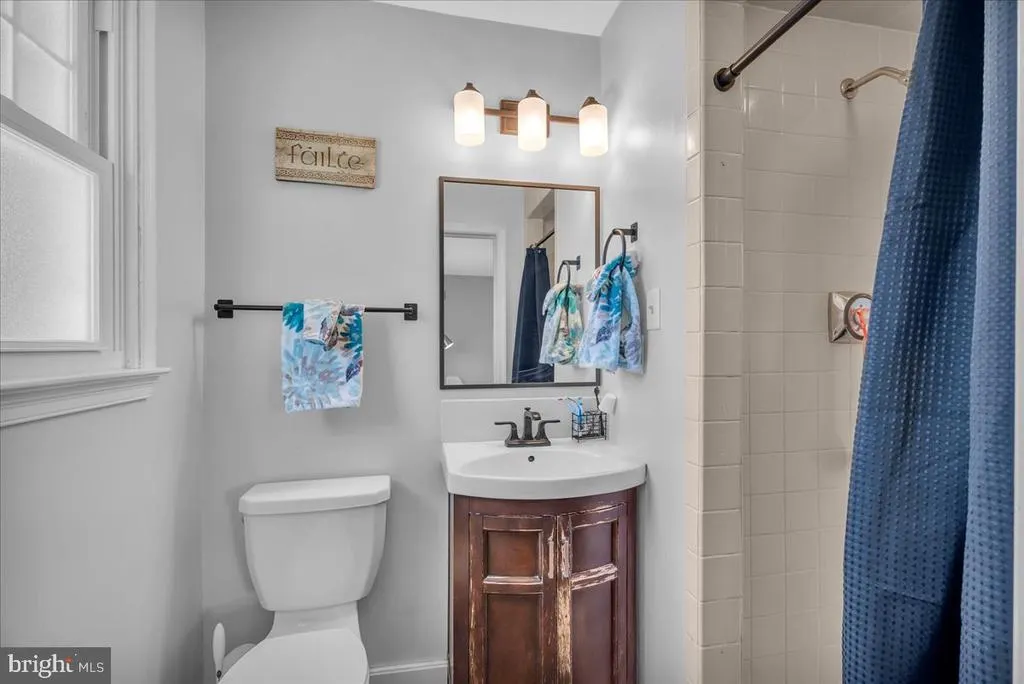
- Full Bathrooms2
- Half Bathrooms1
- Sqr Footage2317
- Lot Size0.2 Acres
Data Source:
Bright MLS
Property Description
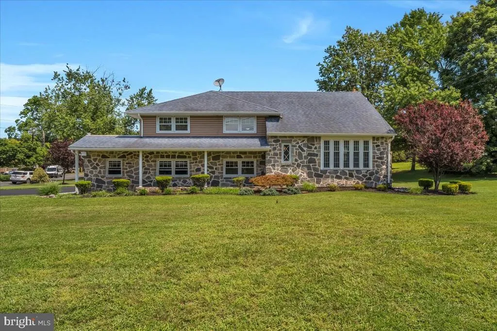
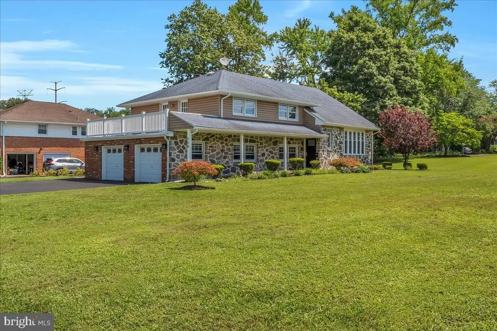
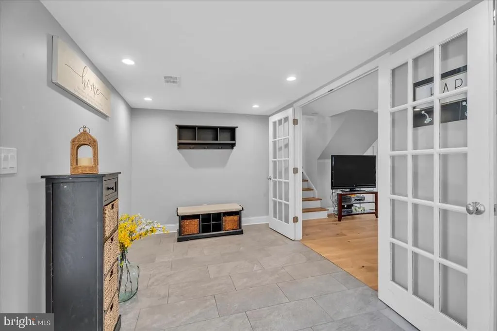
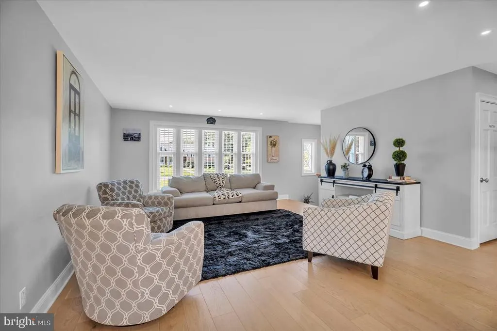
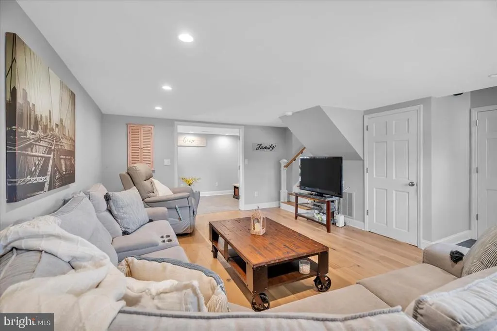
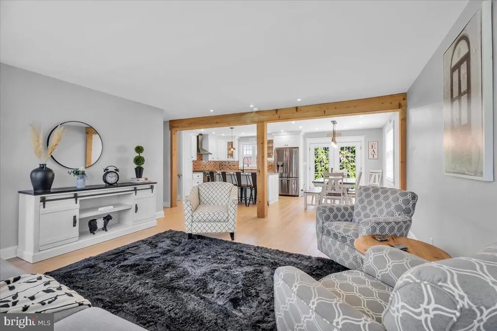
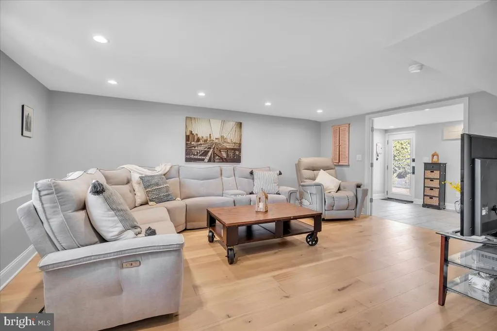
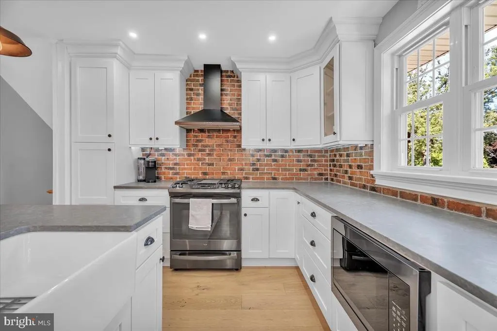
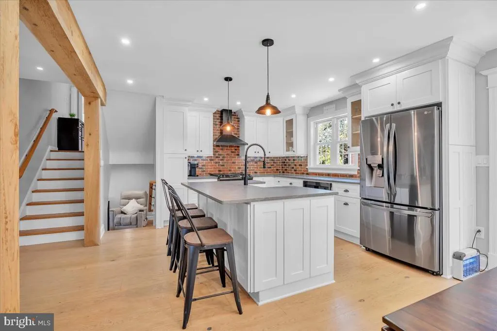
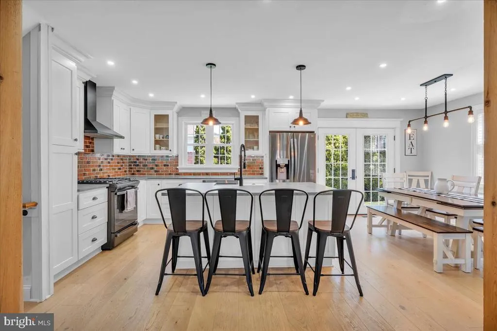
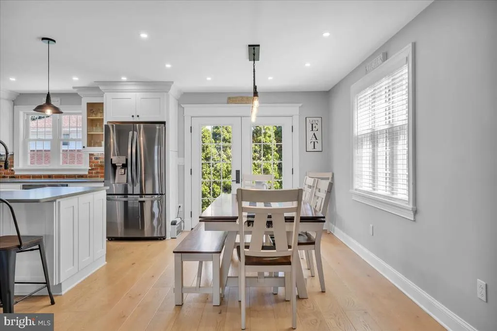
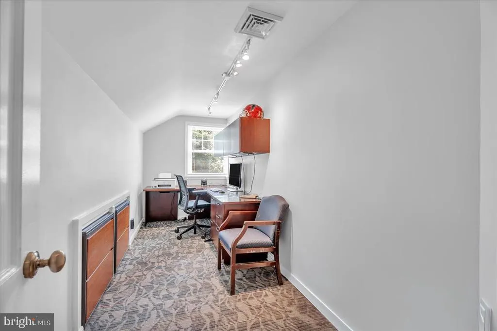
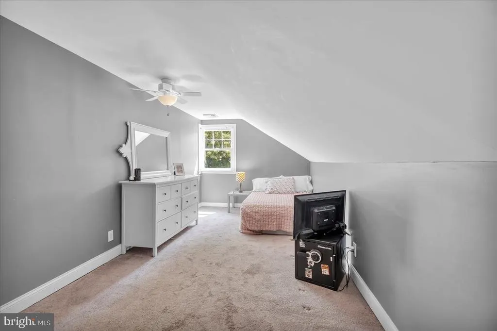
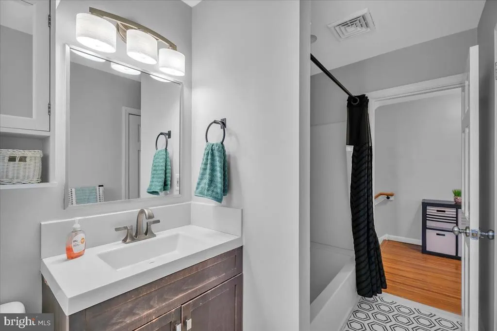
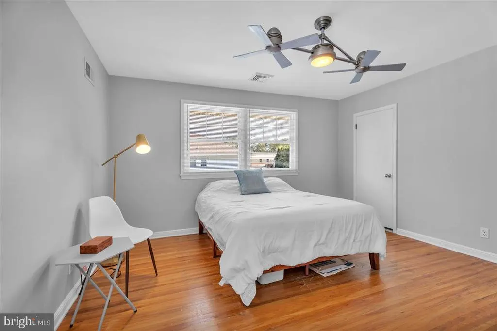
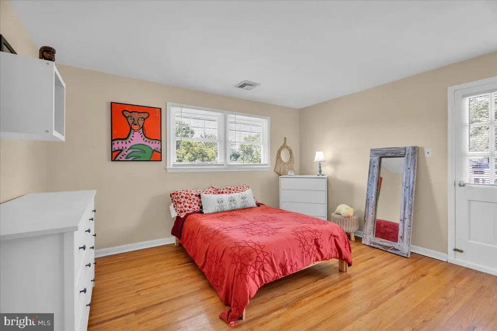
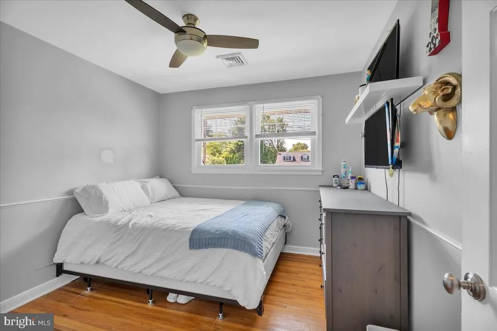
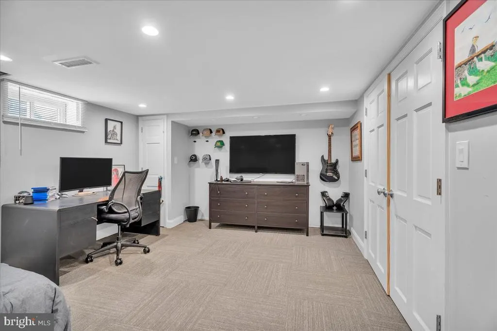
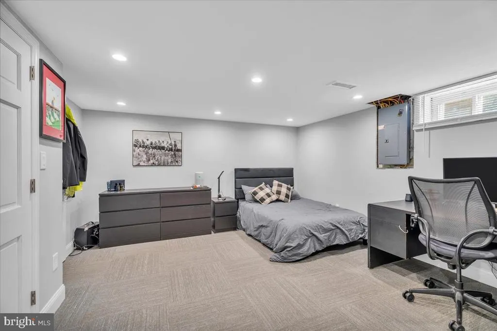
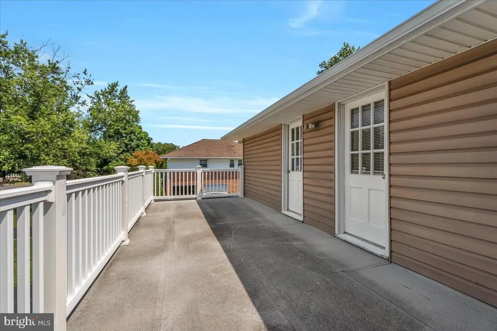
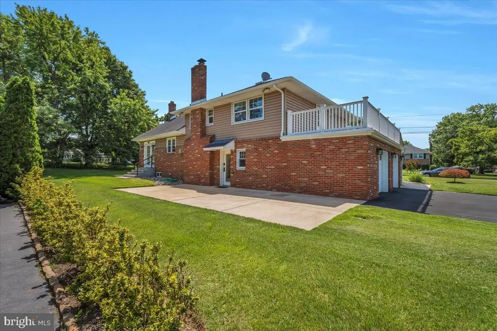
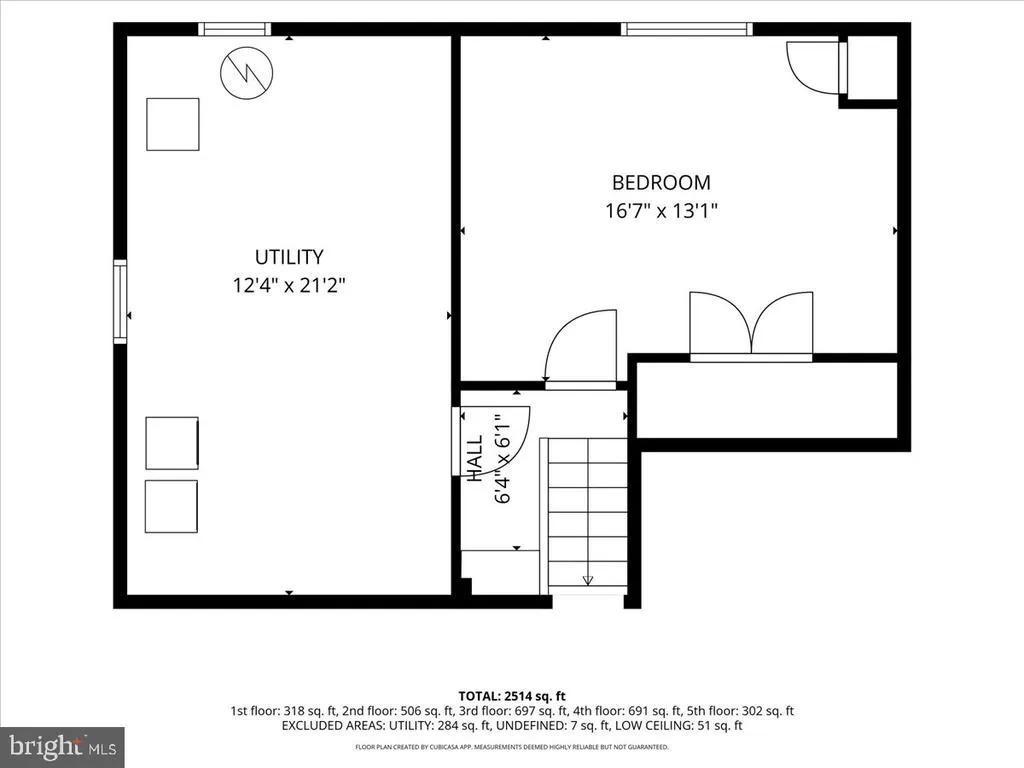
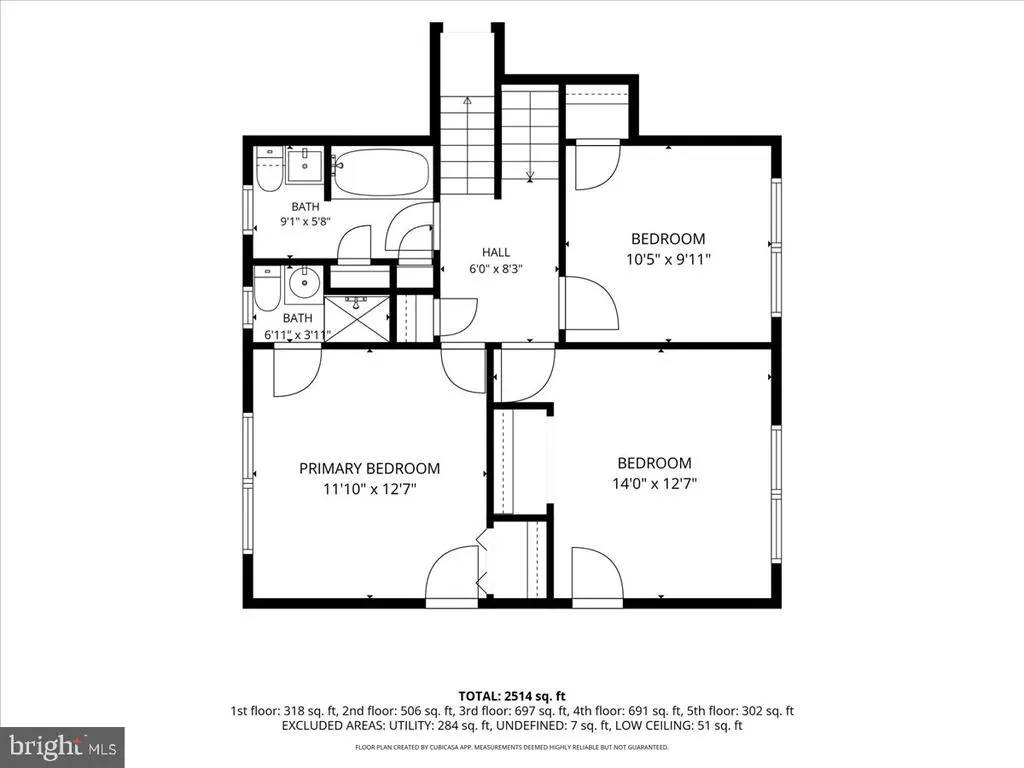
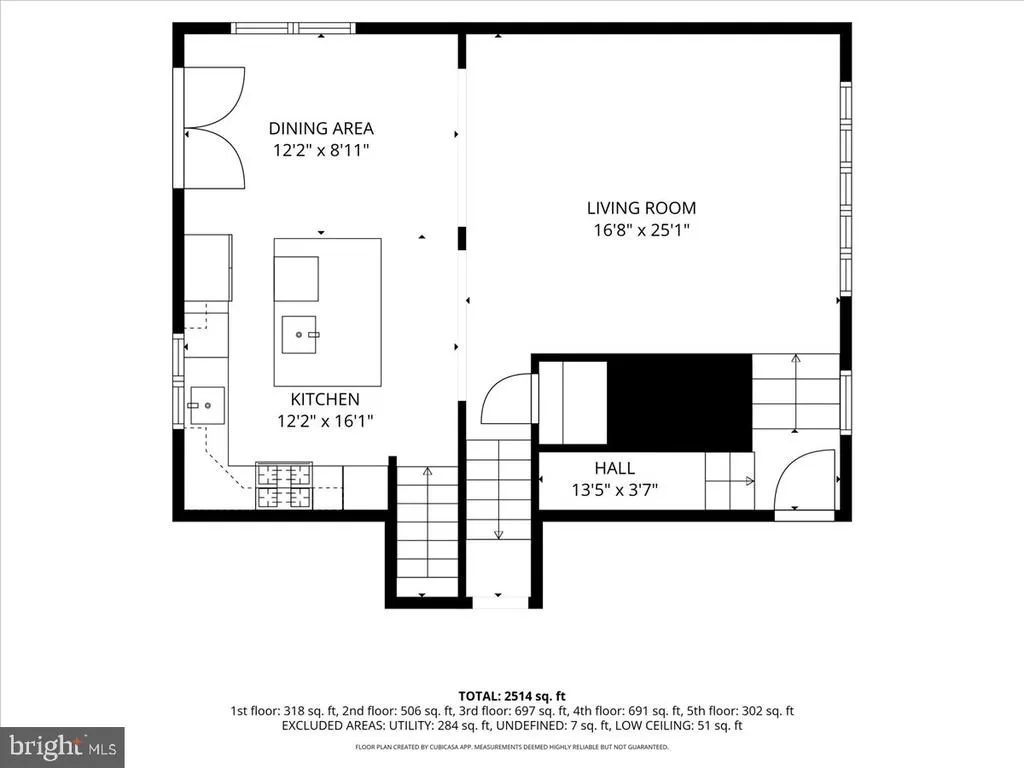
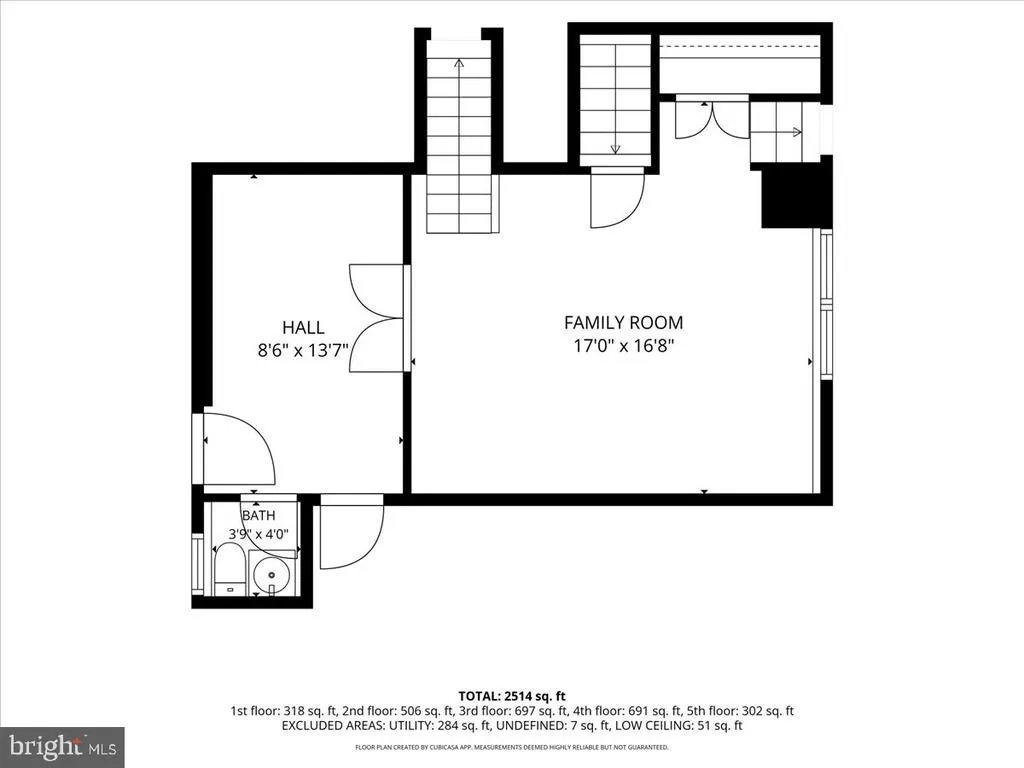
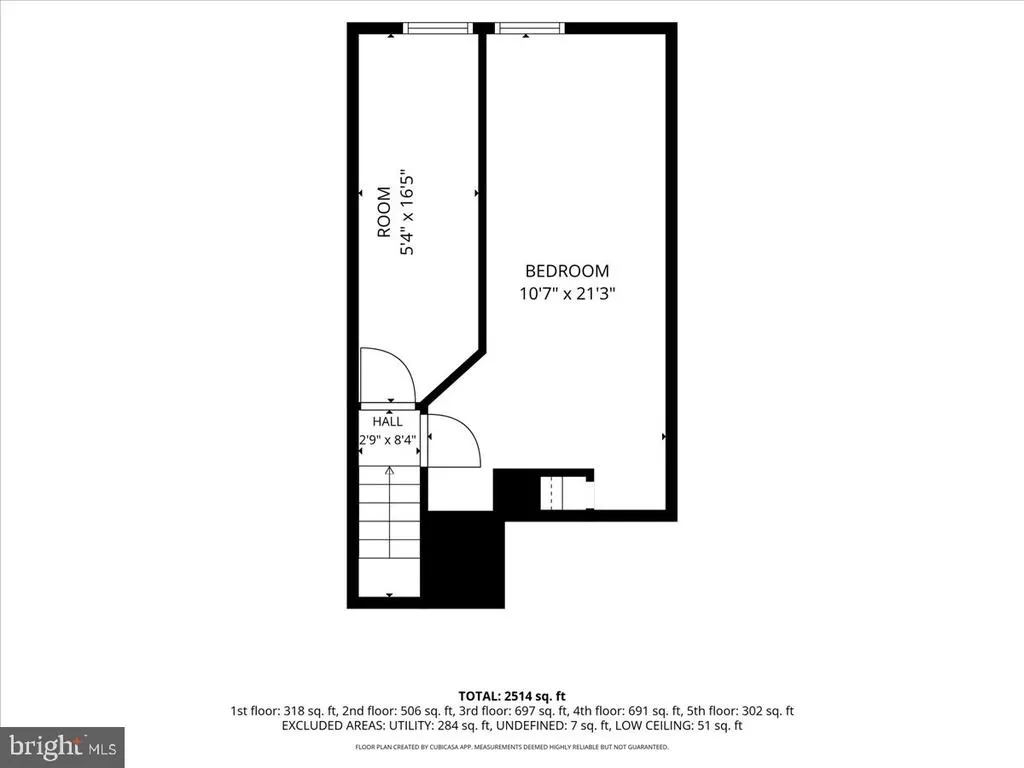
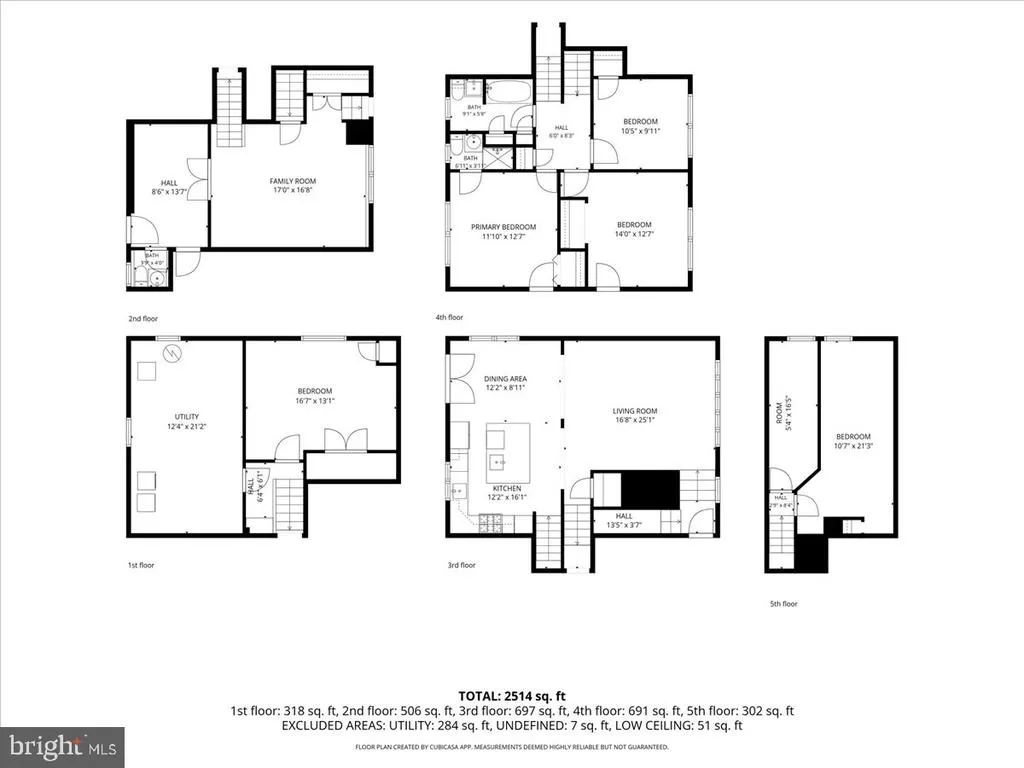
Welcome to this beautifully renovated split-level home offering approximately 2,500 square feet of thoughtfully designed living space across multiple levels. Blending timeless character with modern finishes, this spacious home features 4 bedrooms and 2.5 bathrooms, providing flexibility for growing families, guests, or a home office. The heart of the home is the stunning, custom kitchen, complete with white shaker cabinetry, a large center island with seating, stainless steel appliances, stylish pendant lighting, and a striking exposed brick backsplash. The open-concept layout flows seamlessly into the dining area and inviting living room, where warm wood beams and abundant natural light create a welcoming atmosphere perfect for everyday living and entertaining. The upper levels offer generously sized bedrooms, including a spacious primary suite, while the top floor provides an additional private bedroomideal for a guest retreat, playroom, or home office. A large family room offers the perfect space for movie nights, game days, or relaxing with family. The lower level includes a versatile utility area with plenty of storage and endless possibilities for a workshop, gym, or hobby space. Outside, enjoy a well-established neighborhood conveniently located near parks, shopping, dining, and major commuter routes. This move-in-ready home offers the perfect combination of space, style, and functionalityready for its next owner to move right in and enjoy.
| Price History | |
|---|---|
| 8/5/2026 | Listed $649,000 |
General Features
| Living Area | 2317 |
|---|---|
| Sewer | Public Sewer |
| Heating | Central |
| Cooling | Central A/C |
| Possession | Settlement |
| Zoning | RESID |
| Garage Spaces | 2.00 |
| Architectural Style | Split Level |
| Construction Materials | Brick |
| School District | CINNAMINSON TOWNSHIP PUBLIC SCHOOLS |
| Year Built | 1960 |
| Electric | Circuit Breakers |
| Levels | 2 |
| Tax Year | 2025 |
| Ownership | Fee Simple |
| Cool Fuel | Natural Gas |
| Accessibility | None |
| County | BURLINGTON |
| New Construction | No |
| Property Type | Residential |
| HOA | No |
| Subdivision Name | WELLINGTON PARK |
| Garage Y/N | Yes |
| Water Access Y/N | No |
| Other Structures | Above Grade,Below Grade |
| Full Baths | 2 |
| Status | ACTIVE |
| Directions | Use GPS. |
| City | CINNAMINSON |
| Senior Community Y/N | No |
| MLS Area | Cinnaminson Twp (20308) |
| Lot Size Units | Square Feet |
| Lot Size Square Feet | 8651.00 |
| Tax Assessed Value | 272900.0 |
| Tax Annual Amount | 10852.0 |
| Structure Type | Detached |
| Condo/Coop Association fee Y/N | No |
| Price Per Sq Ft Total AG | 280.1 |
| Vacation Rental Y/N | No |
| Total SQFT | 2317 |
| Standard Status | Active |
| Year Built Source | Assessor |
| Tax Lot | 00011 |
Interior Features
| Heating Fuel | Central |
|---|---|
| Hot Water | Natural Gas |
| Basement (Y/N) | No |
| Heating Y/N | Yes |
| Fireplace Y/N | No |
| Above Grade Finished Area | 2317 |
| Half Baths | 1 |
| Central Air Y/N | Yes |
| Total Bedrooms | 4 |
| Room Type | Living Room,Primary Bedroom,Bedroom 2,Bedroom 3,Kitchen,Family Room,Bedroom 1 |
| Below Grade Finished Area Unit Type | Square Feet |
| LivingAreaSource | Assessor |
| Laundry Type | Basement |
| Below Grade Unfin Area Units | Square Feet |
| Below Grade Unfin SQFT Source | Assessor |
| Below Grade Finished Area Source | Assessor |
| Bedrooms Count All Upper Levels | 4 |
| Bedrooms Count Upper Level 1 | 4 |
| Bathrooms Half Lower Level 1 | 1 |
| Bathrooms Half All Lower Levels | 1 |
| Bathrooms Full Upper Level 1 | 2 |
| Bathrooms Full All Upper Levels | 2 |
| Bathrooms Count Upper Level 1 | 2.00 |
| Bathrooms Count Lower Level 1 | 1.00 |
| Bathrooms Count All Upper Levels | 2 |
| Bathrooms Count All Lower Levels | 1 |
| Above Grade Finished Area Source | Assessor |
| Above Grade Finished Area Unit Type | Square Feet |
| Total Baths | 3 |
Exterior Features
| Pool | No Pool |
|---|---|
| Water Source | Public |
| Inclusions | Refrigerator Stove Microwave Dishwasher Garbage disposal Washer Dryer Window Treatments All existing light fixtures All existing ceiling fans TV Mounts Bathroom mirrors and vanity |
| Total Parking Spaces | 2 |
| Garage Features | Garage - Front Entry |
| Type of Parking | Attached Garage |
| Foundation Details | Concrete Perimeter |
| Water View Y/N | No |
| Lot Dimensions | 100.00 x 0.00 |
| Lot Size Acres | 0.20 |
| Lot Size Source | Assessor |
| Waterfront Y/N | No |
| Land Assessed Value | 78700.00 |
| Navigable Water Y/N | No |
| Water Oriented Y/N | No |
| # of Attached Garage Spaces | 2 |
| LotDimensionsSource | Assessor |
Room Details
| Room | Dimensions | Level | Flooring | Details |
|---|---|---|---|---|
| Bedroom 1 | 13 X 13 | Upper 1 | ||
| Bedroom 2 | 10 X 10 | Upper 1 | ||
| Bedroom 3 | 13 X 13 | Upper 1 | ||
| Family Room | 26 X 13 | Lower 1 | ||
| Kitchen | 26 X 10 | Main | Kitchen - Electric Cooking | |
| Living Room | 17 X 15 | Main | ||
| Primary Bedroom | Unspecified | |||
| Primary Bedroom | 16 X 12 | Upper 1 |
Amenities
- Foreclosure
- Views
- Short Sale
- New Construction
- Adult 55+
- Lease To Own
- No HOA Fees
- Furnished
- Primary On Main
- Air Conditioning
- Seller Finance
- Green
- Fixer Upper
- Horse
- Golf
- Fireplace
- Deck
- Garage
- Basement
- Pool
Property vs Single Family Average in 08077
Price
Taxes
Year Built
Visits
 © BRIGHT, All Rights Reserved
