
Primary on Main - Adult 55+
Address
14 Cotherstone Drive, Southampton, NJ
Price
$ 310,000
Property Attributes
- MLS#NJBL2117998
- TypeSingle Family
- Listing Status ACTIVE
- CountyBURLINGTON
- CitySouthampton
- AreaSouthampton Twp
- NeighborhoodLeisuretowne
- Zip08088
- StyleRaised Ranch/Rambler
- Year Built1986
- Taxes$ 4231
- Price$ 310,000
- Bedrooms2
- Full Bathrooms2
- Half Bathrooms0
- Sqr Footage1376
- Lot Size0.13 Acres
Data Source:
Bright MLS
Property Description
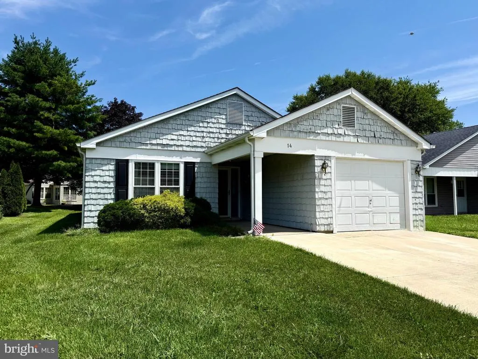
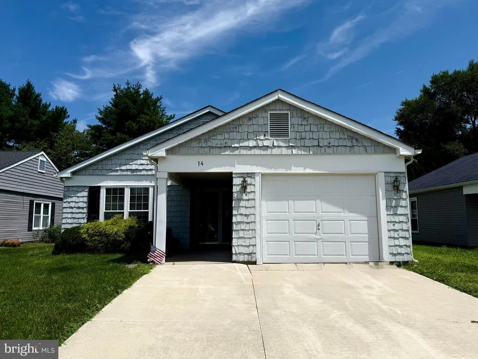
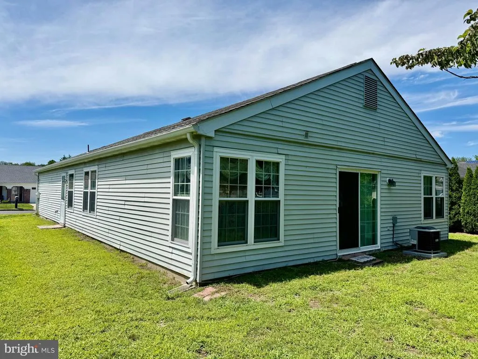
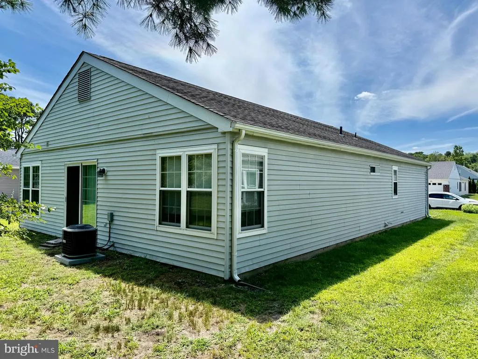
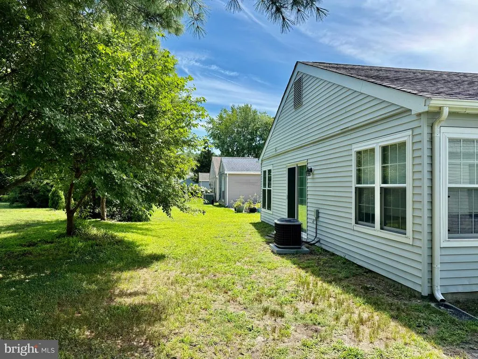
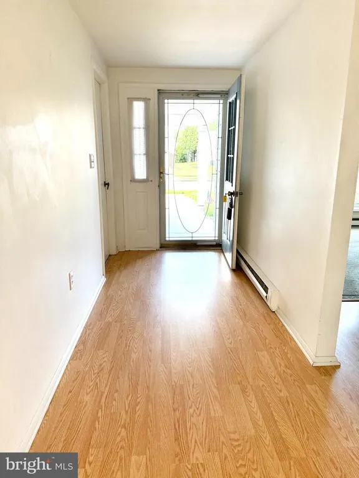
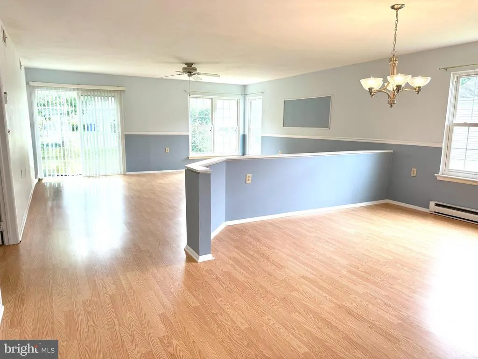
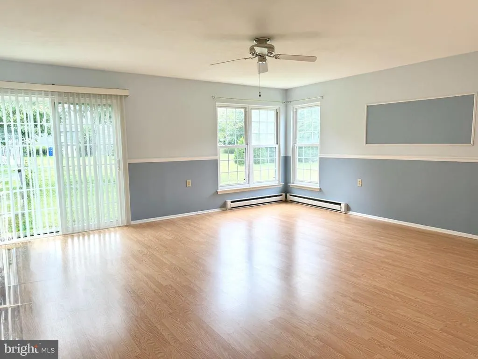
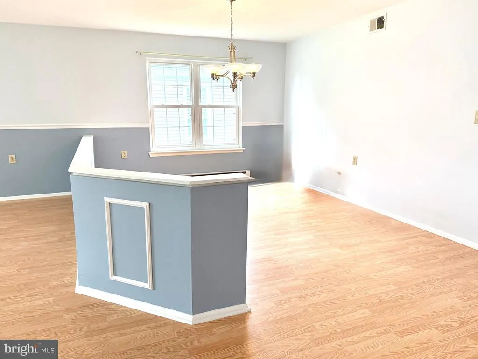
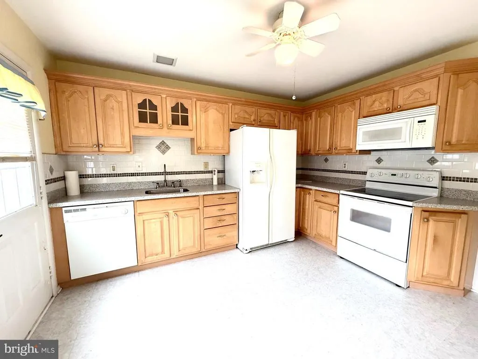
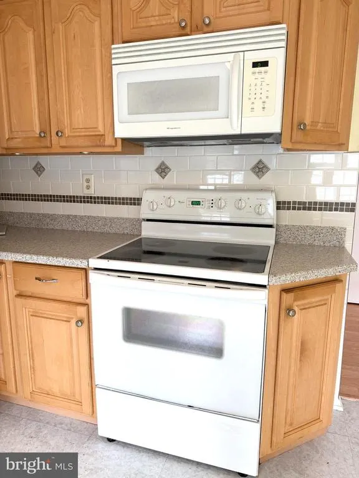
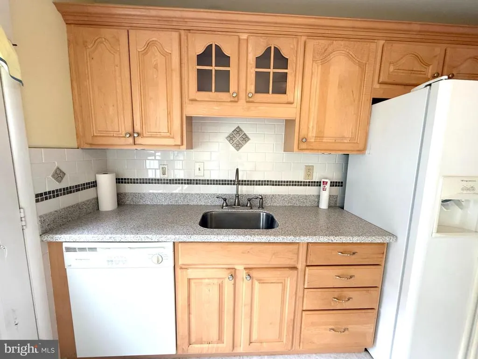
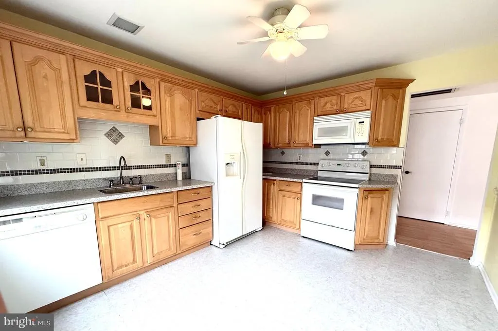
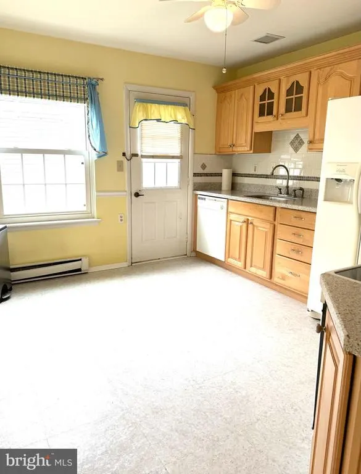
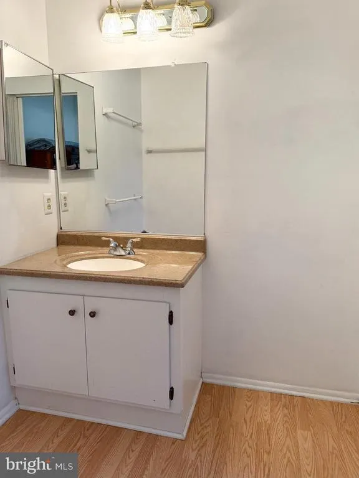
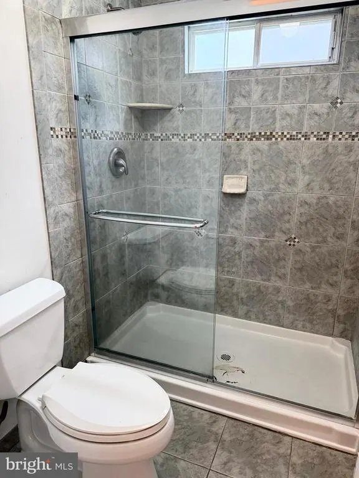
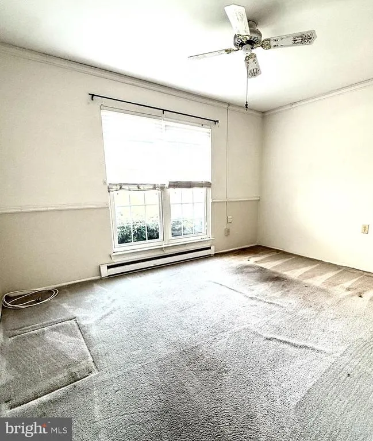
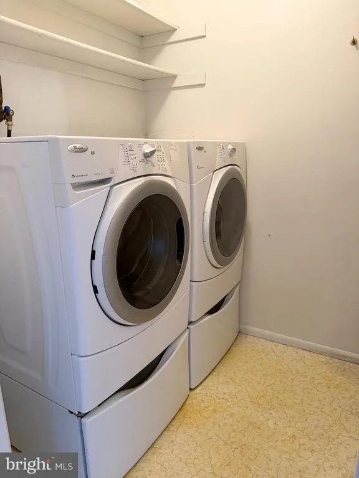
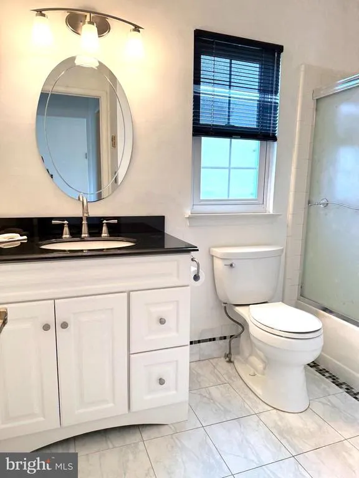
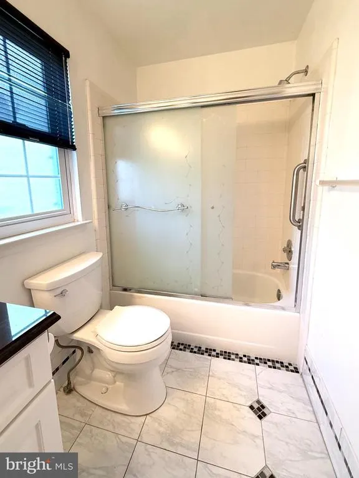
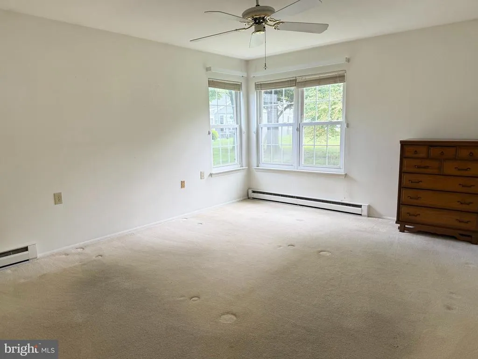
Welcome to this Heather model (1.376 sq ft) in the desirable 55+ community of Leisuretowne in Southampton! This 2-bedroom, 2-bath home offers a spacious combined living and dining area, a large kitchen with side-yard access, and a private backyard. Enter through the covered front patio into a welcoming foyer with inside access to the one-car garage. The second bedroom, guest bath, and laundry room are conveniently located near the front of the home. The primary suite features a walk-in closet, vanity area, and private bath with a walk-in tiled shower. Additional attic storage is available with pull-down stairs in the garage. Newer Hot water heater install 8/2024 and HVAC, 200 amp electric panel, Leisuretowne offers an active lifestyle with two pools, clubhouse, fitness center, pickleball and tennis courts, driving range, scenic lakes, walking paths, and numerous clubs and activities. Conveniently located just minutes from Routes 70 and 206, with shopping and restaurants nearby. Low HOA fee of only $89/month. Natural gas is available; the home is currently all electric. Home is being sold AS IS. Great opportunity to refresh and build equity. This solid home has excellent potential, offering a wonderful opportunity to make it your own in one of Southampton's most desirable active adult communities. Priced to reflect updates needed.
| Price History | |
|---|---|
| 8/10/2026 | Listed $310,000 |
General Features
| Living Area | 1376 |
|---|---|
| Sewer | Public Sewer |
| Heating | Baseboard - Electric |
| Cooling | Central A/C |
| Possession | Settlement |
| Roof | Shingle |
| Zoning | RDPL |
| HOA Fee | 89.00 |
| Garage Spaces | 1.00 |
| Architectural Style | Raised Ranch/Rambler |
| Construction Materials | Shake Siding,Aluminum Siding |
| School District | SOUTHAMPTON TOWNSHIP PUBLIC SCHOOLS |
| Exclusions | Person Property |
| Year Built | 1986 |
| Levels | 1 |
| Other Fees | 450.00 |
| Tax Year | 2025 |
| Ownership | Fee Simple |
| Cool Fuel | Electric |
| Accessibility | 2+ Access Exits |
| Assoc Fee Paid Per | Monthly |
| County | BURLINGTON |
| New Construction | No |
| Property Type | Residential |
| HOA | Yes |
| Subdivision Name | LEISURETOWNE |
| Garage Y/N | Yes |
| Water Access Y/N | No |
| Other Structures | Above Grade,Below Grade |
| Full Baths | 2 |
| Status | ACTIVE |
| Directions | Huntington to Left on Westminster right on Cotherstone |
| City | SOUTHAMPTON |
| Other Fees Frequency | One Time |
| Senior Community Y/N | Yes |
| MLS Area | Southampton Twp (20333) |
| Lot Size Units | Square Feet |
| Lot Size Square Feet | 5502.00 |
| Tax Assessed Value | 126200.0 |
| Tax Annual Amount | 4231.0 |
| Structure Type | Detached |
| Condo/Coop Association fee Y/N | No |
| Bathrooms Full Main Level | 2 |
| Bathrooms Count Main Level | 2.00 |
| Price Per Sq Ft Total AG | 225.29 |
| Acceptable Financing | Cash,Conventional |
| Senior Community Age Req | 55 |
| Vacation Rental Y/N | No |
| Total SQFT | 1376 |
| Standard Status | Active |
| Year Built Source | Assessor |
| Tax Lot | 00004 |
Interior Features
| Heating Fuel | Electric |
|---|---|
| Hot Water | Electric |
| Basement (Y/N) | No |
| Heating Y/N | Yes |
| Fireplace Y/N | No |
| Above Grade Finished Area | 1376 |
| Central Air Y/N | Yes |
| Total Bedrooms | 2 |
| Main Level Bedrooms | 2 |
| Below Grade Finished Area Unit Type | Square Feet |
| LivingAreaSource | Assessor |
| Below Grade Unfin Area Units | Square Feet |
| Below Grade Unfin SQFT Source | Assessor |
| Below Grade Finished Area Source | Assessor |
| Above Grade Finished Area Source | Assessor |
| Above Grade Finished Area Unit Type | Square Feet |
| Total Baths | 2 |
Exterior Features
| Pool | Yes - Community |
|---|---|
| Water Source | Public |
| Inclusions | All Appliances in their current condition |
| Total Parking Spaces | 1 |
| Garage Features | Garage - Front Entry |
| Type of Parking | Attached Garage |
| Foundation Details | Slab |
| Water View Y/N | No |
| Lot Dimensions | 50.00 x 110.00 |
| Lot Size Acres | 0.13 |
| Lot Size Source | Assessor |
| Waterfront Y/N | No |
| Land Assessed Value | 41900.00 |
| Navigable Water Y/N | No |
| Water Oriented Y/N | No |
| # of Attached Garage Spaces | 1 |
| LotDimensionsSource | Assessor |
Amenities
- Foreclosure
- Views
- Short Sale
- New Construction
- Adult 55+
- Lease To Own
- No HOA Fees
- Furnished
- Primary On Main
- Air Conditioning
- Seller Finance
- Green
- Fixer Upper
- Horse
- Golf
- Fireplace
- Deck
- Garage
- Basement
- Pool
Property vs Single Family Average in 08088
Price
Taxes
Year Built
Visits
 © BRIGHT, All Rights Reserved
