

Address
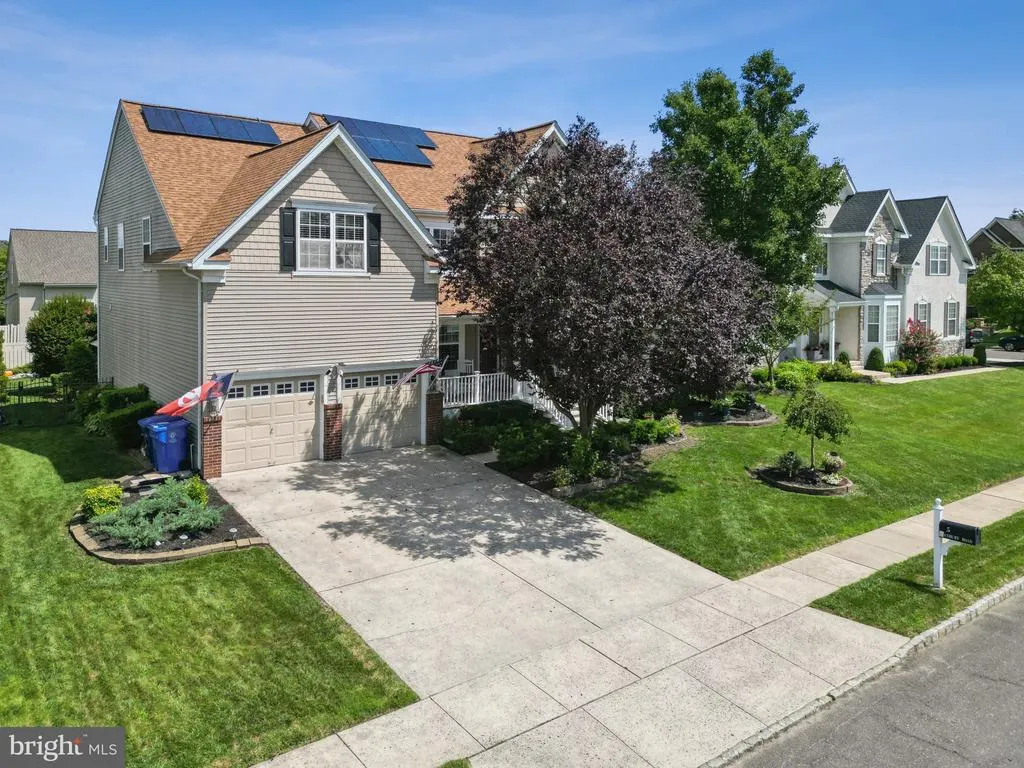
5 Banbury Road, Lumberton, NJ
Price
$ 850,000
Property Attributes
- MLS#NJBL2117840
- TypeSingle Family
- Listing Status ACTIVE
- CountyBURLINGTON
- CityLumberton
- AreaLumberton Twp
- NeighborhoodMeadow Glen
- Zip08048
- StyleContemporary
- Year Built2004
- Taxes$ 13067
- Price$ 850,000
- Bedrooms4
- Full Bathrooms3
- Half Bathrooms1
- Sqr Footage4544
- Lot Size0.23 Acres
Data Source:
Bright MLS
Property Description
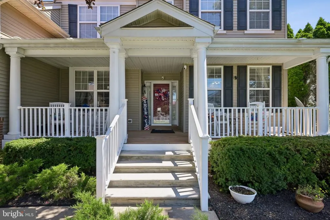
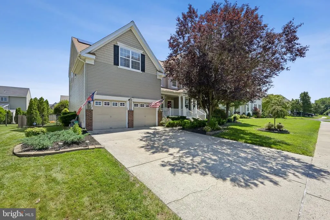
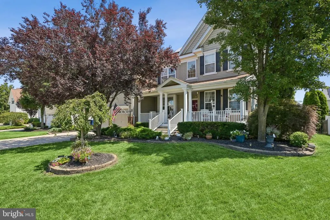
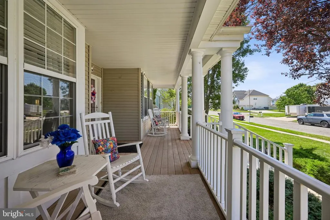
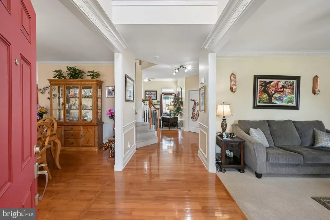
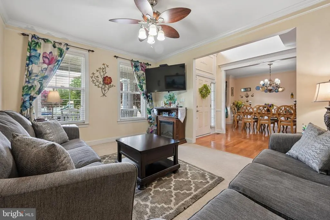
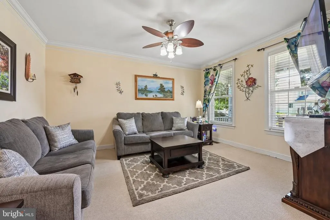
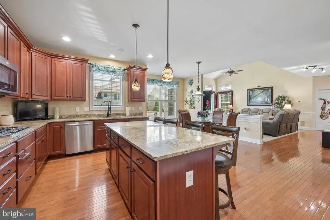
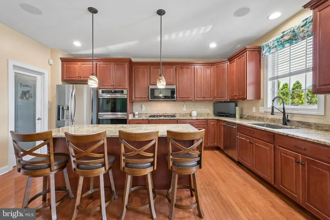
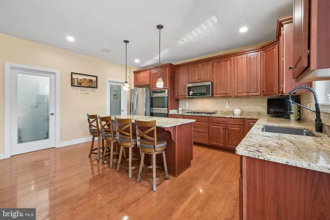
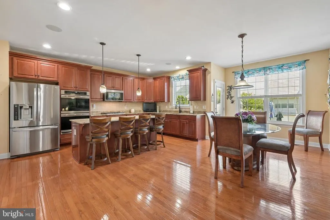
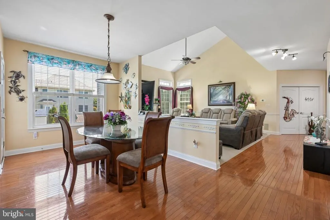
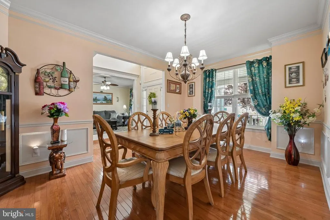
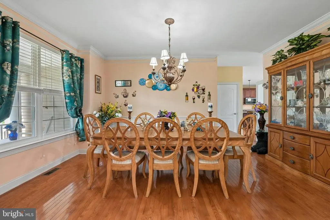
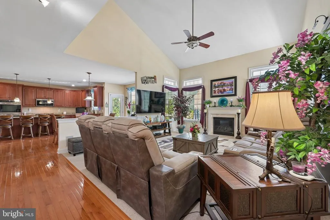
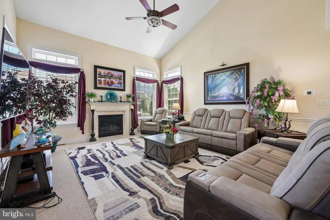
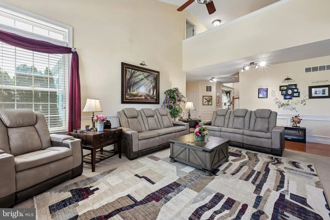
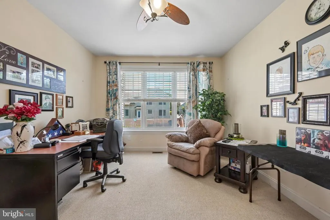
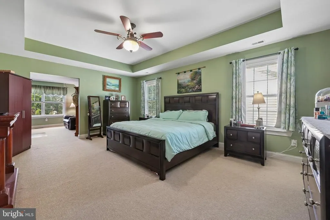
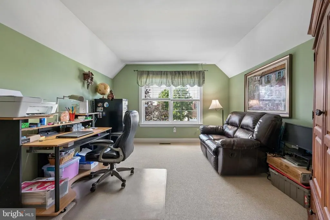
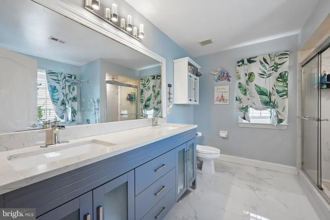

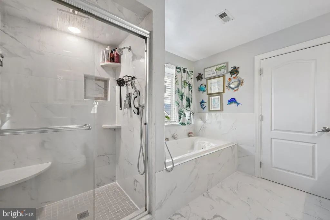
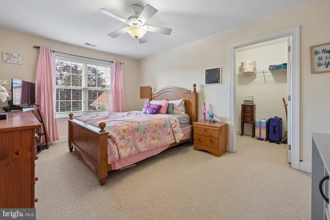
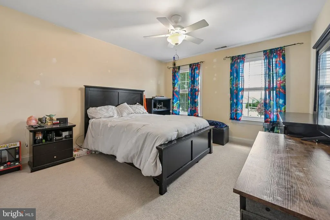
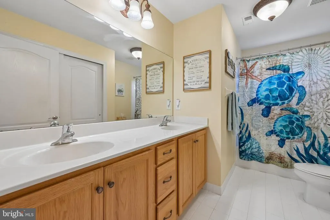
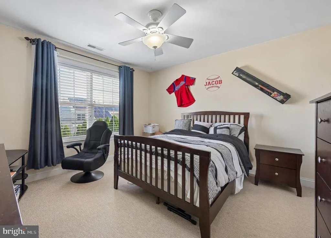
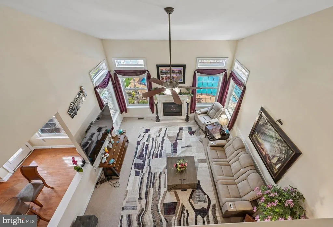
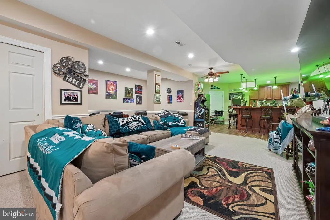
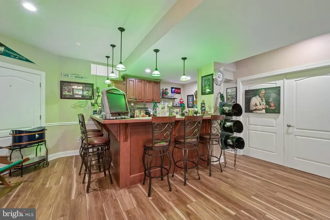
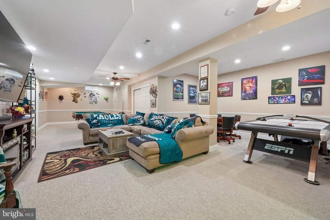
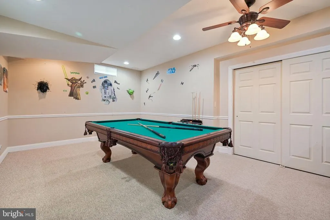
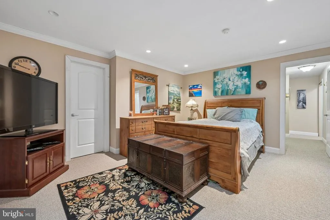
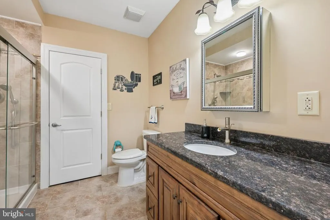
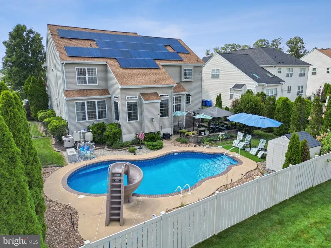
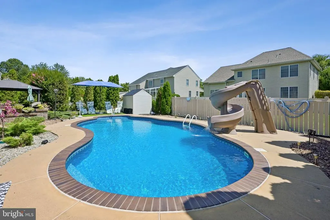
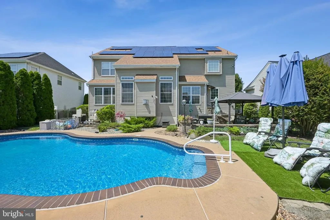
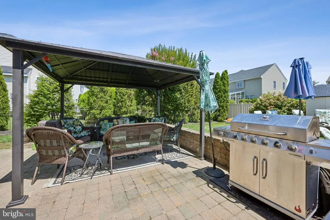
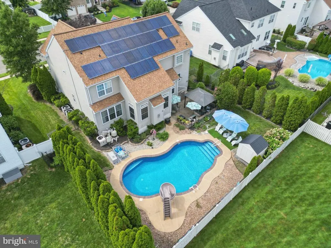
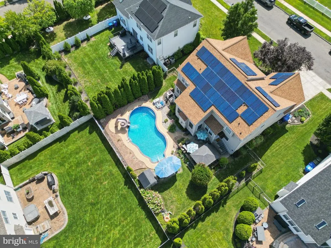
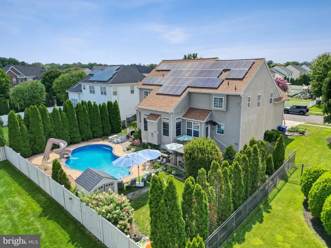
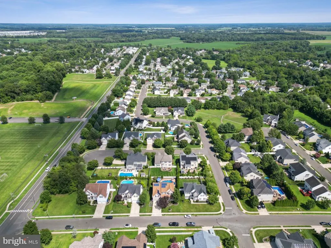
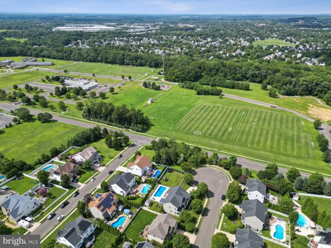
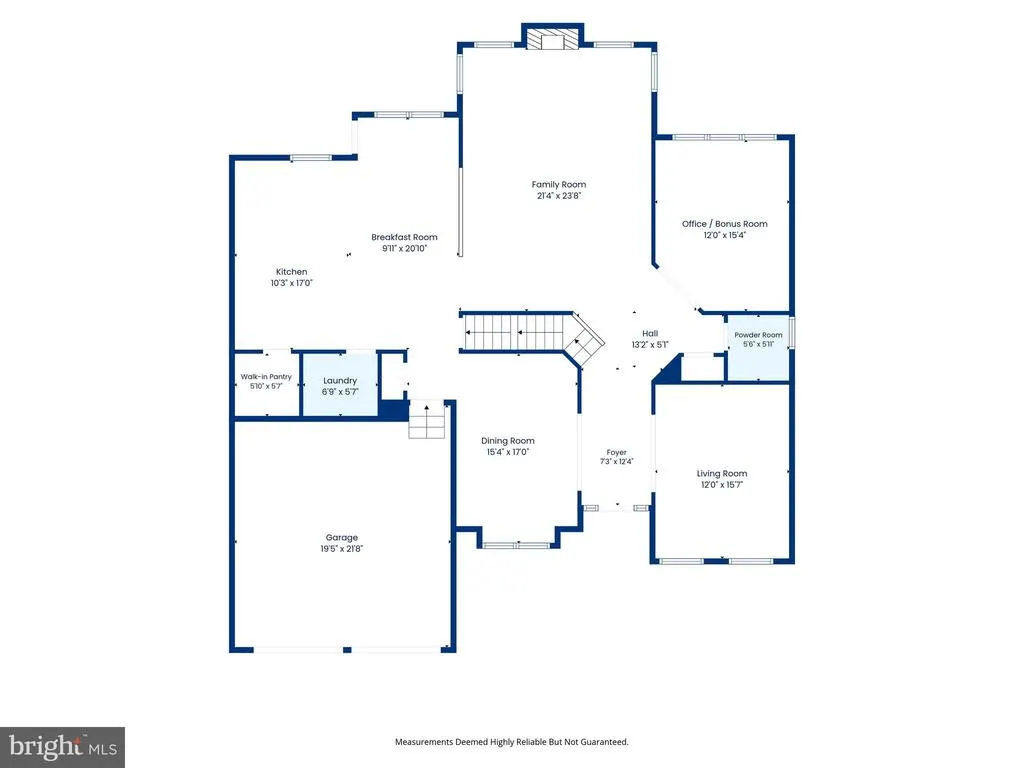
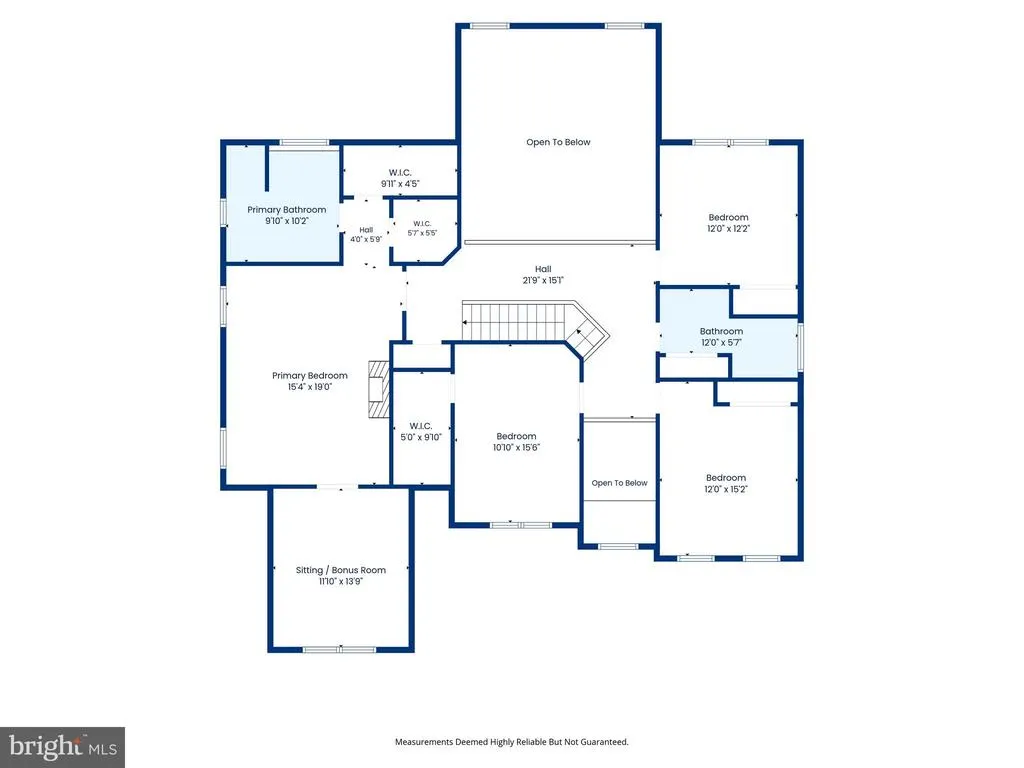
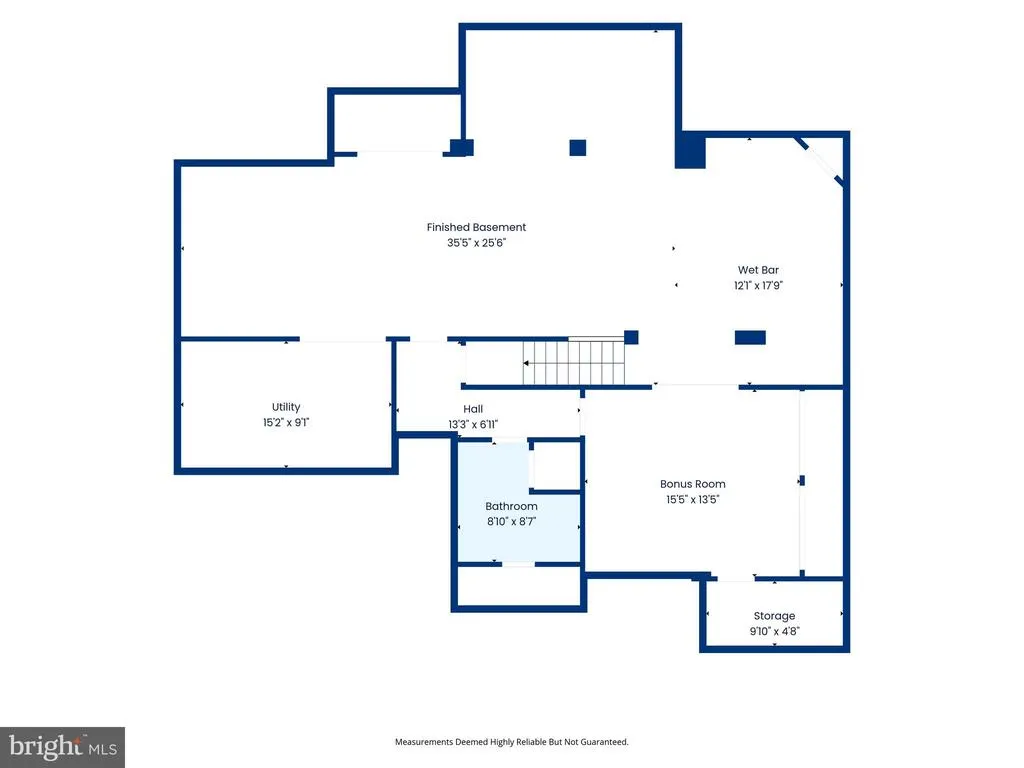
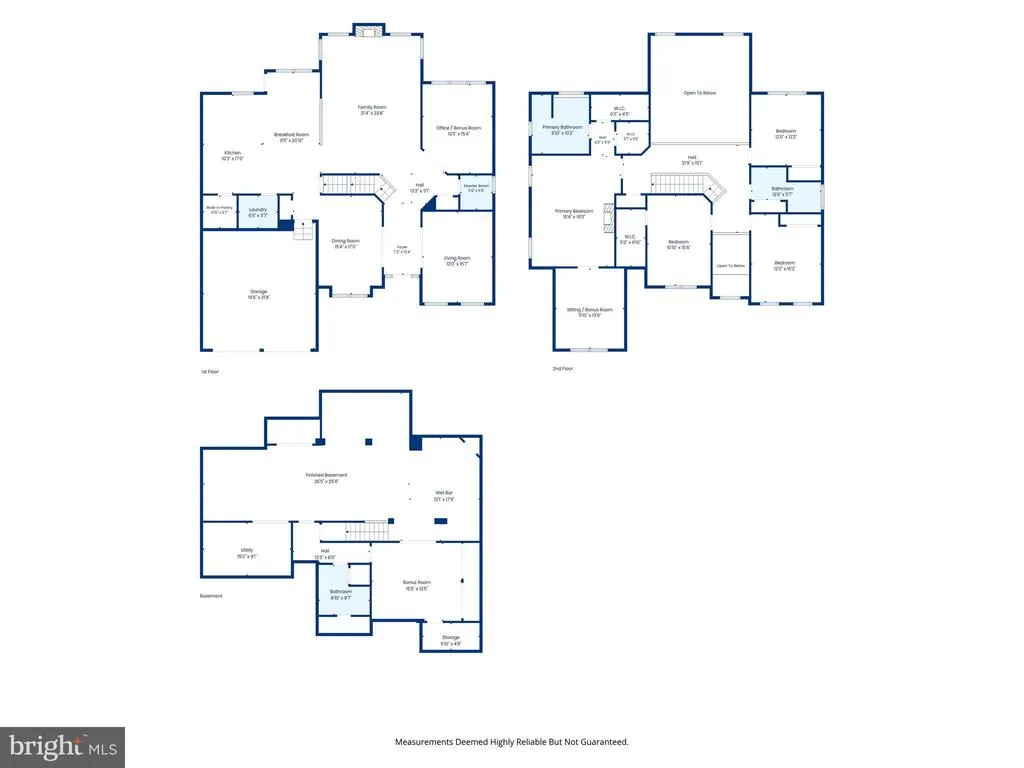
Stunning, Elegant, Spacious, Sunlit, Comfortable, HOME ... Truly the Best of the Best! ** You will know this is 'The One' from the moment you step onto the Railed Front Porch, and then enter the 'WOW Factor' Foyer! ** This is a Meticulously-Maintained 4 Bedroom, 3.5 Bathroom Home, offering the perfect blend of Comfort, Style, and Luxury **All the Major Updates are Done, providing Peace-of-Mind, including a New Roof (2024), New Dual-Zone HVAC Systems (2022), New Tankless Water Heater (2025), plus a Whole-House Water Filtration System! ** One of theHome's Premier Highlights is its Soaring Cathedral Ceilings, creating a Bright, Open, and Spacious Feel throughout the Main Living Areas, including the Stunning Two-Story Open Family Room with Marble Gas Fireplace! **The Spectacular Kitchen is every Cook & Entertainer's Dream, featuring New Granite Countertops, a Huge Island, S/S Appliances, 42" Cherry Cabinets, and a Custom Walk-In Pantry! ** There's a Private First Floor Office, perfect for Today's Lifestyle, ideal for Remote Work, Studying, a Playroom, Guest Room, or a Quiet Retreat! ** The very spacious Primary Bedroom EnSuite has TWO Walk-In Closets, a Renovated Double-Sink Bathroom withMarble Floors & Counters, a Luxurious JettedTub and a Double Stall Shower! Plus an additional Flex Room that can be used as a Nursery, Sitting/Dressing Room, Fitness Area... whatever you envision! ** There's 3 more Large Bedrooms, one with Another Walk-In! ** The Hallway Bathroom also has a Double-Sink Vanity! ** You'll Love the Updated Main Floor Laundry with Front Loaders, Granite, and a Deep Sink! ** Want More? How about the Basement of Your Dreams?! Full-Footprint, 80% Finished! Check-Out the Amazing Decked-Out 8-Seat Wet Bar, Media and Game Areas, and there's still room for a Pool Table! ** PLUS, there's a Large Bonus Room, perfect for a Gym,Playroom, More Storage...! Also a Beautiful Full Bathroom with more Granite! ** the2-Car Garage has an Installed Car Charger! ** Step Outside to your Fully-Fenced, Private Backyard Oasis, featuring an Inground, Heated, Saltwater, Gunite Pool, with Cascading Waterslide, and a Custom Paver Patio, perfect for Entertaining and Relaxing... ** Professionally-Landscaped Property & Plantings, a Welcoming Neighborhood reflecting Pride of Ownership! Picture Yourself Here, and HURRY to Come See to Make It YOURS!!
| Price History | |
|---|---|
| 8/4/2026 | Listed $850,000 |
General Features
| Living Area | 4544 |
|---|---|
| Sewer | Public Sewer |
| Heating | Forced Air,Zoned,Programmable Thermostat |
| Cooling | Central A/C |
| Possession | Settlement |
| Roof | Pitched |
| Appliances | Energy Efficient Appliances,Stainless Steel Appliances,Oven/Range - Gas,Oven - Wall,Oven - Double,Built-In Microwave,Refrigerator,Dishwasher,Disposal,Washer - Front Loading,Dryer - Front Loading,Wate |
| Zoning | RES |
| Garage Spaces | 2.00 |
| Patio/Porch Features | Porch(es),Patio(s) |
| Architectural Style | Contemporary |
| Pool Features | In Ground,Saltwater,Heated,Gunite |
| Security Features | Security System |
| Construction Materials | Vinyl Siding |
| School District | RANCOCAS VALLEY REGIONAL SCHOOLS |
| Year Built | 2004 |
| Electric | Underground |
| Levels | 2 |
| Tax Year | 2025 |
| Ownership | Fee Simple |
| Cool Fuel | Electric |
| Accessibility | None |
| County | BURLINGTON |
| New Construction | No |
| Property Type | Residential |
| HOA | No |
| Subdivision Name | MEADOW GLEN |
| Facing Direction | East |
| Garage Y/N | Yes |
| Water Access Y/N | No |
| Other Structures | Above Grade,Below Grade |
| Full Baths | 3 |
| Status | ACTIVE |
| Directions | Route 541 (Main Street) or 612 (Eayrestown Road) to Municipal Drive,turn onto Banbury Road into Meadow Glen,to beautiful PIQ on left! |
| City | LUMBERTON |
| Disclosures | Prop Disclosure |
| Senior Community Y/N | No |
| MLS Area | Lumberton Twp (20317) |
| Lot Size Units | Square Feet |
| Lot Size Square Feet | 10000.00 |
| Tax Assessed Value | 430000.0 |
| Tax Annual Amount | 13067.0 |
| Structure Type | Detached |
| Condo/Coop Association fee Y/N | No |
| Bathrooms Count Main Level | 1.00 |
| Price Per Sq Ft Total AG | 262.02 |
| Vacation Rental Y/N | No |
| Total SQFT | 4844 |
| Builder Name | ORLEANS |
| Standard Status | Active |
| Year Built Source | Assessor |
| Tax Lot | 00021 |
Interior Features
| Interior Amenities | Primary Bath(s),Kitchen - Island,Ceiling Fan(s),Sprinkler System,Air Filter System,Wet/Dry Bar,Breakfast Area,Family Room Off Kitchen,Floor Plan - Open,Formal/Separate Dining Room,Pantry,Walk-in Clos |
|---|---|
| Heating Fuel | Natural Gas |
| Basement | Full,Fully Finished |
| Flooring | Wood,Carpet,Ceramic Tile,Luxury Vinyl Plank |
| Total Fireplaces | 1 |
| Fireplace Features | Marble,Gas/Propane |
| Hot Water | Natural Gas,Tankless,Instant Hot Water |
| Basement (Y/N) | Yes |
| Heating Y/N | Yes |
| Window Features | Energy Efficient,Double Pane |
| Fireplace Y/N | Yes |
| Above Grade Finished Area | 3244 |
| Half Baths | 1 |
| Central Air Y/N | Yes |
| Total Bedrooms | 4 |
| Below Grade Finished Area | 1300 |
| Room Type | Living Room,Dining Room,Primary Bedroom,Sitting Room,Bedroom 2,Bedroom 3,Bedroom 4,Kitchen,Game Room,Family Room,Basement,Breakfast Room,Laundry,Other,Office,Storage Room,Bonus Room,Primary Bathroom, |
| Below Grade Finished Area Unit Type | Square Feet |
| LivingAreaSource | Estimated |
| Laundry Type | Main Floor |
| Below Grade Unfin Area Units | Square Feet |
| Below Grade Unfin SQFT | 300 |
| Below Grade Unfin SQFT Source | Estimated |
| Below Grade Finished Area Source | Estimated |
| Bedrooms Count All Upper Levels | 4 |
| Bedrooms Count Upper Level 1 | 4 |
| Bathrooms Half Main Level | 1 |
| Bathrooms Full Upper Level 1 | 2 |
| Bathrooms Full Lower Level 3 | 1 |
| Bathrooms Full All Upper Levels | 2 |
| Bathrooms Full All Lower Levels | 1 |
| Bathrooms Count Upper Level 1 | 2.00 |
| Bathrooms Count Lower Level 3 | 1.00 |
| Bathrooms Count All Upper Levels | 2 |
| Bathrooms Count All Lower Levels | 1 |
| Above Grade Finished Area Source | Assessor |
| Above Grade Finished Area Unit Type | Square Feet |
| Total Baths | 4 |
Exterior Features
| Exterior Amenities | Lawn Sprinkler,Exterior Lighting,Sidewalks,Street Lights |
|---|---|
| Pool | Yes - Personal |
| Fencing | Aluminum |
| Water Source | Public |
| Inclusions | Car Charger in Garage / Gazebo / Pool Table negotiable / Fridge for Wet Bar is as-is |
| Total Parking Spaces | 4 |
| Garage Features | Inside Access,Garage Door Opener,Garage - Front Entry,Other |
| Type of Parking | Attached Garage,Driveway,On Street |
| Foundation Details | Concrete Perimeter |
| Water View Y/N | No |
| Lot Dimensions | 80X125 |
| Lot Size Acres | 0.23 |
| Lot Size Source | Assessor |
| Waterfront Y/N | No |
| Builder Model | SOLEBURY GRAND |
| Land Assessed Value | 90000.00 |
| Navigable Water Y/N | No |
| Water Oriented Y/N | No |
| # of Attached Garage Spaces | 2 |
| LotDimensionsSource | Estimated |
Room Details
| Room | Dimensions | Level | Flooring | Details |
|---|---|---|---|---|
| Basement | Lower 3 | Basement - Finished,Wet Bar,Ceiling Fan(s),Walk-In Closet(s),Flooring - Carpet | ||
| Bedroom 2 | Upper 1 | Walk-In Closet(s),Ceiling Fan(s),Flooring - Carpet | ||
| Bedroom 3 | Upper 1 | Ceiling Fan(s),Flooring - Carpet | ||
| Bedroom 4 | Upper 1 | Ceiling Fan(s),Flooring - Carpet | ||
| Bonus Room | Lower 3 | |||
| Breakfast Room | Main | Flooring - HardWood | ||
| Dining Room | 16 X 11 | Main | Formal Dining Room,Flooring - HardWood | |
| Family Room | 23 X 17 | Main | Fireplace - Gas,Cathedral/Vaulted Ceiling,Ceiling Fan(s),Flooring - Carpet | |
| Full Bath | Upper 1 | Double Sink,Bathroom - Tub Shower | ||
| Full Bath | Lower 3 | Bathroom - Walk-In Shower,Countertop(s) - Granite,Flooring - Ceramic Tile | ||
| Game Room | Lower 3 | |||
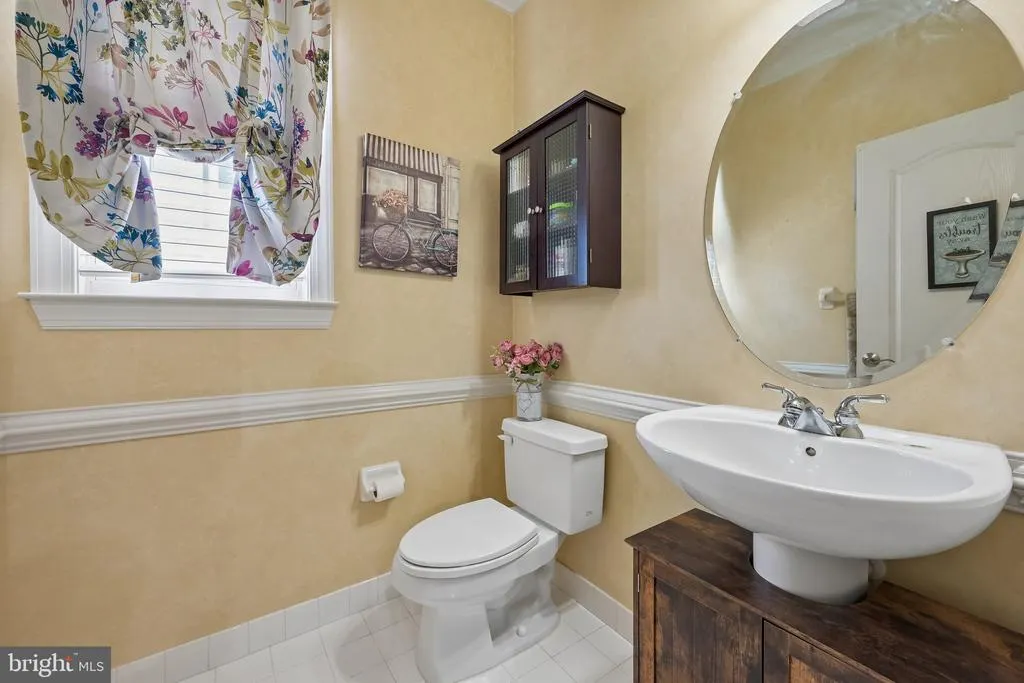
| Half Bath | Main | Flooring - Ceramic Tile | ||
| Kitchen | 19 X 14 | Main | Countertop(s) - Granite,Breakfast Room,Flooring - HardWood,Island,Kitchen - Gas Cooking,Pantry | |
| Laundry | Main | Flooring - Luxury Vinyl Plank,Countertop(s) - Granite | ||
| Living Room | 16 X 12 | Main | Ceiling Fan(s),Flooring - Carpet | |
| Office | Main | Ceiling Fan(s),Flooring - Carpet | ||
| Other | Main | Pantry,Flooring - HardWood,Built-Ins | ||
| Other | Lower 3 | Wet Bar | ||
| Primary Bathroom | Upper 1 | Bathroom - Jetted Tub,Bathroom - Walk-In Shower,Double Sink,Flooring - Ceramic Tile | ||
| Primary Bedroom | 18 X 14 | Upper 1 | Attached Bathroom,Primary Bedroom - Sitting Area,Walk-In Closet(s),Ceiling Fan(s),Flooring - Carpet | |
| Sitting Room | Upper 1 | Flooring - Carpet | ||
| Storage Room | Lower 3 |
Amenities
- Foreclosure
- Views
- Short Sale
- New Construction
- Adult 55+
- Lease To Own
- No HOA Fees
- Furnished
- Primary On Main
- Air Conditioning
- Seller Finance
- Green
- Fixer Upper
- Horse
- Golf
- Fireplace
- Deck
- Garage
- Basement
- Pool
Property vs Single Family Average in 08048
Price
Taxes
Year Built
Visits
 © BRIGHT, All Rights Reserved
