
Views
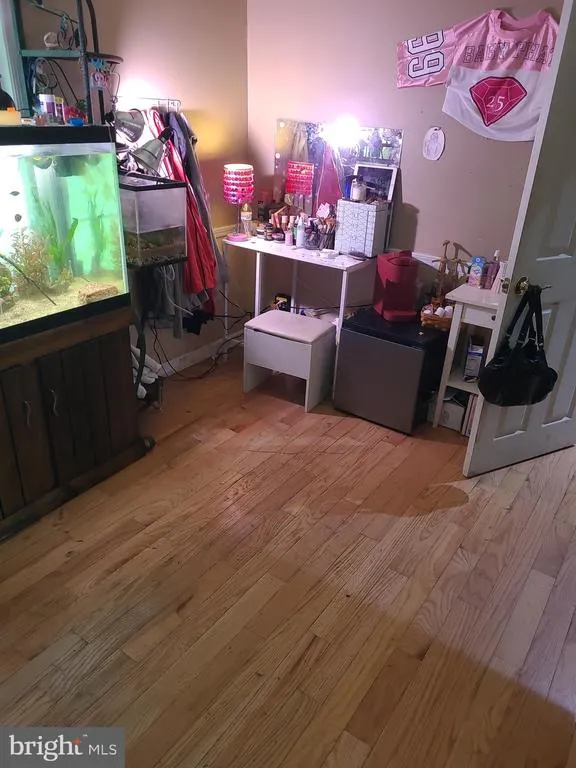
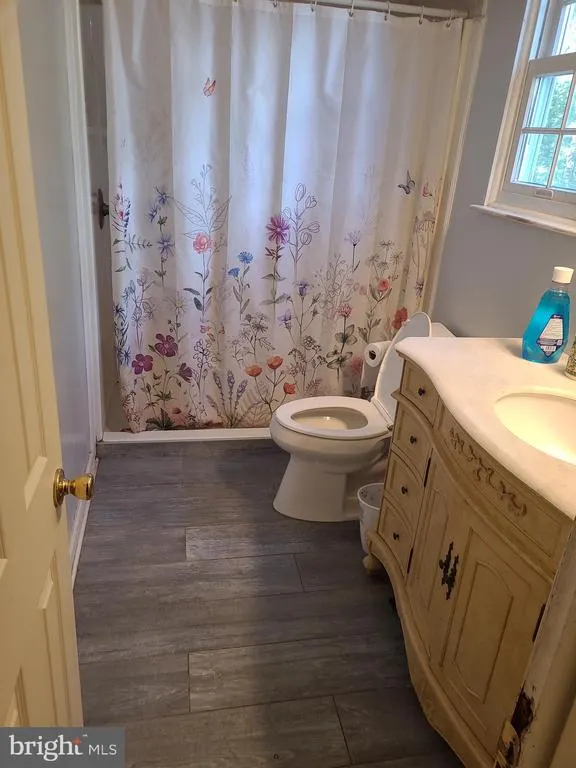
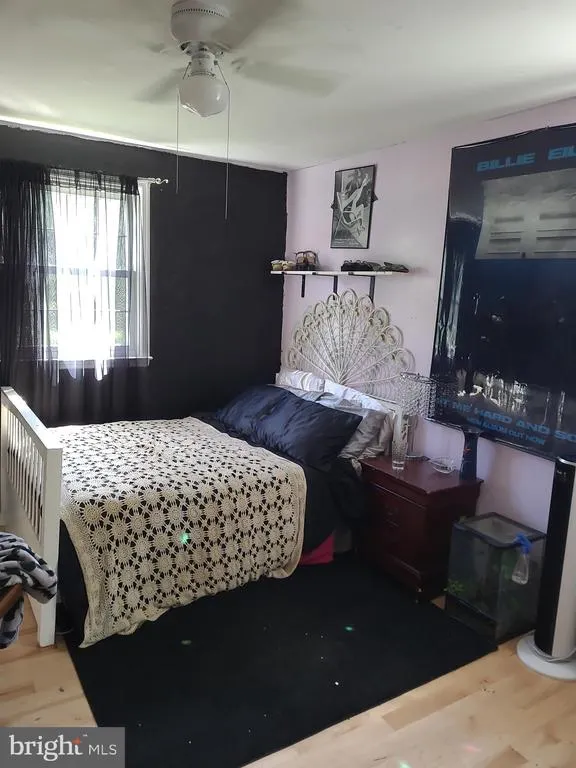
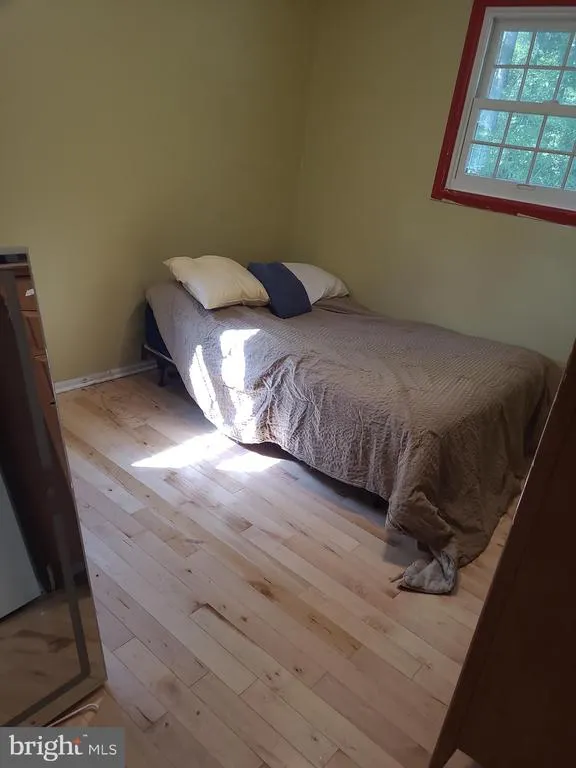
Address
10 Evergreen Trail, Medford, NJ
Price
$ 510,000
Property Attributes
- MLS#NJBL2117798
- TypeSingle Family
- Listing Status ACTIVE
- CountyBURLINGTON
- CityMedford
- AreaMedford Twp
- NeighborhoodTintern Mills
- Zip08055
- StyleColonial
- Year Built1972
- Taxes$ 9531
- Price$ 510,000
- Bedrooms4
- Full Bathrooms1
- Half Bathrooms1
- Sqr Footage1899
- Lot Size0.86 Acres
Data Source:
Bright MLS
Property Description

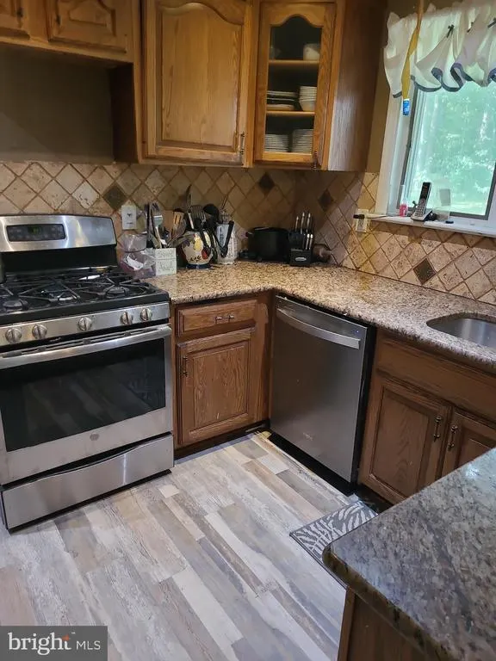
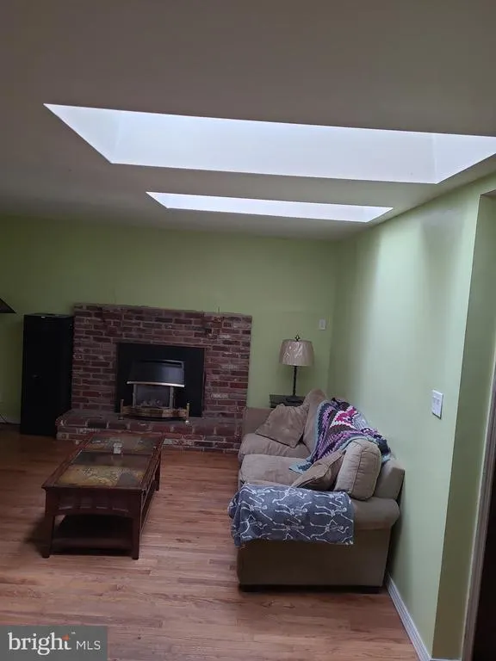
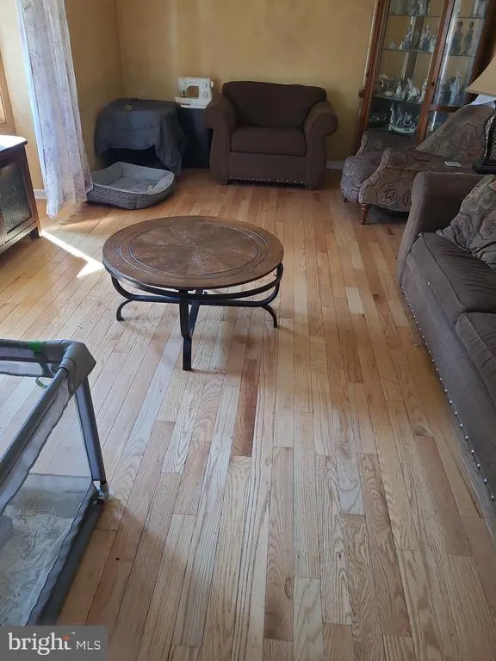
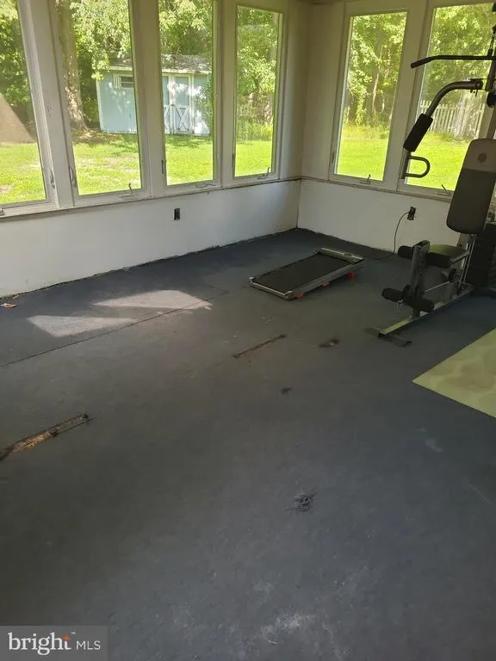
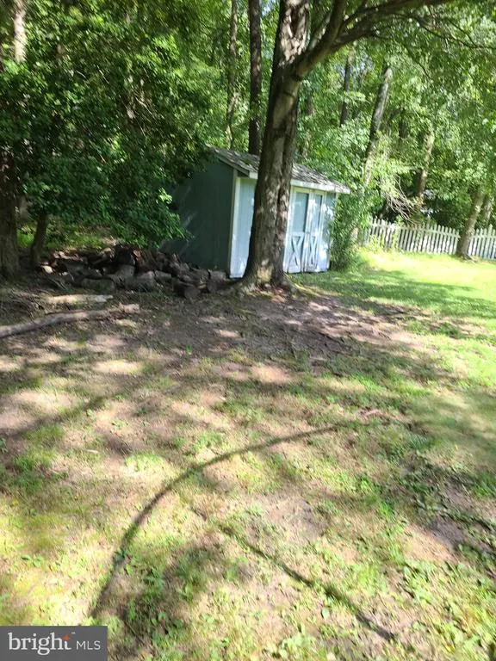
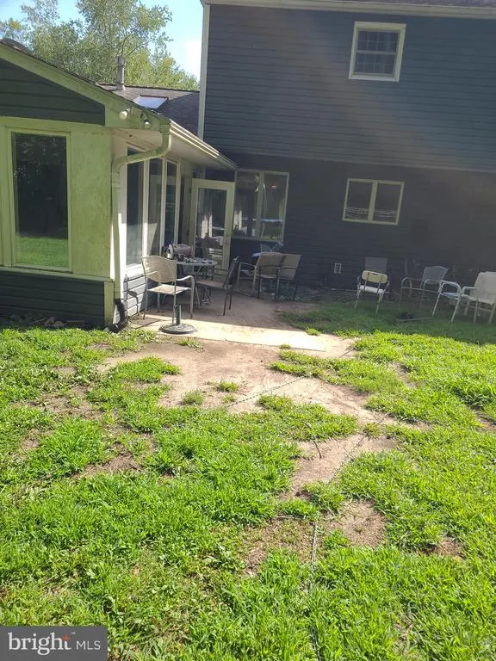
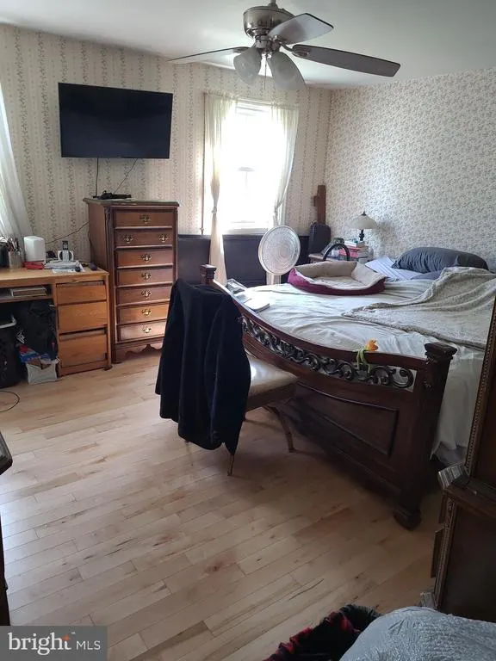
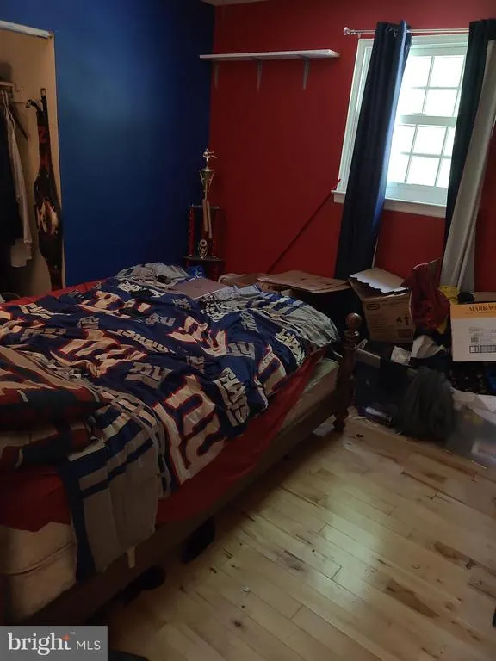
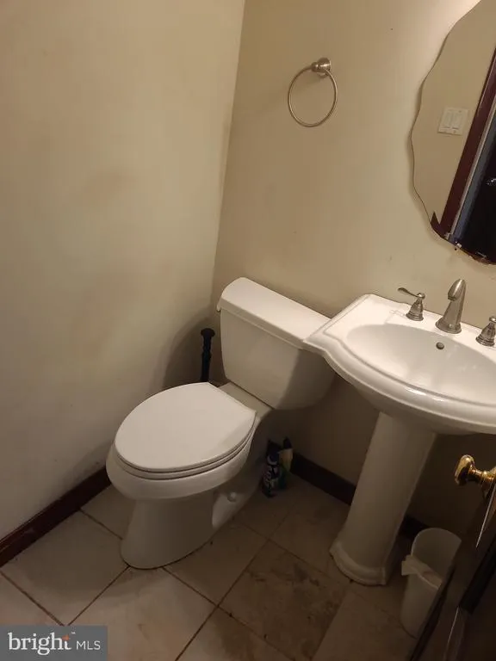
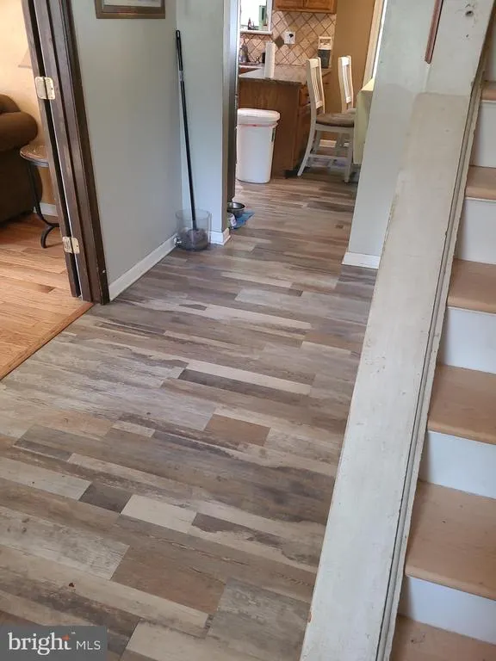
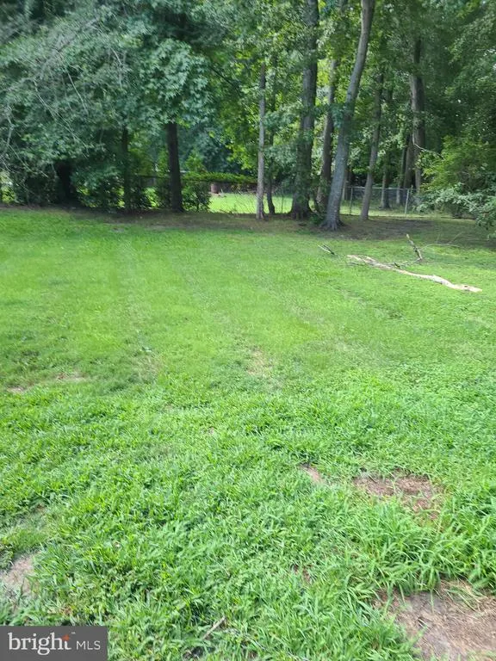
Welcome Home to this Lovely 4 Bedroom, 1.5 Bath Colonial with attached garage. Located in the sought after Tintern Mills development on a quiet street that dead ends at the closest grade school to home. Must see this nice sized home that is situated on a .86 of an acre lot with newer siding, windows and leased solar panels to keep your electric bill low. Enter into the Front door to the foyer with coat closet and French doors to formal living room . Straight ahead is the eat-in kitchen with granite counter top breakfast bar and large pantry and the Formal Dining room is currently being used as a 5th bedroom which can be converted back very easily. Enter the Family room through French doors with fireplace and 2 skylights and is off of the kitchen with a step down and is very cozy. The over sized Sun/Florida room which is great for entertaining is right off the family room with 2 Skylights, ceiling fan, Casement windows and Door to large partially fenced in backyard, 1st floor half bath and laundry and inside entry door to garage Second floor with 4 nice sized Bedrooms, all with ceiling fans and full Bath , Above is attic storage space. Large backyard with view of trees, shed and patio. This home is definitely worth checking out as most homeowners in this development usually don't sell. Make your appointment today to see your lifelong home.
| Middle School |
|---|
| Medford Township Memorial Middle School |
| Price History | |
|---|---|
| 8/15/2026 | Listed $510,000 |
General Features
| Living Area | 1899 |
|---|---|
| Sewer | Public Sewer |
| Heating | Forced Air |
| Cooling | Central A/C |
| Utilities | Cable TV |
| Possession | Negotiable |
| Roof | Pitched,Shingle |
| Appliances | Built-In Range,Dishwasher |
| Zoning | GD |
| Garage Spaces | 1.00 |
| Patio/Porch Features | Porch(es) |
| Architectural Style | Colonial |
| Security Features | Carbon Monoxide Detector(s),Monitored,Security System,Smoke Detector |
| Construction Materials | Frame,Brick,Vinyl Siding |
| School District | MEDFORD TOWNSHIP PUBLIC SCHOOLS |
| Year Built | 1972 |
| Electric | Circuit Breakers |
| View | Trees/Woods |
| Levels | 2 |
| Tax Year | 2025 |
| Ownership | Fee Simple |
| Cool Fuel | Electric |
| Accessibility | None |
| County | BURLINGTON |
| New Construction | No |
| Property Type | Residential |
| HOA | No |
| Subdivision Name | TINTERN MILLS |
| Garage Y/N | Yes |
| Water Access Y/N | No |
| Other Structures | Above Grade,Below Grade |
| Total Rooms | 9 |
| Full Baths | 1 |
| Status | ACTIVE |
| Directions | from rt 70,south on hartford rd,rt on taunton rd,rt on white pine,rt on evergreen trail |
| City | MEDFORD |
| Disclosures | Lead Based Paint - Federal,Prop Disclosure |
| Senior Community Y/N | No |
| MLS Area | Medford Twp (20320) |
| Lot Size Units | Square Feet |
| Lot Size Square Feet | 37462.00 |
| Tax Assessed Value | 253900.0 |
| Tax Annual Amount | 9531.0 |
| Structure Type | Detached |
| Condo/Coop Association fee Y/N | No |
| Bathrooms Count Main Level | 1.00 |
| Price Per Sq Ft Total AG | 268.56 |
| Acceptable Financing | Conventional,VA,FHA 203(b),Cash |
| Vacation Rental Y/N | No |
| Total SQFT | 1899 |
| Standard Status | Active |
| Year Built Source | Assessor |
| Tax Lot | 00011 |
Interior Features
| Interior Amenities | Skylight(s),Ceiling Fan(s),Attic/House Fan,Dining Area |
|---|---|
| Heating Fuel | Natural Gas |
| Flooring | Tile/Brick,Hardwood |
| Total Fireplaces | 1 |
| Fireplace Features | Brick |
| Hot Water | Natural Gas |
| Basement (Y/N) | No |
| Heating Y/N | Yes |
| Window Features | Bay/Bow,Replacement |
| Fireplace Y/N | Yes |
| Above Grade Finished Area | 1899 |
| Half Baths | 1 |
| Central Air Y/N | Yes |
| Total Bedrooms | 4 |
| Room Type | Living Room,Dining Room,Primary Bedroom,Bedroom 2,Bedroom 3,Bedroom 4,Kitchen,Family Room,Foyer,Sun/Florida Room,Laundry,Bathroom 1,Attic |
| Below Grade Finished Area Unit Type | Square Feet |
| LivingAreaSource | Assessor |
| Laundry Type | Main Floor,Washer In Unit,Dryer In Unit |
| Below Grade Unfin Area Units | Square Feet |
| Below Grade Unfin SQFT Source | Assessor |
| Below Grade Finished Area Source | Assessor |
| Bedrooms Count All Upper Levels | 4 |
| Bedrooms Count Upper Level 1 | 4 |
| Bathrooms Half Main Level | 1 |
| Bathrooms Full Upper Level 1 | 1 |
| Bathrooms Full All Upper Levels | 1 |
| Bathrooms Count Upper Level 1 | 1.00 |
| Bathrooms Count All Upper Levels | 1 |
| Above Grade Finished Area Source | Assessor |
| Above Grade Finished Area Unit Type | Square Feet |
| Total Baths | 2 |
Exterior Features
| Exterior Amenities | Sidewalks,Street Lights,Exterior Lighting |
|---|---|
| Pool | No Pool |
| Fencing | Partially |
| Parking Features | Paved Driveway |
| Lot Features | Level,Backs to Trees,No Thru Street,Rear Yard,SideYard(s) |
| Water Source | Public |
| Inclusions | washer,dryer,microwave,refrigerator |
| Total Parking Spaces | 3 |
| Garage Features | Garage - Front Entry,Garage Door Opener,Inside Access |
| Type of Parking | On Street,Driveway,Attached Garage |
| Foundation Details | Crawl Space |
| Spa | No |
| Water View Y/N | No |
| Lot Dimensions | 0.00 x 0.00 |
| Lot Size Acres | 0.86 |
| Lot Size Source | Assessor |
| Waterfront Y/N | No |
| Land Assessed Value | 86900.00 |
| Navigable Water Y/N | No |
| Water Oriented Y/N | No |
| # of Attached Garage Spaces | 1 |
| LotDimensionsSource | Assessor |
Room Details
| Room | Dimensions | Level | Flooring | Details |
|---|---|---|---|---|
| Attic | Upper 2 | Attic - Pull-Down Stairs,Attic - Access Panel | ||
| Bathroom 1 | Upper 1 | |||
| Bedroom 2 | 11 X 10 | Upper 1 | Ceiling Fan(s) | |
| Bedroom 3 | 10 X 11 | Upper 1 | Ceiling Fan(s) | |
| Bedroom 4 | Upper 1 | Ceiling Fan(s) | ||
| Dining Room | 12 X 12 | Main | ||
| Family Room | 19 X 14 | Main | Skylight(s),Fireplace - Other | |
| Foyer | Main | |||
| Kitchen | 17 X 12 | Main | Kitchen - Gas Cooking | |
| Laundry | Main | |||
| Living Room | 20 X 13 | Main | ||
| Primary Bedroom | 15 X 14 | Upper 1 | Ceiling Fan(s) | |
| Sun/Florida Room | Main | Ceiling Fan(s),Skylight(s) |
Amenities
- Foreclosure
- Views
- Short Sale
- New Construction
- Adult 55+
- Lease To Own
- No HOA Fees
- Furnished
- Primary On Main
- Air Conditioning
- Seller Finance
- Green
- Fixer Upper
- Horse
- Golf
- Fireplace
- Deck
- Garage
- Basement
- Pool
Property vs Single Family Average in 08055
Price
Taxes
Year Built
Visits
 © BRIGHT, All Rights Reserved
