
Views - Golf Course - Primary on Main
Address
3 Hopewell Avenue, Lumberton, NJ
Price
$ 1,800,000
Property Attributes
- MLS#NJBL2117388
- TypeSingle Family
- Listing Status ACTIVE
- CountyBURLINGTON
- CityLumberton
- AreaLumberton Twp
- NeighborhoodOrchard View Estates
- Zip08048
- StyleContemporary,Farmhouse/National Folk
- Year Built1989
- Taxes$ 19753
- Price$ 1,800,000
- Bedrooms5
- Full Bathrooms4
- Half Bathrooms2
- Sqr Footage7550
- Lot Size4.17 Acres
Data Source:
Bright MLS
Property Description
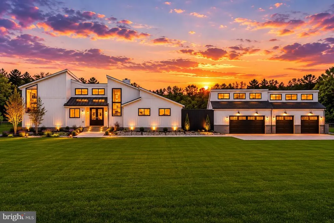
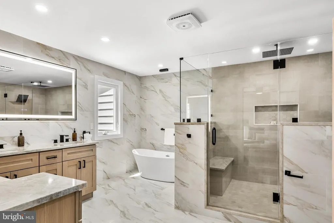
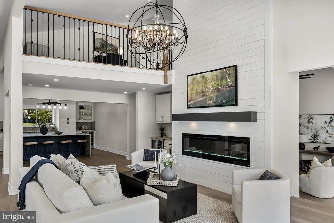
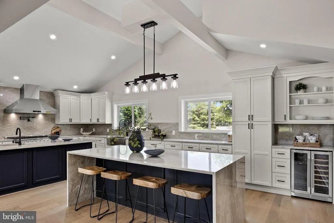
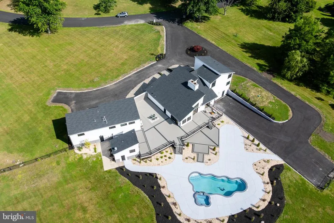
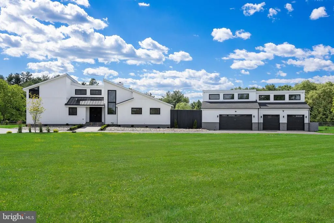
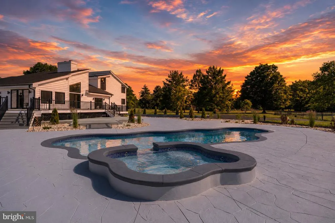
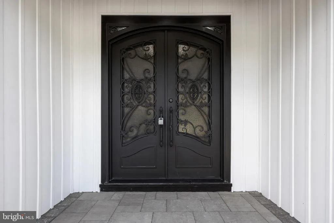
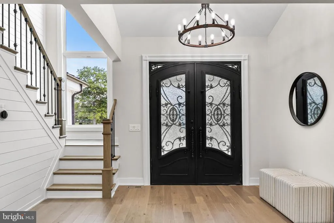
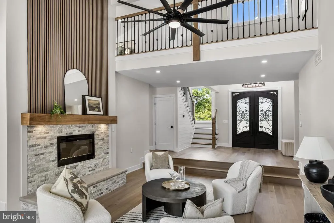
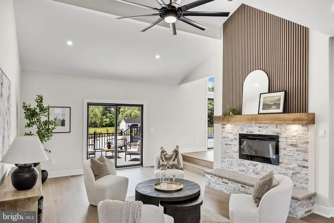
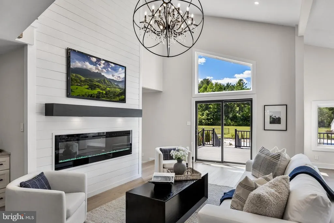
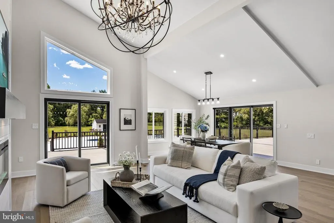
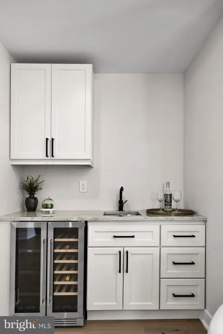
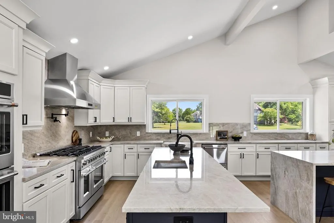
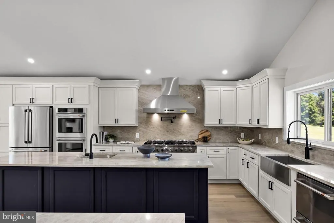
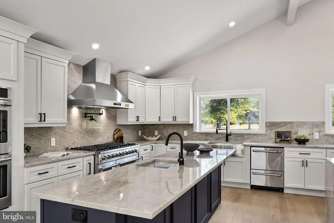
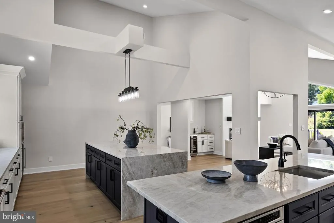
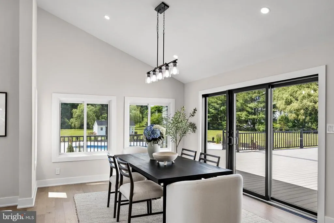
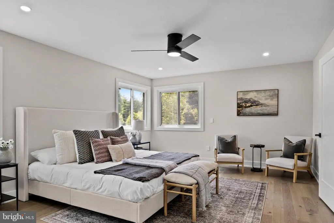
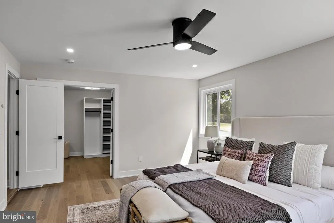
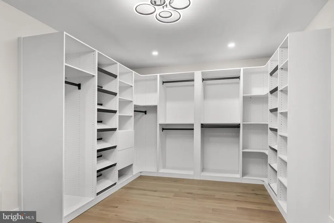
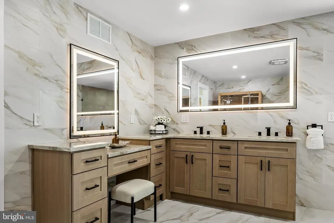
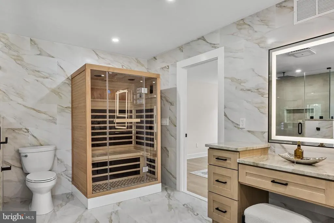
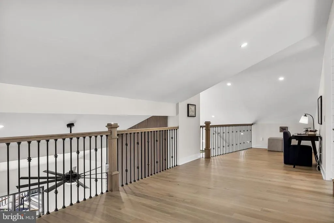
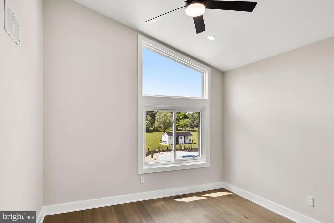
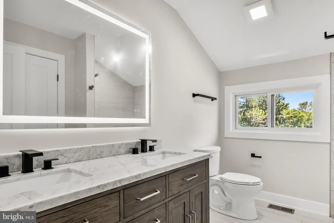
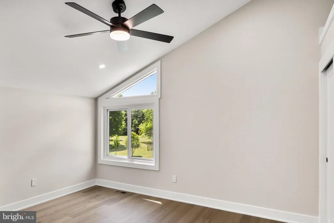
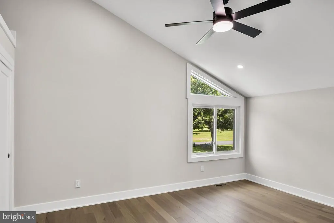
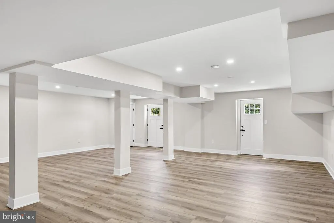
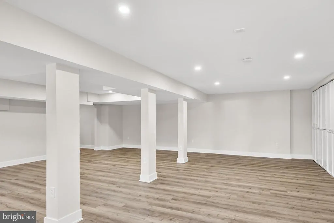
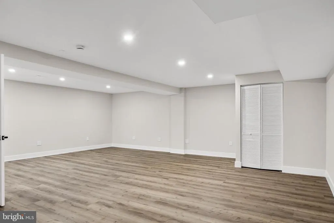
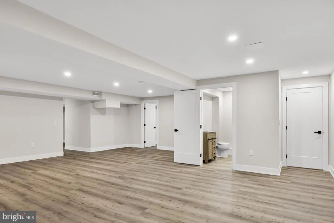
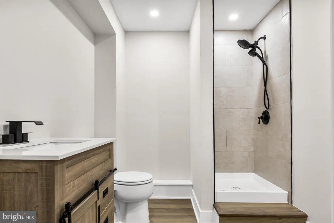
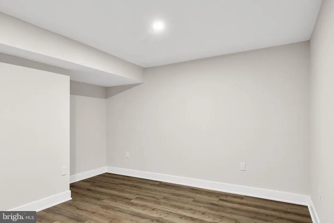
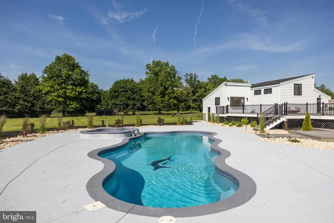
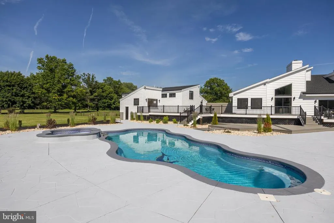
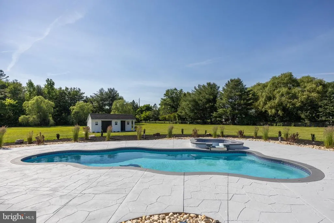
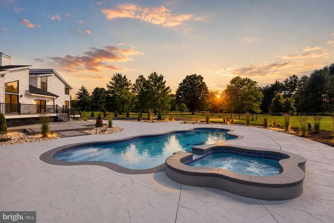
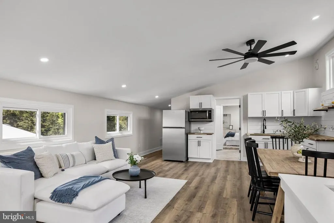
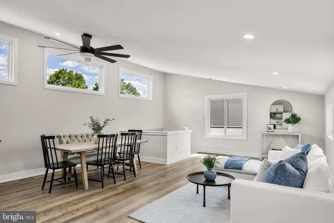
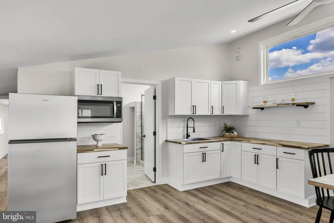
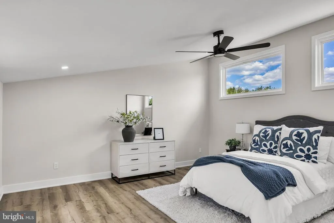
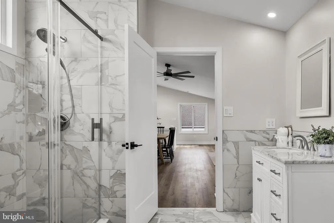
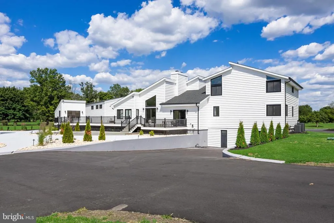
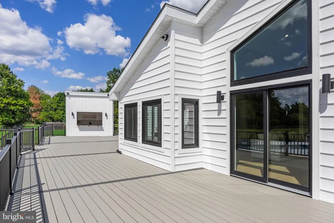
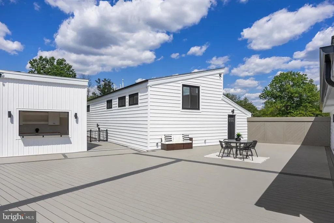
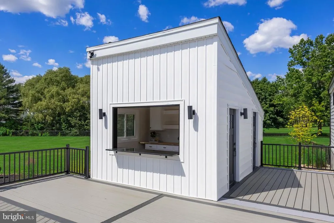
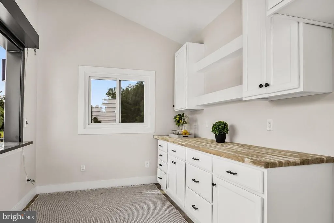
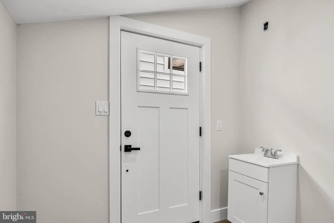
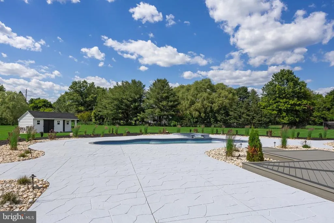
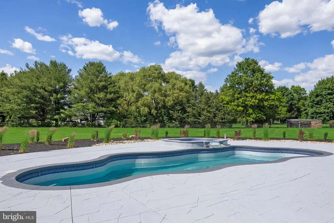
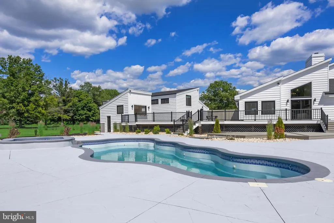
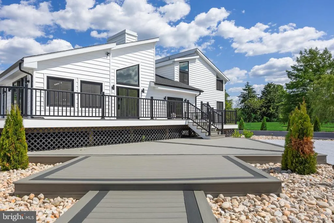
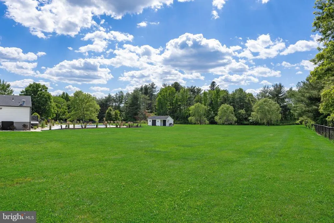
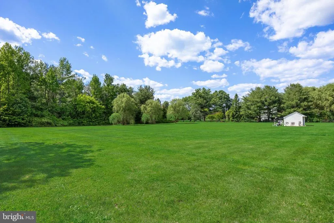
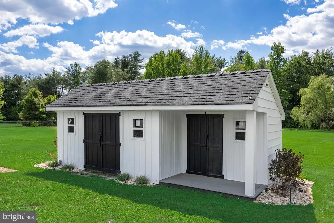
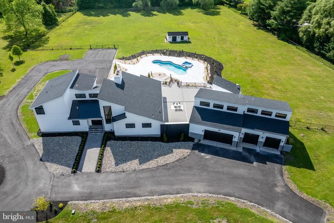
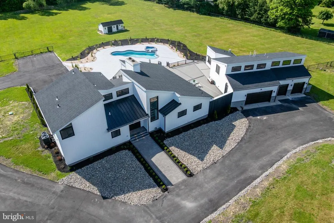
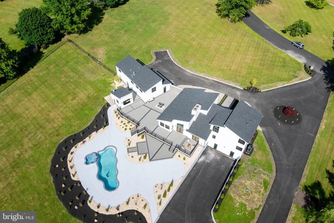
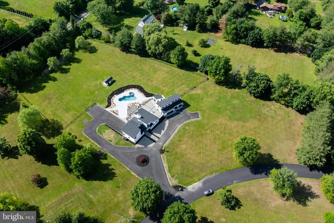
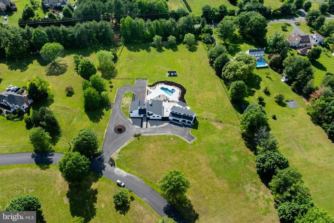
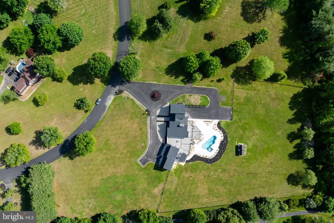
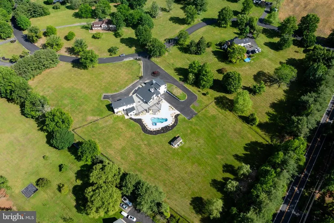
Welcome to this extraordinary custom-renovated estate situated on 4.17 private acres in Lumberton, New Jersey. Offering over 7,550 square feet of thoughtfully designed living space, this one-of-a-kind residence blends luxury, comfort, and resort-style living. The impressive exterior showcases a custom steel front door, standing seam metal porch roof, paver walkways, landscape lighting, premium vertical vinyl siding, and an oversized four-car garage. A highly desirable private in-law suite above the garage includes a bedroom, full bath, and kitchenette-ideal for multigenerational living, guests, or a home office. Inside, hardwood flooring, soaring cathedral ceilings, custom millwork, recessed lighting, and two electric fireplaces create a warm and elegant atmosphere. The chef's kitchen is the centerpiece of the home, featuring Taj Mahal quartzite countertops, dual oversized islands including a waterfall island, custom cabinetry, multiple pantries, double beverage refrigerators, microwave drawer, professional-grade stainless appliance package with an eight-burner range, double wall ovens, and an imported Italian pot filler.The stunning family room offers a floor-to-ceiling stackstone fireplace with walnut mantel, elegant wrought iron railings, and a sophisticated wet bar. The first-floor primary suite serves as a private retreat with a custom walk-in closet and spa-inspired bath featuring a two-person red light therapy sauna, soaking tub, illuminated mirrors, and oversized walk-in shower with rainfall showerhead.The finished walk-out basement adds exceptional flexibility with a full bath and direct backyard access. Outside, enjoy your own private resort featuring over 3,800 square feet of Trex decking, 3,600 square feet of ColdTek stamped concrete, a fiberglass inground pool with attached spa, outdoor snack bar, and fully equipped outdoor kitchen. Additional highlights include a new roof, multi-zone HVAC systems, Andersen windows and doors, 600+ amp electrical service, Google Nest thermostats, hardlined gas grill connection, and two 1,000-gallon propane tanks.This exceptional Lumberton estate offers luxury, privacy, modern upgrades, and unparalleled outdoor living-all in one remarkable property.
| Price History | |
|---|---|
| 7/28/2026 | Listed $1,800,000 |
General Features
| Living Area | 7550 |
|---|---|
| Sewer | On Site Septic |
| Heating | Forced Air,Zoned |
| Cooling | Central A/C,Multi Units,Zoned |
| Utilities | Cable TV,Propane |
| Possession | Immediate |
| Roof | Pitched,Architectural Shingle,Metal |
| Appliances | Built-In Range,Dishwasher,Exhaust Fan,Instant Hot Water,Oven - Double,Oven - Self Cleaning,Oven - Wall,Oven/Range - Gas,Range Hood,Stainless Steel Appliances,Built-In Microwave,Commercial Range,Cookt |
| Zoning | RA |
| Garage Spaces | 8.00 |
| Patio/Porch Features | Deck(s),Patio(s),Porch(es) |
| Architectural Style | Contemporary,Farmhouse/National Folk |
| Pool Features | Gunite,In Ground |
| Construction Materials | Vinyl Siding |
| School District | LUMBERTON TOWNSHIP PUBLIC SCHOOLS |
| Exclusions | Staging items |
| Year Built | 1989 |
| Electric | 200+ Amp Service |
| View | Golf Course |
| Levels | 2 |
| Tax Year | 2025 |
| Ownership | Fee Simple |
| Cool Fuel | Electric |
| Accessibility | None |
| County | BURLINGTON |
| New Construction | No |
| Property Type | Residential |
| HOA | No |
| Subdivision Name | ORCHARD VIEW ESTATES |
| Garage Y/N | Yes |
| Water Access Y/N | No |
| Other Structures | Above Grade,Below Grade |
| Total Rooms | 16 |
| Full Baths | 4 |
| Status | ACTIVE |
| Directions | google maps |
| City | LUMBERTON |
| Senior Community Y/N | No |
| MLS Area | Lumberton Twp (20317) |
| Lot Size Units | Square Feet |
| Lot Size Square Feet | 181645.00 |
| Tax Assessed Value | 650000.0 |
| Spa Features | Indoor |
| Tax Annual Amount | 19753.0 |
| Home Warranty Y/N | No |
| Property Condition | Excellent |
| Structure Type | Detached |
| Condo/Coop Association fee Y/N | No |
| Bathrooms Full Main Level | 1 |
| Bathrooms Count Main Level | 3.00 |
| Price Per Sq Ft Total AG | 360.0 |
| Acceptable Financing | Conventional,Cash,FHA,VA |
| Vacation Rental Y/N | No |
| Total SQFT | 7550 |
| Standard Status | Active |
| Year Built Source | Assessor |
| Tax Lot | 00003 |
Interior Features
| Interior Amenities | Skylight(s),Ceiling Fan(s),Attic/House Fan,WhirlPool/HotTub,Stove - Wood,2nd Kitchen,Bathroom - Soaking Tub,Bathroom - Stall Shower,Bathroom - Tub Shower,Bathroom - Walk-In Shower,Breakfast Area,Buil |
|---|---|
| Heating Fuel | Propane - Leased |
| Basement | Full,Fully Finished,Daylight,Full,Heated,Interior Access,Outside Entrance,Rear Entrance,Windows,Walkout Level |
| Flooring | Ceramic Tile,Hardwood,Luxury Vinyl Plank |
| Total Fireplaces | 2 |
| Fireplace Features | Wood,Stone,Gas/Propane |
| Hot Water | Propane |
| Basement (Y/N) | Yes |
| Heating Y/N | Yes |
| Window Features | Energy Efficient,Insulated,Vinyl Clad |
| Fireplace Y/N | Yes |
| Above Grade Finished Area | 5000 |
| Half Baths | 2 |
| Central Air Y/N | Yes |
| Total Bedrooms | 5 |
| Below Grade Finished Area | 2550 |
| Room Type | In-Law/auPair/Suite,Bathroom 1 |
| Main Level Bedrooms | 1 |
| Below Grade Finished Area Unit Type | Square Feet |
| LivingAreaSource | Estimated |
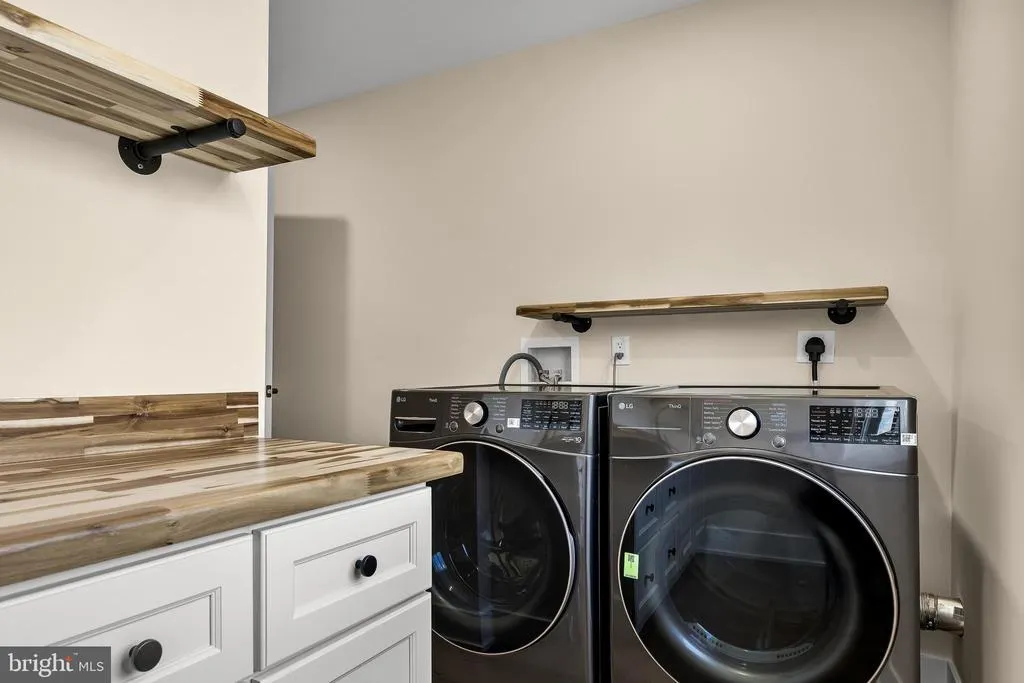
| Laundry Type | Main Floor |
| Below Grade Unfin Area Units | Square Feet |
| Below Grade Unfin SQFT Source | Assessor |
| Below Grade Finished Area Source | Estimated |
| Bedrooms Count All Upper Levels | 4 |
| Bedrooms Count Upper Level 1 | 3 |
| Bedrooms Count Upper Level 2 | 1 |
| Bathrooms Half Main Level | 2 |
| Bathrooms Full Upper Level 2 | 1 |
| Bathrooms Full Upper Level 1 | 1 |
| Bathrooms Full Lower Level 1 | 1 |
| Bathrooms Full All Upper Levels | 2 |
| Bathrooms Full All Lower Levels | 1 |
| Bathrooms Count Upper Level 2 | 1.00 |
| Bathrooms Count Upper Level 1 | 1.00 |
| Bathrooms Count Lower Level 1 | 1.00 |
| Bathrooms Count All Upper Levels | 2 |
| Bathrooms Count All Lower Levels | 1 |
| Above Grade Finished Area Source | Estimated |
| Above Grade Finished Area Unit Type | Square Feet |
| Total Baths | 6 |
Exterior Features
| Exterior Amenities | Extensive Hardscape,Exterior Lighting,Flood Lights,Other,Hot Tub,Outbuilding(s),Secure Storage,Street Lights,Play Area |
|---|---|
| Pool | Yes - Personal |
| Fencing | Chain Link |
| Parking Features | Asphalt Driveway,Circular Driveway |
| Lot Features | Backs to Trees,Front Yard,Landscaping,Level,Open,Premium,Private,Rear Yard,Road Frontage,SideYard(s) |
| Water Source | Well |
| Total Parking Spaces | 38 |
| Garage Features | Additional Storage Area,Built In,Garage - Front Entry,Garage Door Opener,Inside Access,Oversized,Other |
| Type of Parking | Attached Garage,Off Street,Other,Detached Garage,Driveway |
| Foundation Details | Concrete Perimeter |
| Spa | Yes |
| Water View Y/N | No |
| Lot Dimensions | 0.00 x 0.00 |
| Lot Size Acres | 4.17 |
| Lot Size Source | Assessor |
| Waterfront Y/N | No |
| Door Features | Insulated,Sliding Glass,French,Double Entry |
| Horse Y/N | Yes |
| Horse Amenities | Horses Allowed |
| Land Assessed Value | 151700.00 |
| Navigable Water Y/N | No |
| Water Oriented Y/N | No |
| # of Attached Garage Spaces | 4 |
| # of Detached Garage Spaces | 4 |
| LotDimensionsSource | Assessor |
Room Details
| Room | Dimensions | Level | Flooring | Details |
|---|---|---|---|---|
| Bathroom 1 | Upper 2 | |||
| In-Law/auPair/Suite | Upper 2 | Attached Bathroom,Bathroom - Stall Shower,Bathroom - Walk-In Shower,Breakfast Room,Built-Ins,Cathedral/Vaulted Ceiling,Ceiling Fan(s),Countertop(s) - Solid Surface,Dining Area,Flooring - Luxury Vinyl Plank,Lighting - Ceiling,Lighting - Recessed | ||
| In-Law/auPair/Suite | Upper 2 | Attached Bathroom,Built-Ins,Cathedral/Vaulted Ceiling,Ceiling Fan(s),Countertop(s) - Solid Surface,Dining Area,Flooring - Luxury Vinyl Plank,Lighting - Recessed |
Amenities
- Foreclosure
- Views
- Short Sale
- New Construction
- Adult 55+
- Lease To Own
- No HOA Fees
- Furnished
- Primary On Main
- Air Conditioning
- Seller Finance
- Green
- Fixer Upper
- Horse
- Golf
- Fireplace
- Deck
- Garage
- Basement
- Pool
Property vs Single Family Average in 08048
Price
Taxes
Year Built
Visits
 © BRIGHT, All Rights Reserved
