
Views - Primary on Main
Address
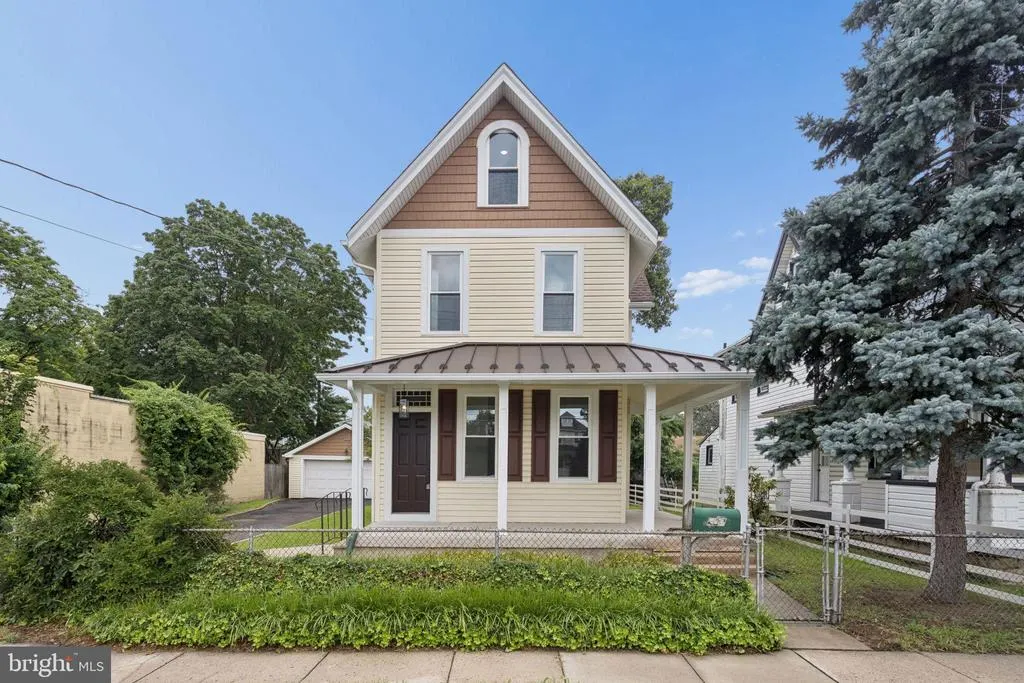
423 W Broad Street, Palmyra, NJ
Price
$ 399,911
Property Attributes
- MLS#NJBL2116718
- TypeSingle Family
- Listing Status ACTIVE
- CountyBURLINGTON
- CityPalmyra
- AreaPalmyra Boro
- NeighborhoodNone Ava Ilable
- Zip08065
- StyleTraditional
- Year Built1940
- Taxes$ 6130
- Price$ 399,911
- Bedrooms4
- Full Bathrooms2
- Half Bathrooms0
- Sqr Footage1656
- Lot Size0.14 Acres
Data Source:
Bright MLS
Property Description
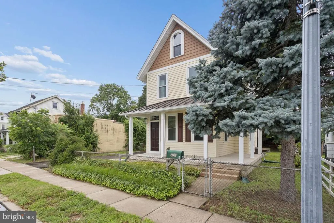
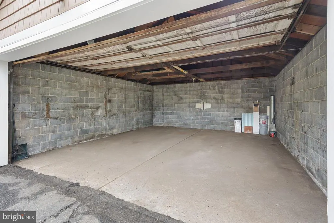
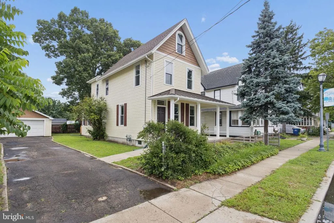
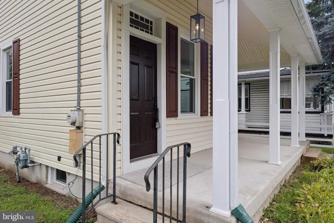
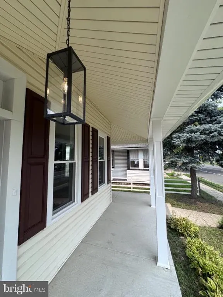
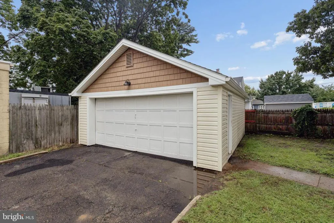
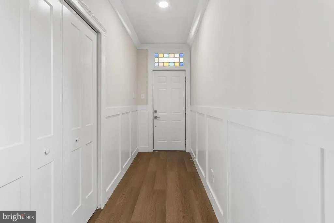
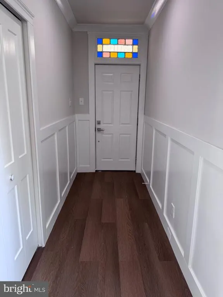
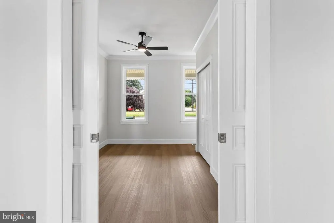
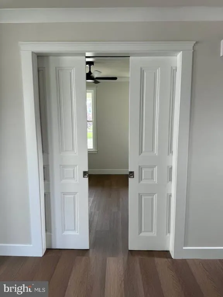
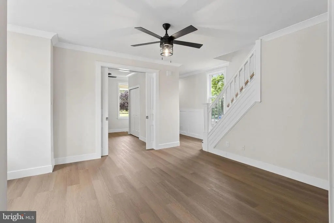
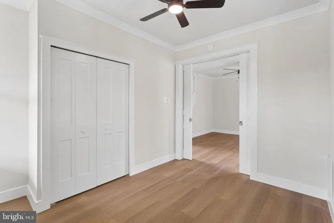
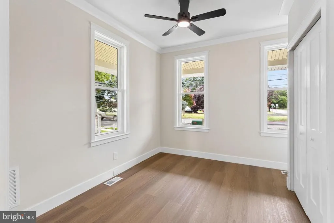
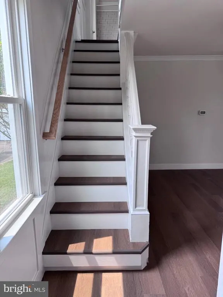
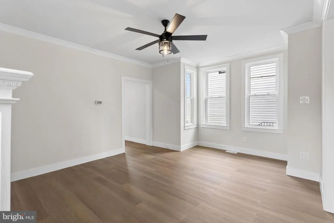
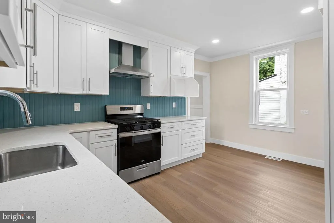
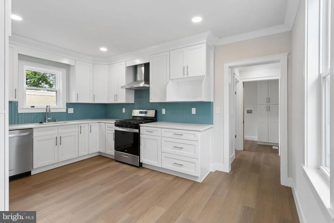
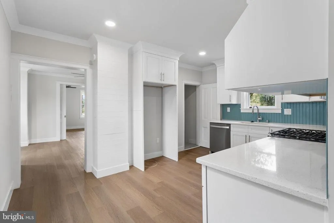
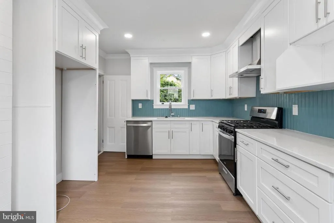
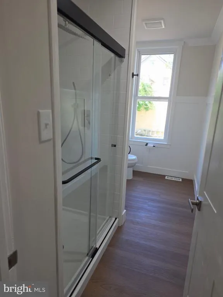
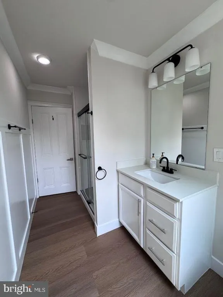
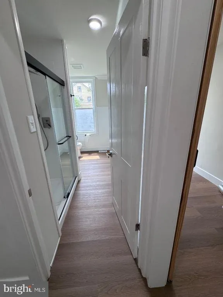
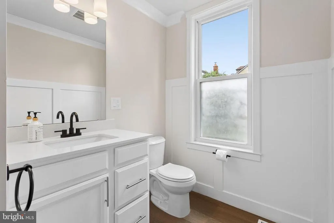
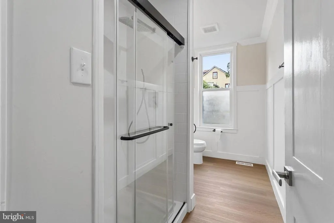
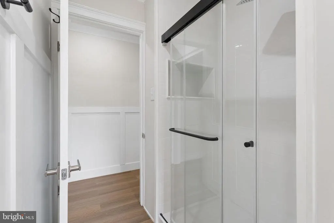
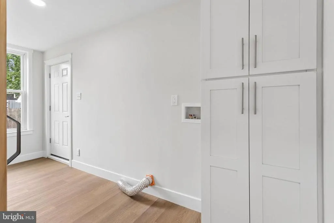
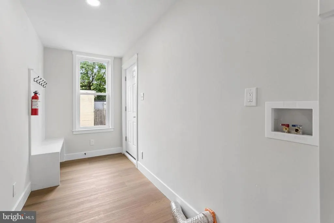
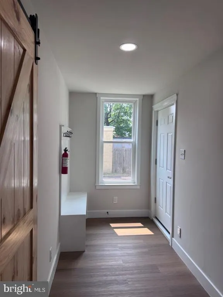
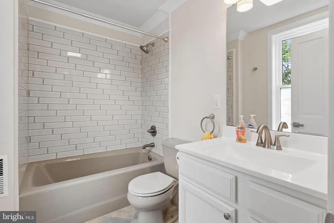
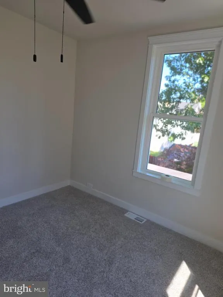
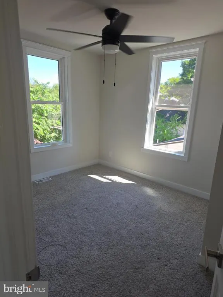
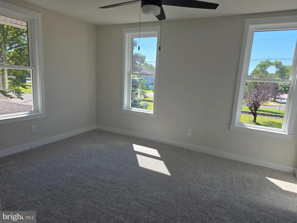
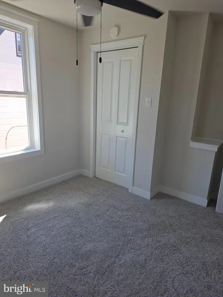
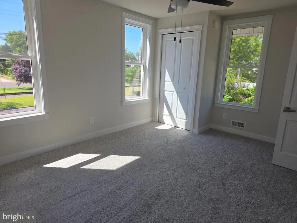
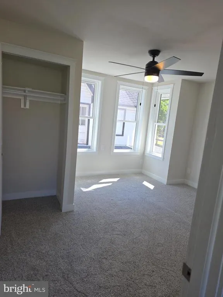
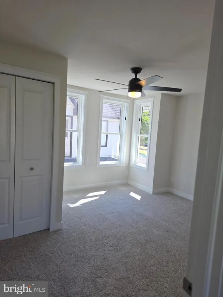
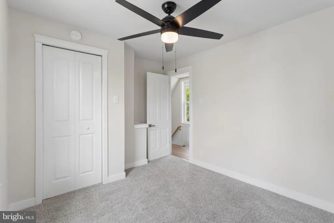
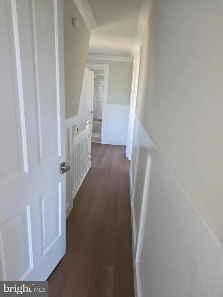
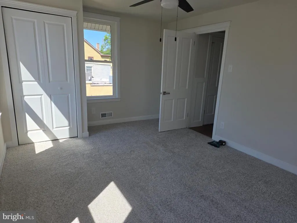
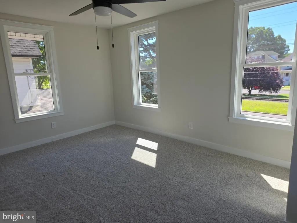
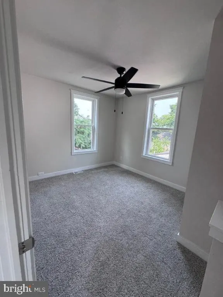
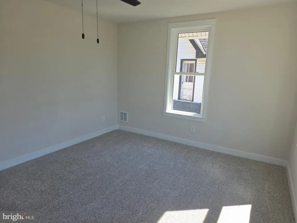
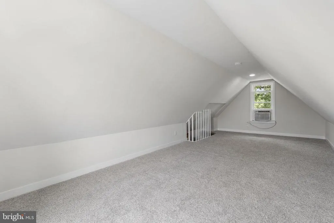
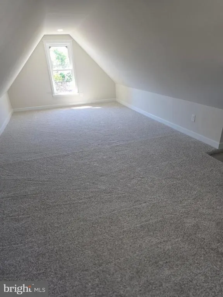
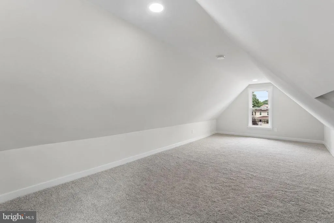
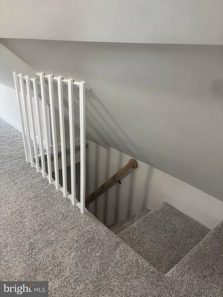
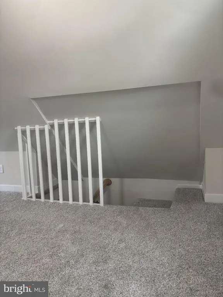
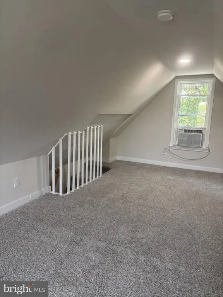
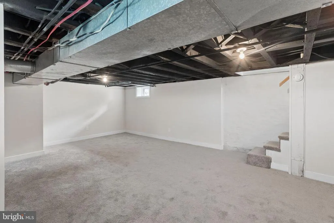
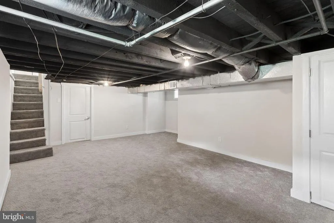
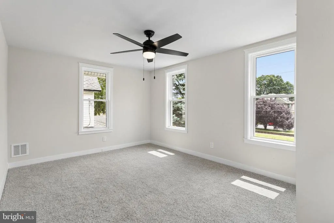
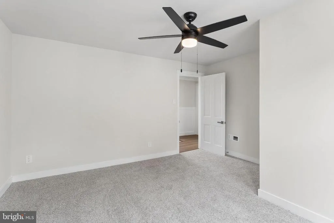
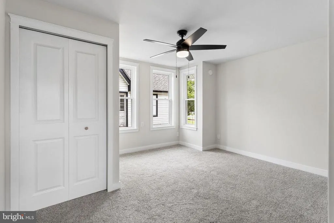
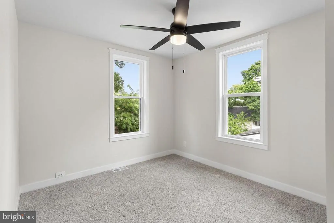
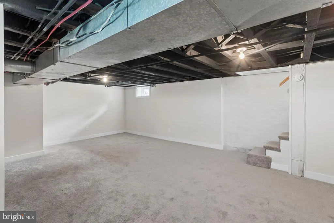
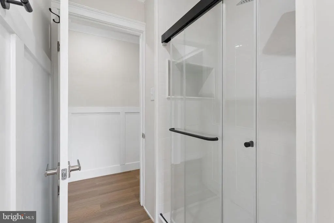
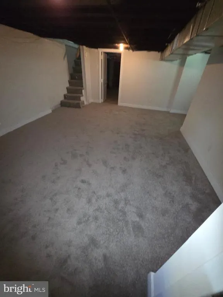
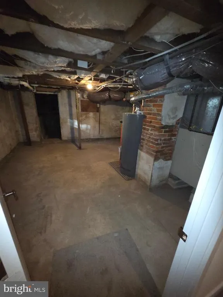
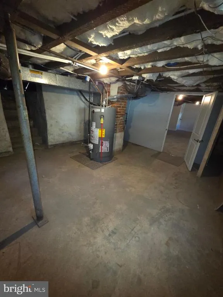
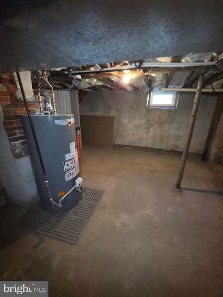
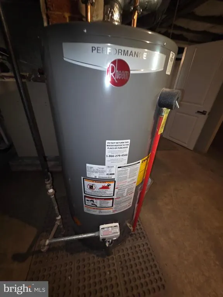
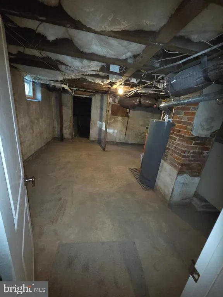
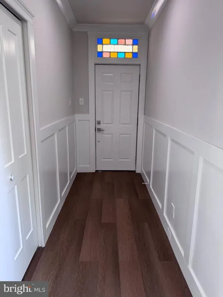
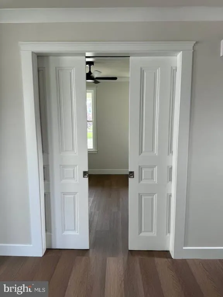
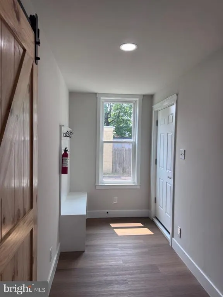
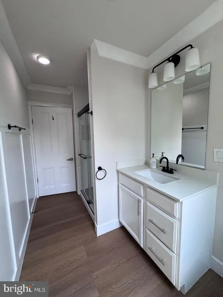
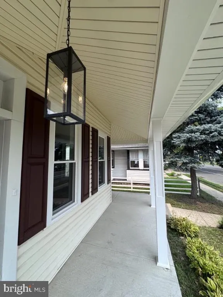
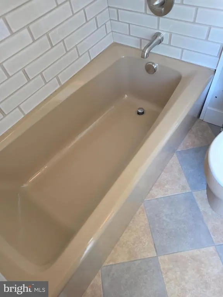
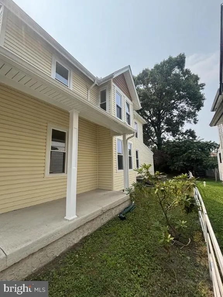
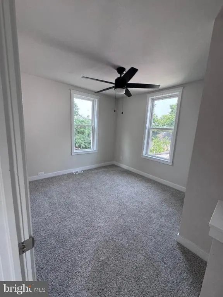
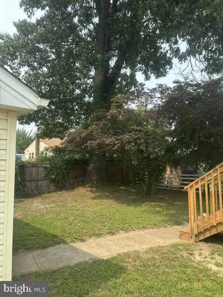
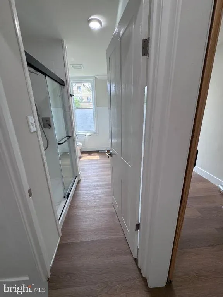
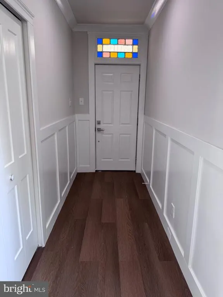
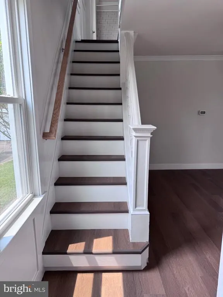
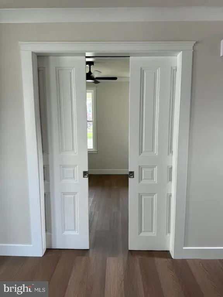
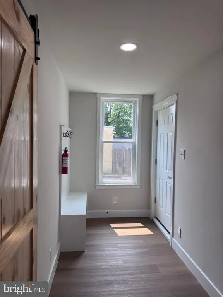
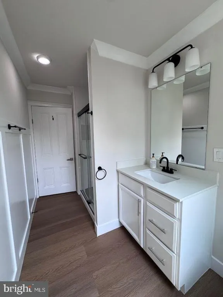
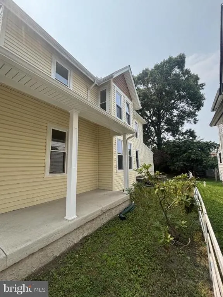
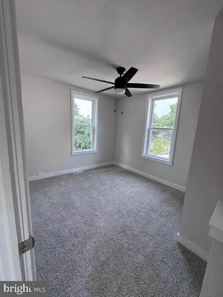
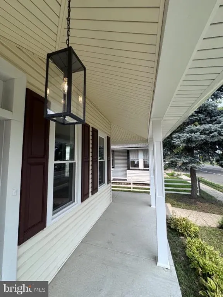
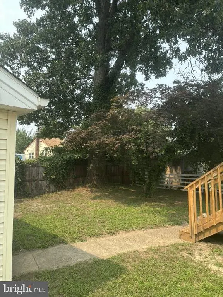
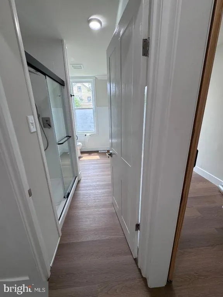
Fully Renovated 4-Bedroom, 2-Bath Home with Flexible Living & Prime Location Beautifully renovated inside and out, this move-in-ready 4-bedroom, 2-bath standalone home blends timeless character with modern updates. Features include custom trim, stained glass accents, designer bathroom tile work, a custom tub and toilet, abundant natural light, and mature shade trees. Enjoy a flexible first-floor room with pocket doorsperfect as a bedroom, office, dining room, or potential commercial space. The finished attic makes an ideal playroom or bonus room, while the partially finished basement provides additional storage or recreation space. Recent upgrades include a new roof, new central air conditioning, and a new water heater. Outside, you'll love the wraparound porch, large detached garage, and private driveway. Conveniently located just 3 minutes from the Tacony-Palmyra Bridge with easy train access and a highly walkable location. With its flexible layout and excellent visibility, this property also offers potential for residential or commercial use, subject to local zoning and permitted uses.
| Price History | |
|---|---|
| 7/16/2026 | Listed $399,911 |
General Features
| Living Area | 1656 |
|---|---|
| Sewer | Public Septic |
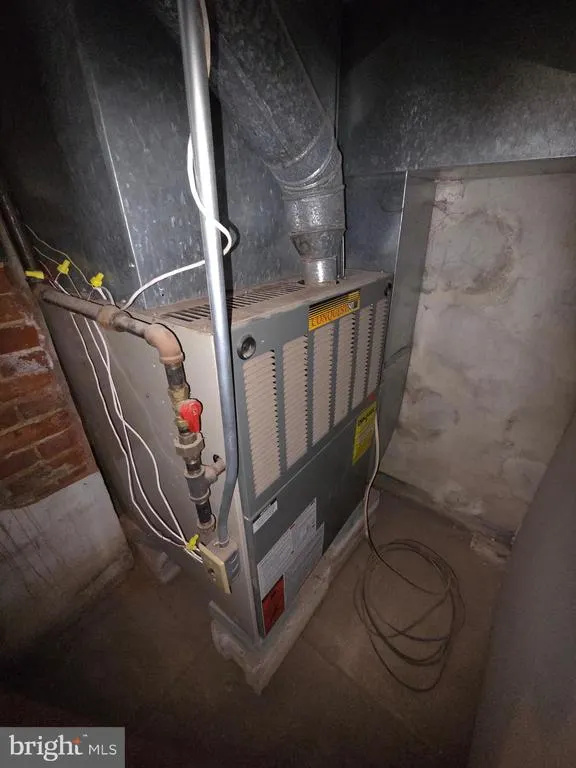
| Heating | Forced Air |
| Cooling | Central A/C |
| Possession | Immediate |
| Roof | Shingle |
| Appliances | Built-In Range,Dishwasher,Disposal,Stove |
| Zoning | NC |
| Garage Spaces | 2.00 |
| Patio/Porch Features | Porch(es) |
| Architectural Style | Traditional |
| Construction Materials | Frame |
| School District | PALMYRA BOROUGH PUBLIC SCHOOLS |
| Year Built | 1940 |
| View | Street |
| Levels | 2 |
| Tax Year | 2025 |
| Ownership | Fee Simple |
| Cool Fuel | Electric |
| Accessibility | None |
| County | BURLINGTON |
| New Construction | No |
| Property Type | Residential |
| HOA | No |
| Subdivision Name | NONE AVA ILABLE |
| Garage Y/N | Yes |
| Water Access Y/N | No |
| Other Structures | Above Grade,Below Grade |
| Total Rooms | 6 |
| Full Baths | 2 |
| Status | ACTIVE |
| Directions | ROUTE 73 GOING TOWARDS PALMYRA BRIDGE. |
| City | PALMYRA |
| Disclosures | Prop Disclosure |
| Senior Community Y/N | No |
| MLS Area | Palmyra Boro (20327) |
| Lot Size Units | Square Feet |
| Lot Size Square Feet | 5998.00 |
| Tax Assessed Value | 133600.0 |
| Tax Annual Amount | 6130.0 |
| Home Warranty Y/N | No |
| Property Condition | Excellent |
| Structure Type | Detached |
| Condo/Coop Association fee Y/N | No |
| Bathrooms Full Main Level | 1 |
| Bathrooms Count Main Level | 1.00 |
| Above Grade Unfin SQFT | 1500 |
| Price Per Sq Ft Total AG | 266.61 |
| Acceptable Financing | Cash,Conventional,FHA,VA |
| Lease Considered Y/N | No |
| Vacation Rental Y/N | No |
| Total SQFT | 3312 |
| Standard Status | Active |
| Year Built Source | Assessor |
| Tax Lot | 00004 |
| Association Recreation Fee | No |
Interior Features
| Interior Amenities | Attic,Bathroom - Tub Shower,Breakfast Area,Carpet,Combination Dining/Living,Dining Area,Entry Level Bedroom,Formal/Separate Dining Room,Floor Plan - Traditional,Kitchen - Eat-In,Primary Bath(s),Reces |
|---|---|
| Heating Fuel | Natural Gas |
| Basement | Poured Concrete |
| Hot Water | Natural Gas |
| Basement (Y/N) | Yes |
| Heating Y/N | Yes |
| Window Features | Double Pane,Energy Efficient,Insulated,Replacement,Screens,Sliding |
| Fireplace Y/N | No |
| Above Grade Finished Area | 1500 |
| Central Air Y/N | Yes |
| Total Bedrooms | 4 |
| Below Grade Finished Area | 156 |
| Room Type | Bonus Room |
| Main Level Bedrooms | 1 |
| Below Grade Finished Area Unit Type | Square Feet |
| LivingAreaSource | Estimated |
| Laundry Type | Main Floor |
| Below Grade Unfin Area Units | Square Feet |
| Below Grade Unfin SQFT | 156 |
| Below Grade Unfin SQFT Source | Estimated |
| Below Grade Finished Area Source | Estimated |
| Bedrooms Count All Upper Levels | 3 |
| Bedrooms Count Upper Level 1 | 3 |
| Bathrooms Full Upper Level 1 | 1 |
| Bathrooms Full All Upper Levels | 1 |
| Bathrooms Count Upper Level 2 | 0.00 |
| Bathrooms Count Upper Level 1 | 1.00 |
| Bathrooms Count Lower Level 1 | 0.00 |
| Bathrooms Count All Upper Levels | 1 |
| Above Grade Unfin Area Units | Square Feet |
| Above Grade Unfin SQFT Source | Estimated |
| Above Grade Finished Area Source | Assessor |
| Above Grade Finished Area Unit Type | Square Feet |
| Total Baths | 2 |
Exterior Features
| Exterior Amenities | Exterior Lighting,Gutter System,Play Area,Sidewalks,Street Lights,Other |
|---|---|
| Pool | No Pool |
| Water Source | Public |
| Inclusions | RANGE,DISHWASHER,GARBAGE DISPOSAL |
| Total Parking Spaces | 5 |
| Garage Features | Additional Storage Area,Garage - Front Entry,Garage Door Opener,Inside Access,Oversized,Other |
| Type of Parking | Detached Garage,Driveway,On Street |
| Foundation Details | Stone,Brick/Mortar,Block |
| Spa | No |
| Water View Y/N | No |
| Lot Dimensions | 60.00 x 100.00 |
| Lot Size Acres | 0.14 |
| Lot Size Source | Assessor |
| Waterfront Y/N | No |
| Other Equipment | None |
| Land Assessed Value | 35200.00 |
| Navigable Water Y/N | No |
| Water Oriented Y/N | No |
| # of Detached Garage Spaces | 2 |
| LotDimensionsSource | Assessor |
Room Details
| Room | Dimensions | Level | Flooring | Details |
|---|---|---|---|---|
| Bonus Room | Lower 1 |
Amenities
- Foreclosure
- Views
- Short Sale
- New Construction
- Adult 55+
- Lease To Own
- No HOA Fees
- Furnished
- Primary On Main
- Air Conditioning
- Seller Finance
- Green
- Fixer Upper
- Horse
- Golf
- Fireplace
- Deck
- Garage
- Basement
- Pool
Property vs Single Family Average in 08065
Price
Taxes
Year Built
Visits
 © BRIGHT, All Rights Reserved
