
Price Reduction - Views - Golf Course
Address
608 Avenue D, Southampton, NJ
Price
$ 459,000
Property Attributes
- MLS#NJBL2116106
- TypeSingle Family
- Listing Status ACTIVE
- CountyBURLINGTON
- CitySouthampton
- AreaSouthampton Twp
- NeighborhoodAvenues
- Zip08088
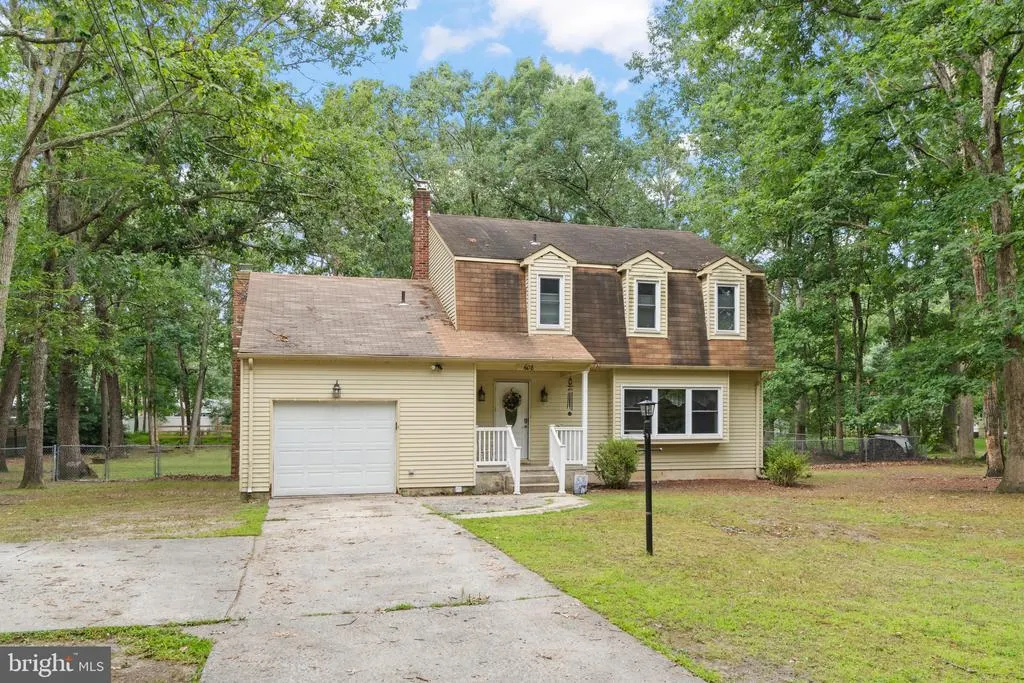
- StyleColonial
- Year Built1973
- Taxes$ 8100
- Price$ 459,000
- Bedrooms3
- Full Bathrooms2
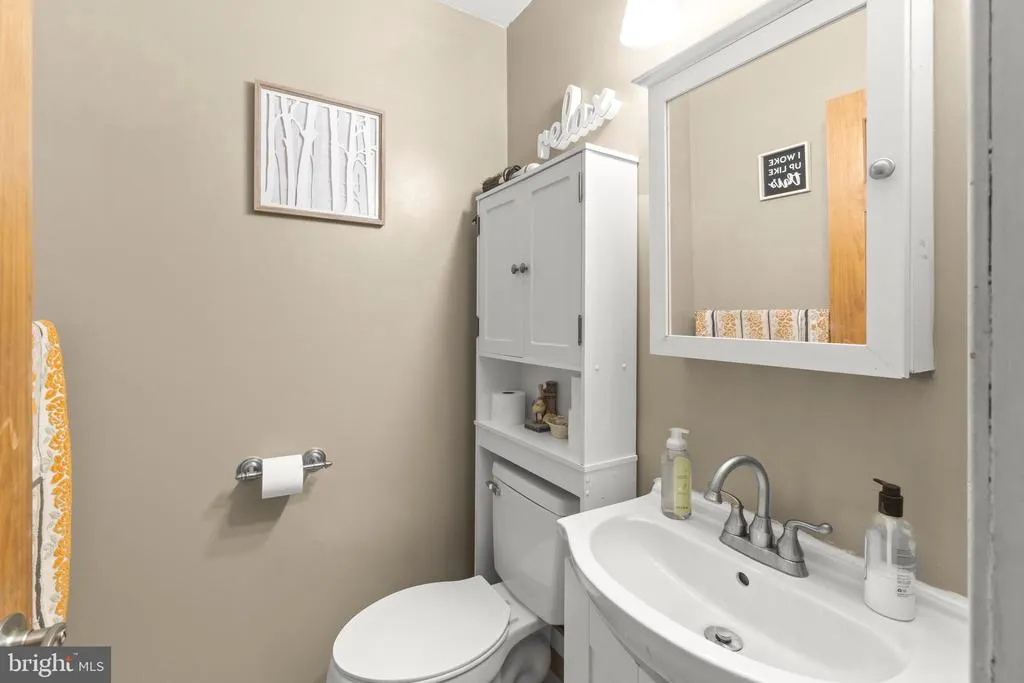
- Half Bathrooms1
- Sqr Footage1896
- Lot Size1.3 Acres
Data Source:
Bright MLS
Property Description
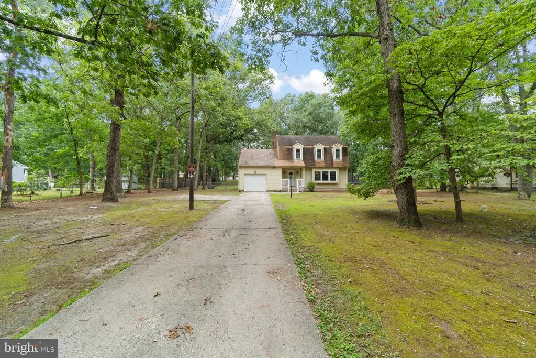
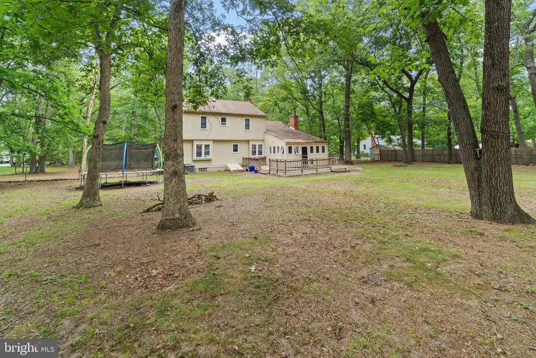
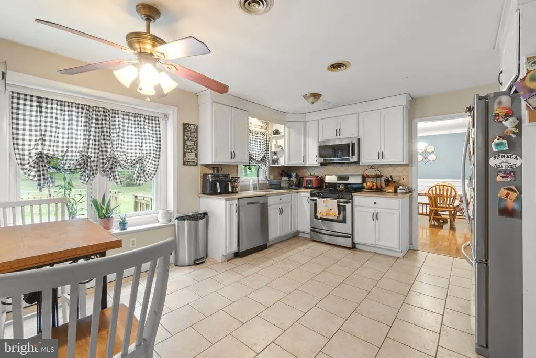
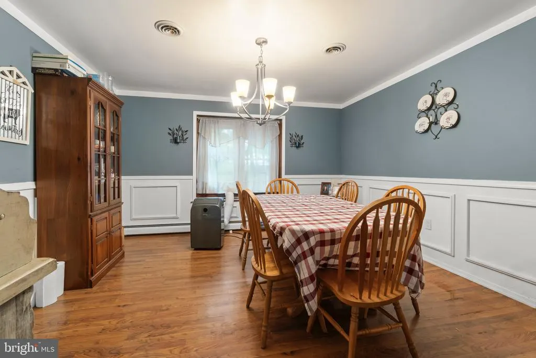
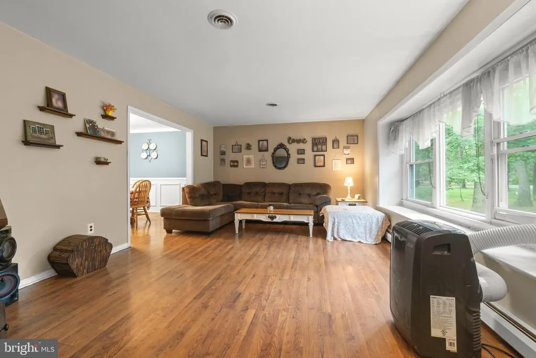
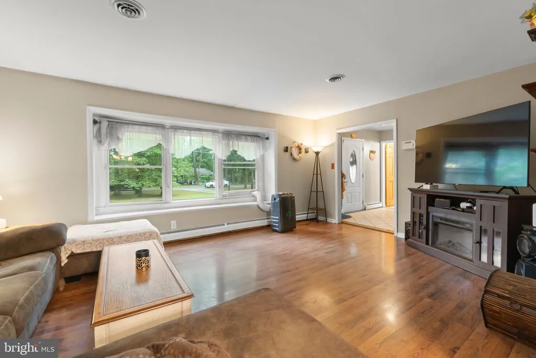
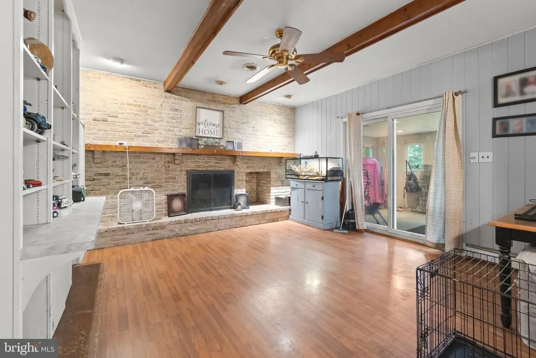
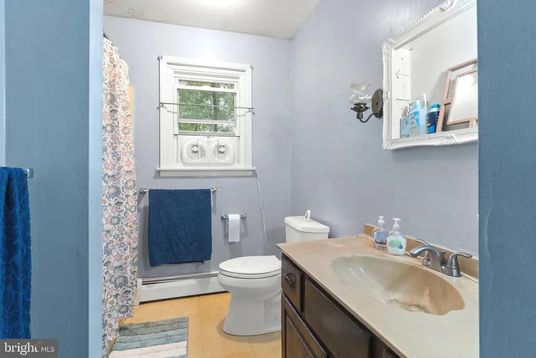
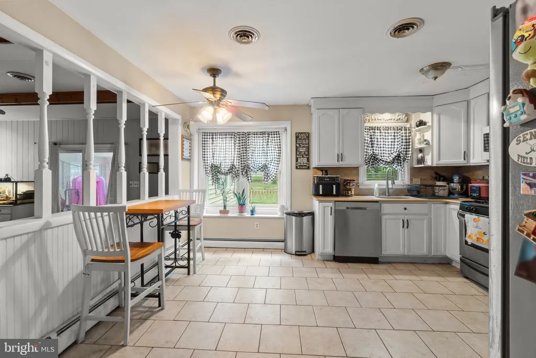
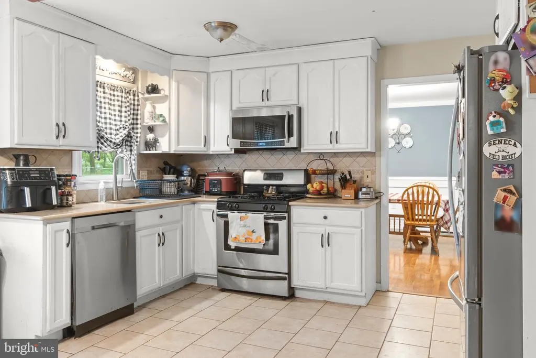
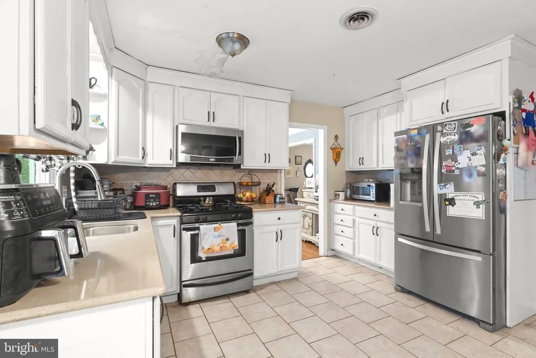
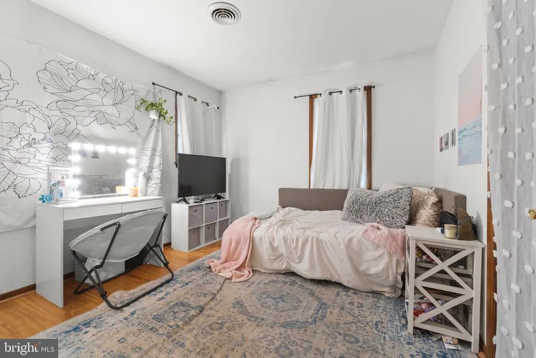
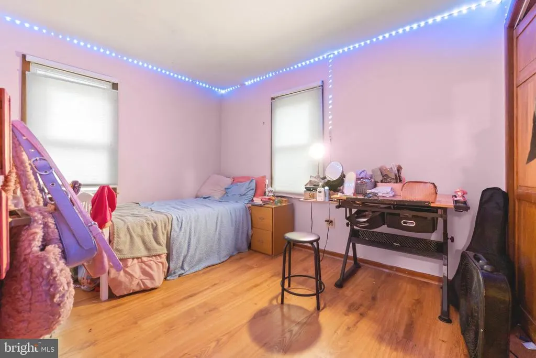
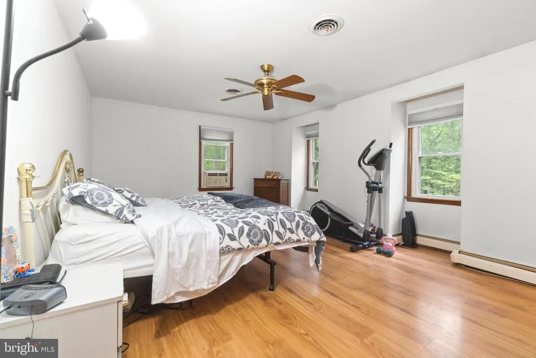
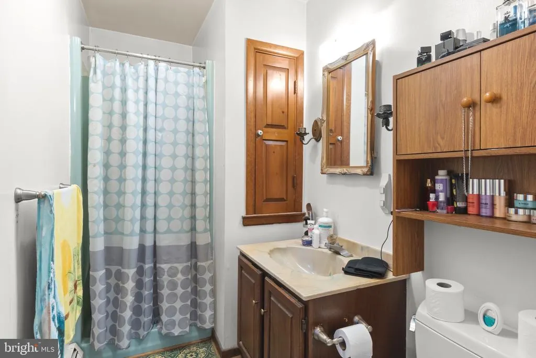
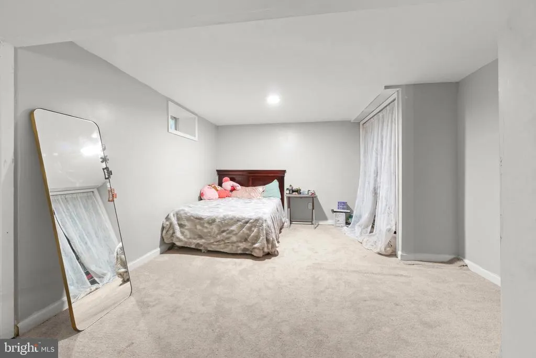
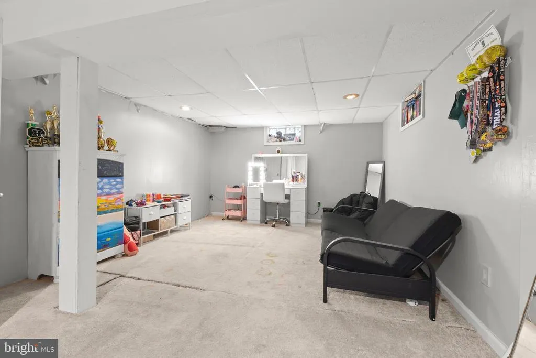
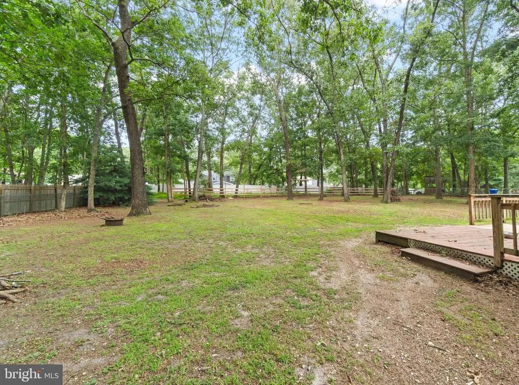
Nestled on approximately 1.3 acres in Southampton Township, this 3-bedroom, 2.5-bath Colonial offers the perfect blend of privacy, functionality, and opportunity. With just under 1,900 square feet of living space, this home features a thoughtful layout designed for everyday living and entertaining. Step inside to a welcoming formal living room with a picture window and charming built-in bench seating. The formal dining room showcases decorative wainscoting and updated flooring, while the ample eat-in kitchen offers ample cabinetry and flows seamlessly into the inviting family room. Sliding glass doors lead to the rear deck, providing the perfect setting to relax and enjoy the expansive backyard and wooded surroundings. The first floor also includes a convenient laundry room with direct access to the attached garage. Upstairs, the generously sized primary suite features a walk-in closet and private en-suite bath, while two additional bedrooms offer comfortable accommodations with ample closet space. A walk-out basement provides endless possibilities for storage, a workshop, recreation space, or future finishing to suit your needs. Additional highlights include vinyl replacement windows, forced-air multi-zone heating, a newer water heater (2026), and a private well and septic system. The home offers an excellent opportunity for buyers to add their own personal style and build equity. With charming architectural details and a functional layout, it is ready for updates and improvements that will allow its character and potential to truly shine. Enjoy the peaceful setting while remaining a short distance from Wharton State Forest, offering miles of hiking, biking, horseback riding, kayaking, camping, and outdoor recreation. The property is also conveniently located near Route 206, Route 70, local farm markets, golf courses, and the charming shops and restaurants of Historic Medford Village, providing the perfect balance of rural living and everyday convenience. Schedule your private tour today!
| Elementary School | Middle School | High School |
|---|---|---|
| Southampton Township School No 2 Elementary School | Southampton Township School No 3 Middle School | Seneca H.S. |
| Price History | |
|---|---|
| 7/12/2026 | Listed $465,000 |
| 8/11/2026 | 2$459,000 |
General Features
| Living Area | 1896 |
|---|---|
| Sewer | On Site Septic |
| Heating | Forced Air |
| Cooling | Central A/C |
| Possession | Settlement |
| Roof | Pitched,Shingle |
| Appliances | Oven - Self Cleaning,Refrigerator,Dishwasher,Oven/Range - Gas,Washer,Dryer |
| Zoning | FC |
| Garage Spaces | 1.00 |
| Association Fee Includes | None |
| Patio/Porch Features | Porch(es) |
| Architectural Style | Colonial |
| Construction Materials | Aluminum Siding |
| School District | LENAPE REGIONAL HIGH |
| Year Built | 1973 |
| View | Garden/Lawn,Trees/Woods |
| Levels | 2 |
| Tax Year | 2025 |
| Ownership | Fee Simple |
| Cool Fuel | Electric |
| Accessibility | None |
| County | BURLINGTON |
| New Construction | No |
| Property Type | Residential |
| HOA | No |
| Subdivision Name | AVENUES |
| Garage Y/N | Yes |
| Water Access Y/N | No |
| Other Structures | Above Grade,Below Grade |
| Full Baths | 2 |
| Status | ACTIVE |
| Directions | Please Map It. |
| City | SOUTHAMPTON |
| Senior Community Y/N | No |
| MLS Area | Southampton Twp (20333) |
| Lot Size Units | Square Feet |
| Lot Size Square Feet | 56628.00 |
| Tax Assessed Value | 241600.0 |
| Tax Annual Amount | 8100.0 |
| Structure Type | Detached |
| Condo/Coop Association fee Y/N | No |
| Bathrooms Count Main Level | 1.00 |
| Price Per Sq Ft Total AG | 242.09 |
| Acceptable Financing | Conventional,FHA 203(b),Cash |
| Vacation Rental Y/N | No |
| Virtual Tour | https://view.spiro.media/order/50c36a1a-dece-4911-412d-08dedd3425a7 |
| Total SQFT | 1896 |
| Standard Status | Active |
| Year Built Source | Assessor |
| Tax Lot | 00006 |
Interior Features
| Interior Amenities | Primary Bath(s),Bathroom - Stall Shower,Kitchen - Eat-In |
|---|---|
| Heating Fuel | Oil |
| Basement | Partial |
| Flooring | Wood,Fully Carpeted,Tile/Brick |
| Total Fireplaces | 1 |
| Hot Water | Propane |
| Basement (Y/N) | Yes |
| Heating Y/N | Yes |
| Window Features | Bay/Bow |
| Fireplace Y/N | Yes |
| Above Grade Finished Area | 1896 |
| Half Baths | 1 |
| Central Air Y/N | Yes |
| Total Bedrooms | 3 |
| Room Type | Living Room,Dining Room,Primary Bedroom,Bedroom 2,Kitchen,Family Room,Bedroom 1,Other |
| Below Grade Finished Area Unit Type | Square Feet |
| LivingAreaSource | Assessor |
| Laundry Type | Main Floor |
| Below Grade Unfin Area Units | Square Feet |
| Below Grade Unfin SQFT Source | Assessor |
| Below Grade Finished Area Source | Assessor |
| Bedrooms Count All Upper Levels | 3 |
| Bedrooms Count Upper Level 1 | 3 |
| Bathrooms Half Main Level | 1 |
| Bathrooms Full Upper Level 1 | 2 |
| Bathrooms Full All Upper Levels | 2 |
| Bathrooms Count Upper Level 1 | 2.00 |
| Bathrooms Count All Upper Levels | 2 |
| Above Grade Finished Area Source | Assessor |
| Above Grade Finished Area Unit Type | Square Feet |
| Total Baths | 3 |
Exterior Features
| Exterior Amenities | Gutter System |
|---|---|
| Pool | No Pool |
| Fencing | Chain Link |
| Parking Features | Private,On-site - Sale,Concrete Driveway |
| Lot Features | Level,Open,Front Yard,Rear Yard,SideYard(s) |
| Water Source | Well |
| Total Parking Spaces | 4 |
| Garage Features | Garage - Side Entry |
| Type of Parking | On Street,Driveway,Attached Garage |
| Foundation Details | Brick/Mortar |
| Water View Y/N | No |
| Lot Dimensions | 135.00 x 420.00 |
| Lot Size Acres | 1.30 |
| Lot Size Source | Estimated |
| Waterfront Y/N | No |
| Door Features | Double Entry |
| Land Assessed Value | 84000.00 |
| Navigable Water Y/N | No |
| Water Oriented Y/N | No |
| # of Attached Garage Spaces | 1 |
| LotDimensionsSource | Assessor |
Room Details
| Room | Dimensions | Level | Flooring | Details |
|---|---|---|---|---|
| Bedroom 1 | 12 X 10 | Upper 1 | ||
| Bedroom 2 | 11 X 10 | Upper 1 | ||
| Dining Room | 14 X 13 | Main | ||
| Family Room | 16 X 15 | Main | ||
| Kitchen | 15 X 13 | Main | Kitchen - Propane Cooking | |
| Living Room | 19 X 13 | Main | ||
| Other | 0 X 0 | Main | LAUNDRY | |
| Other | 16 X 12 | Main | PORCH | |
| Primary Bedroom | Unspecified | |||
| Primary Bedroom | 20 X 13 | Upper 1 |
Amenities
- Foreclosure
- Views
- Short Sale
- New Construction
- Adult 55+
- Lease To Own
- No HOA Fees
- Furnished
- Primary On Main
- Air Conditioning
- Seller Finance
- Green
- Fixer Upper
- Horse
- Golf
- Fireplace
- Deck
- Garage
- Basement
- Pool
Property vs Single Family Average in 08088
Price
Taxes
Year Built
Visits
 © BRIGHT, All Rights Reserved
