
Price Reduction - Primary on Main - Eco Friendly
Address
46 Georgia Trail, Medford, NJ
Price
$ 579,900
Property Attributes
- MLS#NJBL2115514
- TypeSingle Family
- Listing Status ACTIVE
- CountyBURLINGTON
- CityMedford
- AreaMedford Twp
- NeighborhoodHoot Owl Estates
- Zip08055
- StyleSplit Level
- Year Built1962
- Taxes$ 8071
- Price$ 579,900
- Bedrooms4
- Full Bathrooms1
- Half Bathrooms1
- Sqr Footage2000
- Lot Size0.52 Acres
Data Source:
Bright MLS
Property Description
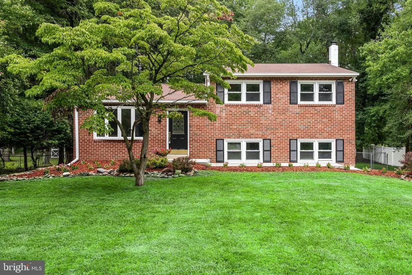
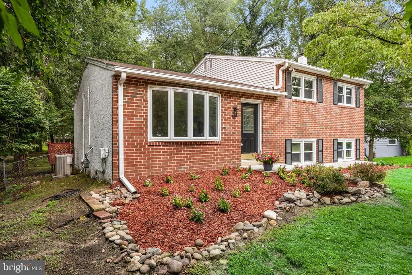
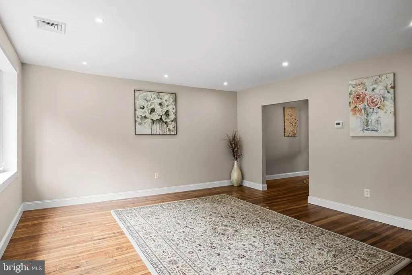
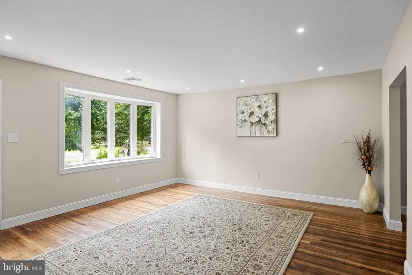
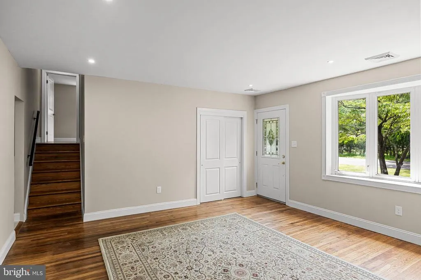
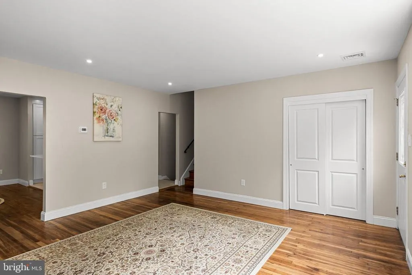
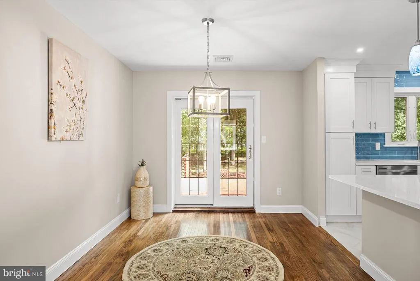
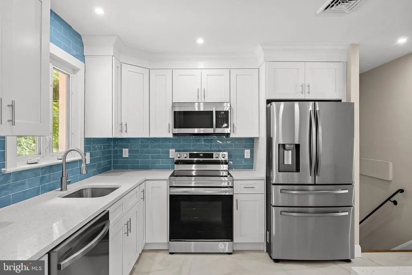
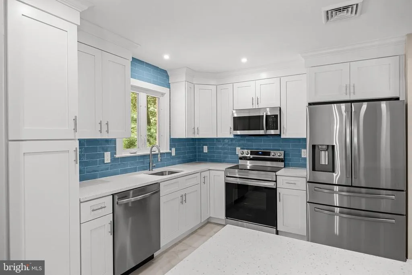
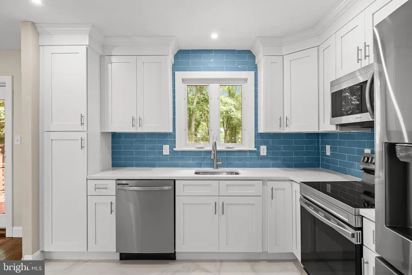
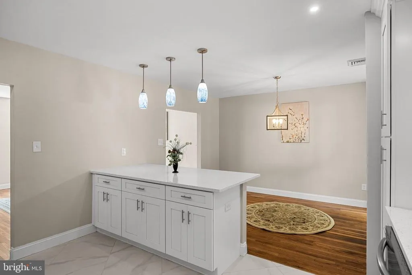
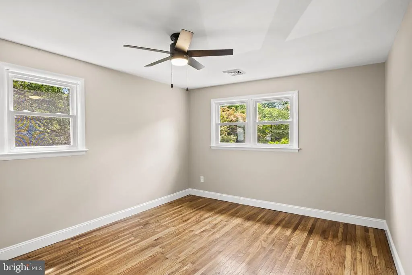
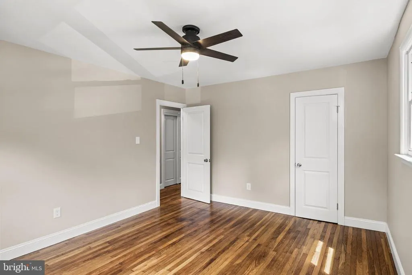
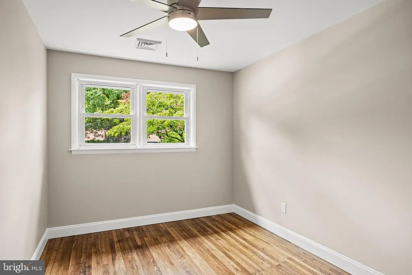
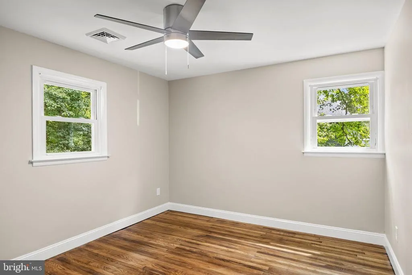
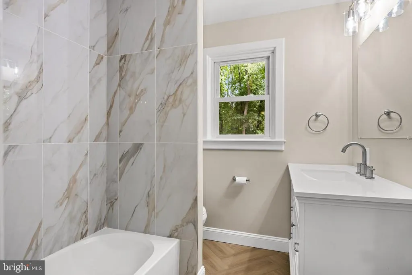
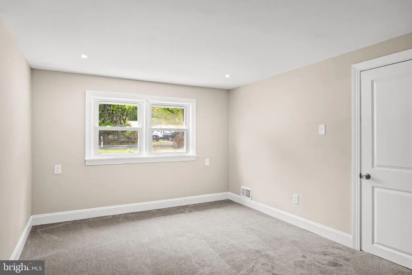
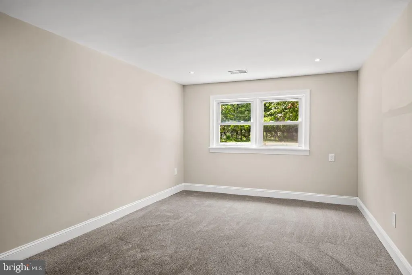
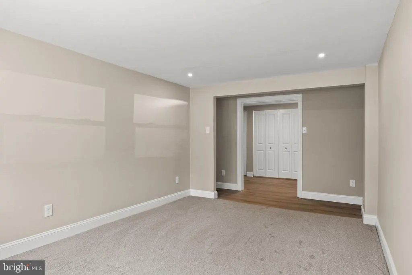
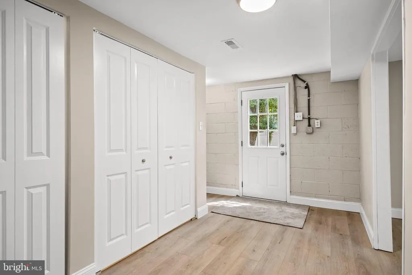
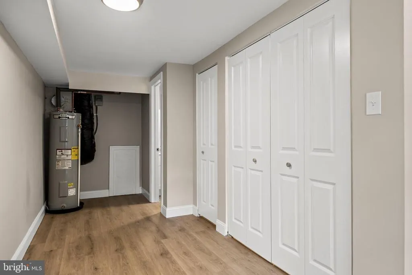
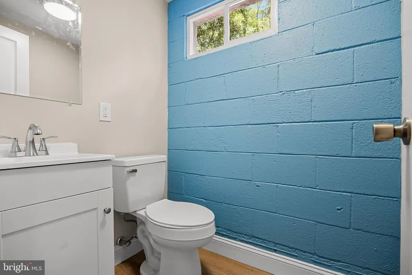
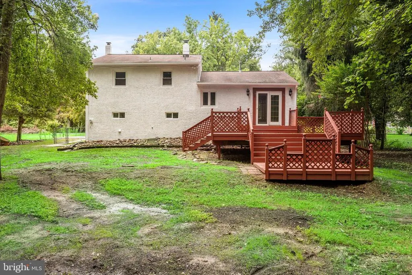

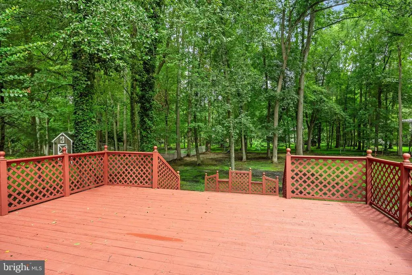
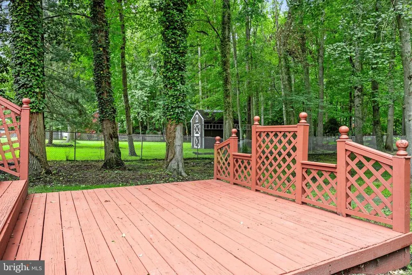
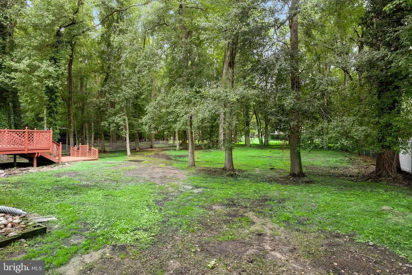
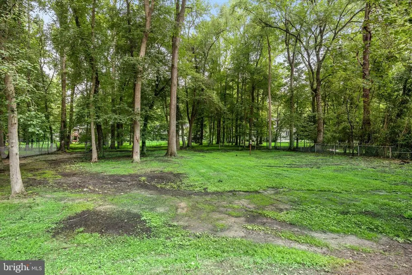
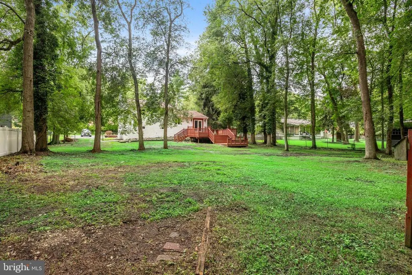
Welcome to this beautifully renovated four\-bedroom home nestled in the highly sought\-after Hoot Owl neighborhood of Medford\. Thoughtfully updated from top to bottom, this exceptional residence offers the perfect blend of modern style, comfort, and functionality\.Step inside to a bright and inviting living room that flows seamlessly into the formal dining room, where sliding glass doors open to an expansive two\-tier deckperfect for indoor/outdoor entertaining and relaxing while overlooking the private backyard\.The gourmet eat\-in kitchen is sure to impress, featuring elegant quartz countertops, a spacious two\-sided center island with seating, stainless steel appliances, custom tile backsplash, and durable tile flooring, creating the ideal space for everyday living and hosting family and friends\.The upper level offers three generously sized bedrooms and a beautifully renovated full bath with contemporary finishes\. The lower level provides a versatile layout with a spacious fourth bedroom, an adjoining great room ideal for a family room, media room, or guest suite, along with a convenient laundry area and updated half bath\.Enjoy year\-round comfort and energy efficiency with the homes recent conversion to natural gas, complete with a new high\-efficiency HVAC system\.Outside, the oversized backyard offers endless possibilities for entertaining, summer barbecues, outdoor recreation, or simply relaxing in your own private retreat\. Combining stylish renovations, modern mechanical upgrades, and an unbeatable Medford location, this move\-in\-ready home is one you wont want to miss\.
| High School |
|---|
| Shawnee H.S. |
| Price History | |
|---|---|
| 8/4/2026 | Listed $599,900 |
| 8/19/2026 | 2$589,900 |
| 8/23/2026 | 2$579,900 |
General Features
| Living Area | 2000 |
|---|---|
| Sewer | Public Sewer |
| Heating | 90% Forced Air |
| Cooling | Central A/C |
| Possession | Settlement |
| Roof | Asphalt |
| Zoning | RESIDENTIAL |
| Architectural Style | Split Level |
| Construction Materials | Frame |
| School District | MEDFORD TOWNSHIP PUBLIC SCHOOLS |
| Year Built | 1962 |
| Levels | 1.5 |
| Tax Year | 2025 |
| Ownership | Fee Simple |
| Cool Fuel | Natural Gas |
| Accessibility | 2+ Access Exits |
| County | BURLINGTON |
| New Construction | No |
| Property Type | Residential |
| HOA | No |
| Subdivision Name | HOOT OWL ESTATES |
| Garage Y/N | No |
| Water Access Y/N | No |
| Other Structures | Above Grade,Below Grade |
| Transportation | Bus Stop less than 1 mile |
| Full Baths | 1 |
| Status | ACTIVE |
| Directions | Hartford Rd to Georgia |
| City | MEDFORD |
| Senior Community Y/N | No |
| MLS Area | Medford Twp (20320) |
| Lot Size Units | Square Feet |
| Lot Size Square Feet | 22795.00 |
| Tax Assessed Value | 215000.0 |
| Tax Annual Amount | 8071.0 |
| Home Warranty Y/N | No |
| Property Condition | Excellent |
| Structure Type | Detached |
| Condo/Coop Association fee Y/N | No |
| Bathrooms Full Main Level | 1 |
| Bathrooms Count Main Level | 1.00 |
| Price Per Sq Ft Total AG | 289.95 |
| Acceptable Financing | Cash,Conventional,FHA,VA |
| Vacation Rental Y/N | No |
| Total SQFT | 2000 |
| Standard Status | Active |
| Year Built Source | Assessor |
| Tax Lot | 00022 |
Interior Features
| Heating Fuel | Natural Gas |
|---|---|
| Flooring | Hardwood |
| Hot Water | Natural Gas |
| Basement (Y/N) | No |
| Heating Y/N | Yes |
| Fireplace Y/N | No |
| Above Grade Finished Area | 2000 |
| Half Baths | 1 |
| Central Air Y/N | Yes |
| Total Bedrooms | 4 |
| Main Level Bedrooms | 3 |
| Below Grade Finished Area Unit Type | Square Feet |
| LivingAreaSource | Estimated |
| Laundry Type | Lower Floor |
| Below Grade Unfin Area Units | Square Feet |
| Below Grade Unfin SQFT Source | Assessor |
| Below Grade Finished Area Source | Assessor |
| Bedrooms Count All Lower Levels | 1 |
| Bedrooms Count Lower Level 1 | 1 |
| Bathrooms Half Lower Level 1 | 1 |
| Bathrooms Half All Lower Levels | 1 |
| Bathrooms Count Lower Level 1 | 1.00 |
| Bathrooms Count All Lower Levels | 1 |
| Above Grade Finished Area Source | Estimated |
| Above Grade Finished Area Unit Type | Square Feet |
| Total Baths | 2 |
Exterior Features
| Pool | No Pool |
|---|---|
| Water Source | Well |
| Total Parking Spaces | 4 |
| Type of Parking | Driveway |
| Foundation Details | Block |
| Water View Y/N | No |
| Lot Dimensions | 0.00 x 0.00 |
| Lot Size Acres | 0.52 |
| Lot Size Source | Assessor |
| Waterfront Y/N | No |
| Land Assessed Value | 65300.00 |
| Navigable Water Y/N | No |
| Water Oriented Y/N | No |
| LotDimensionsSource | Assessor |
Amenities
- Foreclosure
- Views
- Short Sale
- New Construction
- Adult 55+
- Lease To Own
- No HOA Fees
- Furnished
- Primary On Main
- Air Conditioning
- Seller Finance
- Green
- Fixer Upper
- Horse
- Golf
- Fireplace
- Deck
- Garage
- Basement
- Pool
Property vs Single Family Average in 08055
Price
Taxes
Year Built
Visits
 © BRIGHT, All Rights Reserved
