
Primary on Main
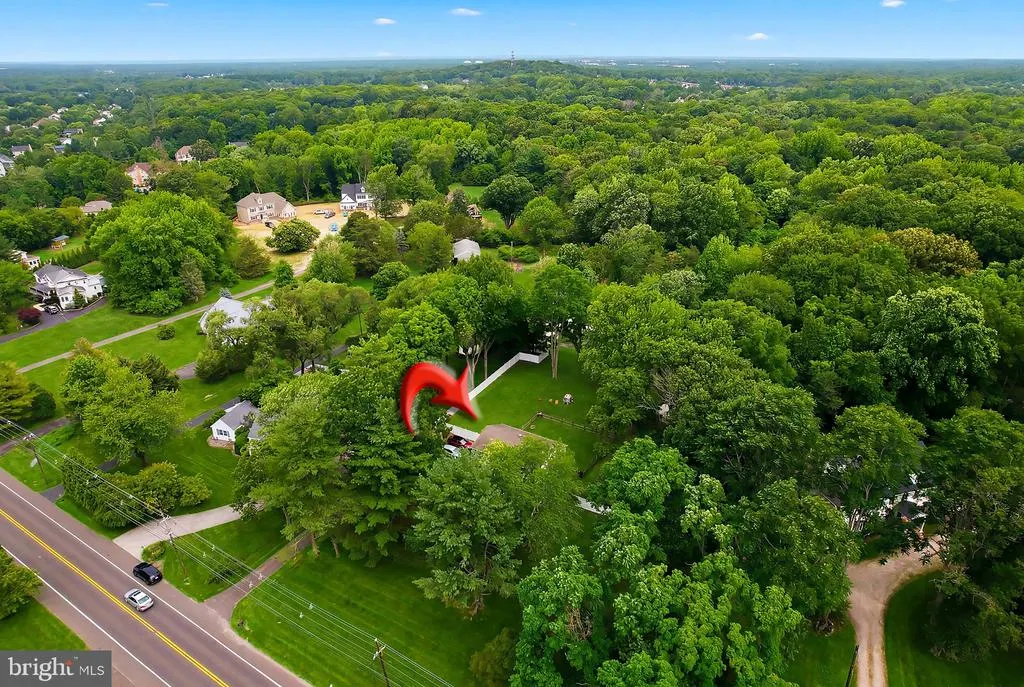
Address
5017 Church Road, Mt Laurel, NJ
Price
$ 600,000
Property Attributes
- MLS#NJBL2114560
- TypeSingle Family
- Listing Status ACTIVE
- CountyBURLINGTON
- CityMt Laurel
- AreaMount Laurel Twp
- Zip08054
- StyleBi-level
- Year Built1961
- Taxes$ 7451
- Price$ 600,000
- Bedrooms5
- Full Bathrooms2
- Half Bathrooms0
- Sqr Footage2046
- Lot Size1.5 Acres
Data Source:
Bright MLS
Property Description
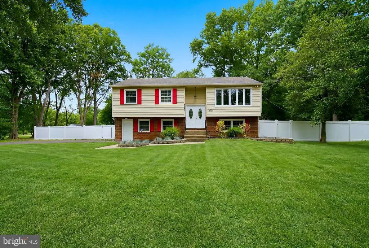
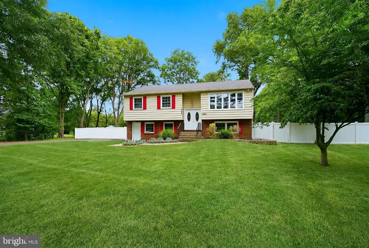
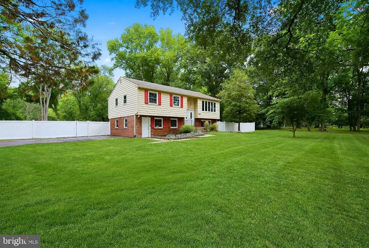
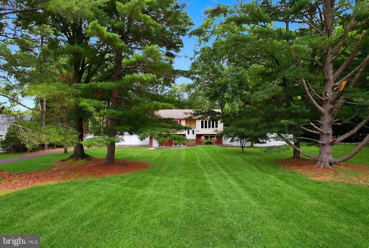
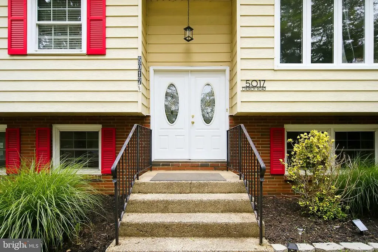
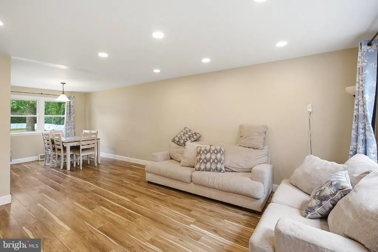
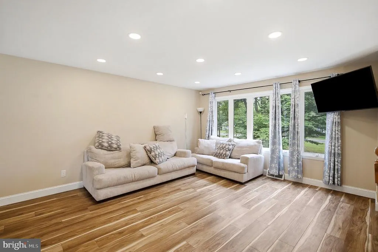
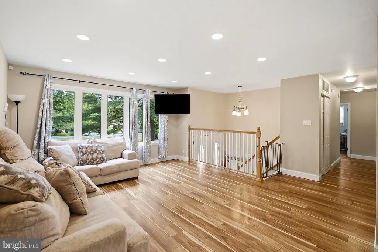
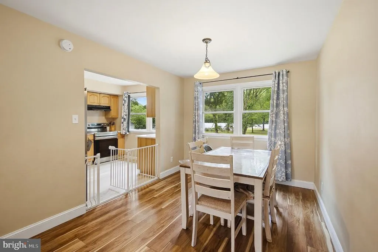
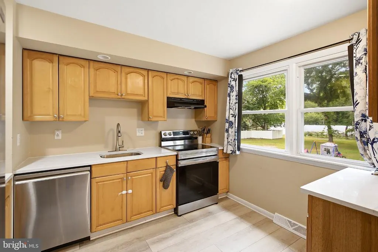
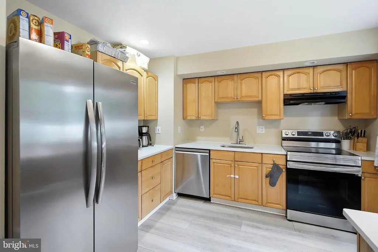
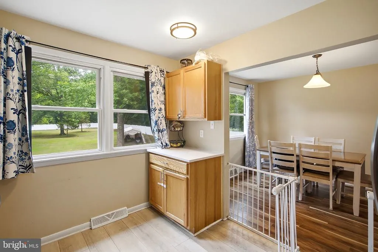
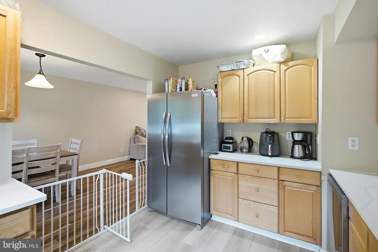
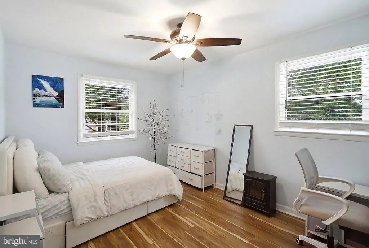
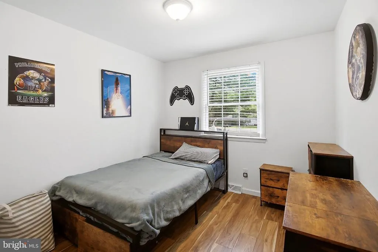
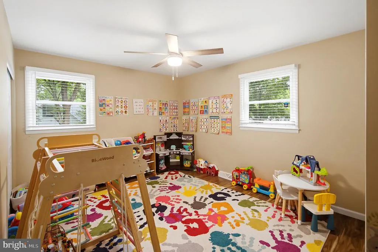
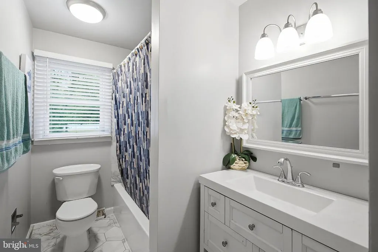
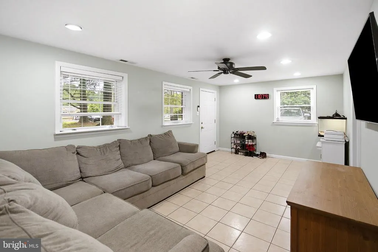
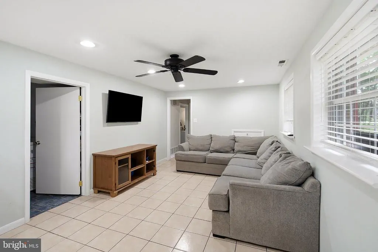
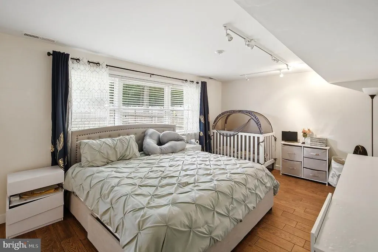
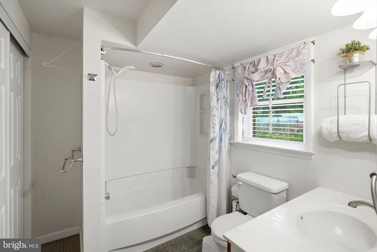
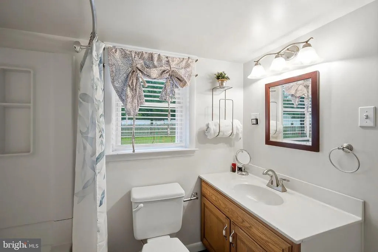
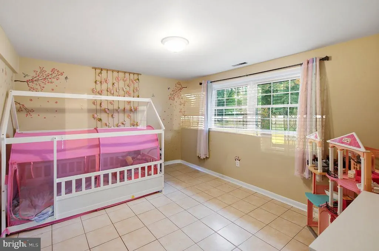
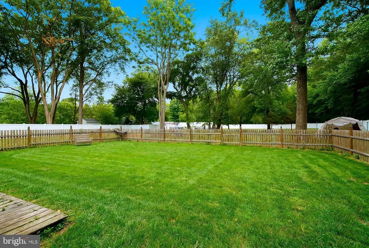
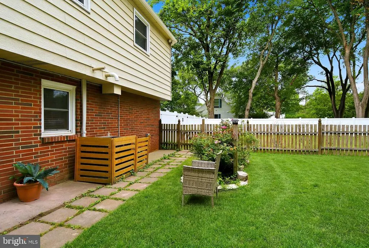
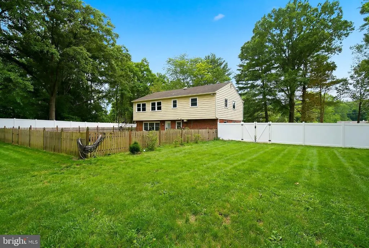
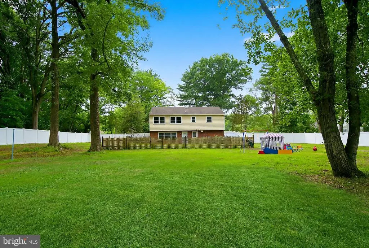
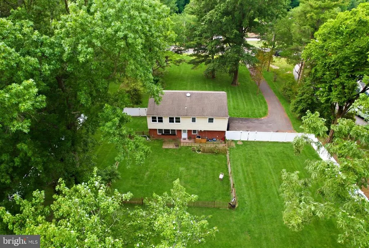
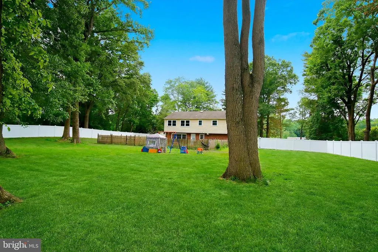
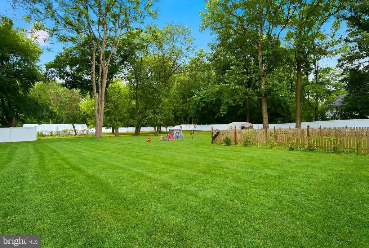
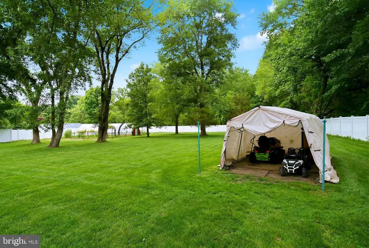
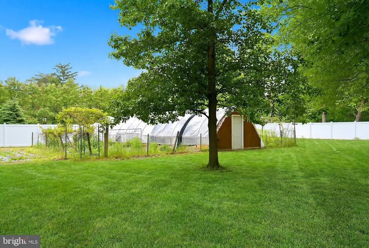
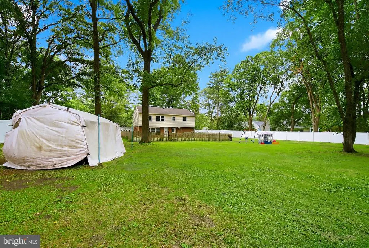
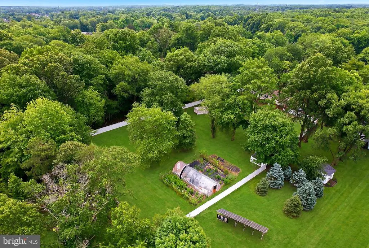
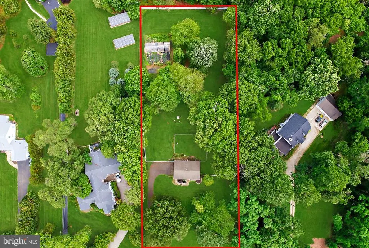
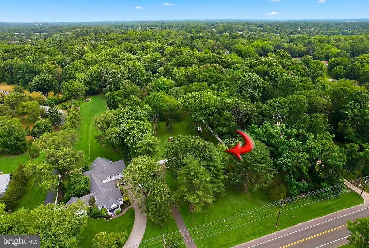
Welcome to 5017 Church Road in desirable Mount Laurel! Situated on an incredible lot just under 1.5 acres, this spacious 5-bedroom, 2-full-bath bi-level home offers the perfect combination of comfort, flexibility, and outdoor living. Step inside to the main level where you are greeted by a bright and spacious living room featuring recessed lighting and an inviting layout ideal for everyday living and entertaining. Just off the living room is the formal dining area that flows seamlessly into the beautifully updated kitchen. The kitchen features modern finishes including stainless steel appliances, quartz countertops, ample cabinetry, and plenty of space for preparing meals and gathering with family. Down the hall, you will find three generously sized bedrooms along with a full bathroom complete with a tub/shower combination. The ground level offers incredible versatility and is perfectly designed for multi-generational living. A large family room provides additional living space with its own private ground-level entrance, creating endless possibilities for extended family, guests, a home office, or recreation area. The expansive primary bedroom features direct backyard access, large closets, and its own full bathroom with a tub/shower. An additional spacious bedroom and laundry area complete the lower level. The true highlight of this property is the unbelievable outdoor space. The massive backyard is fully enclosed with beautiful white vinyl fencing, offering privacy and endless opportunities. An additional wood-fenced section provides even more flexibility, while the existing greenhouse adds character and functionality for gardening enthusiasts. With nearly 1.5 acres, there is room for everything you can imagineinstall your dream pool, create an outdoor entertainment oasis with patios and fire pits, expand your gardens, or simply enjoy having rare open space of your own. Located in highly sought-after Mount Laurel, this home provides the perfect balance of suburban privacy and convenience. Mount Laurel is known for its beautiful parks, excellent community atmosphere, shopping, dining, and easy access to major highways including Routes 38, 73, I-295, and the New Jersey Turnpike. Residents enjoy proximity to Laurel Acres Park, local recreation, Philadelphia, and the Jersey Shore, making it one of Burlington Countys most desirable places to call home. A rare opportunity offering space, flexibility, and an exceptional piece of property5017 Church Road is ready to welcome its next owner!
| Price History | |
|---|---|
| 6/20/2026 | Listed $600,000 |
General Features
| Living Area | 2046 |
|---|---|
| Sewer | Public Sewer |
| Heating | Forced Air |
| Cooling | Central A/C |
| Utilities | Water Available,Sewer Available,Natural Gas Available,Electric Available |
| Possession | 0-30 Days CD,31-60 Days CD |
| Roof | Shingle |
| Appliances | Dishwasher,Dryer,Freezer,Oven/Range - Electric,Washer,Water Heater |
| Zoning | RESIDENTIAL |
| Architectural Style | Bi-level |
| Construction Materials | Aluminum Siding,Brick |
| School District | MOUNT LAUREL TOWNSHIP PUBLIC SCHOOLS |
| Year Built | 1961 |
| Levels | 2 |
| Tax Year | 2025 |
| Ownership | Fee Simple |
| Cool Fuel | Electric |
| Accessibility | Level Entry - Main |
| County | BURLINGTON |
| New Construction | No |
| Property Type | Residential |
| HOA | No |
| Subdivision Name | NONE AVAILABLE |
| Garage Y/N | No |
| Water Access Y/N | No |
| Other Structures | Above Grade |
| Total Rooms | 10 |
| Full Baths | 2 |
| Status | ACTIVE |
| Directions | Church Road |
| City | MT LAUREL |
| Disclosures | Lead Based Paint - State,Prop Disclosure |
| Senior Community Y/N | No |
| MLS Area | Mount Laurel Twp (20324) |
| Lot Size Units | Square Feet |
| Lot Size Square Feet | 65340.00 |
| Tax Assessed Value | 221700.0 |
| Tax Annual Amount | 7451.0 |
| Structure Type | Detached |
| Condo/Coop Association fee Y/N | No |
| Bathrooms Full Main Level | 1 |
| Bathrooms Count Main Level | 1.00 |
| Price Per Sq Ft Total AG | 293.26 |
| Acceptable Financing | Cash,Conventional,FHA,VA |
| Vacation Rental Y/N | No |
| Total SQFT | 2046 |
| Standard Status | Active |
| Year Built Source | Estimated |
Interior Features
| Interior Amenities | Attic,Bathroom - Tub Shower,Ceiling Fan(s),Dining Area,Entry Level Bedroom,Formal/Separate Dining Room,Primary Bath(s),Recessed Lighting |
|---|---|
| Heating Fuel | Natural Gas |
| Flooring | Ceramic Tile,Laminate Plank |
| Hot Water | Natural Gas |
| Basement (Y/N) | No |
| Heating Y/N | Yes |
| Fireplace Y/N | No |
| Above Grade Finished Area | 2046 |
| Central Air Y/N | Yes |
| Total Bedrooms | 5 |
| Main Level Bedrooms | 3 |
| LivingAreaSource | Estimated |
| Laundry Type | Has Laundry |
| Bedrooms Count All Lower Levels | 2 |
| Bedrooms Count Lower Level 1 | 2 |
| Bathrooms Full Lower Level 1 | 1 |
| Bathrooms Full All Lower Levels | 1 |
| Bathrooms Count Lower Level 1 | 1.00 |
| Bathrooms Count All Lower Levels | 1 |
| Above Grade Finished Area Source | Estimated |
| Above Grade Finished Area Unit Type | Square Feet |
| Total Baths | 2 |
Exterior Features
| Exterior Amenities | Exterior Lighting,Play Area |
|---|---|
| Pool | No Pool |
| Fencing | Vinyl |
| Lot Features | Level,Rear Yard,Road Frontage |
| Water Source | Public |
| Type of Parking | Driveway |
| Foundation Details | Slab |
| Water View Y/N | No |
| Lot Size Acres | 1.50 |
| Lot Size Source | Estimated |
| Waterfront Y/N | No |
| Horse Y/N | No |
| Navigable Water Y/N | No |
| Water Oriented Y/N | No |
Amenities
- Foreclosure
- Views
- Short Sale
- New Construction
- Adult 55+
- Lease To Own
- No HOA Fees
- Furnished
- Primary On Main
- Air Conditioning
- Seller Finance
- Green
- Fixer Upper
- Horse
- Golf
- Fireplace
- Deck
- Garage
- Basement
- Pool
Property vs Single Family Average in 08054
Price
Taxes
Year Built
Visits
 © BRIGHT, All Rights Reserved
