
New Construction - Eco Friendly
Address
30 Church Street, Chesterfield, NJ
Price
$ 739,000
Property Attributes
- MLS#NJBL2114180
- TypeSingle Family
- Listing Status ACTIVE
- CountyBURLINGTON
- CityChesterfield
- AreaChesterfield Twp
- NeighborhoodCrosswicks
- Zip08515
- StyleColonial
- Year Built2026
- Taxes$ 16600
- Price$ 739,000
- Bedrooms4
- Full Bathrooms3
- Half Bathrooms0
- Sqr Footage2126
- Lot Size0.33 Acres
Data Source:
Bright MLS
Property Description
Welcome to this exceptional NEW CONSTRUCTION home in the charming village of Crosswicks. This beautifully crafted Colonial offers 4 spacious bedrooms and 3 full bathrooms, combining timeless design with modern energy-efficient features. The exterior showcases attractive Hardie Board siding and a classic wraparound front porch, perfect for relaxing and enjoying the picturesque surroundings. Built with quality and efficiency in mind, the home features durable 2x6 exterior wall construction, Andersen windows, an architectural shingle roof, and a high-efficiency 90+ furnace for year-round comfort and energy savings. Thoughtfully designed living spaces and quality craftsmanship throughout make this a wonderful opportunity to own a brand-new home in one of the area's most desirable communities. Showings are expected to begin at the end of June. Don't miss the chance to make this stunning new home yours!
| Elementary School | Middle School | High School |
|---|---|---|
| Chesterfield E.S. | Northern Burl. Co. Reg. Jr. M.S. | Northern Burl. Co. Reg. Sr. H.S. |
| Price History | |
|---|---|
| 6/12/2026 | Listed $739,000 |
General Features
| Sewer | Public Sewer |
|---|---|
| Heating | Forced Air |
| Cooling | Central A/C |
| Possession | 90-120 Days CD |
| Appliances | Dishwasher,Refrigerator |
| Zoning | V |
| Architectural Style | Colonial |
| Construction Materials | Cement Siding,HardiPlank Type |
| School District | CHESTERFIELD TOWNSHIP PUBLIC SCHOOLS |
| Year Built | 2026 |
| Electric | 200+ Amp Service |
| Levels | 2 |
| Tax Year | 2025 |
| Ownership | Fee Simple |
| Cool Fuel | Electric |
| Accessibility | None |
| County | BURLINGTON |
| New Construction | Yes |
| Property Type | Residential |
| HOA | No |
| Subdivision Name | CROSSWICKS |
| Garage Y/N | No |
| Water Access Y/N | No |
| Other Structures | Above Grade,Below Grade |
| Full Baths | 3 |
| Status | ACTIVE |
| Directions | Crosswicks Hamilton Square Rd to Church St. Property on right hand side. |
| City | CHESTERFIELD |
| Senior Community Y/N | No |
| MLS Area | Chesterfield Twp (20307) |
| Lot Size Units | Square Feet |
| Lot Size Square Feet | 14222.00 |
| Tax Assessed Value | 110200.0 |
| Tax Annual Amount | 16600.0 |
| Home Warranty Y/N | No |
| Property Condition | Excellent |
| Structure Type | Detached |
| Condo/Coop Association fee Y/N | No |
| Bathrooms Full Main Level | 1 |
| Bathrooms Count Main Level | 1.00 |
| Above Grade Unfin SQFT | 2126 |
| Acceptable Financing | Cash,Conventional,FHA |
| Construction Completed Y/N | No |
| Vacation Rental Y/N | No |
| Total SQFT | 2126 |
| Standard Status | Active |
| Year Built Source | Estimated |
| Tax Lot | 00016 01 |
Interior Features
| Interior Amenities | Breakfast Area,Kitchen - Island,Kitchen - Table Space,Pantry |
|---|---|
| Heating Fuel | Natural Gas |
| Basement | Full |
| Flooring | Luxury Vinyl Plank |
| Total Fireplaces | 1 |
| Fireplace Features | Gas/Propane |
| Hot Water | Natural Gas,Tankless |
| Basement (Y/N) | Yes |
| Heating Y/N | Yes |
| Fireplace Y/N | Yes |
| Central Air Y/N | Yes |
| Total Bedrooms | 4 |
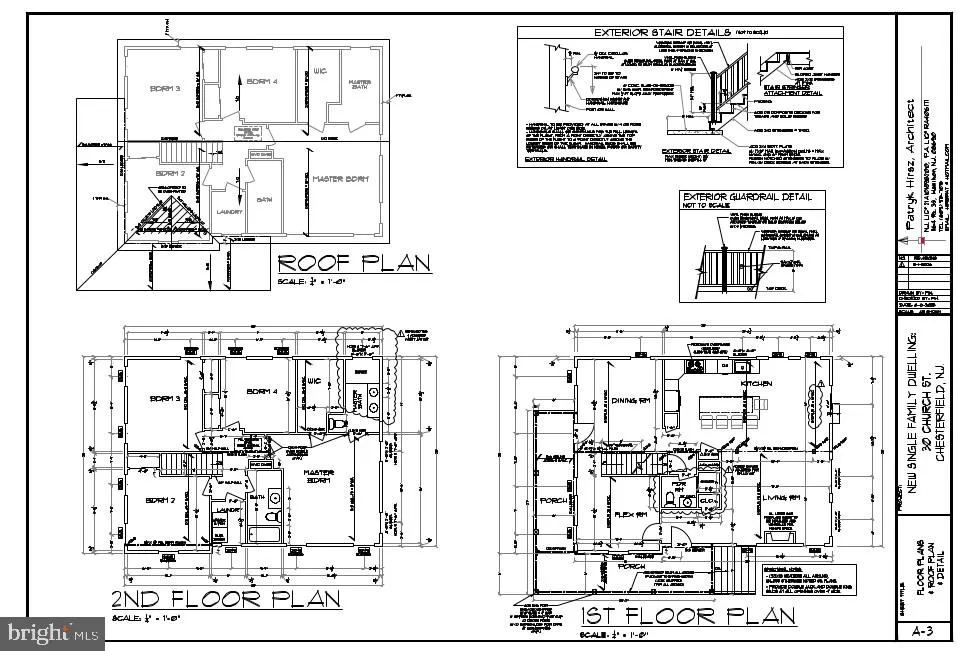
| Room Type | Living Room,Dining Room,Primary Bedroom,Bedroom 2,Bedroom 3,Bedroom 4,Kitchen,Family Room |
| Below Grade Finished Area Unit Type | Square Feet |
| LivingAreaSource | Assessor |
| Laundry Type | Upper Floor |
| Below Grade Unfin Area Units | Square Feet |
| Below Grade Unfin SQFT Source | Assessor |
| Below Grade Finished Area Source | Assessor |
| Bedrooms Count All Upper Levels | 4 |
| Bedrooms Count Upper Level 1 | 4 |
| Bathrooms Full Upper Level 1 | 2 |
| Bathrooms Full All Upper Levels | 2 |
| Bathrooms Count Upper Level 1 | 2.00 |
| Bathrooms Count All Upper Levels | 2 |
| Above Grade Unfin Area Units | Square Feet |
| Above Grade Unfin SQFT Source | Estimated |
| Above Grade Finished Area Source | Assessor |
| Above Grade Finished Area Unit Type | Square Feet |
| Total Baths | 3 |
Exterior Features
| Pool | No Pool |
|---|---|
| Water Source | Public |
| Inclusions | Refrigerator,Dishwasher |
| Type of Parking | Driveway |
| Foundation Details | Other |
| Water View Y/N | No |
| Lot Dimensions | 0.00 x 0.00 |
| Lot Size Acres | 0.33 |
| Lot Size Source | Assessor |
| Waterfront Y/N | No |
| Land Assessed Value | 110200.00 |
| Navigable Water Y/N | No |
| Water Oriented Y/N | No |
| LotDimensionsSource | Assessor |
Room Details
| Room | Dimensions | Level | Flooring | Details |
|---|---|---|---|---|
| Bedroom 2 | Upper 1 | |||
| Bedroom 3 | Upper 1 | |||
| Bedroom 4 | Upper 1 | |||
| Dining Room | Main | |||
| Family Room | Main | |||
| Kitchen | Main | |||
| Living Room | Main | |||
| Primary Bedroom | Upper 1 |
Amenities
- Foreclosure
- Views
- Short Sale
- New Construction
- Adult 55+
- Lease To Own
- No HOA Fees
- Furnished
- Primary On Main
- Air Conditioning
- Seller Finance
- Green
- Fixer Upper
- Horse
- Golf
- Fireplace
- Deck
- Garage
- Basement
- Pool
Property vs Single Family Average in 08515
Price
Taxes
Year Built
Visits
 © BRIGHT, All Rights Reserved
