
Open House Sun, Aug 30th 1:00 PM - 3:00 PM - Price Reduction
Address
4 Creekdale Drive, Delran, NJ
Price
$ 625,000
Property Attributes
- MLS#NJBL2113862
- TypeSingle Family
- Listing Status ACTIVE
- CountyBURLINGTON
- CityDelran
- AreaDelran Twp
- NeighborhoodSummerhill
- Zip08075
- Style
- Year Built1994
- Taxes$ 10917
- Price$ 625,000
- Bedrooms3
- Full Bathrooms2
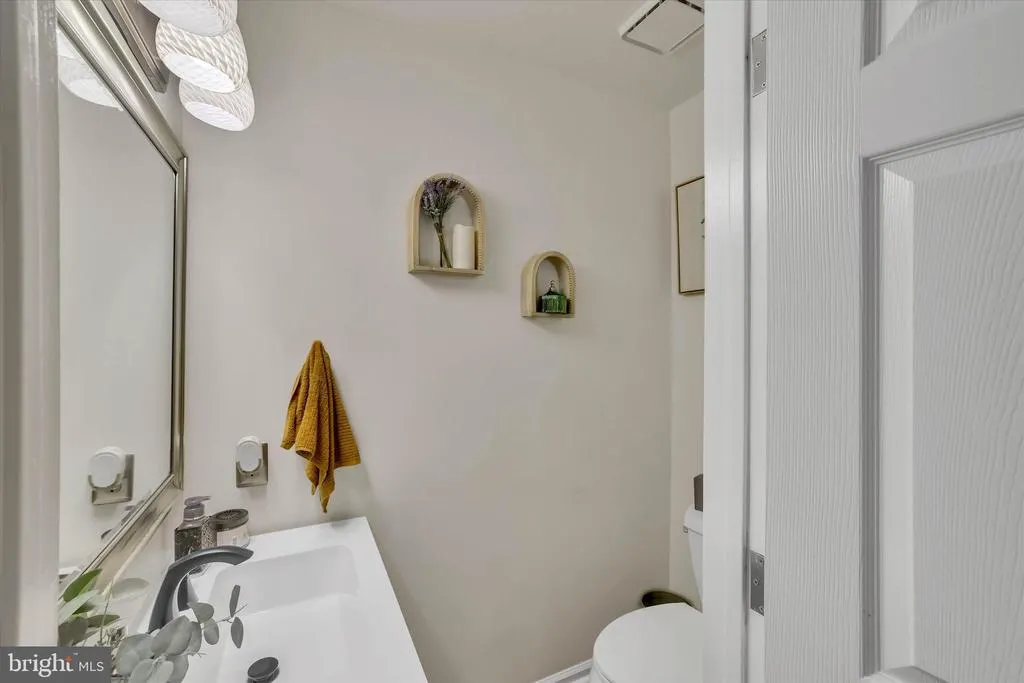
- Half Bathrooms1
- Sqr Footage2072
- Lot Size0.39 Acres
Data Source:
Bright MLS
Property Description
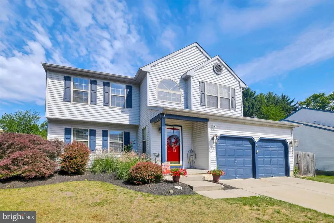
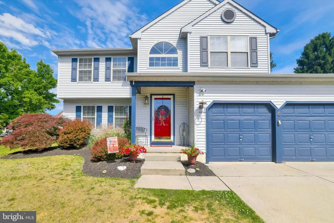
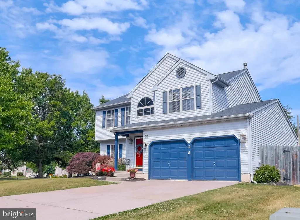
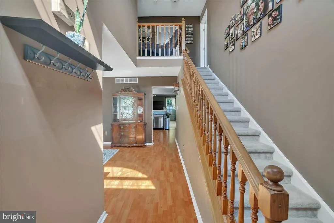
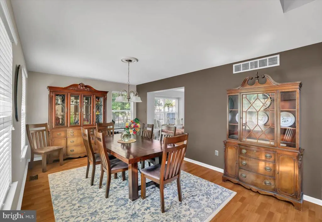
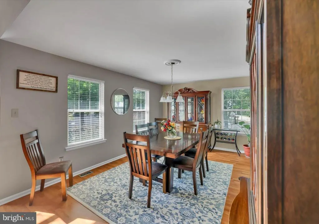
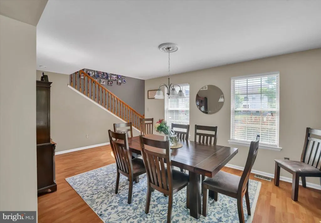
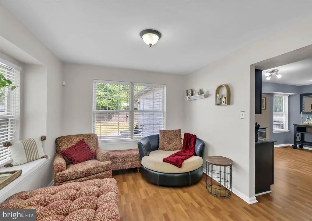
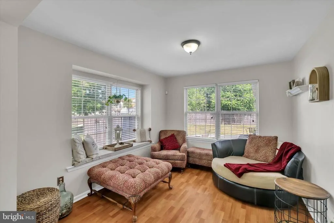
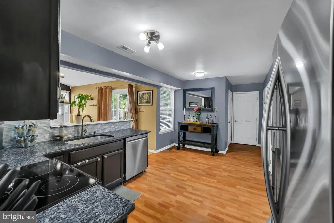
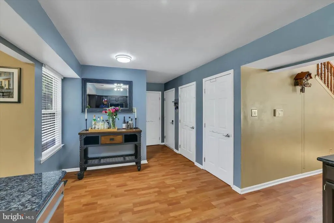
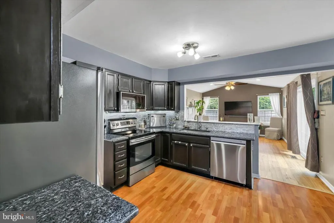
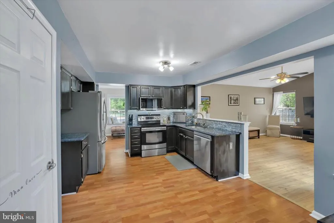
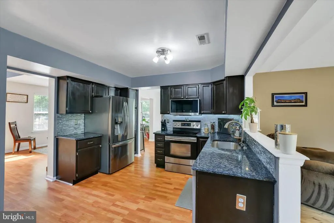
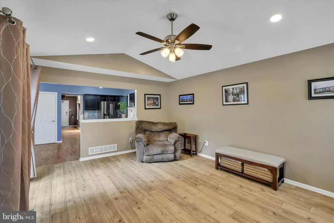
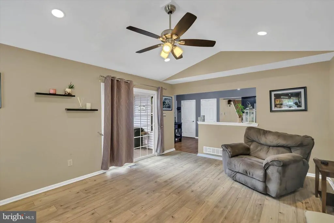
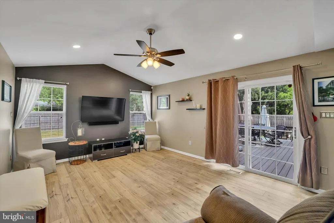
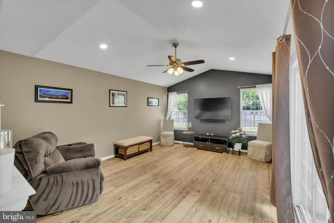
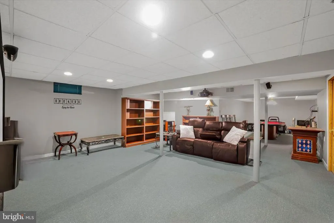
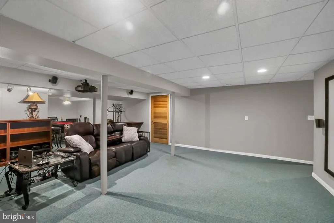
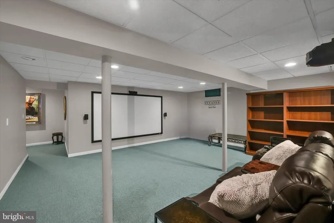
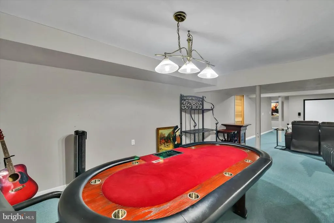
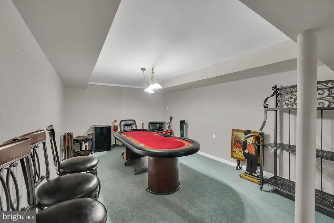
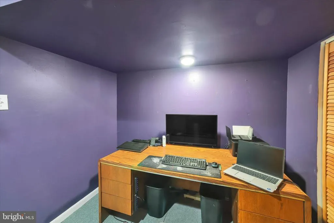
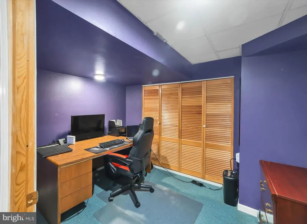
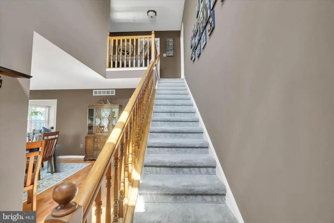
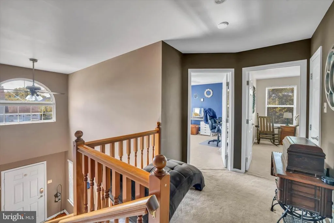
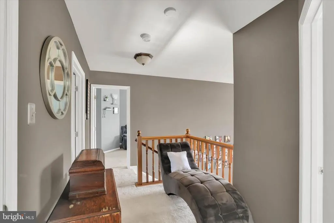
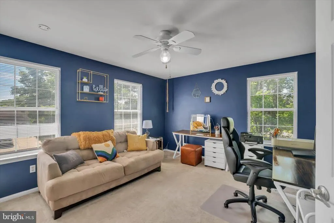
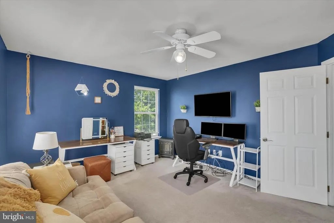
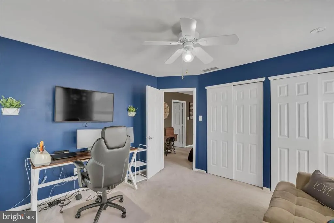
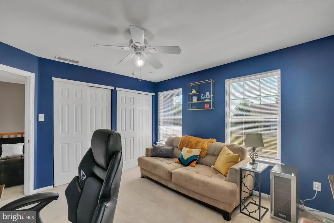
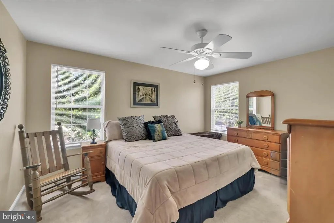
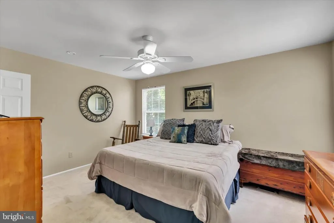
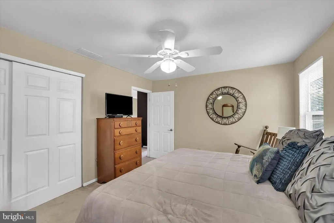
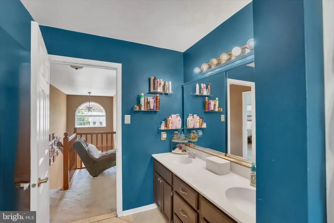
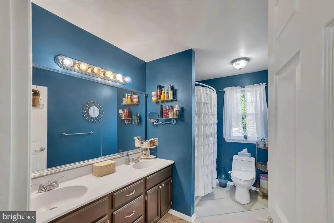
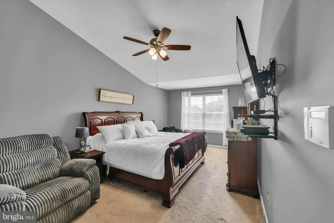
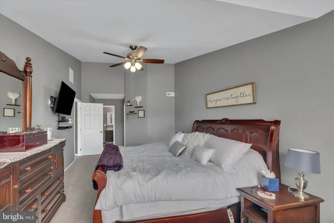
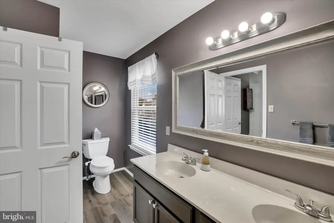
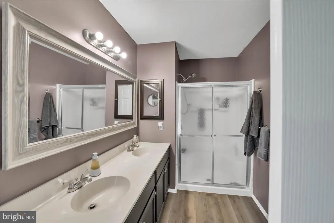
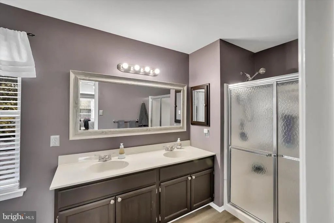
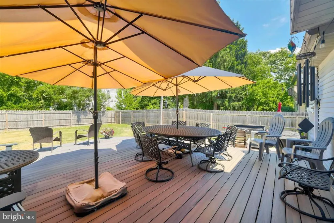
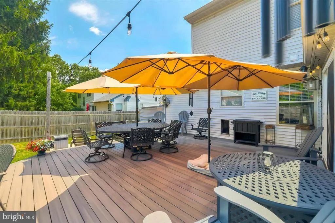
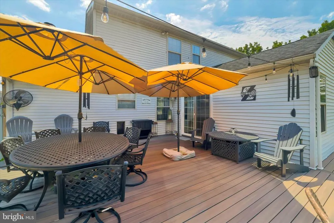
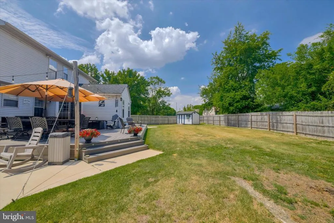
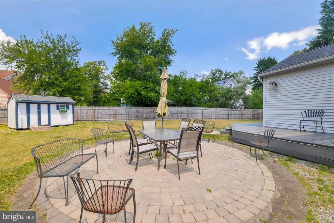
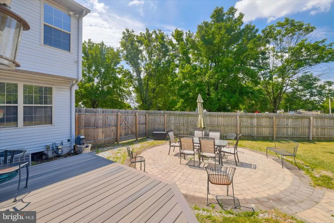
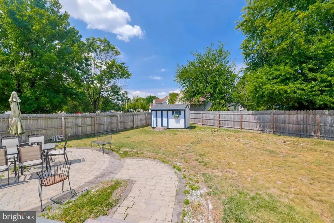
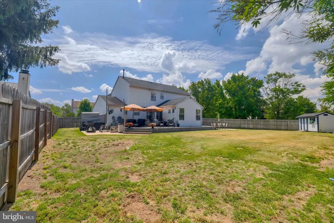
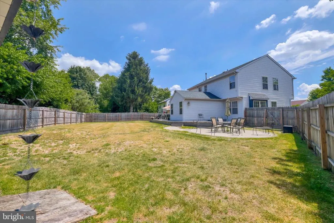
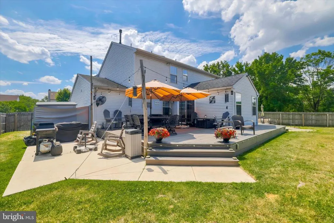
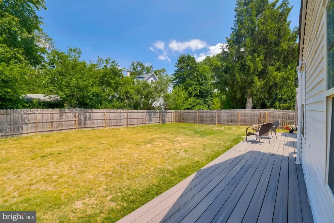
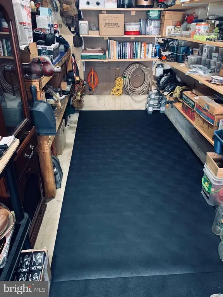
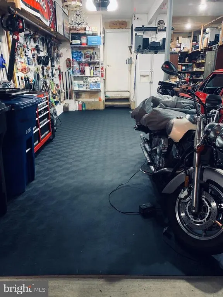
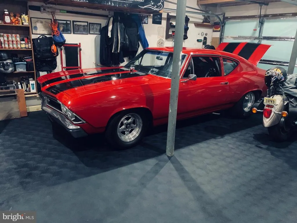
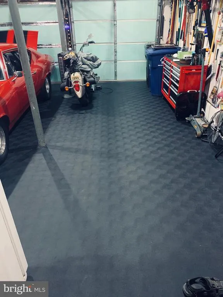
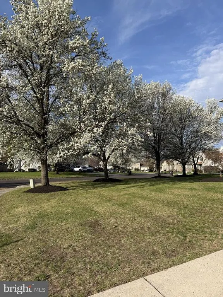
WOW! What a great price! The owner has been relocated, and this home is ready for a quick close. Be sure to check out the outstanding qualities of this home and the important differences that sets it apart from others in the community. If you are looking for a private backyard with room to play, this is the one. Welcome to 4 Creekdale Drive, a beautifully maintained residence that perfectly balances classic comfort with modern updates. Tucked away on a lush, landscaped lot in Delran, this home greets you with instant curb appeal and a warm, inviting atmosphere from the moment you pull into the driveway. Step inside to find a bright and airy floor plan where natural light pours through expansive windows, highlighting the gleaming Luxury Vinyl floors and crisp finishes. The heart of the home is the stunningly renovated kitchen, featuring sleek cabinetry, granite countertops, and LG "Smart" stainless steel appliancesa true dream for anyone who loves to cook or entertain. It flows effortlessly into the living spaces, making it easy to host a dinner party or enjoy a quiet evening in. The primary suite serves as a peaceful retreat, complete with an updated en-suite bathroom and generous closet space. The additional bedrooms offer wonderful versatility for guest accommodations or a creative studio, but the real surprise waits downstairs. The expansive full basement has been transformed into a premier destination for entertainment and productivity. Here, youll find a dedicated theatre area for movie marathons, a spacious game room ready for your favorite hobbies, and a private office that offers the perfect quiet environment for remote work. The amenities extend well beyond the living quarters. For the hobbyist or car enthusiast, the two-car garage is a standout feature, equipped with a versatile workshop area and a dedicated split heater/air conditioning system. This climate-controlled setup allows for year-round projects or specialized storage in total comfort. Outside, the property truly shines. The backyard is a private oasis, boasting a spacious deck and a patio area perfect for summer gatherings, morning coffee, or simply unwinding while overlooking the manicured lawn. With a location that puts local shopping, dining, and major commuter routes right at your fingertips, this home offers a lifestyle of total convenience. Dont miss your chance to see this Delran gem in person!
| Price History | |
|---|---|
| 6/19/2026 | Listed $675,000 |
| 7/22/2026 | 3$660,000 |
| 8/6/2026 | 2$650,000 |
| 8/18/2026 | 2$640,000 |
| 8/25/2026 | 3$625,000 |
General Features
| Living Area | 2072 |
|---|---|
| Sewer | Public Sewer |
| Heating | Forced Air |
| Cooling | Central A/C |
| Utilities | Cable TV |
| Possession | 0-30 Days CD |
| Roof | Pitched,Shingle |
| Zoning | RES |
| HOA Fee | 256.00 |
| Garage Spaces | 2.00 |
| Association Fee Includes | Common Area Maintenance |
| Patio/Porch Features | Deck(s) |
| Architectural Style | Other |
| Security Features | Security System |
| Construction Materials | Vinyl Siding |
| School District | DELRAN TOWNSHIP |
| Exclusions | theater equipment,Govee Lights,Security Cameras,Alarm System all are negotiable |
| Year Built | 1994 |
| Electric | Circuit Breakers |
| Levels | 2 |
| Tax Year | 2025 |
| Ownership | Fee Simple |
| Cool Fuel | Electric |
| Accessibility | None |
| Assoc Fee Paid Per | Semi-Annually |
| County | BURLINGTON |
| New Construction | No |
| Property Type | Residential |
| HOA | Yes |
| Subdivision Name | SUMMERHILL |
| Garage Y/N | Yes |
| Water Access Y/N | No |
| Other Structures | Above Grade,Below Grade |
| Total Rooms | 9 |
| Full Baths | 2 |
| Status | ACTIVE |
| Directions | Creek Road to Creekdale |
| City | DELRAN |
| Senior Community Y/N | No |
| MLS Area | Delran Twp (20310) |
| Lot Size Units | Square Feet |
| Lot Size Square Feet | 16875.00 |
| Tax Assessed Value | 272600.0 |
| Tax Annual Amount | 10917.0 |
| Property Condition | Excellent |
| Structure Type | Detached |
| Condo/Coop Association fee Y/N | No |
| Bathrooms Count Main Level | 1.00 |
| Price Per Sq Ft Total AG | 301.64 |
| Acceptable Financing | Conventional,FHA,VA,Cash |
| Lease Considered Y/N | No |
| Vacation Rental Y/N | No |
| Total SQFT | 2072 |
| Standard Status | Active |
| Year Built Source | Assessor |
| Tax Lot | 00044 |
Interior Features
| Interior Amenities | Primary Bath(s),Butlers Pantry,Ceiling Fan(s),Kitchen - Eat-In |
|---|---|
| Heating Fuel | Natural Gas |
| Basement | Full,Fully Finished |
| Flooring | Carpet,Luxury Vinyl Plank,Luxury Vinyl Tile |
| Hot Water | Natural Gas |
| Basement (Y/N) | Yes |
| Heating Y/N | Yes |
| Fireplace Y/N | No |
| Above Grade Finished Area | 2072 |
| Half Baths | 1 |
| Central Air Y/N | Yes |
| Total Bedrooms | 3 |
| Room Type | Living Room,Dining Room,Primary Bedroom,Bedroom 2,Kitchen,Family Room,Bedroom 1,Other |
| Below Grade Finished Area Unit Type | Square Feet |
| LivingAreaSource | Assessor |
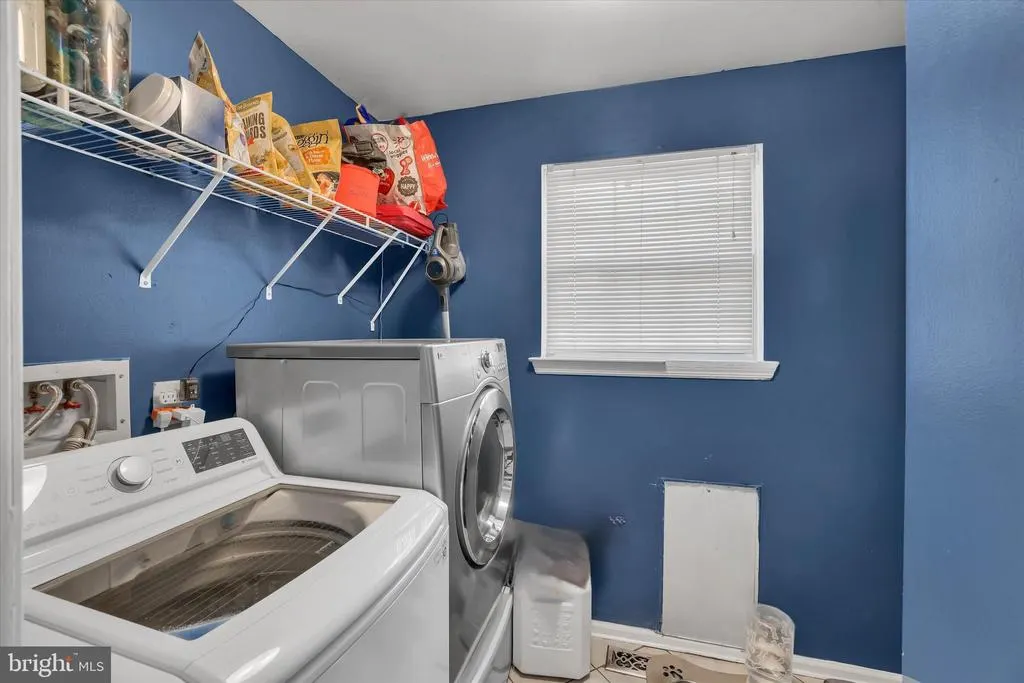
| Laundry Type | Main Floor |
| Below Grade Unfin Area Units | Square Feet |
| Below Grade Unfin SQFT Source | Assessor |
| Below Grade Finished Area Source | Assessor |
| Bedrooms Count All Upper Levels | 3 |
| Bedrooms Count Upper Level 1 | 3 |
| Bathrooms Half Main Level | 1 |
| Bathrooms Full Upper Level 1 | 2 |
| Bathrooms Full All Upper Levels | 2 |
| Bathrooms Count Upper Level 1 | 2.00 |
| Bathrooms Count All Upper Levels | 2 |
| Above Grade Finished Area Source | Assessor |
| Above Grade Finished Area Unit Type | Square Feet |
| Total Baths | 3 |
Exterior Features
| Exterior Amenities | Sidewalks,Street Lights |
|---|---|
| Pool | No Pool |
| Lot Features | Corner,Level,Front Yard,Rear Yard,SideYard(s) |
| Water Source | Public |
| Inclusions | Washer Dryer Refrigerator |
| Total Parking Spaces | 6 |
| Garage Features | Additional Storage Area,Garage - Front Entry,Garage Door Opener,Inside Access,Oversized |
| Type of Parking | Attached Garage,Driveway |
| Foundation Details | Other |
| Water View Y/N | No |
| Lot Dimensions | 125.00 x 135.00 |
| Lot Size Acres | 0.39 |
| Lot Size Source | Assessor |
| Waterfront Y/N | No |
| Other Equipment | Negotiable |
| Land Assessed Value | 65000.00 |
| Navigable Water Y/N | No |
| Water Oriented Y/N | No |
| # of Attached Garage Spaces | 2 |
| LotDimensionsSource | Assessor |
Room Details
| Room | Dimensions | Level | Flooring | Details |
|---|---|---|---|---|
| Bedroom 1 | 15 X 12 | Upper 1 | ||
| Bedroom 2 | 12 X 12 | Upper 1 | ||
| Dining Room | 12 X 10 | Main | ||
| Family Room | 19 X 14 | Main | ||
| Kitchen | 16 X 15 | Main | Kitchen - Electric Cooking,Pantry | |
| Living Room | 19 X 12 | Main | ||
| Other | 11 X 9 | Lower 1 | OFFICE0 | |
| Other | 40 X 20 | Lower 1 | GAME Basement - Finished | |
| Primary Bedroom | Unspecified | Walk-In Closet(s) | ||
| Primary Bedroom | 20 X 12 | Upper 1 |
Amenities
- Foreclosure
- Views
- Short Sale
- New Construction
- Adult 55+
- Lease To Own
- No HOA Fees
- Furnished
- Primary On Main
- Air Conditioning
- Seller Finance
- Green
- Fixer Upper
- Horse
- Golf
- Fireplace
- Deck
- Garage
- Basement
- Pool
Property vs Single Family Average in 08075
Price
Taxes
Year Built
Visits
 © BRIGHT, All Rights Reserved
