
Views - Primary on Main
Address
23 Allen Avenue, Medford, NJ
Price
$ 625,000
Property Attributes
- MLS#NJBL2113730
- TypeSingle Family
- Listing Status ACTIVE
- CountyBURLINGTON
- CityMedford
- AreaMedford Twp
- NeighborhoodMedford Village
- Zip08055
- Style
- Year Built1952
- Taxes$ 9925
- Price$ 625,000
- Bedrooms3
- Full Bathrooms2
- Half Bathrooms0
- Sqr Footage2278
- Lot Size0.39 Acres
Data Source:
Bright MLS
Property Description
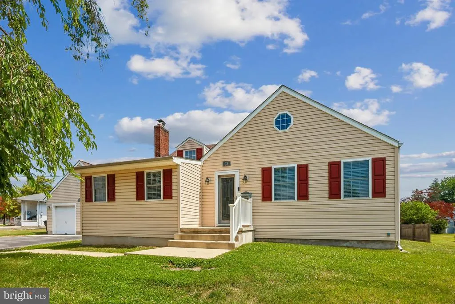
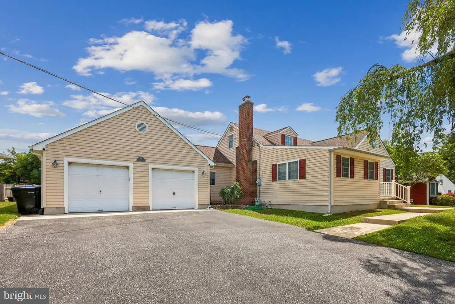
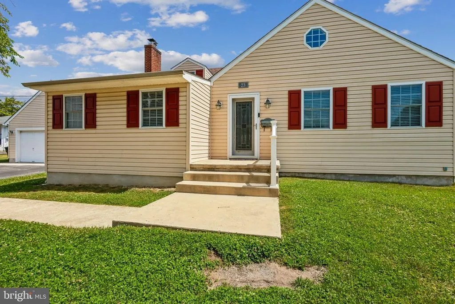
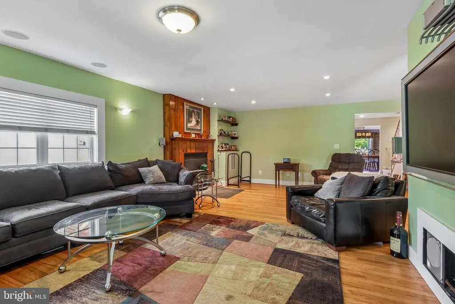
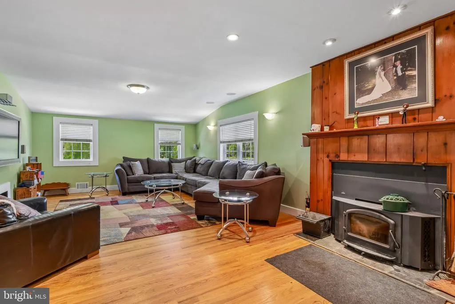
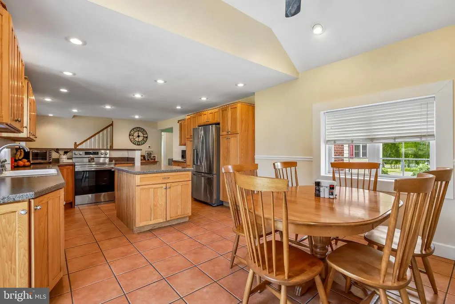
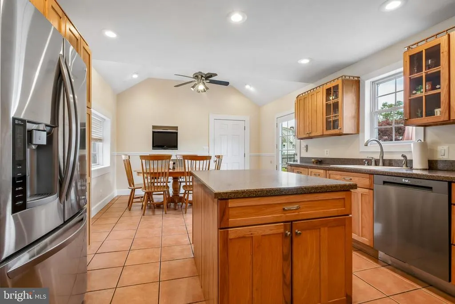
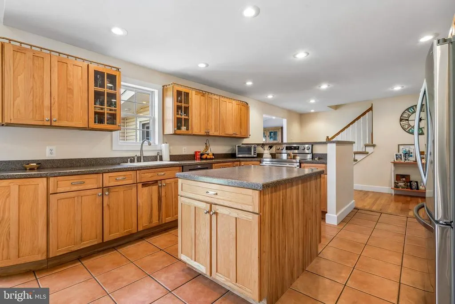
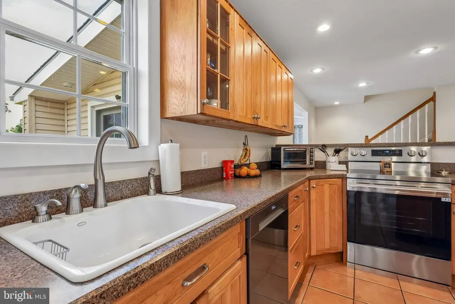
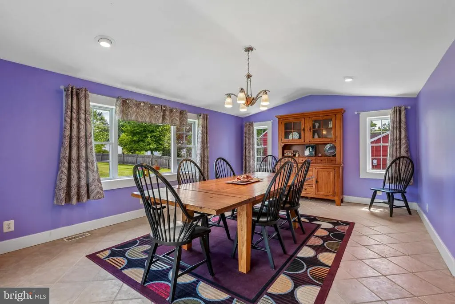
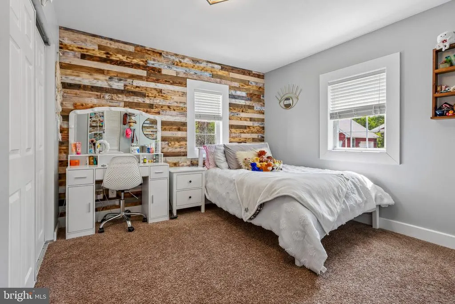
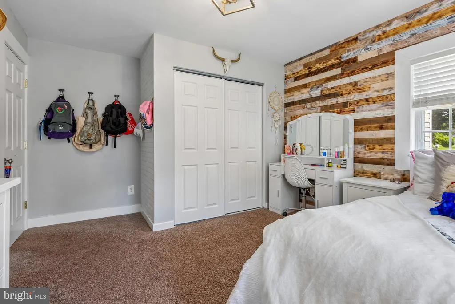
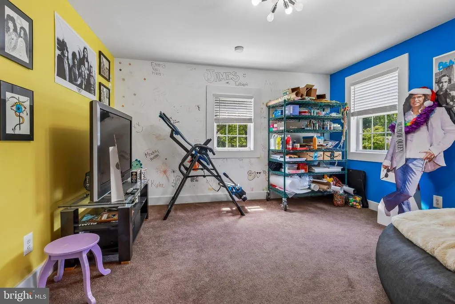
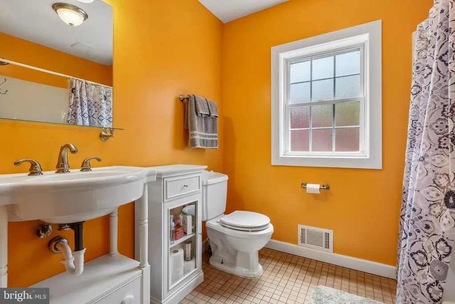
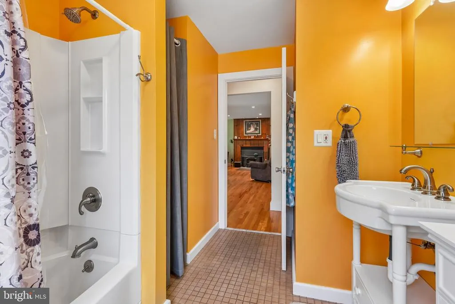
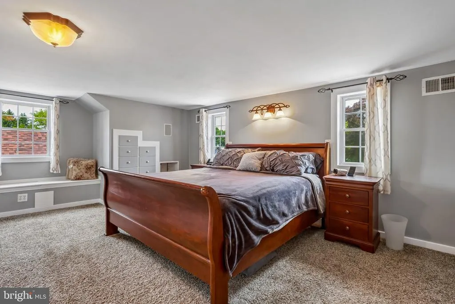
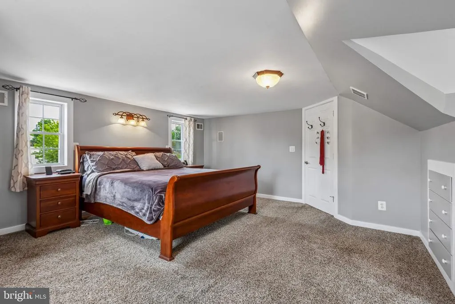
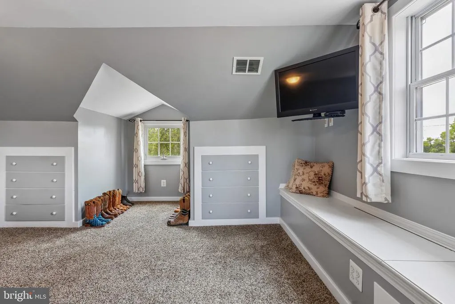
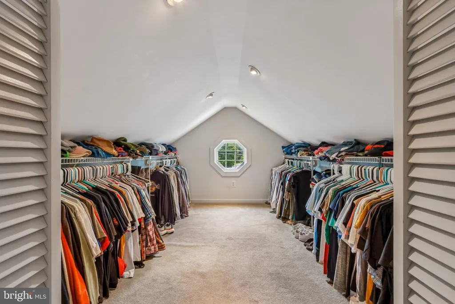
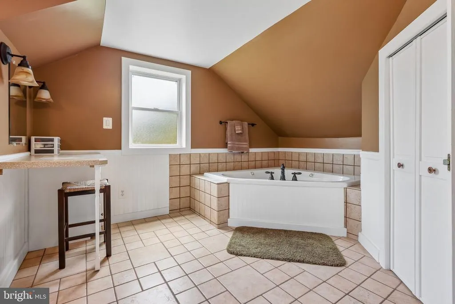
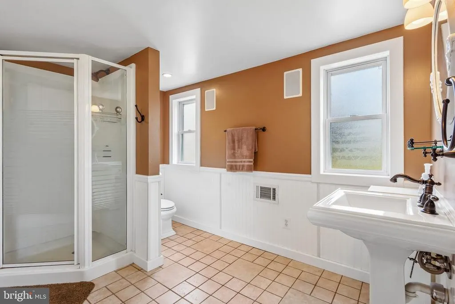
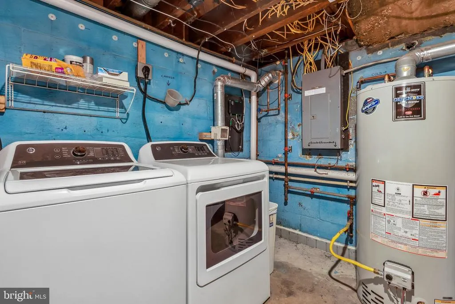
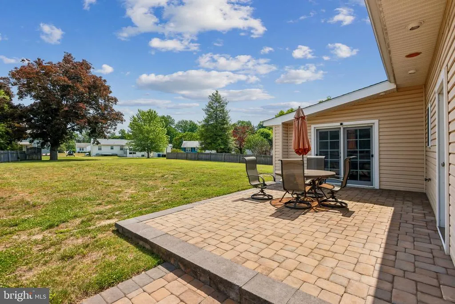
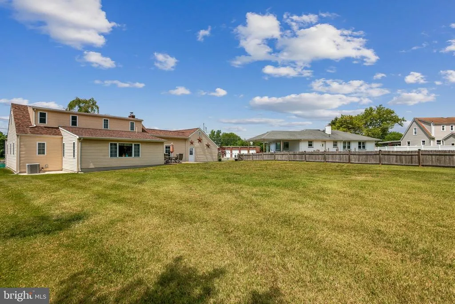
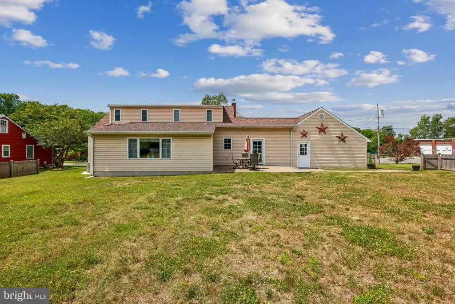
Absolutely Beautiful 3 Bedroom and 2 Full Bath Home sitting on a large lot that sits across the street from the Medford soccer/football fields and within walking distance to Main Street. This home has been meticulously maintained and that is evident at every turn. It begins with a small foyer that leads to a large family room with a wood-burning stove that will heat the entire home. Off the family room are two large bedrooms and the hall bath. The family room is open to the kitchen, which offers a center island, a breakfast bar, new stainless steel appliances, and a large breakfast room with a glass door to the patio and a door to the garage. Off the kitchen is a large room at the back of the home, currently set up as a dining room but suitable as a sunroom or an additional family/great room, featuring a French door to the back patio. Throughout the home there is recessed lighting, a neutral decor, a new hot water heater and newer heating and air conditioning systems. Upstairs is a large primary suite with a large walk-in closet and a beautiful primary bath. There is also a full basement that could easily be finished. The home's exterior features a paved driveway leading to an oversized two-car garage, maintenance-free vinyl siding, a new roof, and a large EP Henry patio off the back that overlooks a huge backyard. Don't miss your opportunity to see this wonderful home!
| Price History | |
|---|---|
| 6/8/2026 | Listed $625,000 |
General Features
| Living Area | 2278 |
|---|---|
| Sewer | Public Sewer |
| Heating | Forced Air |
| Cooling | Central A/C |
| Utilities | Cable TV |
| Possession | Negotiable |
| Roof | Asphalt |
| Appliances | Built-In Microwave,Dishwasher,Dryer,Refrigerator,Washer |
| Zoning | GMS |
| Garage Spaces | 2.00 |
| Architectural Style | Other |
| Construction Materials | Frame |
| School District | LENAPE REGIONAL HIGH |
| Exclusions | Personal Property |
| Year Built | 1952 |
| Electric | 150 Amps |
| View | Garden/Lawn |
| Levels | 1.5 |
| Tax Year | 2025 |
| Ownership | Fee Simple |
| Cool Fuel | Electric |
| Accessibility | None |
| County | BURLINGTON |
| New Construction | No |
| Property Type | Residential |
| HOA | No |
| Subdivision Name | MEDFORD VILLAGE |
| Facing Direction | South |
| Garage Y/N | Yes |
| Water Access Y/N | No |
| Other Structures | Above Grade,Below Grade |
| Full Baths | 2 |
| Status | ACTIVE |
| Directions | Main Street to Allen |
| City | MEDFORD |
| Senior Community Y/N | No |
| MLS Area | Medford Twp (20320) |
| Lot Size Units | Square Feet |
| Lot Size Square Feet | 16988.00 |
| Tax Assessed Value | 264400.0 |
| Tax Annual Amount | 9925.0 |
| Structure Type | Detached |
| Condo/Coop Association fee Y/N | No |
| Bathrooms Full Main Level | 1 |
| Bathrooms Count Main Level | 1.00 |
| Price Per Sq Ft Total AG | 274.36 |
| Additional Parcels Y/N | No |
| Historic Y/N | No |
| Vacation Rental Y/N | No |
| Total SQFT | 2278 |
| Location Type | Spring |
| Standard Status | Active |
| Year Built Source | Assessor |
| Tax Lot | 00003 |
| Association Recreation Fee | No |
Interior Features
| Interior Amenities | Formal/Separate Dining Room,Kitchen - Country,Primary Bath(s),Pantry,Bathroom - Stall Shower,WhirlPool/HotTub,Walk-in Closet(s) |
|---|---|
| Heating Fuel | Natural Gas |
| Basement | Unfinished |
| Flooring | Hardwood |
| Hot Water | Natural Gas |
| Basement (Y/N) | Yes |
| Heating Y/N | Yes |
| Fireplace Y/N | No |
| Above Grade Finished Area | 2278 |
| Central Air Y/N | Yes |
| Total Bedrooms | 3 |
| Room Type | Dining Room,Primary Bedroom,Bedroom 2,Bedroom 3,Kitchen,Basement,Great Room,Bathroom 1 |
| Main Level Bedrooms | 2 |
| Below Grade Finished Area Unit Type | Square Feet |
| LivingAreaSource | Assessor |
| Laundry Type | Basement |
| Below Grade Unfin Area Units | Square Feet |
| Below Grade Unfin SQFT Source | Assessor |
| Below Grade Finished Area Source | Assessor |
| Bedrooms Count All Upper Levels | 1 |
| Bedrooms Count Upper Level 1 | 1 |
| Bathrooms Full Upper Level 1 | 1 |
| Bathrooms Full All Upper Levels | 1 |
| Bathrooms Count Upper Level 1 | 1.00 |
| Bathrooms Count All Upper Levels | 1 |
| Above Grade Finished Area Source | Assessor |
| Above Grade Finished Area Unit Type | Square Feet |
| Total Baths | 2 |
Exterior Features
| Pool | No Pool |
|---|---|
| Water Source | Public |
| Total Parking Spaces | 2 |
| Garage Features | Built In |
| Type of Parking | Attached Garage |
| Foundation Details | Block |
| Water View Y/N | No |
| Lot Dimensions | 0.00 x 0.00 |
| Lot Size Acres | 0.39 |
| Road Surface Type | Black Top |
| Lot Size Source | Assessor |
| Waterfront Y/N | No |
| Road Responsibility | Boro/Township |
| Land Assessed Value | 57000.00 |
| Navigable Water Y/N | No |
| Water Oriented Y/N | No |
| # of Attached Garage Spaces | 2 |
| LotDimensionsSource | Assessor |
Room Details
| Room | Dimensions | Level | Flooring | Details |
|---|---|---|---|---|
| Basement | Lower 1 | Basement - Unfinished | ||
| Bathroom 1 | Main | |||
| Bedroom 2 | Main | |||
| Bedroom 3 | Main | |||
| Dining Room | Main | |||
| Great Room | Main | Fireplace - Wood Burning | ||
| Kitchen | Main | |||
| Primary Bedroom | Upper 1 | Primary Bedroom - Dressing Area,Primary Bedroom - Sitting Area,Walk-In Closet(s) |
Amenities
- Foreclosure
- Views
- Short Sale
- New Construction
- Adult 55+
- Lease To Own
- No HOA Fees
- Furnished
- Primary On Main
- Air Conditioning
- Seller Finance
- Green
- Fixer Upper
- Horse
- Golf
- Fireplace
- Deck
- Garage
- Basement
- Pool
Property vs Single Family Average in 08055
Price
Taxes
Year Built
Visits
 © BRIGHT, All Rights Reserved
