
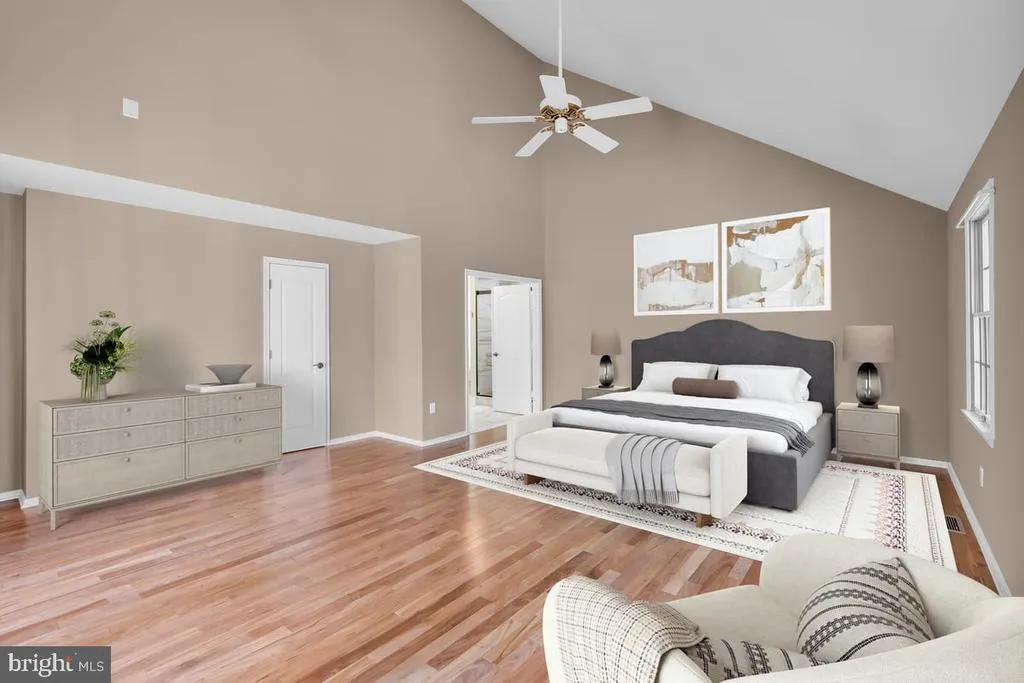
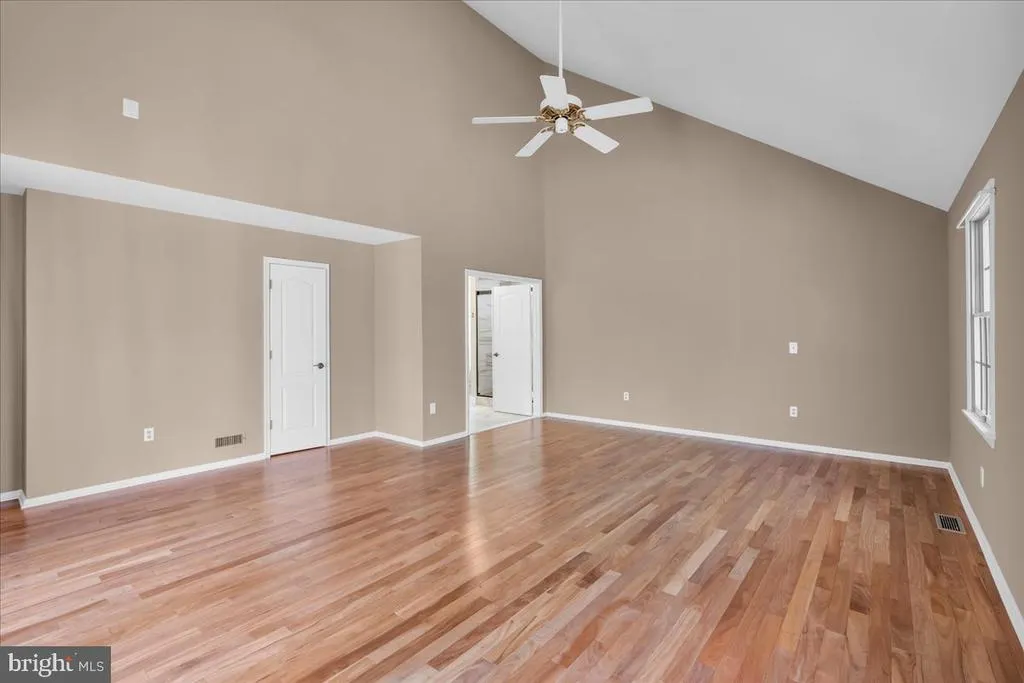
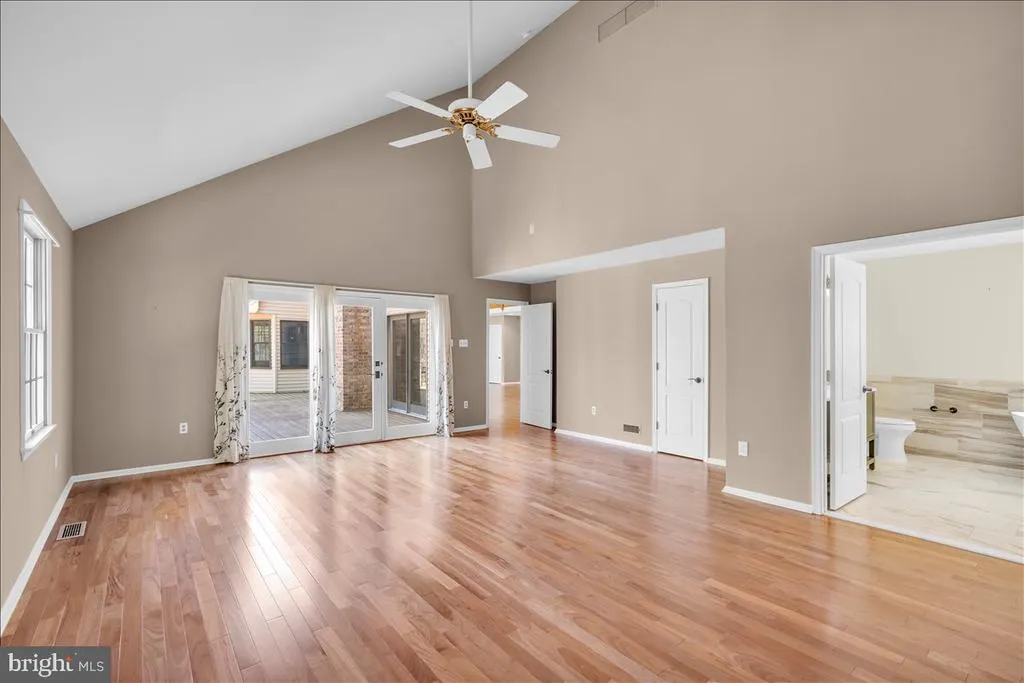
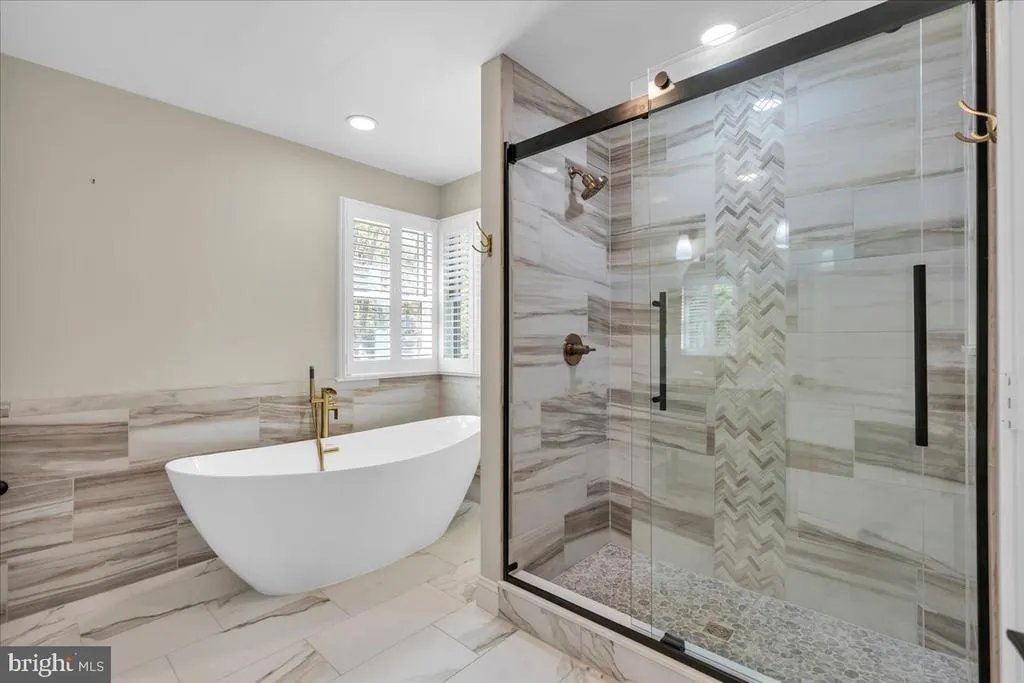
Views - Primary on Main
Address
5 Hamilton Court, Southampton, NJ
Price
$ 924,900
Property Attributes
- MLS#NJBL2111270
- TypeSingle Family
- Listing Status ACTIVE
- CountyBURLINGTON
- CitySouthampton
- AreaSouthampton Twp
- NeighborhoodEagles Mere
- Zip08088
- StyleTraditional
- Year Built1996
- Taxes$ 14250
- Price$ 924,900
- Bedrooms5
- Full Bathrooms2
- Half Bathrooms1
- Sqr Footage3903
- Lot Size4.06 Acres
Data Source:
Bright MLS
Property Description
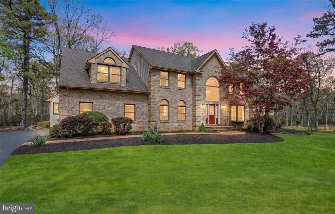
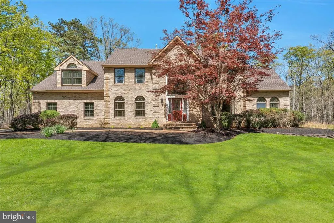
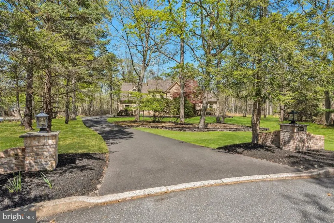
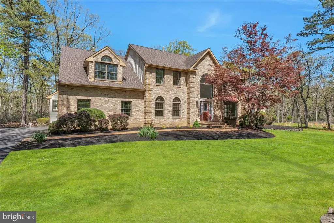
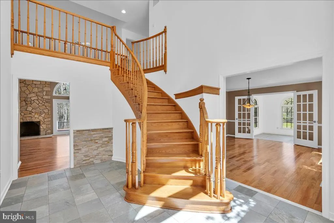
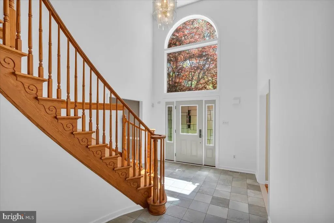
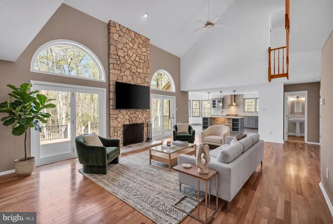
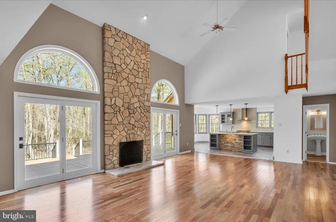
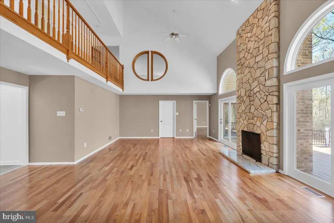
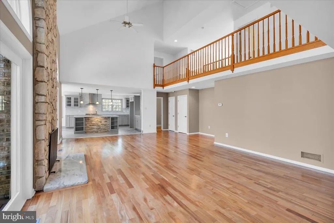
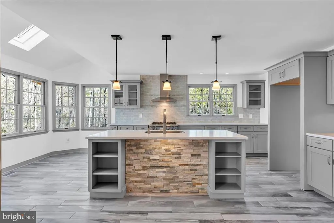
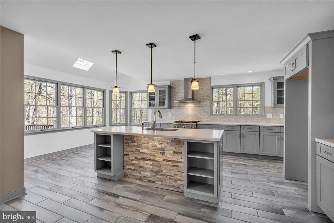
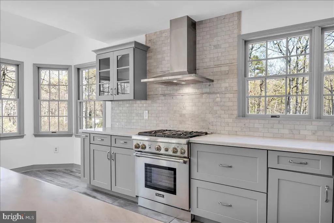
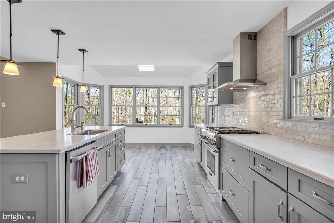
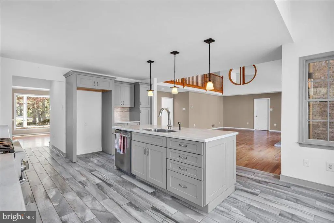
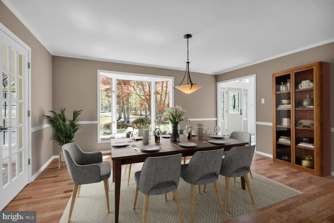
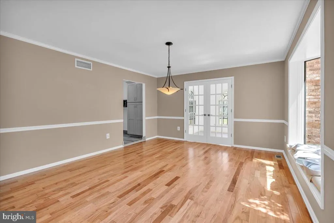
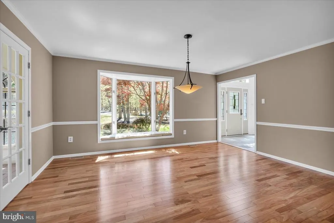
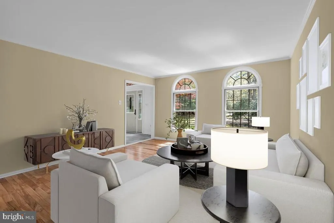
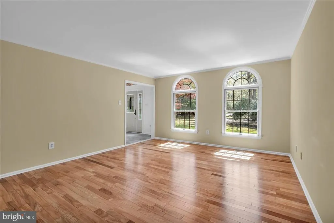
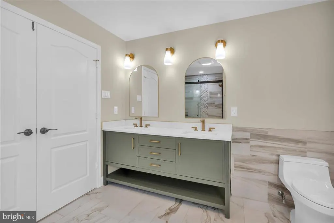
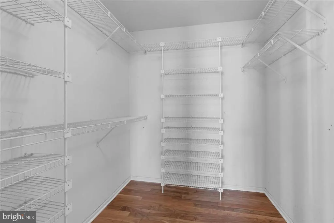
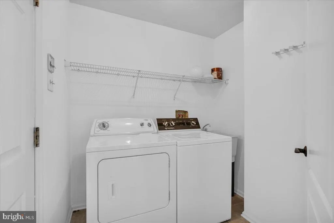
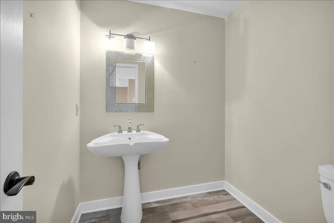
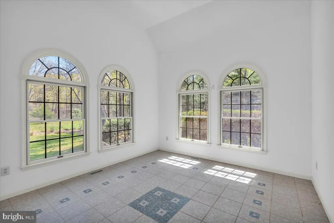
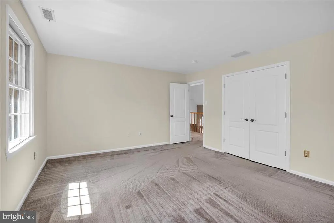
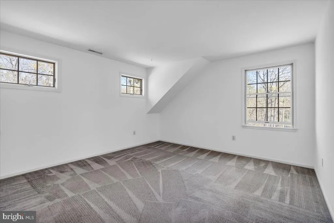
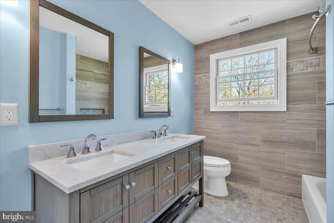
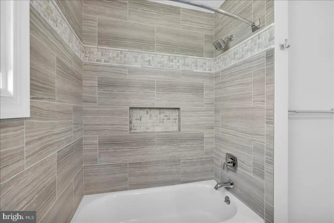
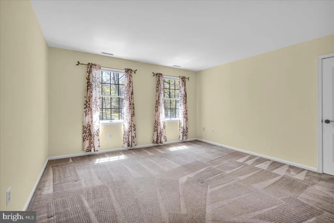
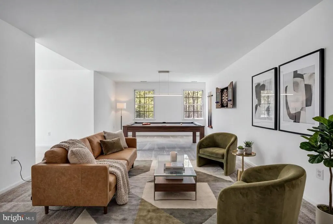
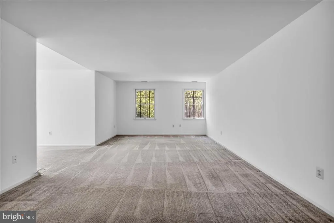
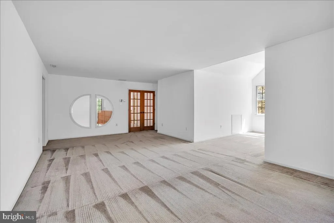
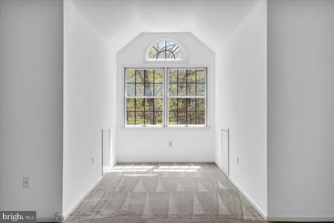
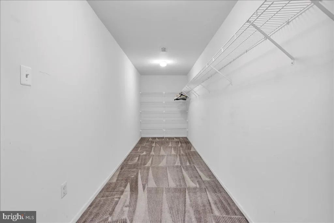
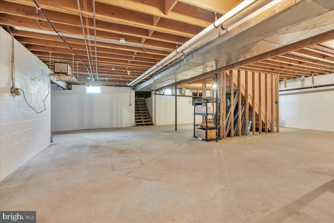
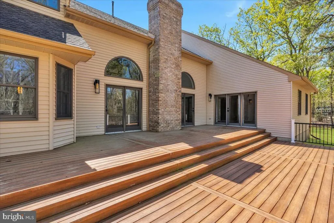
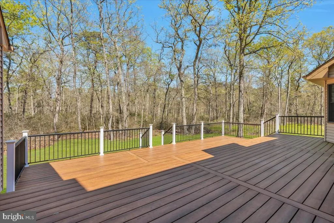
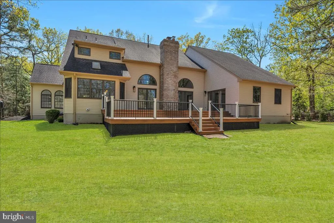
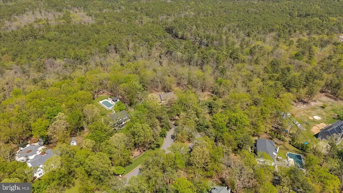
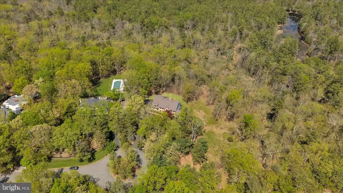
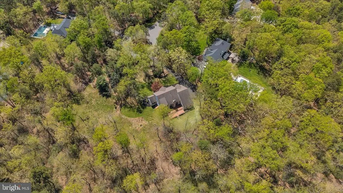
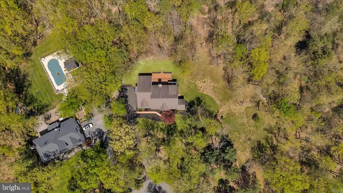
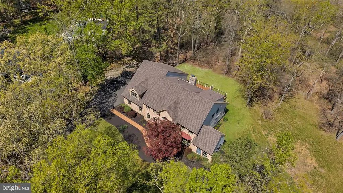
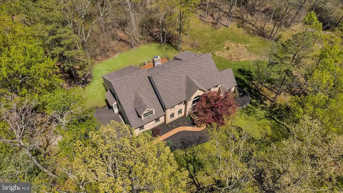
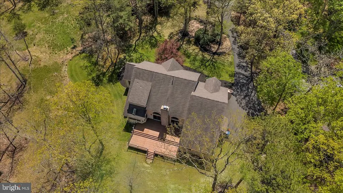
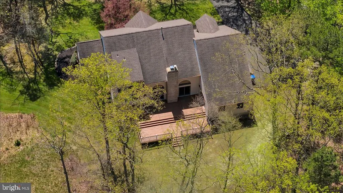
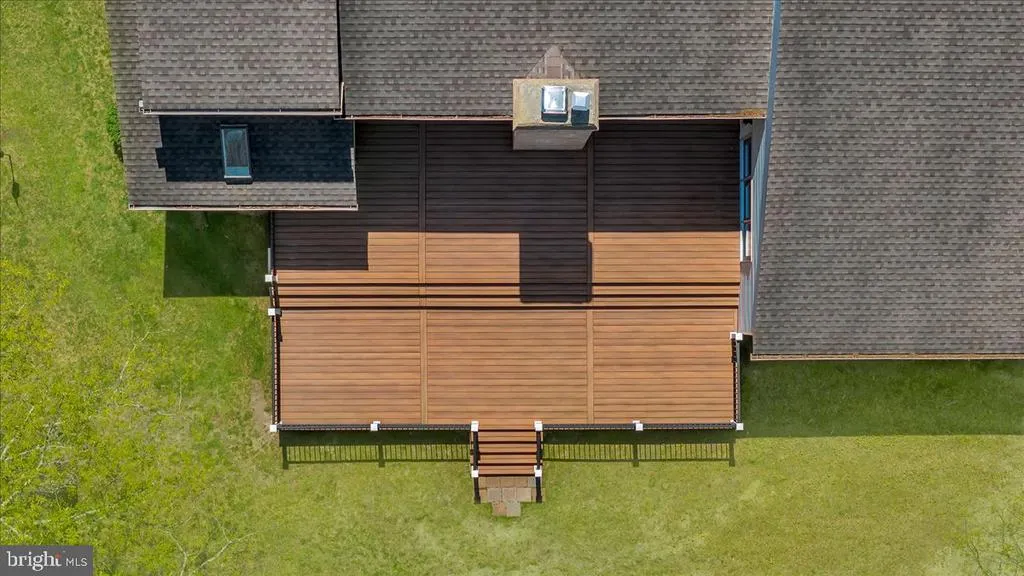
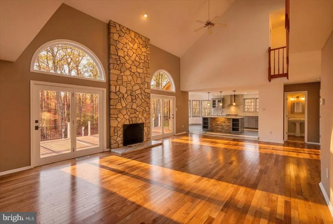
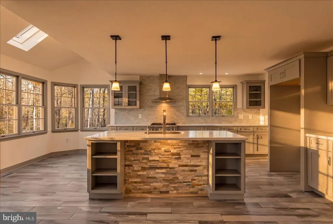
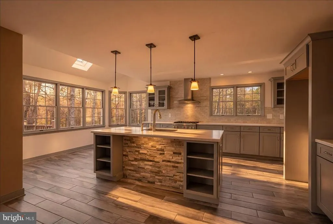
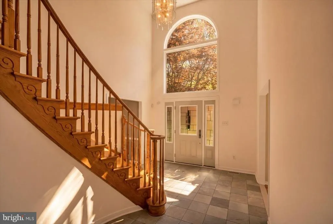
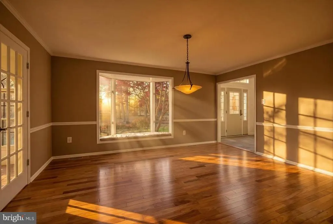
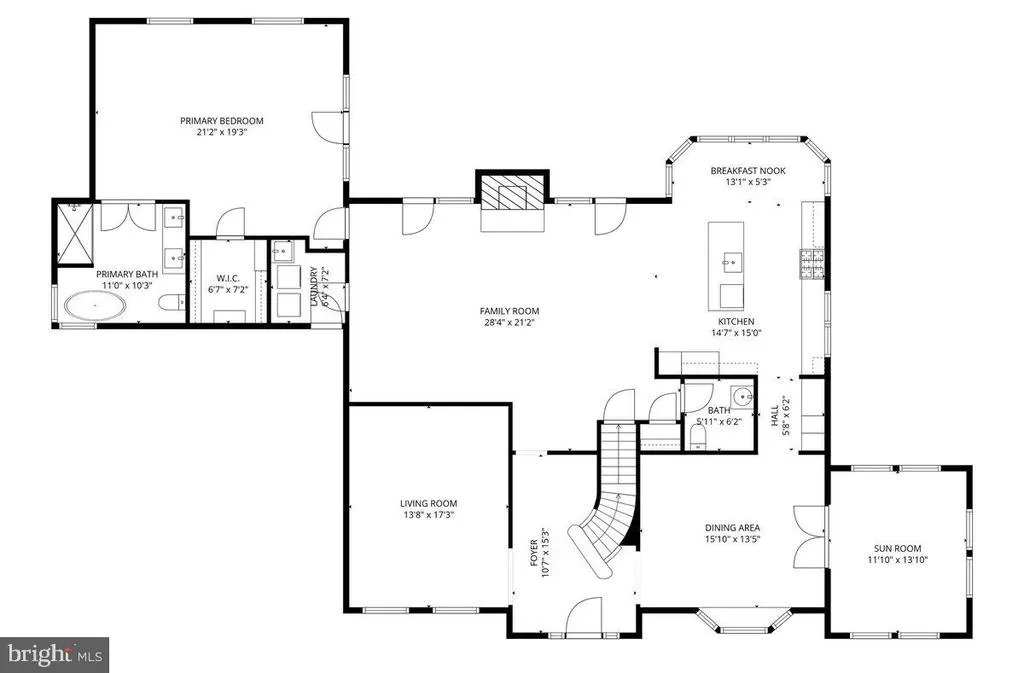
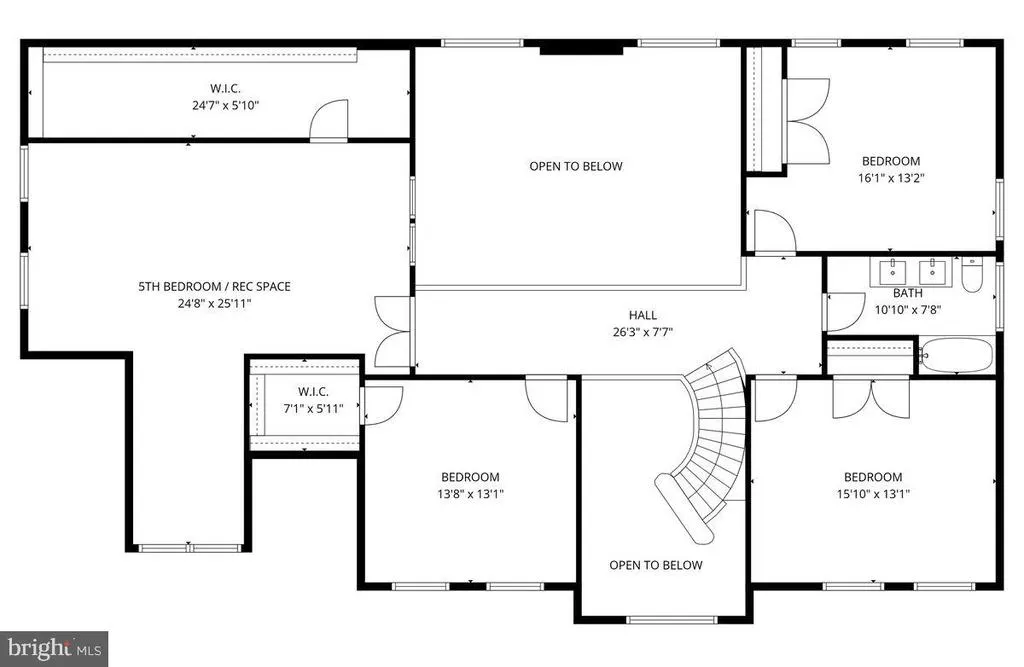
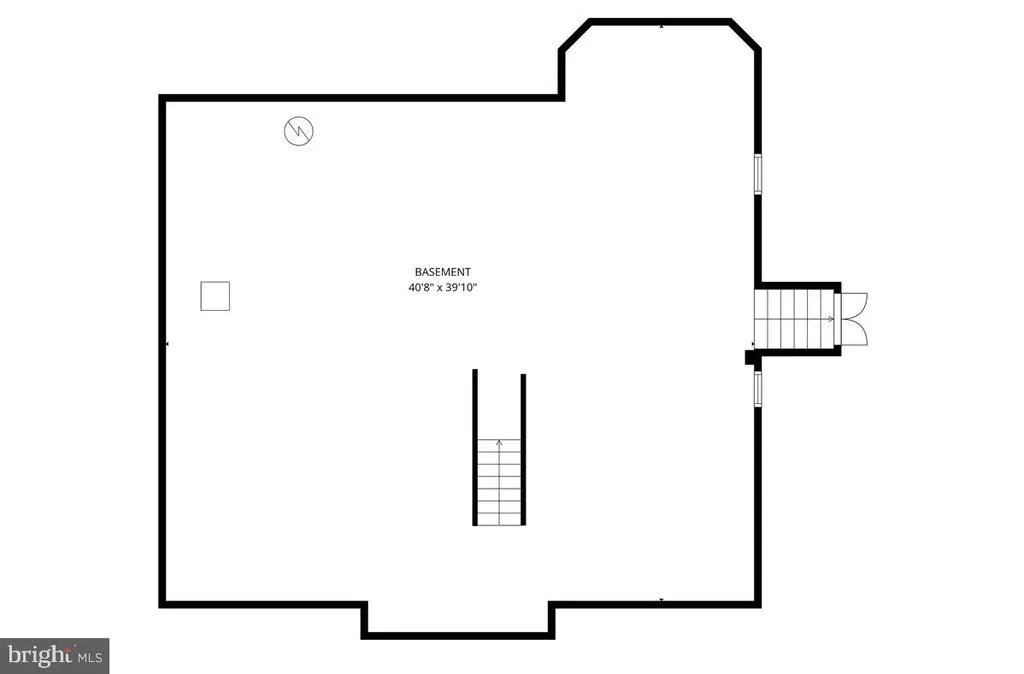
NOW SHOWING WITH PRICE IMPROVEMENT!! This stunning estate on just over 4 acres tucked back on a quiet culdesac in sought after Eagles Mere of Southampton is ready to meet the new owners! Custom designed and still owned by the original owners, the property and home have beyond lovingly maintained through the years. As you approach, curb appeal abounds with the long tree-lined driveway and pristinely landscaped front facade w/ in-ground Sprinklers, and custom stamped concrete walkway & front porch. Just inside the Foyer with cathedral ceilings, tile flooring, and custom curved staircase, you'll love the layout with the Formal Living Room to the left, and Dining Room to the right. Take note of the stunning Brazilian Hardwoods that carry you throughout most main level living spaces AND the neutral colored paint to suit all styles! As you enter the huge Family Room, the Wood-Burning Fireplace with floor-to-ceiling stone surround and marble hearth is flanked by double French doors opening to a jaw-dropping view of the private treed backyard and open acreage space! The expansive low-maintenance Timber Tech composite Deck which spans the rear of the home will be where many mornings and evenings are spent! The dual STARS of the show on the main level are undoubtedly the custom chef's Kitchen AND the RARE hard to come by main level Primary Bedroom w/Ensuite Bathroom! The Kitchen showcases high-end Stainless Appliances, beautiful custom cabinetry & vent hood, stunning Corian Sea-Salt countertops w/marble backsplash, exquisite tile floors, as well as a cozy eat-in area drenched in natural light. The Butler's Pantry is host to ample storage & cabinetry for storing essentials as well as it's serving as a beautiful pass through to the Formal Dining room which easily seats 10 or more! The main floor Primary Bedroom WOWS with French doors walking out to the back Deck, a huge Walk-In Closet, and the outstanding updated Ensuite Bathroom with large soaking tub, tiled walk-in shower w/glass doors, and the double sink vanity w/Corian countertop! The Half Bathroom and Laundry Room which walks out to the Garage with extra tall ceilings finish off this level nicely! Ascend upstairs where you'll discover four additional Bedrooms with outstanding closet space - - one of which was intentionally designed to serve well as an upper level Recreation room / Flex room / playroom space. It also features a huge walk-in closet, so it could also perform well as a secondary Primary Bedroom. To complete the upper level, there's a beautifully renovated full Bathroom with double-sink vanity w/marble countertop and fully tiled bathtub/shower combination showcasing high-end fixtures. Descending back downstairs, the full unfinished Basement provides plenty of storage, workout space, finished living space in the future - - sky is the limit! The neighborhood is well and lovingly known for it's large private lots while still maintaining the close neighbor feel, AND the easy 35-minute drive to the Joint Base, 45-minute drive to shore points or Philadelphia, and easy access to commuting on Route 206/70/72. NOTABLE UPDATES: (2014) New Roof, Lower zone furnace replaced (2016) Kitchen & Half Bathroom renovated (2018) Brazilian hardwoods installed in Family & Dining Room, New Front Door package, New Timber Tech Deck (2019) Exterior lighting updated, interior high-end black door hardware installed, upstairs Bathroom remodeled, New Hot Water Heater (2020) New stamped concrete walkway/front porch, driveway paved, Upper zone Furnace & AC replaced, Staircase refinished (2024) Primary Bedroom & Ensuite Bathroom remodeled w/matching Brazilian hardwoods in Bedroom. The entire home has also undergone full repainting and exterior landscaping just underwent a full cleanup with mulching. Icing on the cake; Sellers are providing a 1-year homebuyers warranty to the Buyers at closing for peace of mind! (DISCLOSURE: Photos feature virtually staged furniture).
| Elementary School | Middle School | High School |
|---|---|---|
| Southampton Township School No 2 Elementary School | Southampton Township School No 3 Middle School | Seneca H.S. |
| Price History | |
|---|---|
| 5/6/2026 | Listed $944,900 |
| 6/3/2026 | 3$924,900 |
General Features
| Living Area | 3903 |
|---|---|
| Sewer | On Site Septic |
| Heating | Forced Air |
| Cooling | Central A/C |
| Possession | 0-30 Days CD,31-60 Days CD,Negotiable |
| Roof | Shingle |
| Appliances | Dishwasher,Dryer,Humidifier,Microwave,Oven/Range - Gas,Range Hood,Stainless Steel Appliances,Washer,Water Heater |
| Zoning | RCPL |
| Garage Spaces | 2.00 |
| Patio/Porch Features | Patio(s),Deck(s) |
| Architectural Style | Traditional |
| Security Features | Motion Detectors,Security System,Non-Monitored |
| Construction Materials | Frame,Brick |
| School District | SOUTHAMPTON TOWNSHIP PUBLIC SCHOOLS |
| Exclusions | Exclusions: Pendant lights in kitchen,hanging light in dining room,seller's personal property. |
| Year Built | 1996 |
| Electric | 200+ Amp Service |
| View | Trees/Woods |
| Levels | 2 |
| Tax Year | 2025 |
| Ownership | Fee Simple |
| Cool Fuel | Electric |
| Accessibility | None |
| County | BURLINGTON |
| New Construction | No |
| Property Type | Residential |
| HOA | No |
| Subdivision Name | EAGLES MERE |
| Garage Y/N | Yes |
| Water Access Y/N | No |
| Other Structures | Above Grade,Below Grade |
| Full Baths | 2 |
| Status | ACTIVE |
| Directions | Constitution Drive - left into culdesac on Hamilton Court |
| City | SOUTHAMPTON |
| Disclosures | Prop Disclosure |
| Senior Community Y/N | No |
| MLS Area | Southampton Twp (20333) |
| Lot Size Units | Square Feet |
| Lot Size Square Feet | 176915.00 |
| Tax Assessed Value | 425000.0 |
| Tax Annual Amount | 14250.0 |
| Home Warranty Y/N | Yes |
| Property Condition | Excellent |
| Structure Type | Detached |
| Condo/Coop Association fee Y/N | No |
| Bathrooms Full Main Level | 1 |
| Bathrooms Count Main Level | 2.00 |
| Price Per Sq Ft Total AG | 236.97 |
| Acceptable Financing | Cash,Conventional,FHA,VA |
| Additional Parcels Y/N | No |
| Lease Considered Y/N | No |
| Vacation Rental Y/N | No |
| Virtual Tour | https://thirdeyemedia.hd.pics/view/?s=2994298&nohit=1 |
| Total SQFT | 5407 |
| Standard Status | Active |
| Year Built Source | Assessor |
| Tax Lot | 00012 |
Interior Features
| Interior Amenities | Attic,Bathroom - Soaking Tub,Bathroom - Tub Shower,Butlers Pantry,Carpet,Ceiling Fan(s),Curved Staircase,Dining Area,Entry Level Bedroom,Family Room Off Kitchen,Formal/Separate Dining Room,Kitchen - |
|---|---|
| Heating Fuel | Natural Gas |
| Basement | Full,Unfinished,Walkout Stairs |
| Flooring | Solid Hardwood,Ceramic Tile,Partially Carpeted |
| Total Fireplaces | 1 |
| Fireplace Features | Stone,Marble,Screen |
| Hot Water | Natural Gas |
| Basement (Y/N) | Yes |
| Heating Y/N | Yes |
| Fireplace Y/N | Yes |
| Above Grade Finished Area | 3903 |
| Half Baths | 1 |
| Central Air Y/N | Yes |
| Total Bedrooms | 5 |
| Room Type | Living Room,Dining Room,Primary Bedroom,Bedroom 2,Bedroom 3,Bedroom 4,Bedroom 5,Kitchen,Family Room,Basement,Sun/Florida Room,Laundry,Bathroom 2,Attic,Primary Bathroom,Half Bath |
| Main Level Bedrooms | 1 |
| Below Grade Finished Area Unit Type | Square Feet |
| LivingAreaSource | Assessor |
| Laundry Type | Main Floor |
| Below Grade Unfin Area Units | Square Feet |
| Below Grade Unfin SQFT | 1504 |
| Below Grade Unfin SQFT Source | Estimated |
| Below Grade Finished Area Source | Assessor |
| Bedrooms Count All Upper Levels | 4 |
| Bedrooms Count Upper Level 1 | 4 |
| Bathrooms Half Main Level | 1 |
| Bathrooms Full Upper Level 1 | 1 |
| Bathrooms Full All Upper Levels | 1 |
| Bathrooms Count Upper Level 1 | 1.00 |
| Bathrooms Count Lower Level 1 | 0.00 |
| Bathrooms Count All Upper Levels | 1 |
| Above Grade Unfin Area Units | Square Feet |
| Above Grade Unfin SQFT Source | Estimated |
| Above Grade Finished Area Source | Assessor |
| Above Grade Finished Area Unit Type | Square Feet |
| Total Baths | 3 |
Exterior Features
| Exterior Amenities | Gutter System,Underground Lawn Sprinkler |
|---|---|
| Pool | No Pool |
| Parking Features | Asphalt Driveway |
| Lot Features | Backs to Trees,Cul-de-sac,Front Yard,Level,Partly Wooded,Private,Rear Yard,SideYard(s) |
| Water Source | Well |
| Inclusions | Inclusions: All existing kitchen appliances and clothes washer & dryer sold in their as-is condition. 1 year First American Homebuyers Warranty to Buyer at settlement. |
| Total Parking Spaces | 6 |
| Garage Features | Garage - Side Entry,Inside Access,Garage Door Opener |
| Type of Parking | Attached Garage,Driveway |
| Foundation Details | Block |
| Spa | No |
| Water View Y/N | No |
| Lot Dimensions | 0.00 x 0.00 |
| Lot Size Acres | 4.06 |
| Lot Size Source | Assessor |
| Waterfront Y/N | No |
| Door Features | Six Panel,French |
| Land Assessed Value | 139000.00 |
| Navigable Water Y/N | No |
| Water Oriented Y/N | No |
| # of Attached Garage Spaces | 2 |
| LotDimensionsSource | Assessor |
Room Details
| Room | Dimensions | Level | Flooring | Details |
|---|---|---|---|---|
| Attic | Upper 1 | |||
| Basement | Lower 1 | Basement - Unfinished | ||
| Bathroom 2 | Upper 1 | Flooring - Tile/Brick,Double Sink | ||
| Bedroom 2 | Upper 1 | Flooring - Carpet | ||
| Bedroom 3 | Upper 1 | Flooring - Carpet | ||
| Bedroom 4 | Upper 1 | Flooring - Carpet | ||
| Bedroom 5 | Upper 1 | Flooring - Carpet,Walk-In Closet(s) | ||
| Dining Room | Main | Flooring - HardWood | ||
| Family Room | Main | Flooring - HardWood,Cathedral/Vaulted Ceiling,Ceiling Fan(s),Fireplace - Wood Burning | ||
| Half Bath | Main | Flooring - Tile/Brick | ||
| Kitchen | Main | Flooring - Tile/Brick,Countertop(s) - Solid Surface,Breakfast Nook,Pantry,Skylight(s),Cathedral/Vaulted Ceiling,Kitchen - Eat-in,Kitchen - Gas Cooking,Lighting - Pendants,Island | ||
| Laundry | Main | Flooring - Other | ||
| Living Room | Main | Flooring - HardWood | ||
| Primary Bathroom | Main | Flooring - Tile/Brick,Bathroom - Soaking Tub,Double Sink,Bathroom - Walk-In Shower | ||
| Primary Bedroom | Main | Flooring - HardWood,Walk-In Closet(s),Ceiling Fan(s),Cathedral/Vaulted Ceiling,Attached Bathroom,Balcony Access | ||
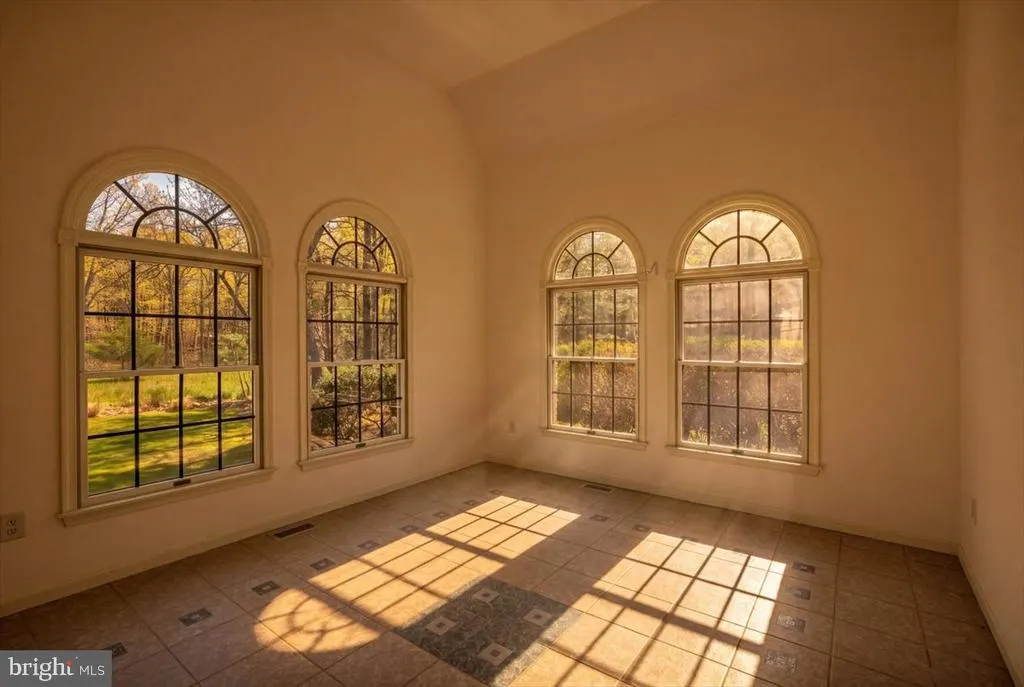
| Sun/Florida Room | Main | Flooring - Tile/Brick |
Amenities
- Foreclosure
- Views
- Short Sale
- New Construction
- Adult 55+
- Lease To Own
- No HOA Fees
- Furnished
- Primary On Main
- Air Conditioning
- Seller Finance
- Green
- Fixer Upper
- Horse
- Golf
- Fireplace
- Deck
- Garage
- Basement
- Pool
Property vs Single Family Average in 08088
Price
Taxes
Year Built
Visits
 © BRIGHT, All Rights Reserved
