
Price Reduction - Views
Address
3 Pointe View Circle, Medford, NJ
Price
$ 625,000
Property Attributes
- MLS#NJBL2111012
- TypeSingle Family
- Listing Status ACTIVE
- CountyBURLINGTON
- CityMedford
- AreaMedford Twp
- NeighborhoodPine Point
- Zip08055
- StyleTransitional
- Year Built1985
- Taxes$ 12219
- Price$ 625,000
- Bedrooms3
- Full Bathrooms2
- Half Bathrooms1
- Sqr Footage2240
- Lot Size1.03 Acres
Data Source:
Bright MLS
Property Description
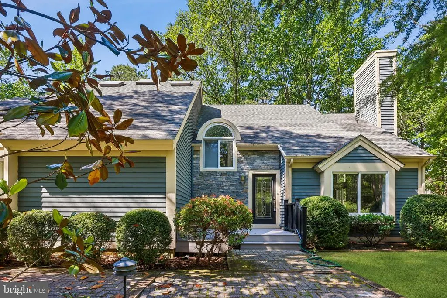
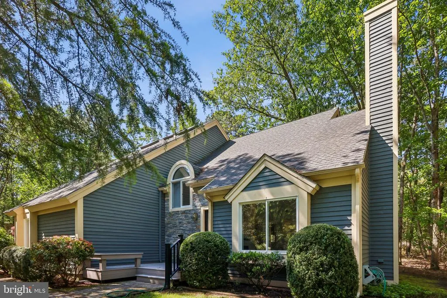
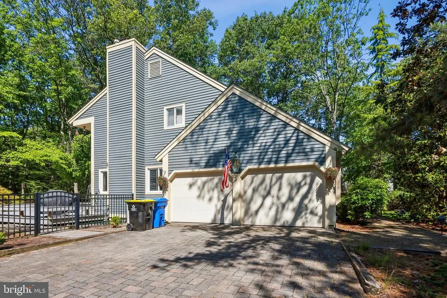
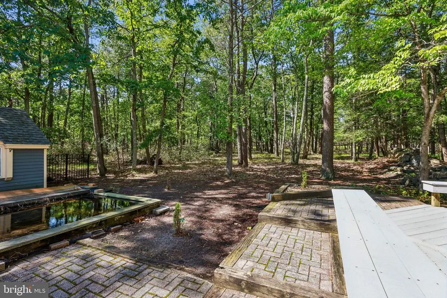
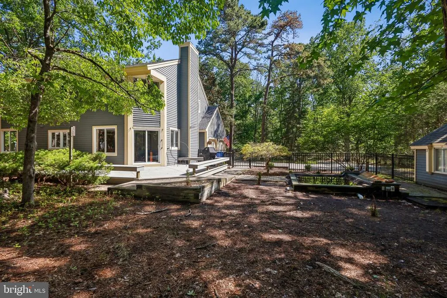
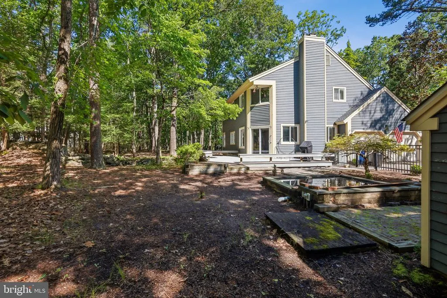
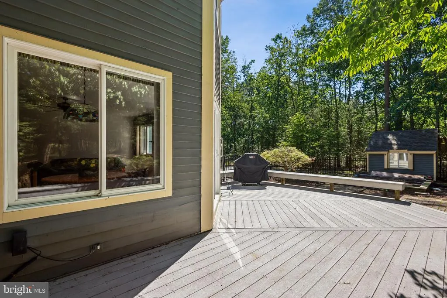
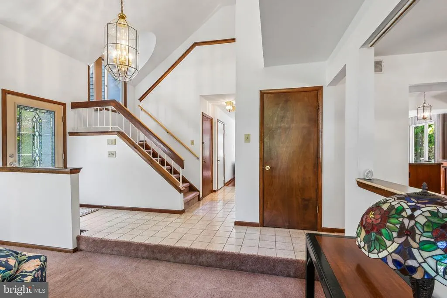
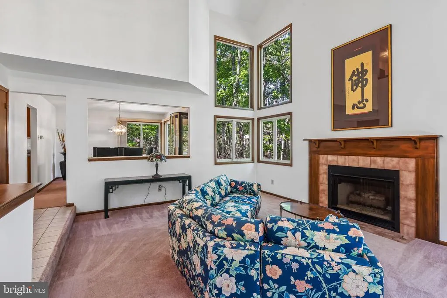
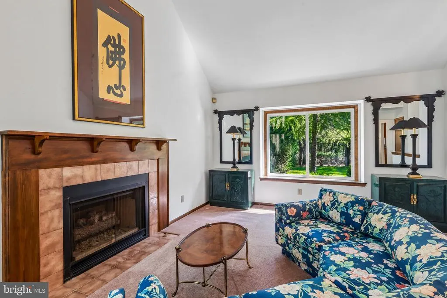
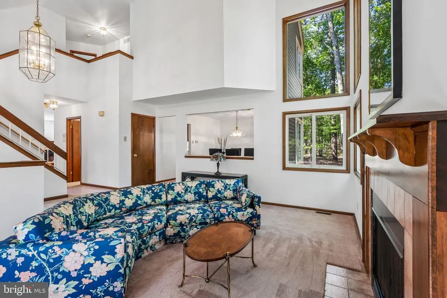
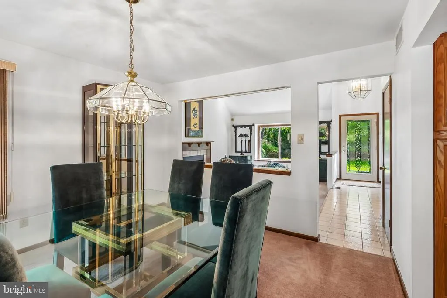
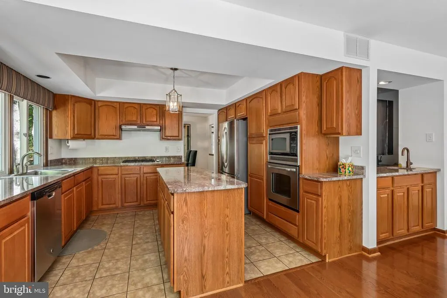
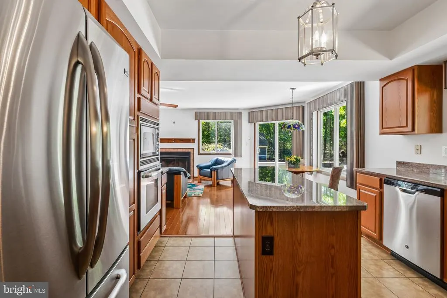
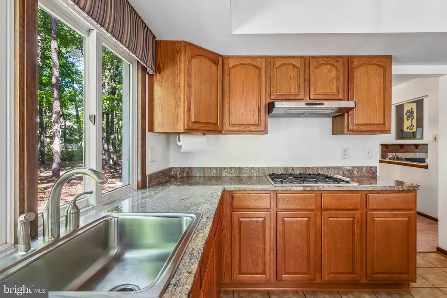

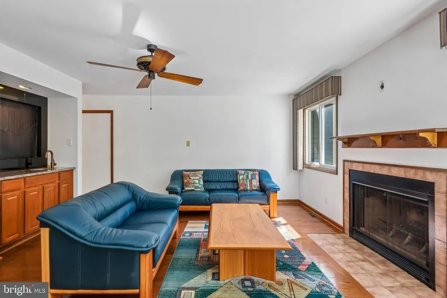
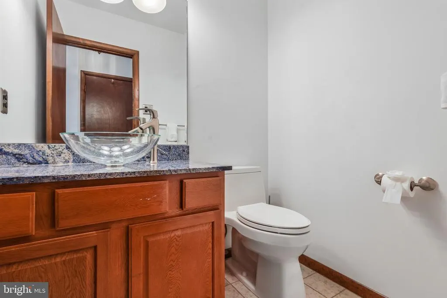
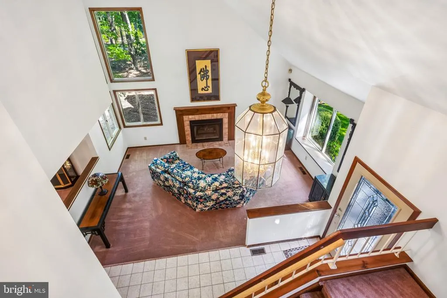
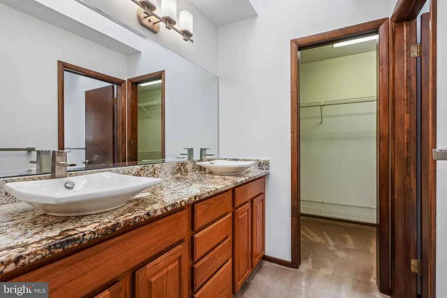
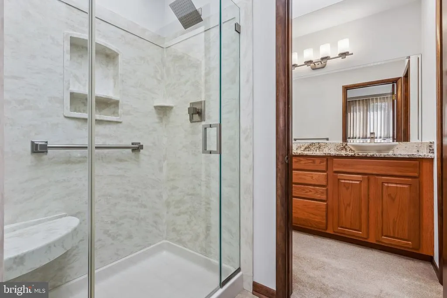
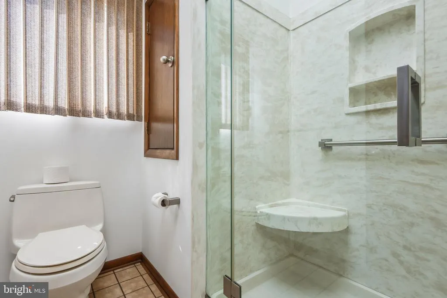

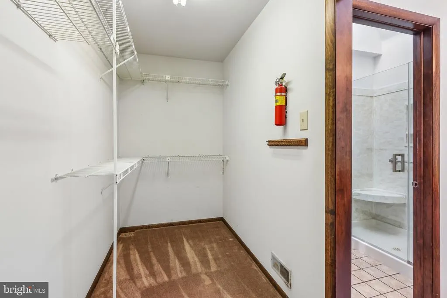
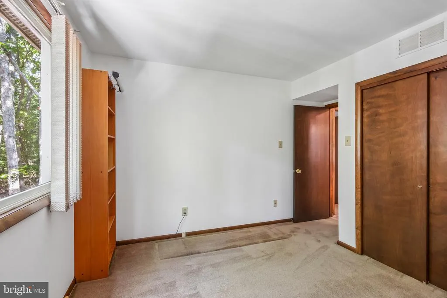
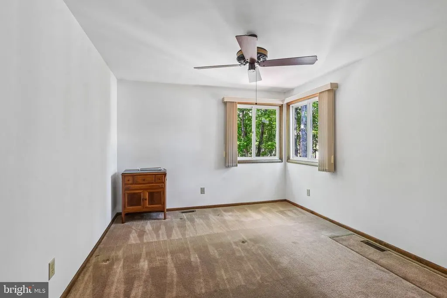
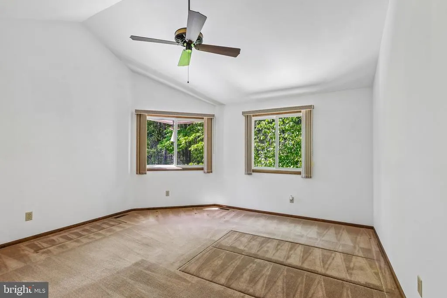
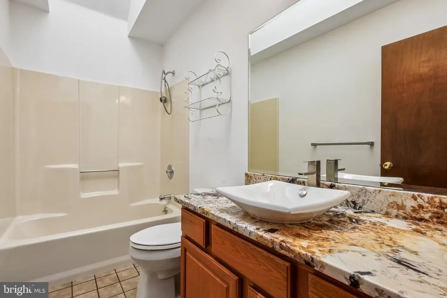
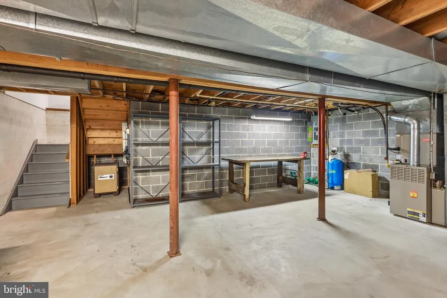
****Price Adjustment*** If you are looking for Value, Privacy, Great community and Home with beautiful wooded views this is it! Located in the desirable Pine Pointe neighborhood (a Bob Myer community) of Medford Township, 3 Pointe View Circle is a custom single-family home with 3 beds 2.5 baths, a partial unfinished basement and is situated on approximately 1.03 acres of professionally maintained land. Originally constructed in 1985, the property offers over 2,200 square feet of living space in a private residential setting known for larger wooded lots, quiet streets, and strong community appeal. This property backs to woods in a very secluded setting with a Trex deck to enjoy the view. The home features an open floor plan two-story design with an attached side turned two-car garage, spacious driveway parking (driveway is 100% pavers), and a layout designed for both comfortable daily living and entertaining. The property includes 2 fireplaces (1 wood burning in the family room and 1 gas fired in the living room), and expansive outdoor space that enhances both privacy and functionality. Also included is shed and Koi pond. Walking through the front door leads to the the large living room with a vaulted ceiling and gas fire place. The dining room is open and spacious leading to the kitchen which has been updated and includes granite countertops, stainless steel appliances and a center island. The kitchen is open to a small eating area and to the family room with a wood burning fireplace and wet bar. Upstairs are 3 bedrooms all facing the wooded views of the back yard. The primary bedroom has vaulted ceilings an updated bathroom, stall shower and walk-in closet. The second hallway bath is also updated. The home sits within the highly regarded Medford Township School District and is served by nearby schools including Taunton Forge Elementary School, Medford Township Memorial School, and Shawnee High School. The neighborhood provides convenient access to major commuter routes while maintaining a suburban residential atmosphere surrounded by preserved open space and mature landscaping. Medford continues to be recognized as one of South Jerseys more sought-after suburban communities, offering a blend of wooded residential character, quality schools, recreational amenities, and proximity to Philadelphia metropolitan employment centers. The Pointe View section in particular benefits from low-density residential development and attractive estate-style homesites. Home needs a little updating so bring your imagination. However, this property represents a true value in this market. Call today for your private showing!!!!!
| Middle School | High School |
|---|---|
| Haines Memorial 6Thgr Center Middle School | Shawnee H.S. |
| Price History | |
|---|---|
| 5/30/2026 | Listed $650,000 |
| 7/29/2026 | 4$625,000 |
General Features
| Living Area | 2240 |
|---|---|
| Sewer | Gravity Sept Fld |
| Heating | Forced Air |
| Cooling | Central A/C |
| Utilities | Cable TV,Under Ground |
| Possession | 31-60 Days CD |
| Roof | Architectural Shingle |
| Appliances | Built-In Microwave,Built-In Range,Dishwasher,Dryer - Electric,Exhaust Fan,Icemaker,Oven - Self Cleaning,Oven - Wall,Range Hood,Refrigerator,Stainless Steel Appliances,Washer,Water Heater |
| Zoning | RGD1 |
| Garage Spaces | 2.00 |
| Association Fee Includes | None |
| Patio/Porch Features | Deck(s),Porch(es) |
| Architectural Style | Transitional |
| Construction Materials | Cedar,Stone |
| School District | MEDFORD TOWNSHIP PUBLIC SCHOOLS |
| Exclusions | Personal Property |
| Year Built | 1985 |
| Electric | 150 Amps |
| View | Trees/Woods |
| Levels | 2 |
| Tax Year | 2025 |
| Ownership | Fee Simple |
| Cool Fuel | Electric |
| Accessibility | None |
| County | BURLINGTON |
| New Construction | No |
| Property Type | Residential |
| HOA | No |
| Subdivision Name | PINE POINT |
| Garage Y/N | Yes |
| Water Access Y/N | No |
| Other Structures | Above Grade,Below Grade |
| Transportation | Commuter Rail Station 1 to 5 miles |
| Total Rooms | 8 |
| Full Baths | 2 |
| Status | ACTIVE |
| Directions | Jackson Rd to left on Gravely Hollow Rd to left on Pointe View Dr to Pointe View Circle |
| City | MEDFORD |
| Disclosures | Prop Disclosure |
| Senior Community Y/N | No |
| MLS Area | Medford Twp (20320) |
| Lot Size Units | Square Feet |
| Lot Size Square Feet | 44997.00 |
| Tax Assessed Value | 325500.0 |
| Tax Annual Amount | 12219.0 |
| Home Warranty Y/N | No |
| Property Condition | Very Good |
| Structure Type | Detached |
| Condo/Coop Association fee Y/N | No |
| Bathrooms Count Main Level | 1.00 |
| Price Per Sq Ft Total AG | 279.02 |
| Acceptable Financing | Cash,Conventional,FHA,VA |
| Additional Parcels Y/N | No |
| Historic Y/N | No |
| Lease Considered Y/N | No |
| Vacation Rental Y/N | No |
| Total SQFT | 2240 |
| Location Type | Suburban |
| Standard Status | Active |
| Year Built Source | Assessor |
| Tax Lot | 00009 10 |
| Association Recreation Fee | No |
Interior Features
| Interior Amenities | Attic,Wet/Dry Bar,Walk-in Closet(s),Upgraded Countertops,Skylight(s),Recessed Lighting,Primary Bath(s),Kitchen - Island,Formal/Separate Dining Room,Floor Plan - Open,Family Room Off Kitchen,Carpet,Bu |
|---|---|
| Heating Fuel | Natural Gas |
| Basement | Unfinished,Partial |
| Flooring | Carpet,Ceramic Tile,Wood |
| Total Fireplaces | 2 |
| Fireplace Features | Gas/Propane,Mantel(s),Wood |
| Hot Water | Natural Gas |
| Basement (Y/N) | Yes |
| Heating Y/N | Yes |
| Window Features | Double Pane |
| Fireplace Y/N | Yes |
| Above Grade Finished Area | 2240 |
| Half Baths | 1 |
| Central Air Y/N | Yes |
| Total Bedrooms | 3 |
| Room Type | Living Room,Dining Room,Primary Bedroom,Bedroom 2,Bedroom 3,Kitchen,Family Room,Basement,Breakfast Room,Bathroom 2,Primary Bathroom |
| Below Grade Finished Area Unit Type | Square Feet |
| LivingAreaSource | Assessor |
| Laundry Type | Basement |
| Below Grade Unfin Area Units | Square Feet |
| Below Grade Unfin SQFT Source | Assessor |
| Below Grade Finished Area Source | Assessor |
| Bedrooms Count All Upper Levels | 3 |
| Bedrooms Count Upper Level 1 | 3 |
| Bathrooms Half Main Level | 1 |
| Bathrooms Full Upper Level 1 | 2 |
| Bathrooms Full All Upper Levels | 2 |
| Bathrooms Count Upper Level 1 | 2.00 |
| Bathrooms Count All Upper Levels | 2 |
| Above Grade Finished Area Source | Assessor |
| Above Grade Finished Area Unit Type | Square Feet |
| Total Baths | 3 |
Exterior Features
| Exterior Amenities | Chimney Cap(s),Extensive Hardscape,Gutter System,Outbuilding(s),Street Lights |
|---|---|
| Pool | No Pool |
| Parking Features | Brick Driveway |
| Lot Features | Backs to Trees,Backs - Open Common Area,Cul-de-sac,Front Yard,Landscaping,No Thru Street,Open,Private,Rear Yard,SideYard(s),Trees/Wooded |
| Water Source | Public |
| Inclusions | Washer/dryer,Refrigerator |
| Total Parking Spaces | 8 |
| Garage Features | Additional Storage Area,Garage - Side Entry,Garage Door Opener,Inside Access |
| Type of Parking | Attached Garage,Driveway |
| Foundation Details | Block |
| Spa | No |
| Water View Y/N | No |
| Lot Dimensions | 0.00 x 0.00 |
| Lot Size Acres | 1.03 |
| Road Surface Type | Black Top |
| Lot Size Source | Assessor |
| Waterfront Y/N | No |
| Road Responsibility | Boro/Township |
| Horse Y/N | No |
| Land Assessed Value | 96900.00 |
| Navigable Water Y/N | No |
| Water Oriented Y/N | No |
| # of Attached Garage Spaces | 2 |
| LotDimensionsSource | Assessor |
Room Details
| Room | Dimensions | Level | Flooring | Details |
|---|---|---|---|---|
| Basement | Lower 1 | Basement - Unfinished | ||
| Bathroom 2 | Upper 1 | Bathroom - Tub Shower | ||
| Bedroom 2 | Upper 1 | |||
| Bedroom 3 | Upper 1 | |||
| Breakfast Room | Main | |||
| Dining Room | Main | |||
| Family Room | Main | Fireplace - Gas,Wet Bar | ||
| Kitchen | Main | Breakfast Room,Built-Ins,Countertop(s) - Granite,Island,Kitchen - Gas Cooking,Lighting - Recessed | ||
| Living Room | Main | Fireplace - Gas,Lighting - Recessed,Cathedral/Vaulted Ceiling | ||
| Primary Bathroom | Upper 1 | Bathroom - Stall Shower | ||
| Primary Bedroom | Upper 1 | Walk-In Closet(s) |
Amenities
- Foreclosure
- Views
- Short Sale
- New Construction
- Adult 55+
- Lease To Own
- No HOA Fees
- Furnished
- Primary On Main
- Air Conditioning
- Seller Finance
- Green
- Fixer Upper
- Horse
- Golf
- Fireplace
- Deck
- Garage
- Basement
- Pool
Property vs Single Family Average in 08055
Price
Taxes
Year Built
Visits
 © BRIGHT, All Rights Reserved
