
Primary on Main
Address
123 Franklin, Beverly, NJ
Price
$ 319,900
Property Attributes
- MLS#NJBL2091940
- TypeSingle Family
- Listing Status ACTIVE
- CountyBURLINGTON
- CityBeverly
- AreaEdgewater Park Twp
- NeighborhoodWilliamsburg
- Zip08010
- StyleRanch/Rambler
- Year Built1954
- Taxes$ 5941
- Price$ 319,900
- Bedrooms3
- Full Bathrooms1
- Half Bathrooms0
- Sqr Footage1064
- Lot Size0.21 Acres
Data Source:
Bright MLS
Property Description
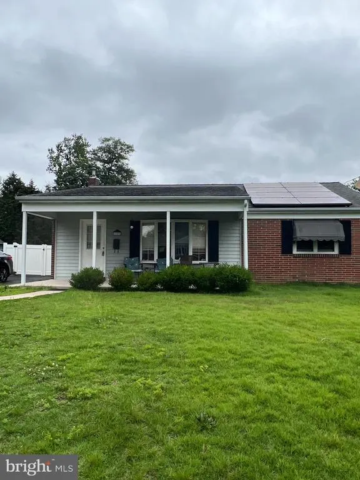
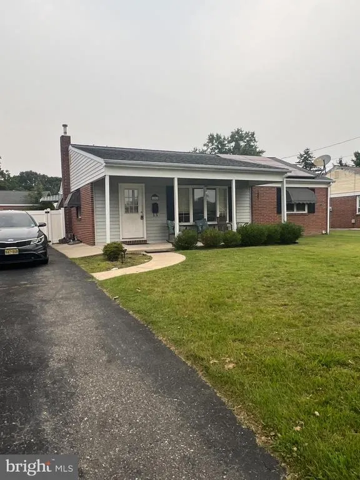
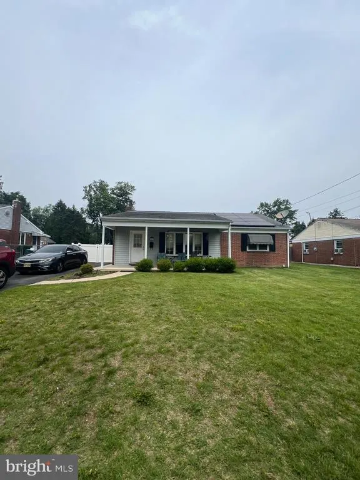
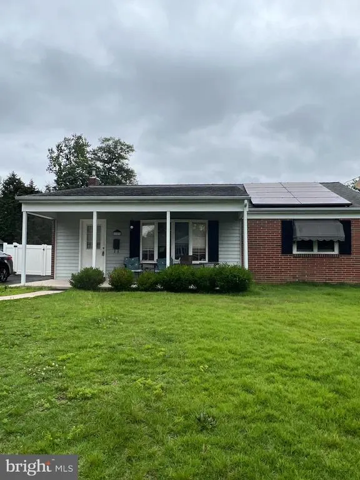
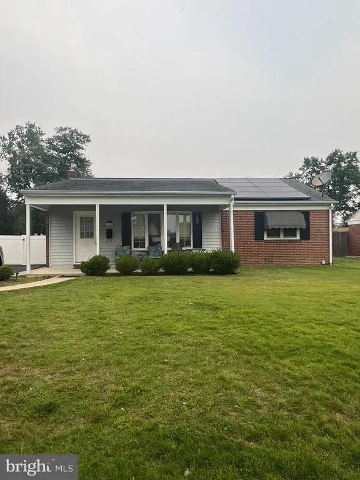
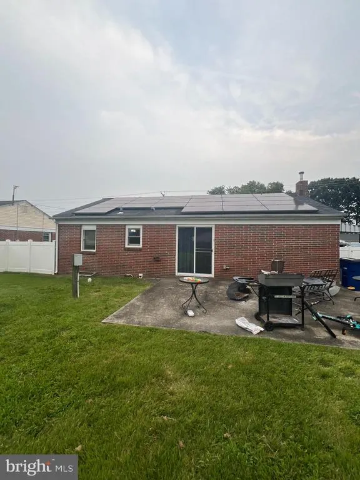
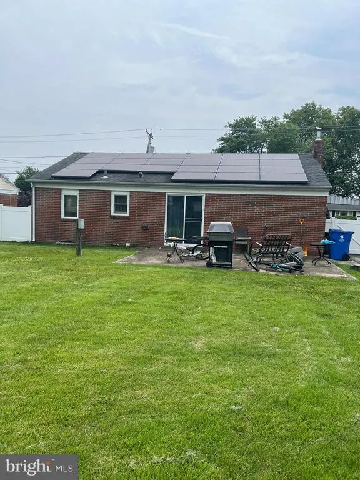
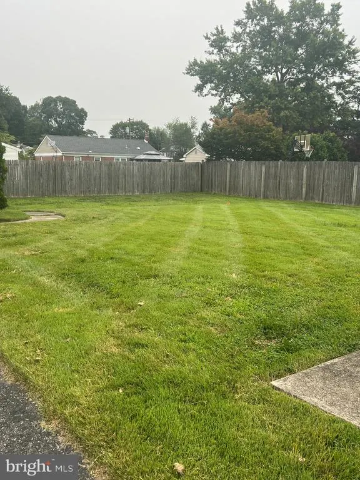
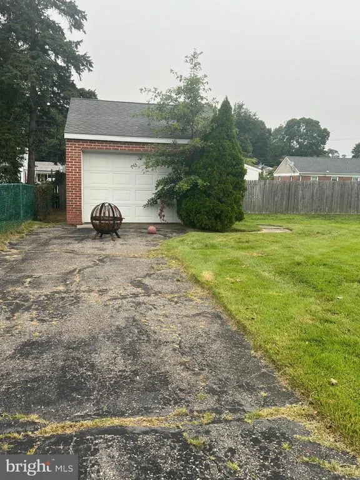
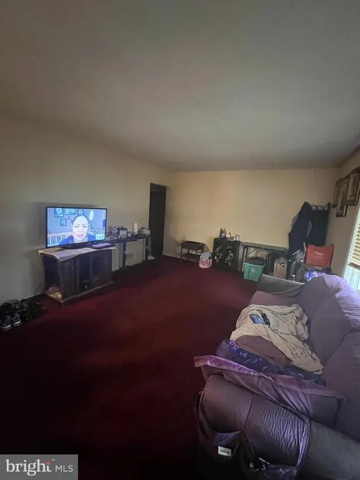
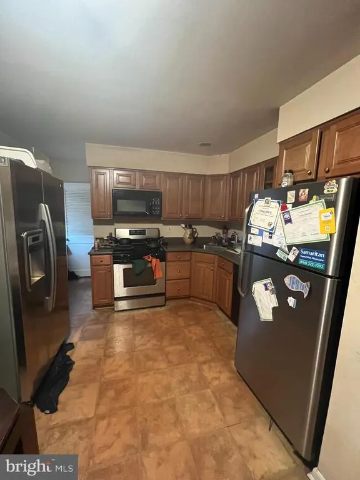
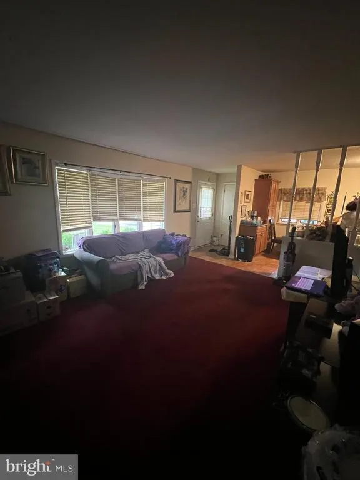
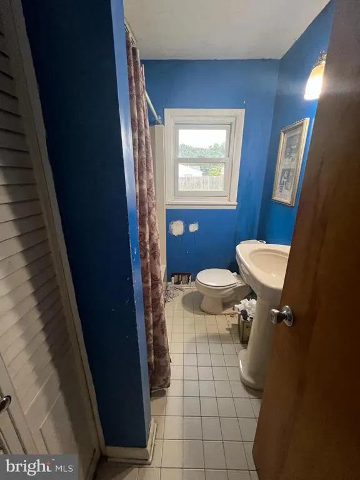
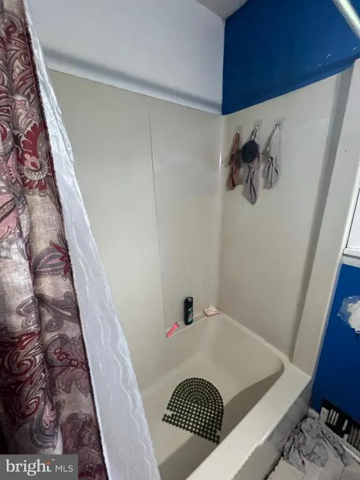
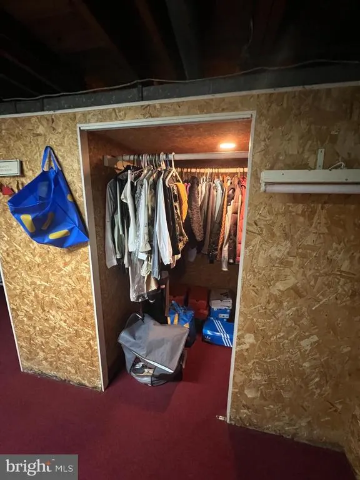
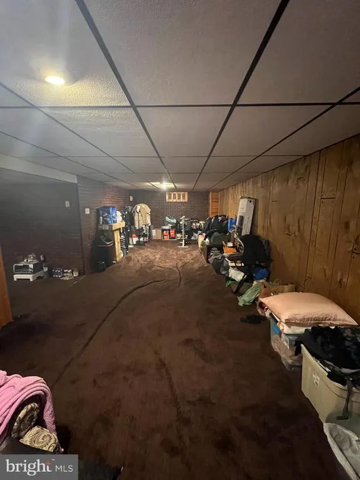
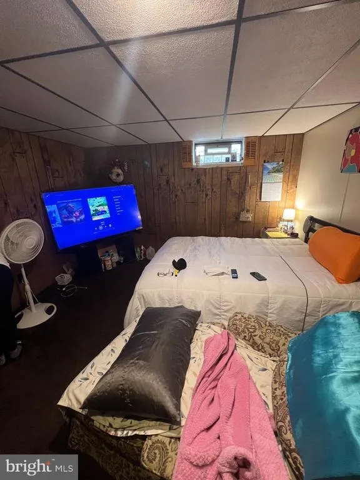
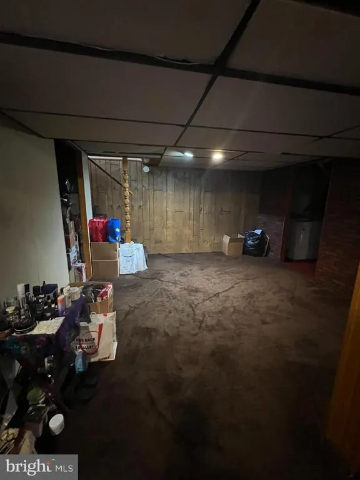
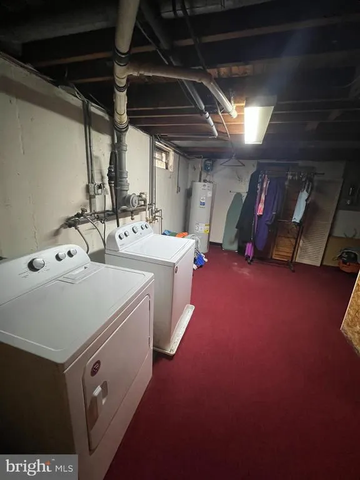
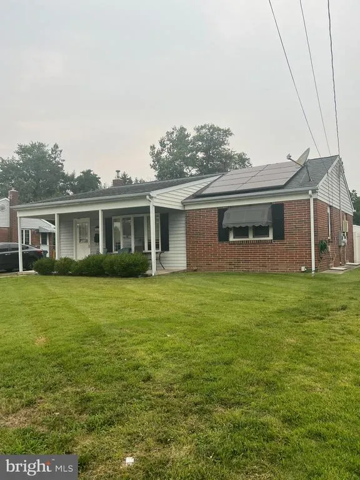
Welcome home to this 3 bedroom 1 bath ranch in Beverly with a great front porch for greeting your neighbors or relaxing outside. Walk into the living room with large front windows for plenty of light. The eat in kitchen has maple cabinets, gas oven/range with built in microwave over top, dishwasher, pantry, Corian countertops and a door to the driveway for easy access with groceries. There are three bedrooms with carpet, one of the BR's has sliding doors to the rear fenced in yard, great for a study or office also on the main floor is the one bath with tub/shower and linen closet. For more room there is a fully finished basement with laundry area, and plenty of room for storage or a great family room. The home also has a driveway that leads to a single detached garage.
| Price History | |
|---|---|
| 8/13/2025 | Listed $319,900 |
General Features
| Living Area | 1064 |
|---|---|
| Sewer | Public Sewer |
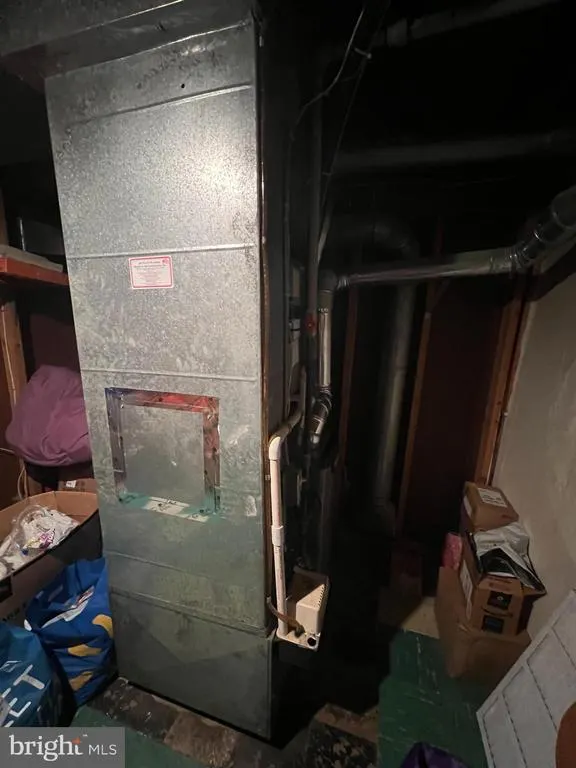
| Heating | Forced Air |
| Cooling | Central A/C |
| Possession | Settlement |
| Roof | Shingle |
| Appliances | Dryer,Microwave,Oven/Range - Gas,Refrigerator,Washer |
| Zoning | RESID |
| Garage Spaces | 1.00 |
| Patio/Porch Features | Patio(s),Porch(es) |
| Architectural Style | Ranch/Rambler |
| Construction Materials | Other |
| School District | BURLINGTON CITY SCHOOLS |
| Exclusions | Side/side refrigerator,personal items |
| Year Built | 1954 |
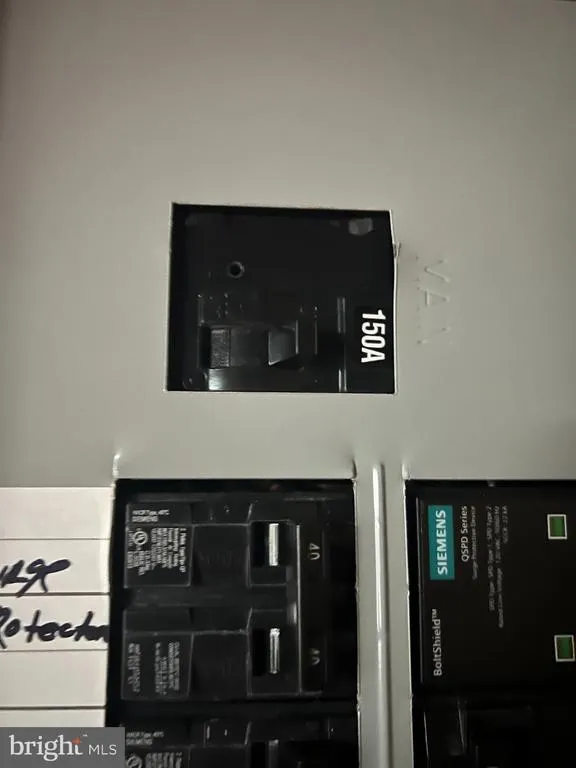
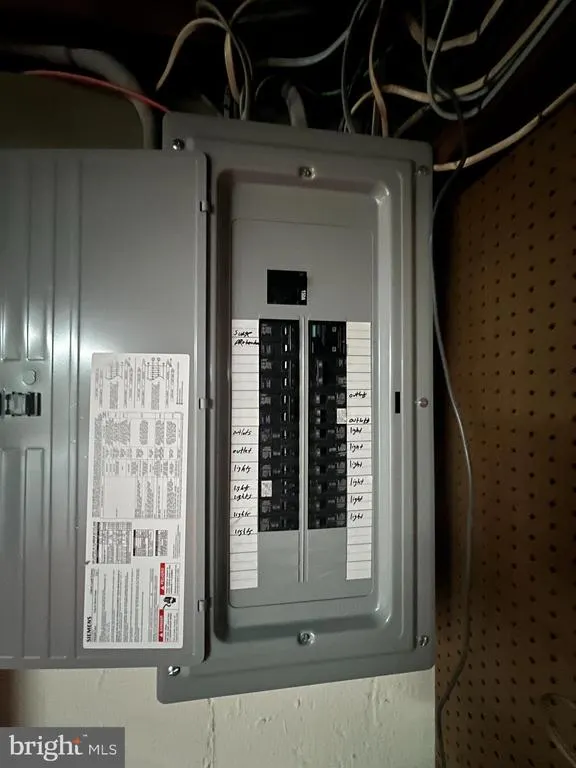
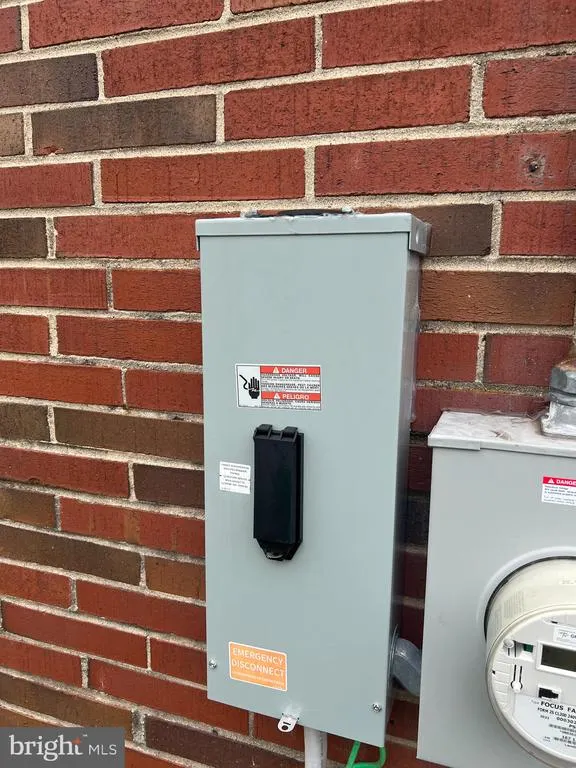
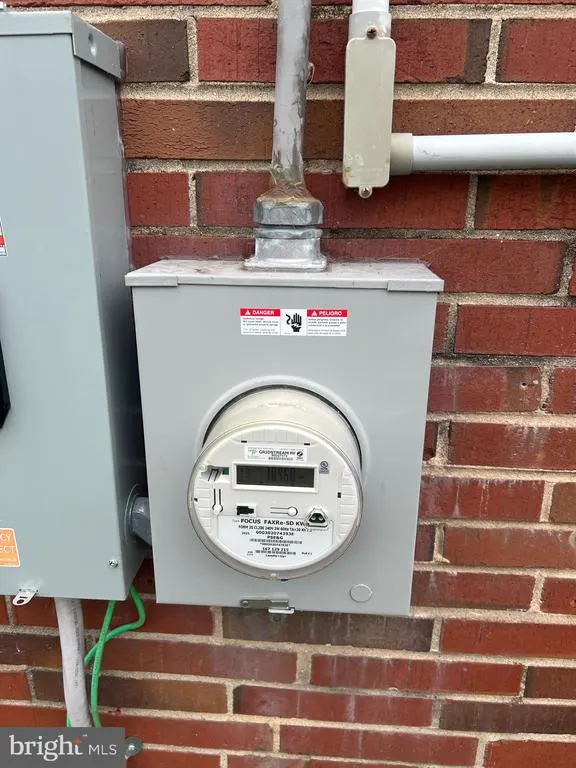
| Electric | 150 Amps |
| Levels | 1 |
| Tax Year | 2024 |
| Ownership | Fee Simple |
| Cool Fuel | Electric |
| Accessibility | None |
| County | BURLINGTON |
| New Construction | No |
| Property Type | Residential |
| HOA | No |
| Subdivision Name | WILLIAMSBURG |
| Garage Y/N | Yes |
| Water Access Y/N | No |
| Other Structures | Above Grade,Below Grade |
| Full Baths | 1 |
| Status | ACTIVE |
| Directions | Use GPS |
| City | BEVERLY |
| Disclosures | Prop Disclosure,Lead Based Paint - State |
| Senior Community Y/N | No |
| MLS Area | Edgewater Park Twp (20312) |
| Lot Size Units | Square Feet |
| Lot Size Square Feet | 9100.00 |
| Tax Assessed Value | 171400.0 |
| Tax Annual Amount | 5941.0 |
| Structure Type | Detached |
| Condo/Coop Association fee Y/N | No |
| Bathrooms Full Main Level | 1 |
| Bathrooms Count Main Level | 1.00 |
| Price Per Sq Ft Total AG | 300.66 |
| Acceptable Financing | Conventional,VA,FHA 203(b),USDA |
| Vacation Rental Y/N | No |
| Total SQFT | 1064 |
| Standard Status | Active |
| Year Built Source | Assessor |
| Tax Lot | 00013 |
Interior Features
| Interior Amenities | Kitchen - Eat-In |
|---|---|
| Heating Fuel | Natural Gas |
| Basement | Full |
| Flooring | Wood,Fully Carpeted,Vinyl,Tile/Brick |
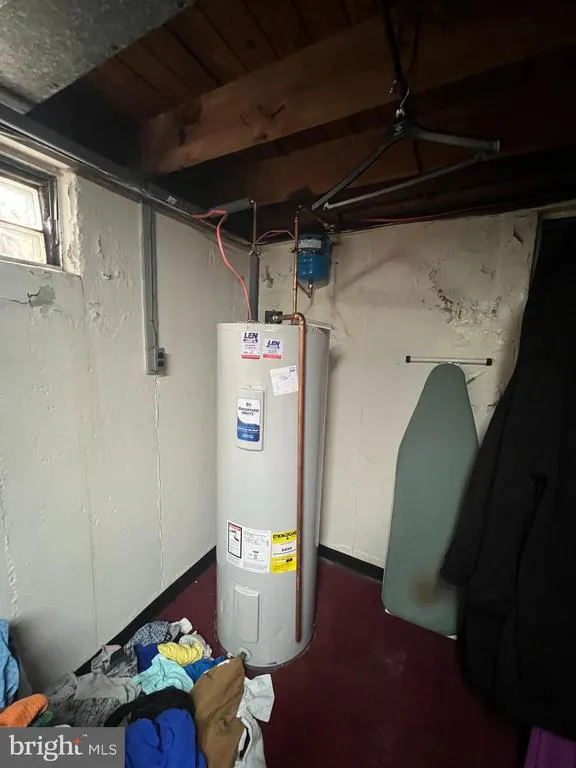
| Hot Water | Electric |
| Basement (Y/N) | Yes |
| Heating Y/N | Yes |
| Window Features | Bay/Bow |
| Fireplace Y/N | No |
| Above Grade Finished Area | 1064 |
| Central Air Y/N | Yes |
| Total Bedrooms | 3 |
| Room Type | Living Room,Primary Bedroom,Bedroom 2,Kitchen,Family Room,Bedroom 1,Attic |
| Main Level Bedrooms | 3 |
| Below Grade Finished Area Unit Type | Square Feet |
| LivingAreaSource | Assessor |
| Laundry Type | Basement |
| Below Grade Unfin Area Units | Square Feet |
| Below Grade Unfin SQFT Source | Assessor |
| Below Grade Finished Area Source | Assessor |
| Above Grade Finished Area Source | Assessor |
| Above Grade Finished Area Unit Type | Square Feet |
| Total Baths | 1 |
Exterior Features
| Exterior Amenities | Sidewalks |
|---|---|
| Pool | No Pool |
| Water Source | Public |
| Inclusions | Washer,Dryer,18CF top freezer/refrigerator,gas oven/range,microwave |
| Total Parking Spaces | 1 |
| Garage Features | Other |
| Type of Parking | Detached Garage |
| Foundation Details | Block |
| Water View Y/N | No |
| Lot Dimensions | 65.00 x 140.00 |
| Lot Size Acres | 0.21 |
| Lot Size Source | Assessor |
| Waterfront Y/N | No |
| Navigable Water Y/N | No |
| Water Oriented Y/N | No |
| # of Detached Garage Spaces | 1 |
| LotDimensionsSource | Assessor |
Room Details
| Room | Dimensions | Level | Flooring | Details |
|---|---|---|---|---|
| Attic | Unspecified | Attic - Access Panel | ||
| Bedroom 1 | 13 X 10 | Main | ||
| Bedroom 2 | 11 X 10 | Main | ||
| Family Room | Unspecified | |||
| Kitchen | 17 X 12 | Main | Kitchen - Gas Cooking | |
| Living Room | 17 X 13 | Main | ||
| Primary Bedroom | 13 X 12 | Main |
Amenities
- Foreclosure
- Views
- Short Sale
- New Construction
- Adult 55+
- Lease To Own
- No HOA Fees
- Furnished
- Primary On Main
- Air Conditioning
- Seller Finance
- Green
- Fixer Upper
- Horse
- Golf
- Fireplace
- Deck
- Garage
- Basement
- Pool
Property vs Single Family Average in 08010
Price
Taxes
Year Built
Visits
 © BRIGHT, All Rights Reserved
