
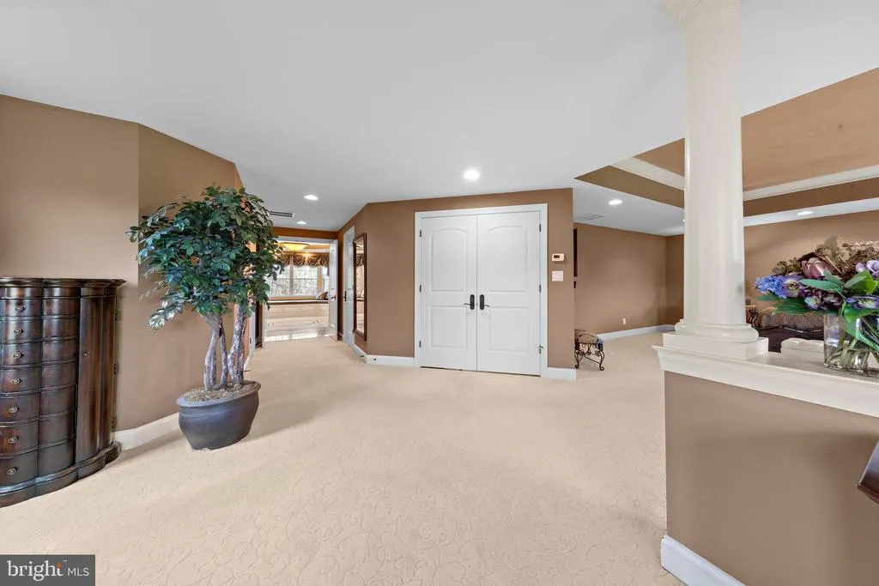
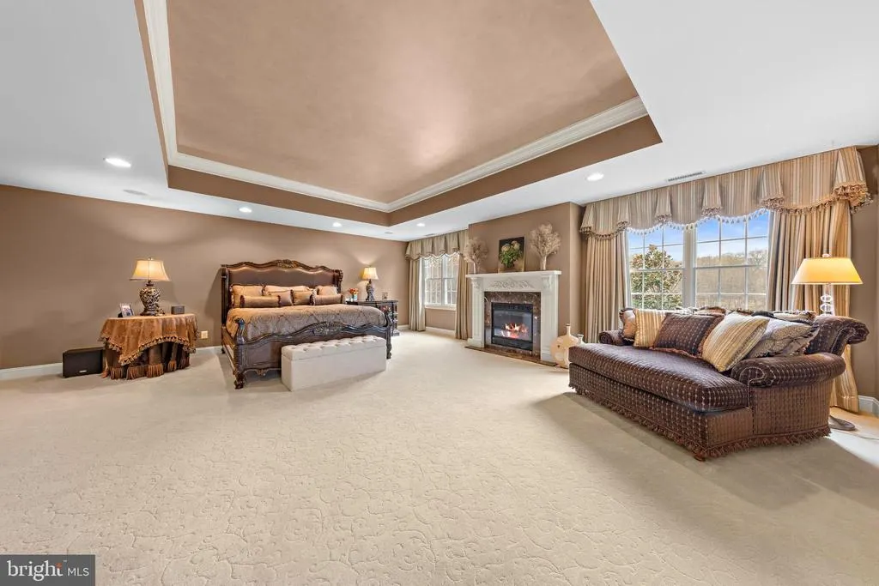
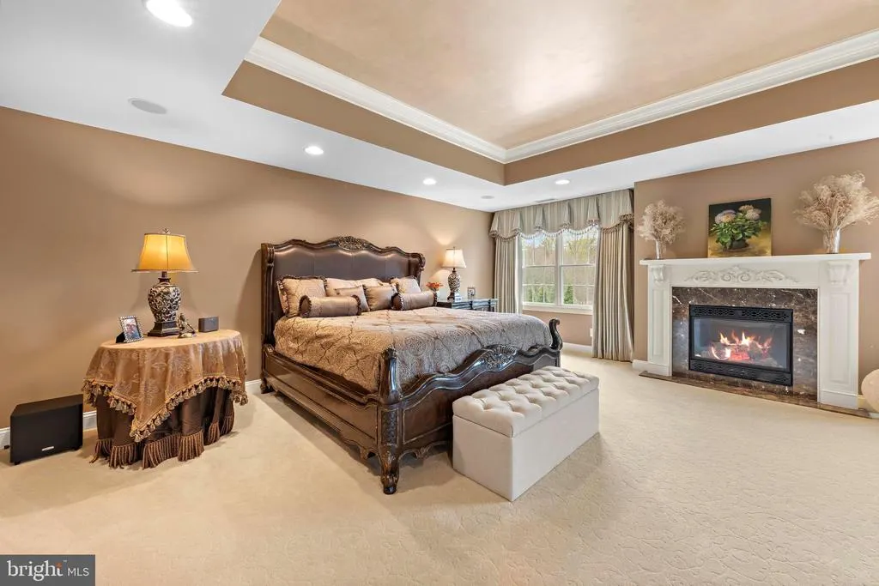
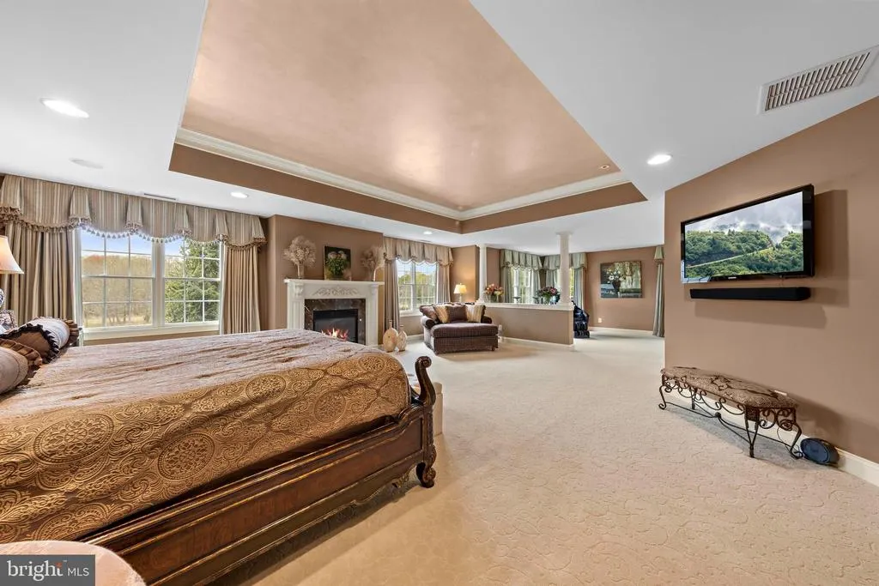
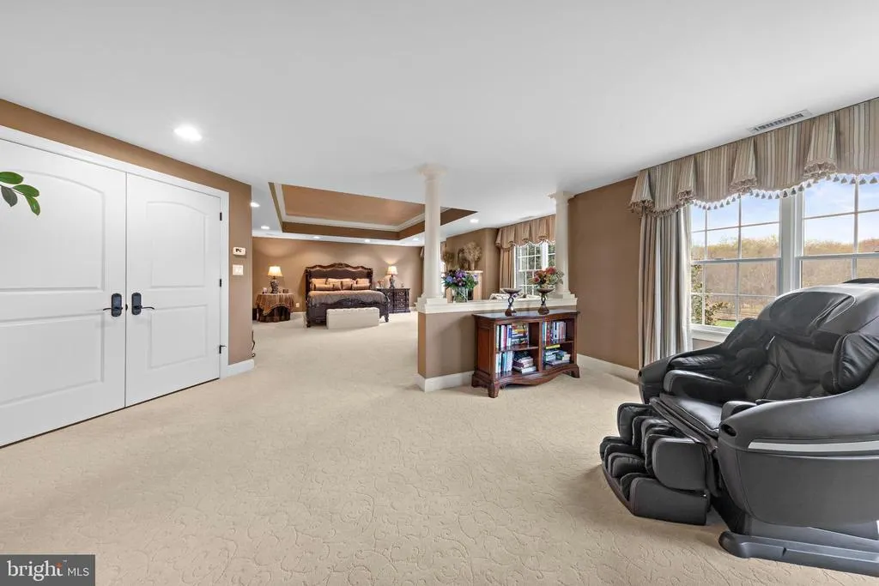
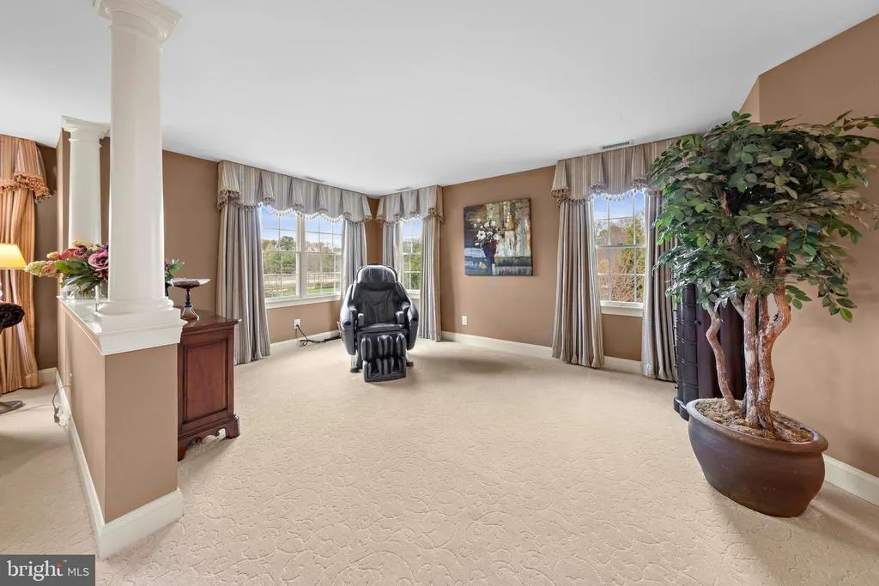
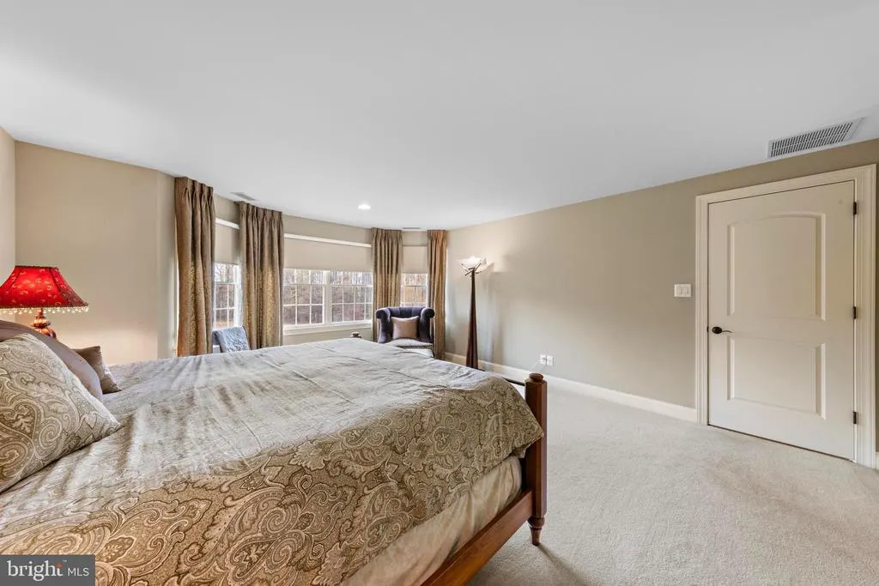
Views - Primary on Main
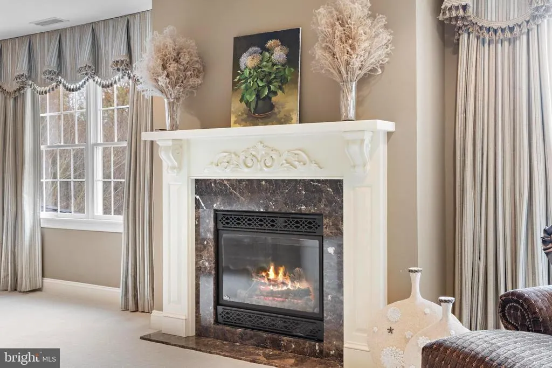
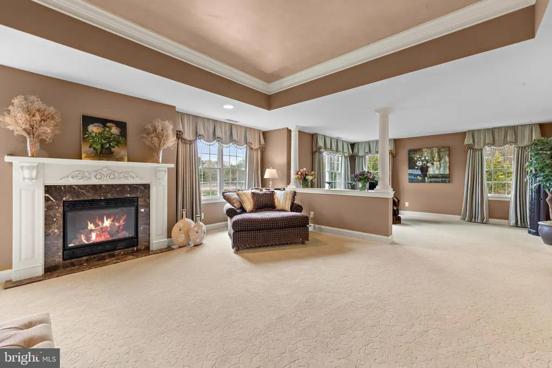
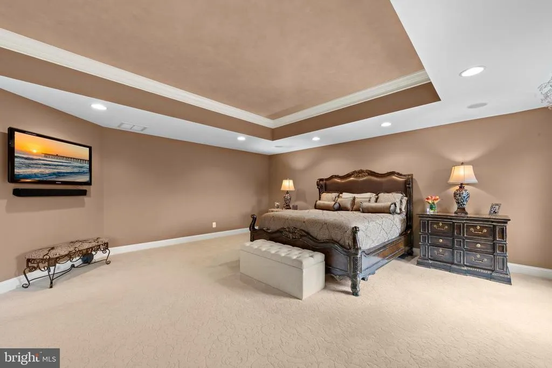
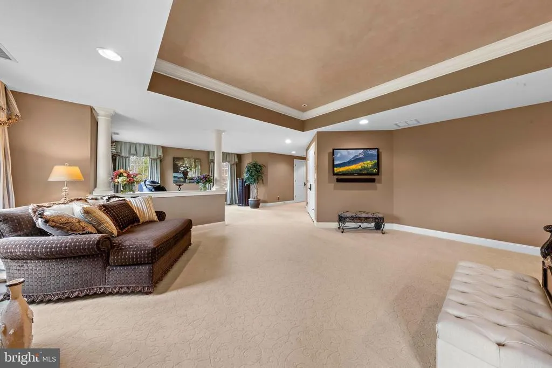
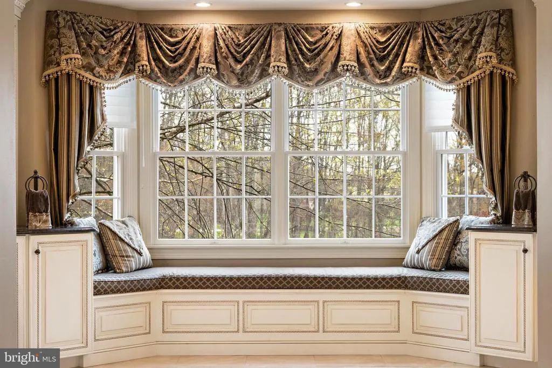
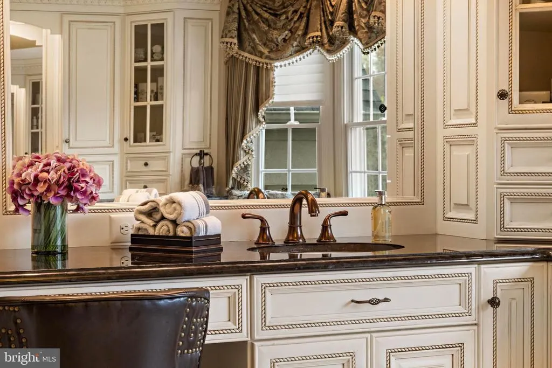
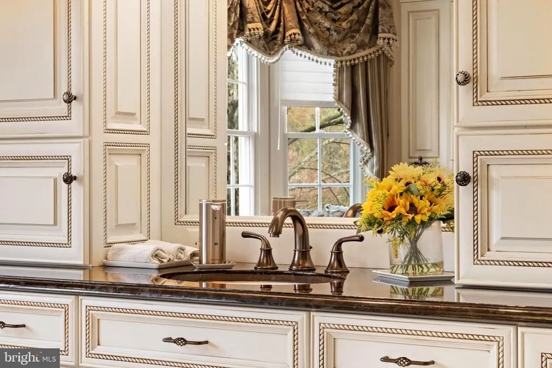
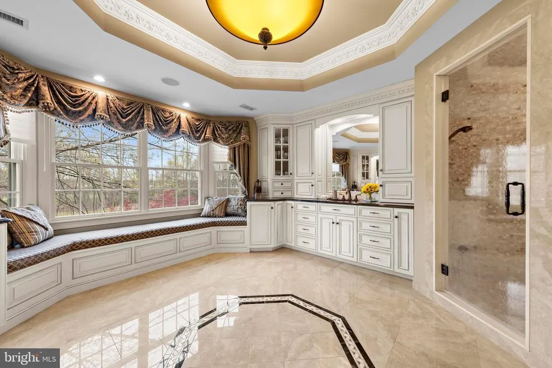
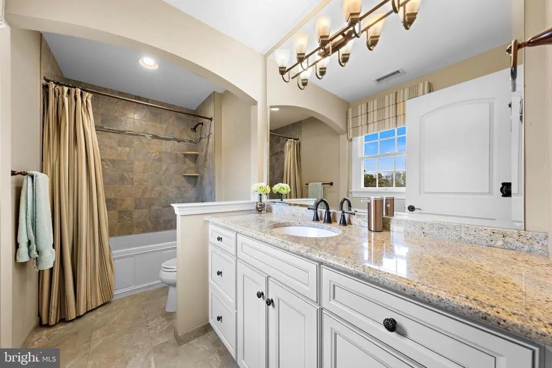
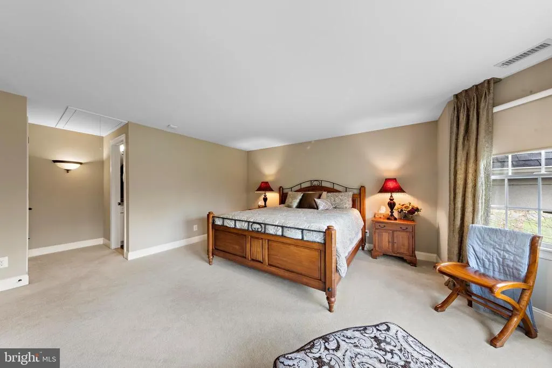
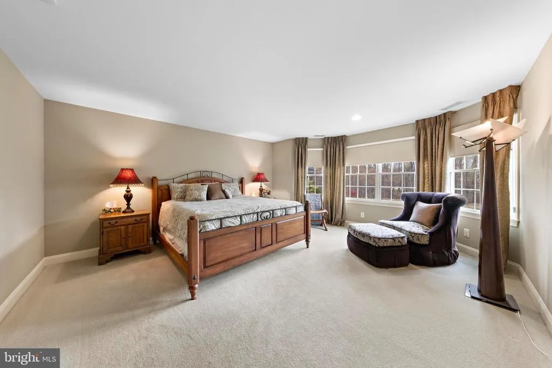
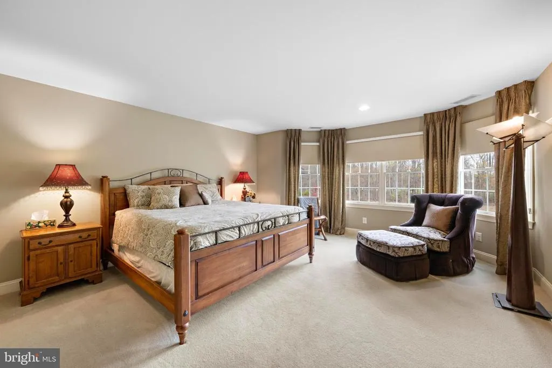
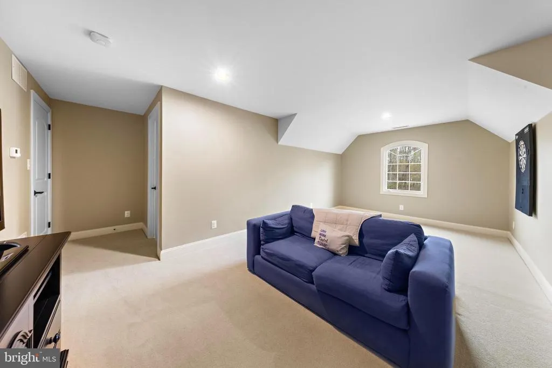
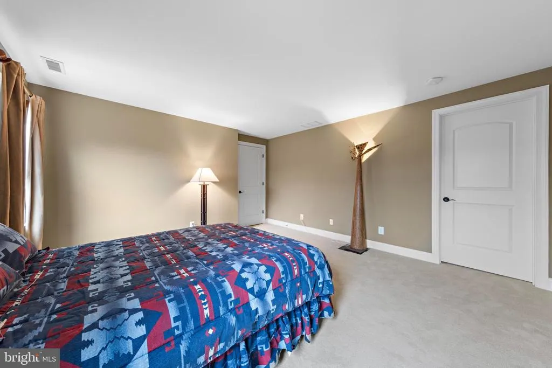
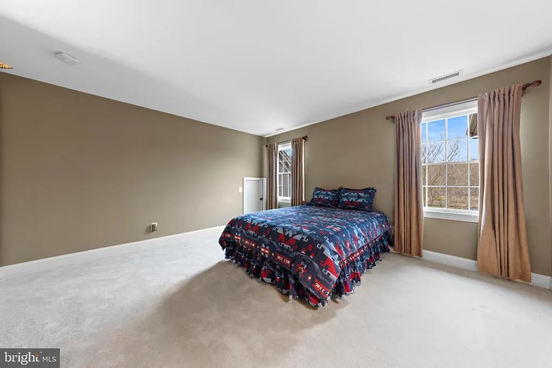
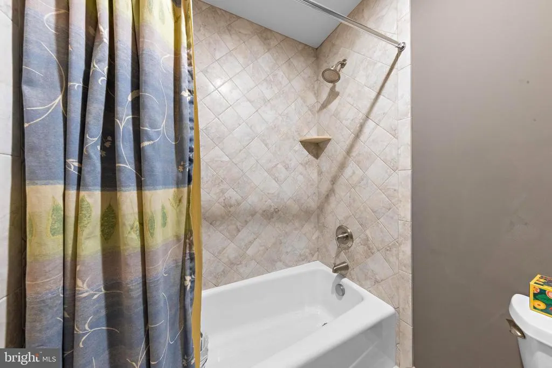
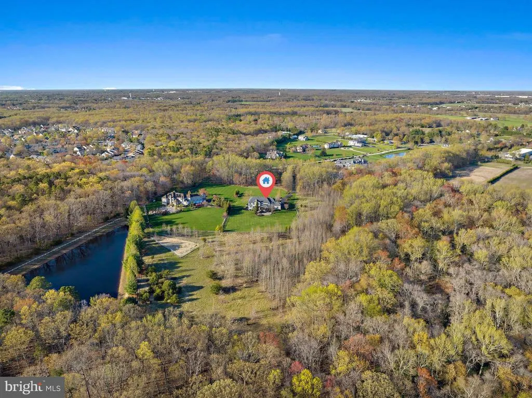
Address
9 Cloverdale Court, Lumberton, NJ
Price
$ 2,499,999
Property Attributes
- MLS#NJBL2085642
- TypeSingle Family
- Listing Status ACTIVE
- CountyBURLINGTON
- CityLumberton
- AreaLumberton Twp
- Zip08048
- StyleTraditional
- Year Built2010
- Taxes$ 24756
- Price$ 2,499,999
- Bedrooms6
- Full Bathrooms5
- Half Bathrooms1
- Sqr Footage9346
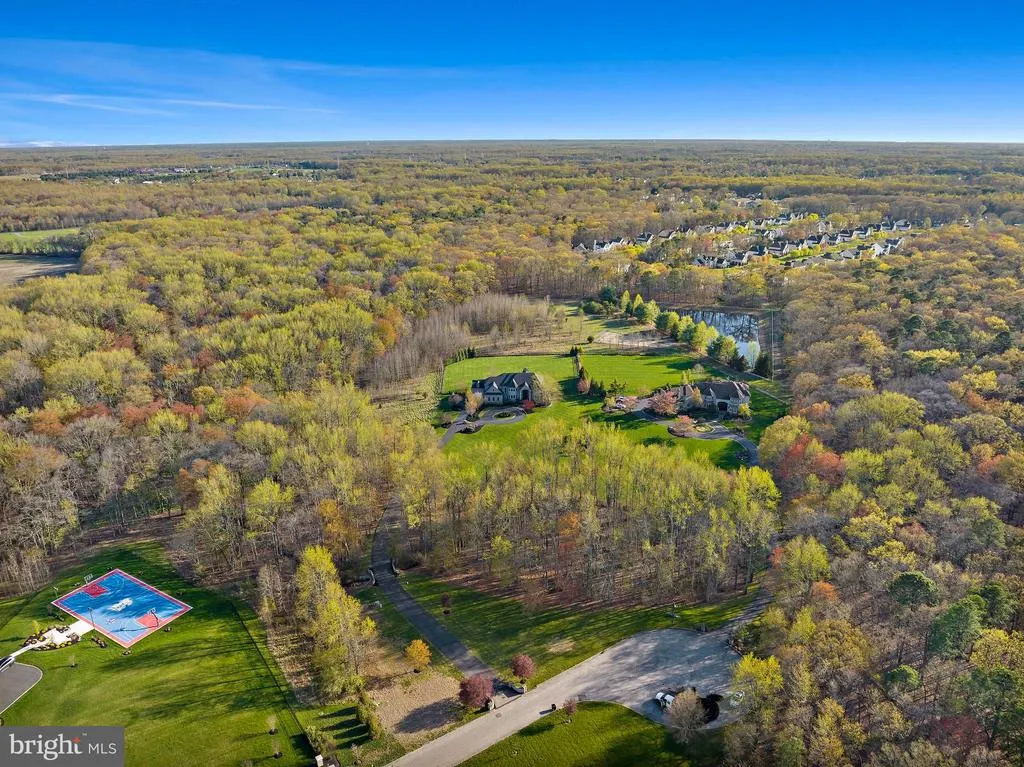
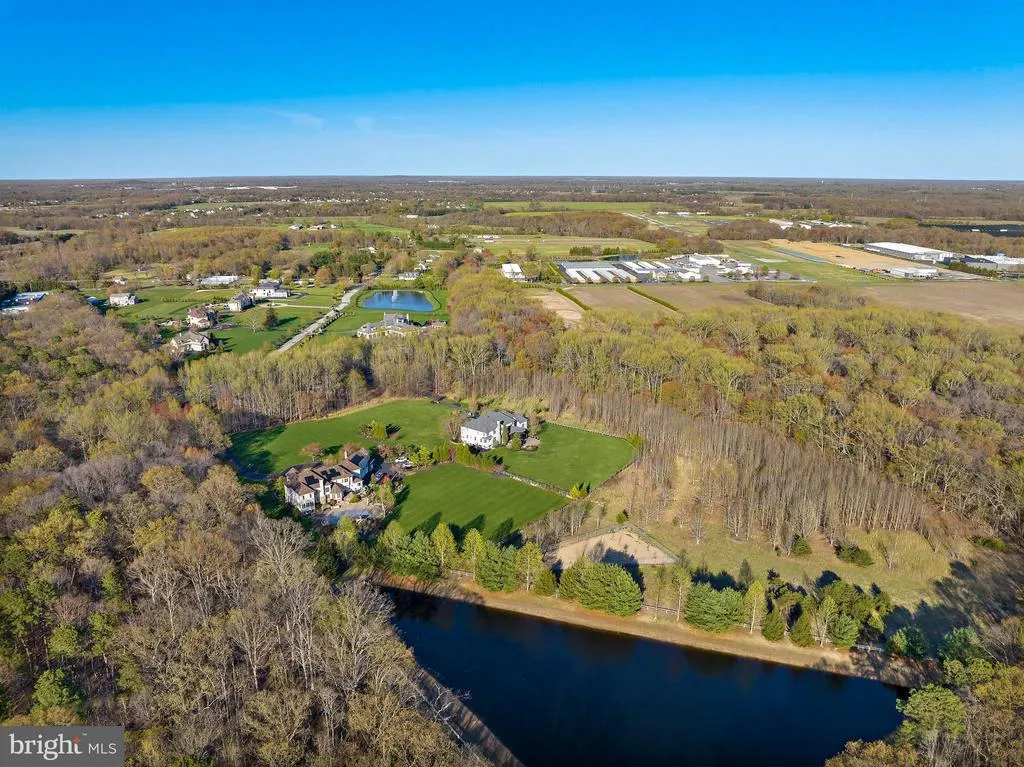
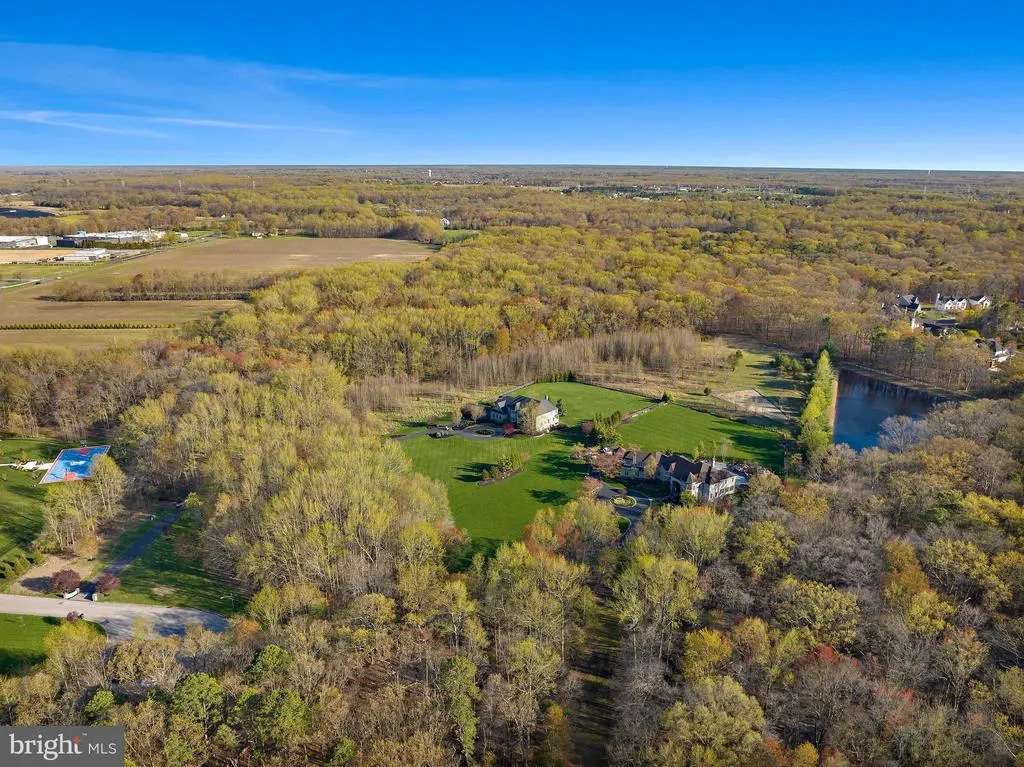
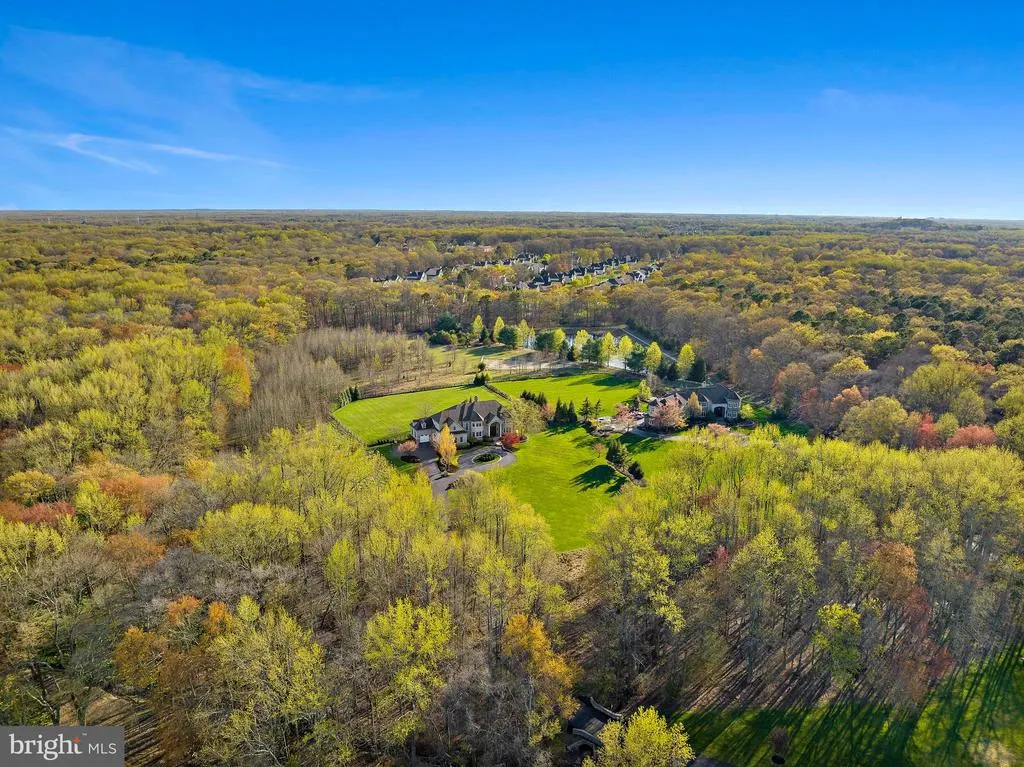
- Lot Size5.96 Acres
Data Source:
Bright MLS
Property Description
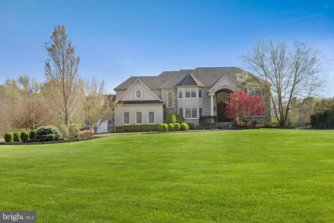
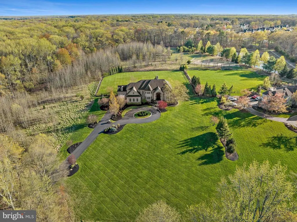
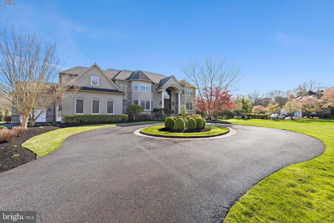
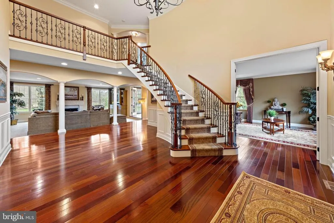
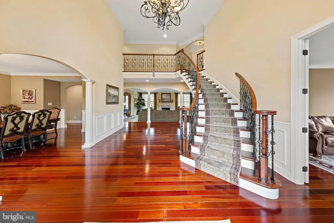
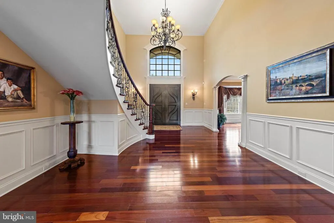
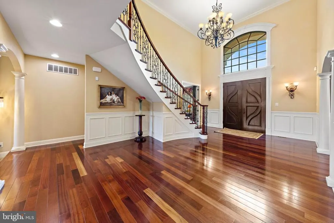
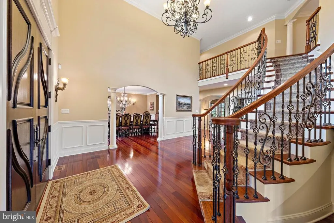
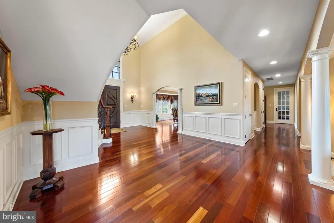
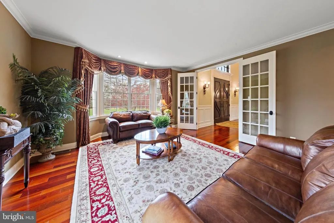
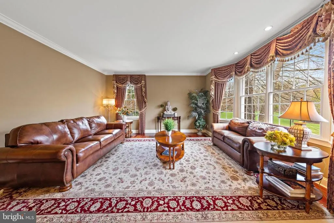
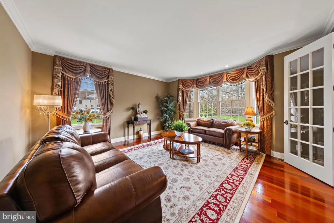
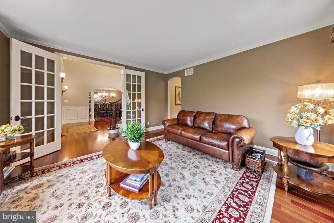
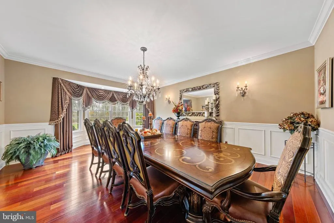
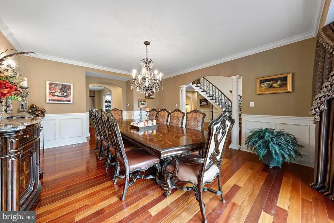
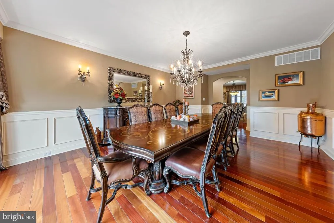
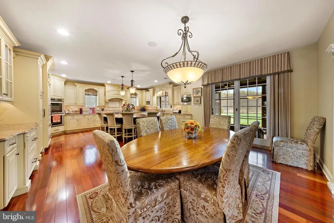
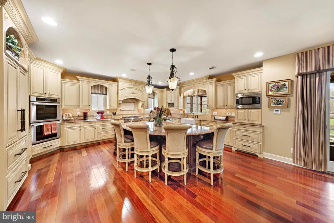
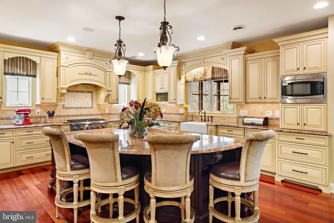
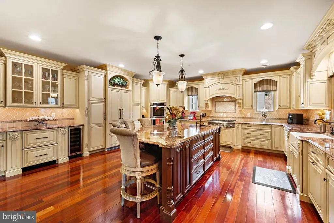
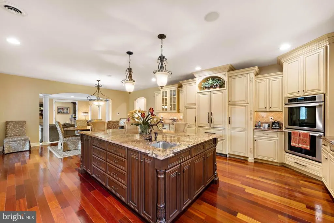
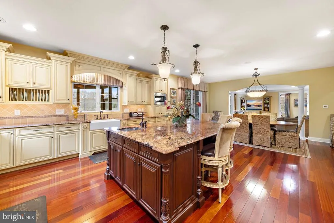
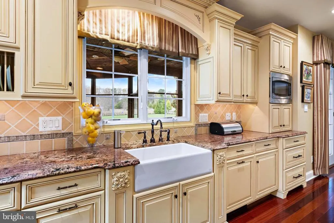
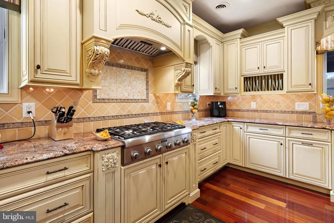
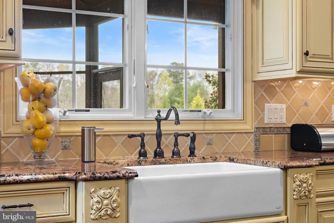
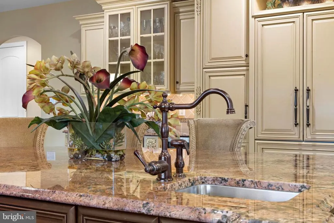
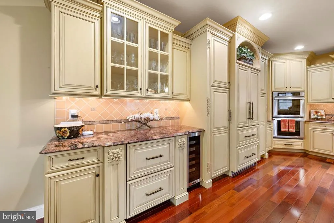
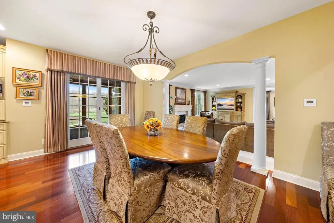
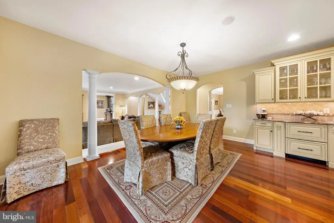
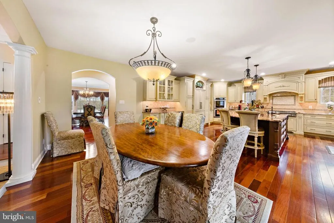
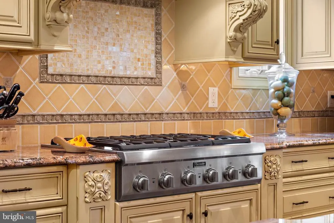
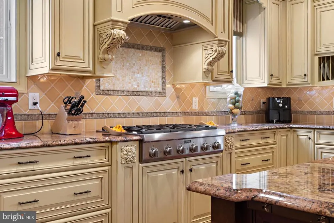
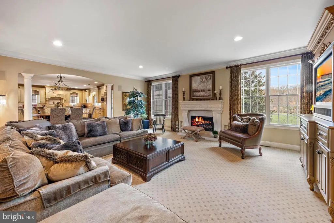
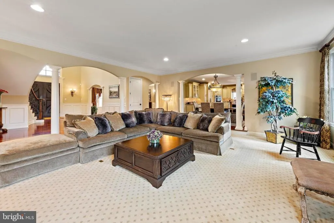
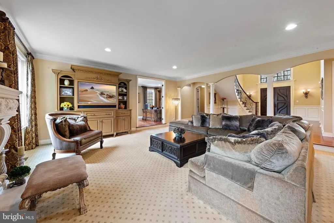
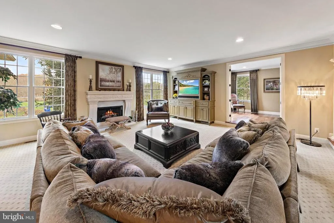
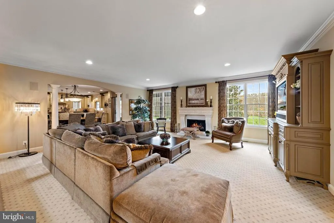
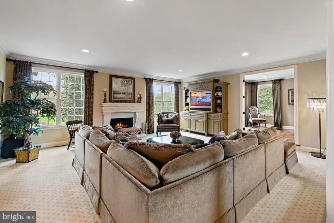
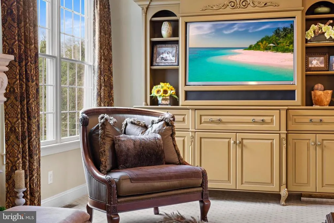
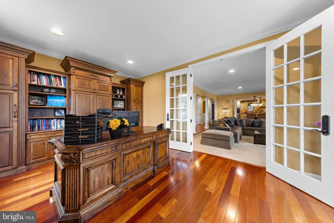
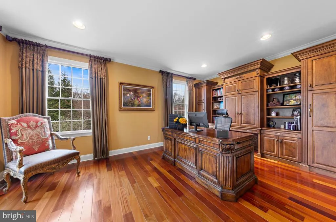
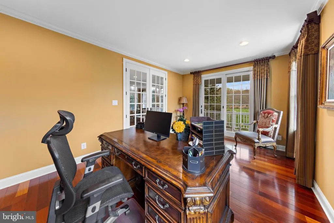
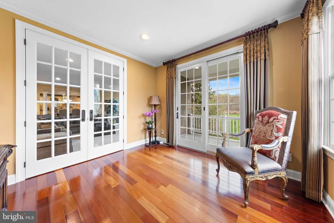
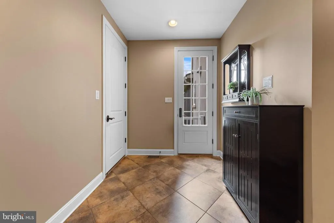
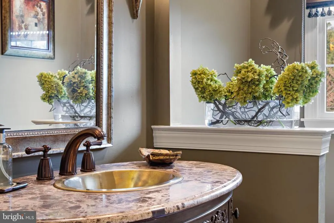
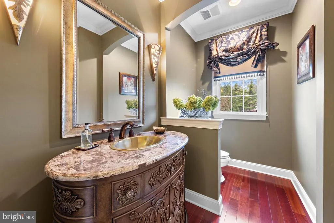
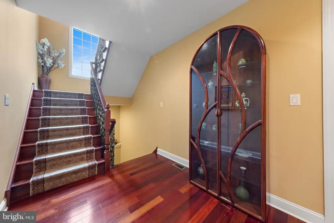
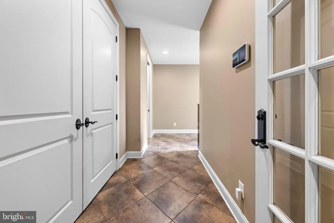
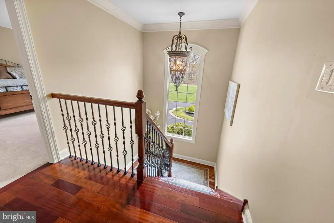
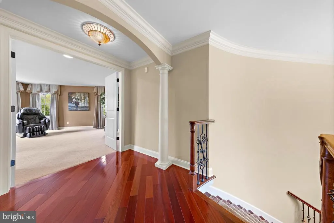
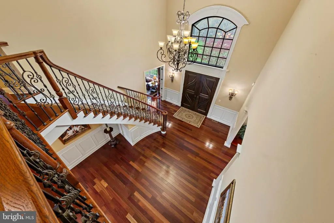
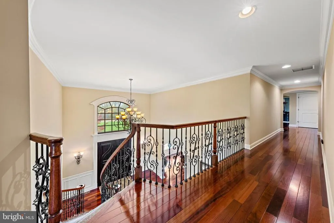
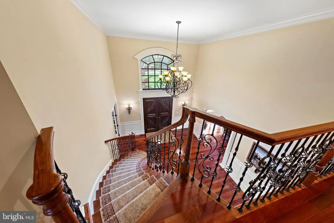
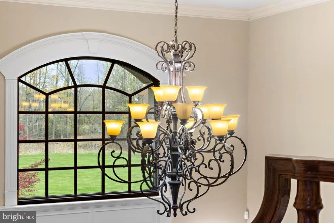
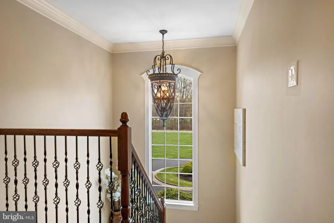
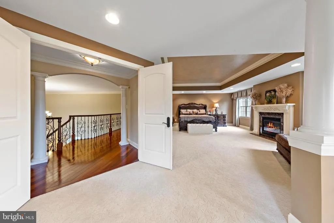
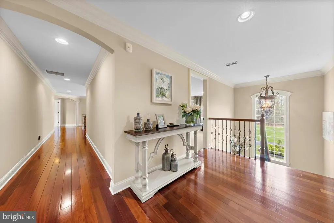
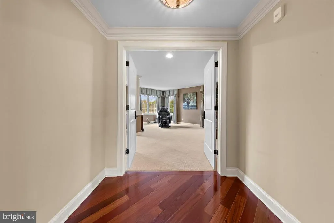
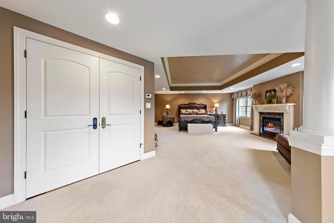
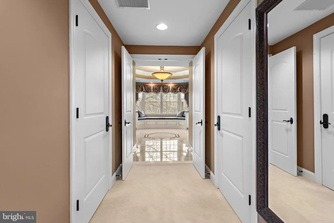
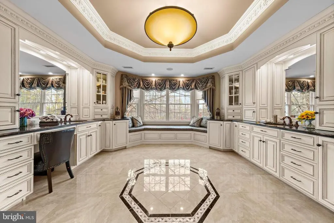
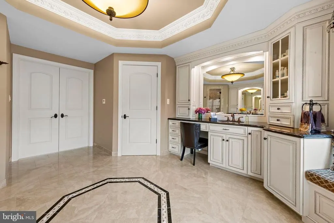
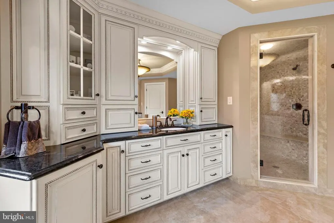
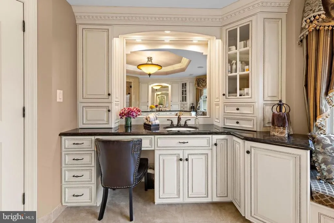
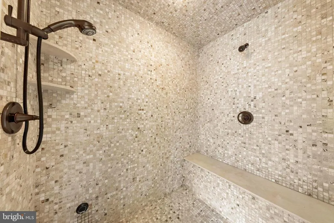
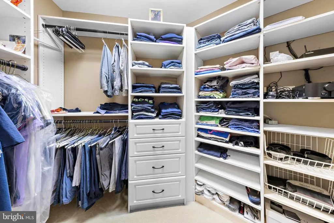
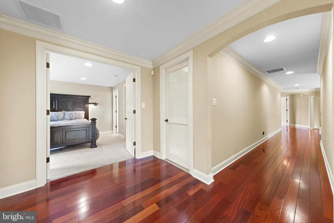
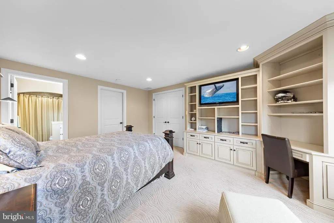
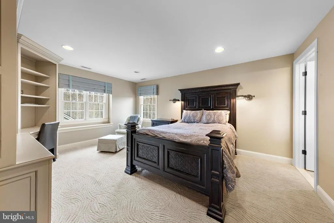
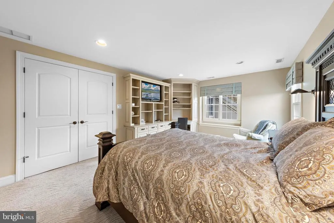
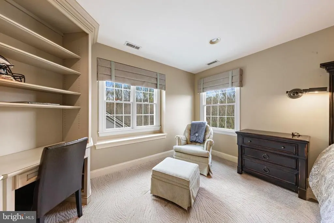
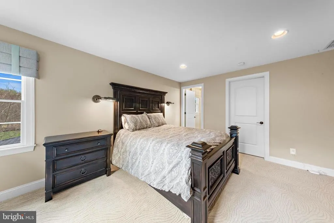
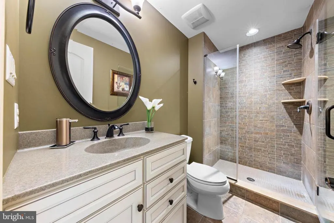
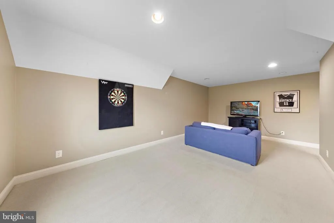
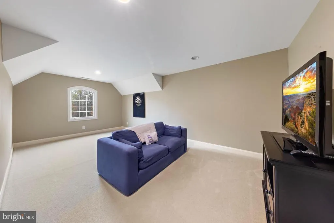
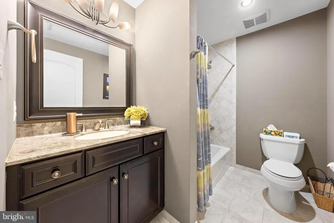
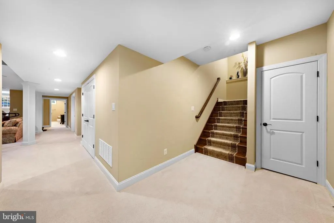
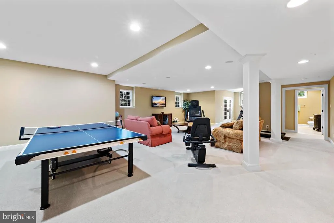
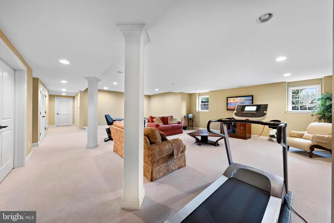
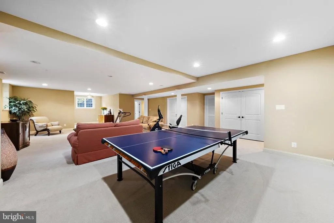
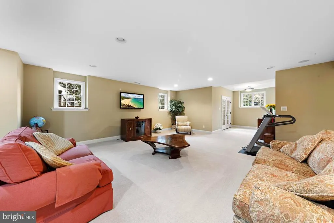
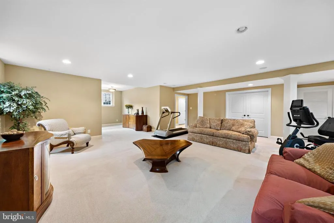
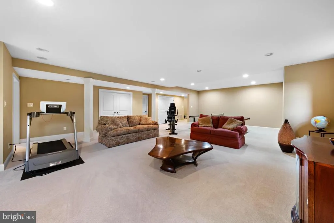
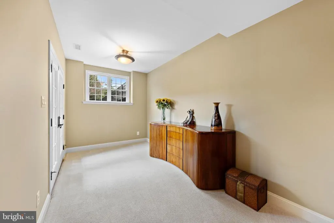
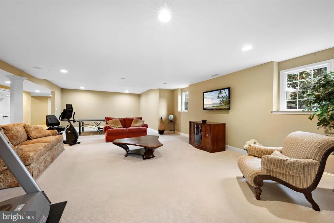
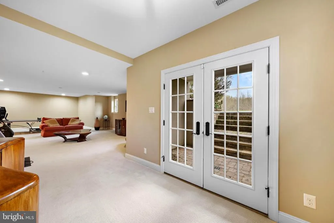
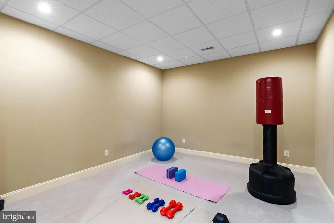
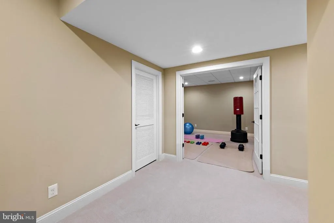
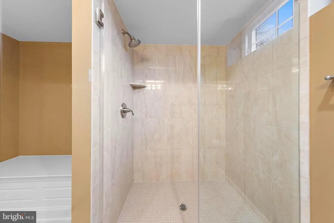
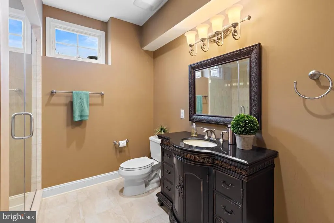
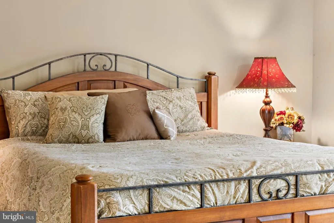
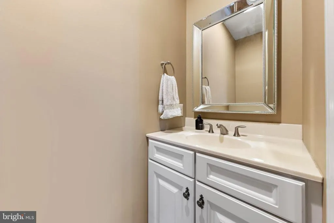
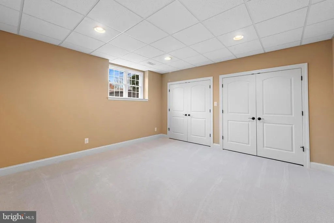
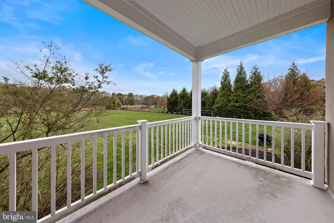
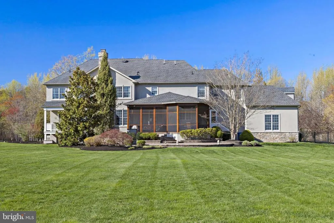
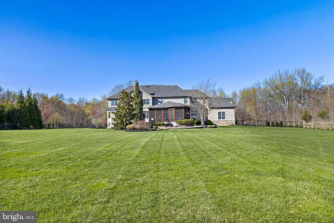
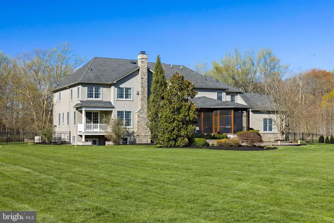
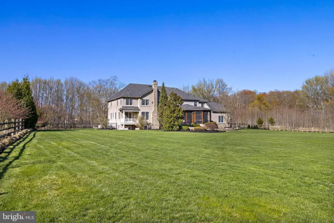
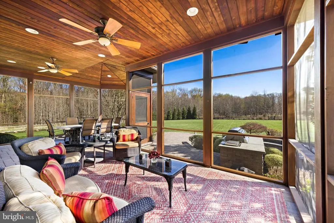
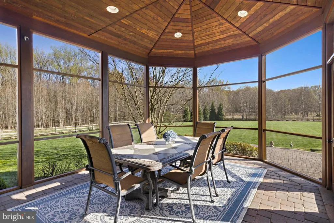
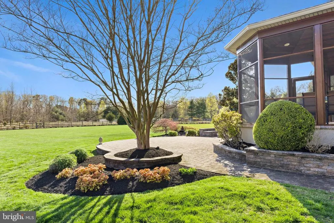
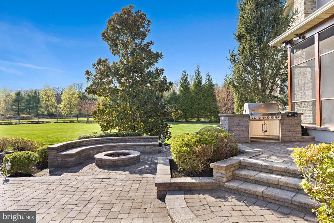
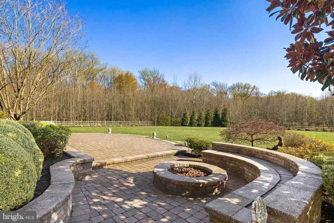
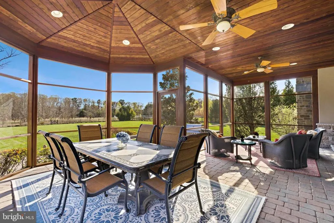
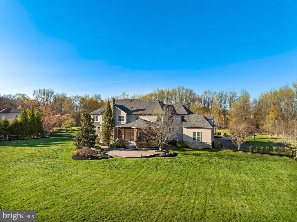
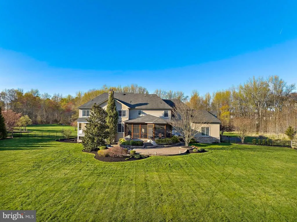
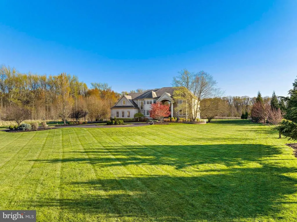
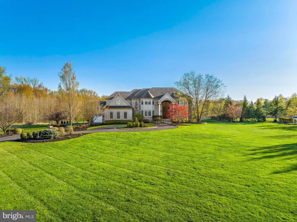
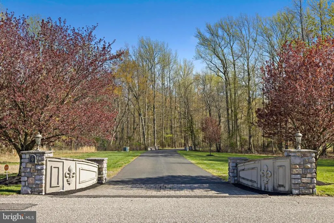
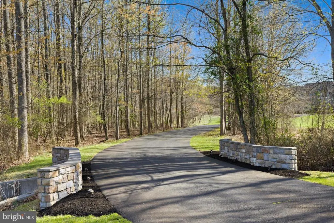
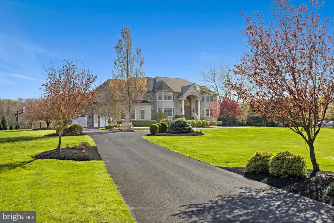
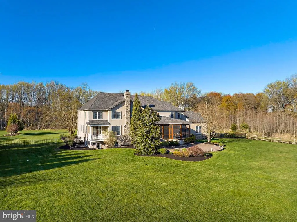
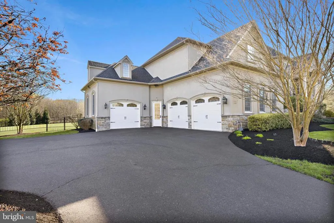
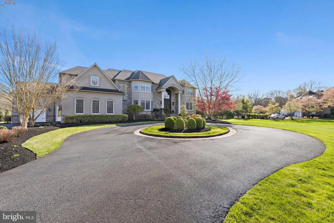
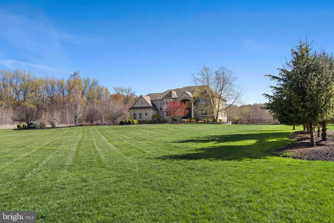
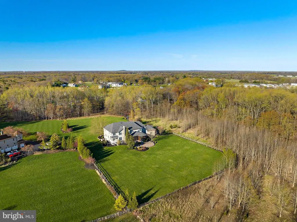
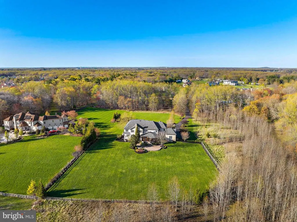
A private estate of exceptional scale and craftsmanship awaits at 9 Cloverdale Court. Set on six Beautifully lush, professionally landscaped acres within an exclusive seven- home enclave, this fully customized residence was constructed by acclaimed builder F. P. Francks and designed for those who value privacy, quality, and sophisticated living. Offering approximately 9,346 total square feet, six bedrooms, 5 bathrooms, and a three-car garage, the home delivers extraordinary space without sacrificing warmth or character. Brazilian cherry hardwood flooring extends throughout the expansive interior, while handcrafted Amish built-ins distinguish the private office, guest bedroom, and inviting family room. The showpiece kitchen combines artisan craftsmanship with professional- grade performance. Custom Amish cabinetry is complemented by a Thermador gas range, Thermador double ovens, a Bosch dishwasher, Liebherr refrigerator, and built-in wine cooler. Generous preparation and gathering spaces make the kitchen equally suited for relaxed everyday living and large-scale entertaining. Modern technology has been seamlessly integrated throughout the residence. Lighting, temperature settings, security cameras, and the whole-home surround-sound system can be conveniently controlled through an app. Four independently zoned HVAC systems provide customized comfort across the home. The primary suite serves as a private retreat, featuring a spa-inspired bathroom with a rejuvenating steam shower. Additional bedrooms are generously proportioned, with spacious walk-in closets, while a whirlpool bath provides another relaxing escape. The finished basement expands the homes possibilities for recreation, entertainment, fitness, or additional gathering space. Outside, a cedar screened porch overlooks manicured grounds, mature trees, and thoughtfully planned landscaping. An integrated Weber grill makes outdoor entertaining effortless, while a tranquil water feature and elegant landscape lighting create a remarkable atmosphere after sunset. A comprehensive irrigation system with drip technology helps maintain the estates extensive lawns, trees, and plantings. 9 Cloverdale Court is more than an impressive residenceit is a secluded sanctuary where timeless craftsmanship, modern innovation, and natural beauty come together in one extraordinary property. This is a remarkable estate that must be experienced in person!
| Price History | |
|---|---|
| 4/29/2025 | Listed $2,999,900 |
| 12/2/2025 | 4$2,899,900 |
| 2/13/2026 | 7$2,699,999 |
| 5/1/2026 | 8$2,499,999 |
General Features
| Living Area | 9346 |
|---|---|
| Sewer | Septic Exists |
| Heating | Forced Air |
| Cooling | Central A/C |
| Utilities | Cable TV,Phone Available |
| Possession | Negotiable |
| Roof | Architectural Shingle |
| Appliances | Built-In Microwave,Built-In Range,Oven - Double,Range Hood,Refrigerator |
| Zoning | UNKNOWN |
| HOA Fee | 100.00 |
| Garage Spaces | 3.00 |
| Patio/Porch Features | Porch(es),Patio(s),Screened |
| Architectural Style | Traditional |
| Construction Materials | Frame |
| School District | LUMBERTON TOWNSHIP PUBLIC SCHOOLS |
| Year Built | 2010 |
| View | Trees/Woods |
| Levels | 2 |
| Tax Year | 2024 |
| Ownership | Fee Simple |
| Cool Fuel | Electric |
| Accessibility | None |
| Assoc Fee Paid Per | Monthly |
| County | BURLINGTON |
| New Construction | No |
| Property Type | Residential |
| HOA | Yes |
| Subdivision Name | NONE AVAILABLE |
| Garage Y/N | Yes |
| Water Access Y/N | No |
| Other Structures | Above Grade,Below Grade |
| Full Baths | 5 |
| Status | ACTIVE |
| Directions | Ark road to Cloverdale Court,PIQ 2nd to the end of the cul-de-sac |
| City | LUMBERTON |
| Senior Community Y/N | No |
| MLS Area | Lumberton Twp (20317) |
| Lot Size Units | Square Feet |
| Lot Size Square Feet | 259618.00 |
| Tax Assessed Value | 930000.0 |
| Tax Annual Amount | 24756.0 |
| Home Warranty Y/N | No |
| Property Condition | Excellent |
| Structure Type | Detached |
| Condo/Coop Association fee Y/N | No |
| Bathrooms Full Main Level | 5 |
| Bathrooms Count Main Level | 6.00 |
| Price Per Sq Ft Total AG | 400.26 |
| Acceptable Financing | Cash,Conventional |
| Historic Y/N | No |
| Lease Considered Y/N | No |
| Vacation Rental Y/N | No |
| Virtual Tour | https://listings.realestatecinema.co/v/RBHNKbG?b=0 |
| Total SQFT | 9346 |
| Standard Status | Active |
| Year Built Source | Assessor |
| Tax Lot | 00001 05 |
Interior Features
| Interior Amenities | Bathroom - Walk-In Shower,Built-Ins,Ceiling Fan(s),Crown Moldings,Dining Area,Family Room Off Kitchen,Floor Plan - Traditional,Formal/Separate Dining Room,Kitchen - Island,Kitchen - Table Space,Pantr |
|---|---|
| Heating Fuel | Natural Gas |
| Basement | Daylight,Full,Connecting Stairway,Full,Outside Entrance,Windows,Walkout Stairs |
| Flooring | Carpet,Ceramic Tile,Hardwood |
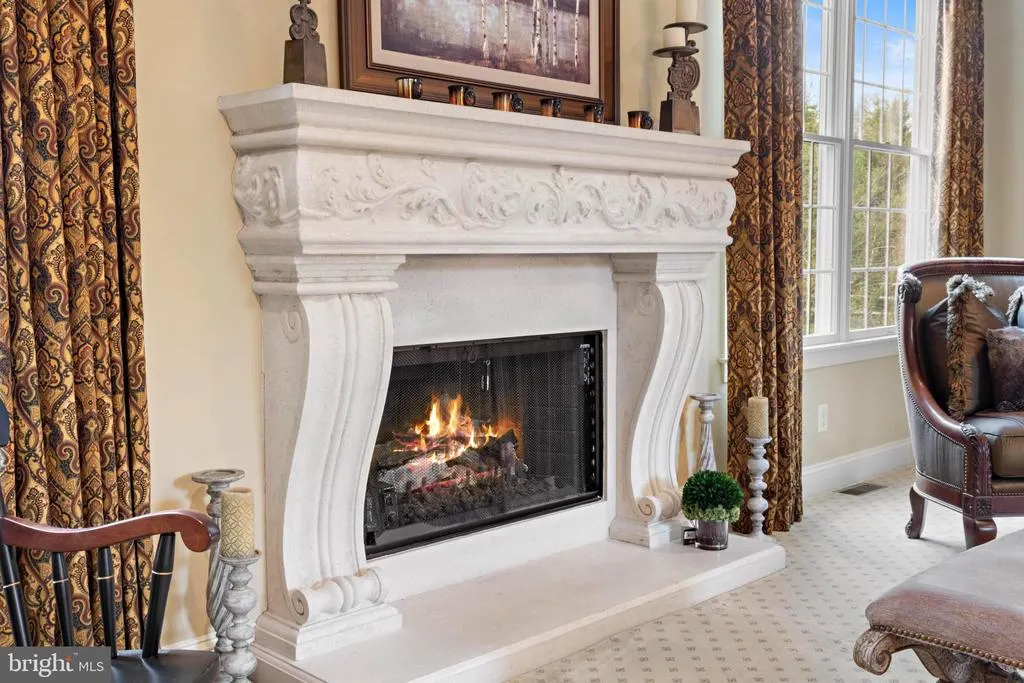
| Total Fireplaces | 2 |
| Fireplace Features | Gas/Propane,Mantel(s) |
| Hot Water | Natural Gas |
| Basement (Y/N) | Yes |
| Heating Y/N | Yes |
| Fireplace Y/N | Yes |
| Above Grade Finished Area | 6246 |
| Half Baths | 1 |
| Central Air Y/N | Yes |
| Total Bedrooms | 6 |
| Below Grade Finished Area | 3100 |
| Main Level Bedrooms | 6 |
| Below Grade Finished Area Unit Type | Square Feet |
| LivingAreaSource | Estimated |
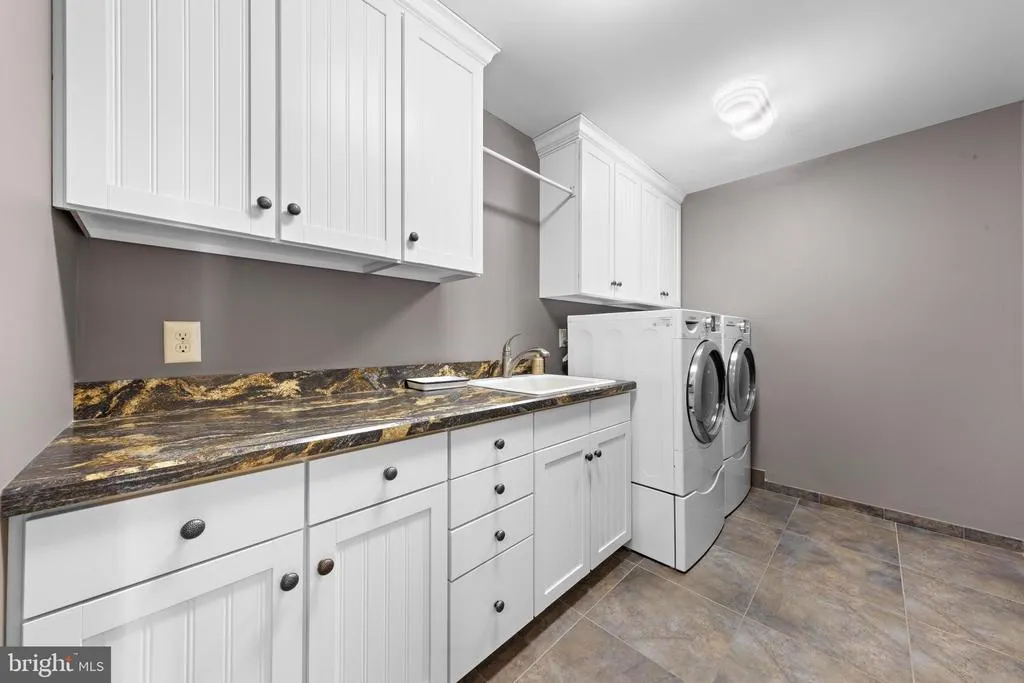
| Laundry Type | Upper Floor |
| Below Grade Unfin Area Units | Square Feet |
| Below Grade Unfin SQFT Source | Assessor |
| Below Grade Finished Area Source | Estimated |
| Bathrooms Half Main Level | 1 |
| Above Grade Finished Area Source | Assessor |
| Above Grade Finished Area Unit Type | Square Feet |
| Total Baths | 6 |
Exterior Features
| Exterior Amenities | Extensive Hardscape,Exterior Lighting,Flood Lights,Lawn Sprinkler,Stone Retaining Walls |
|---|---|
| Pool | No Pool |
| Fencing | Wood |
| Parking Features | Asphalt Driveway,Circular Driveway |
| Water Source | Well |
| Total Parking Spaces | 3 |
| Garage Features | Garage - Front Entry,Garage - Side Entry,Garage Door Opener |
| Type of Parking | Attached Garage,Driveway |
| Foundation Details | Concrete Perimeter |
| Water View Y/N | No |
| Lot Dimensions | 0.00 x 0.00 |
| Lot Size Acres | 5.96 |
| Road Surface Type | Paved |
| Lot Size Source | Assessor |
| Waterfront Y/N | No |
| Land Assessed Value | 199600.00 |
| Navigable Water Y/N | No |
| Water Oriented Y/N | No |
| # of Attached Garage Spaces | 3 |
| LotDimensionsSource | Assessor |
Amenities
- Foreclosure
- Views
- Short Sale
- New Construction
- Adult 55+
- Lease To Own
- No HOA Fees
- Furnished
- Primary On Main
- Air Conditioning
- Seller Finance
- Green
- Fixer Upper
- Horse
- Golf
- Fireplace
- Deck
- Garage
- Basement
- Pool
Property vs Single Family Average in 08048
Price
Taxes
Year Built
 © BRIGHT, All Rights Reserved
