
Views
Address
5209 Connecticut Avenue, Hammonton, NJ
Price
$ 499,999
Property Attributes
- MLS#NJAC2025998
- TypeSingle Family
- Listing Status ACTIVE
- CountyATLANTIC
- CityHammonton
- AreaHammonton Town
- NeighborhoodMullica Twp
- Zip08037
- StyleColonial
- Year Built1985
- Taxes$ 8693
- Price$ 499,999
- Bedrooms5
- Full Bathrooms2
- Half Bathrooms1
- Sqr Footage2384
- Lot Size3.2 Acres
Data Source:
Bright MLS
Property Description
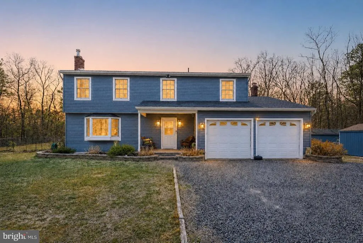
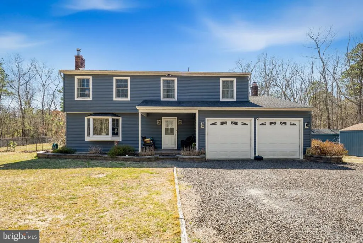
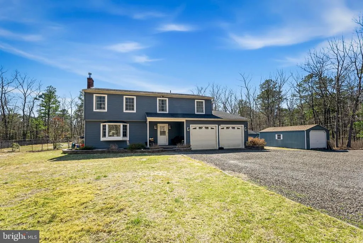
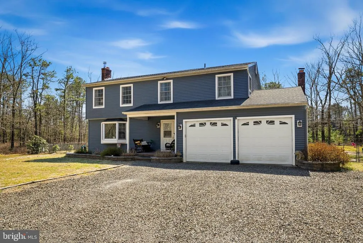
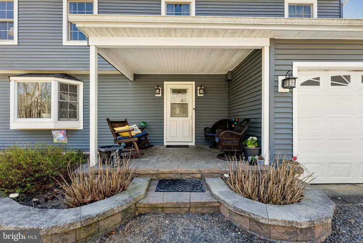
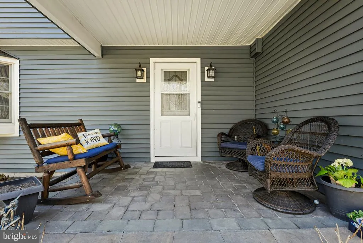
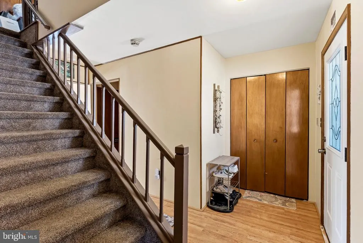
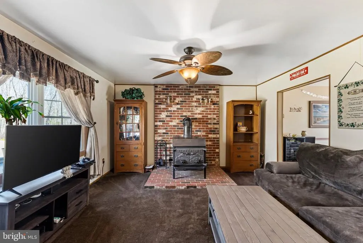
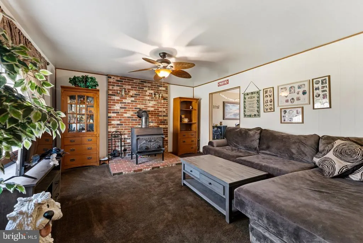
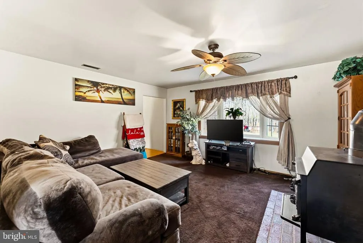
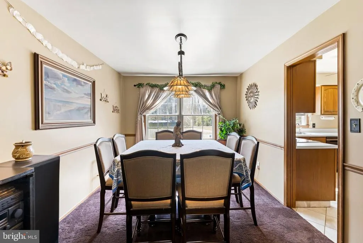
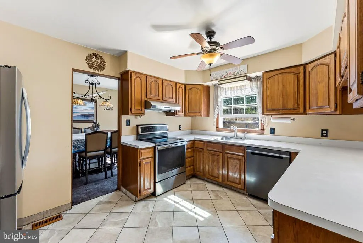
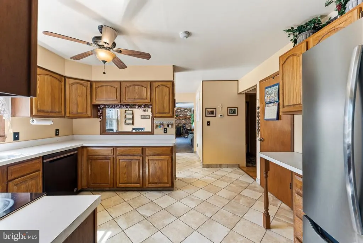
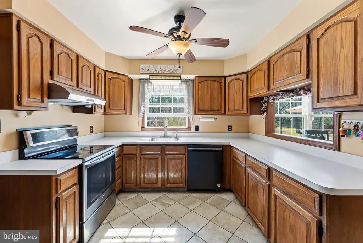
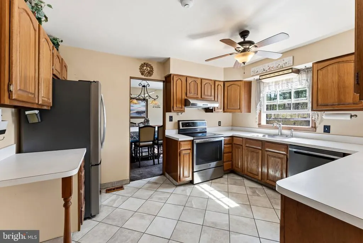
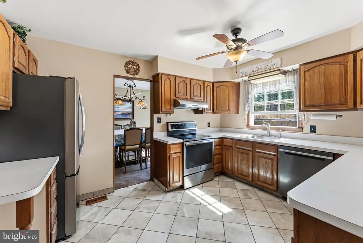
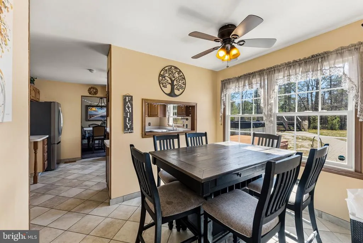
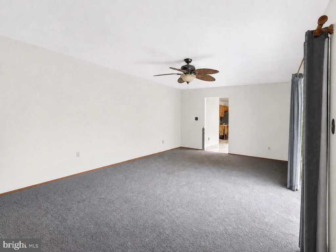
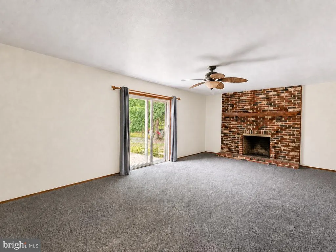
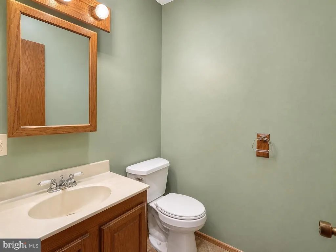
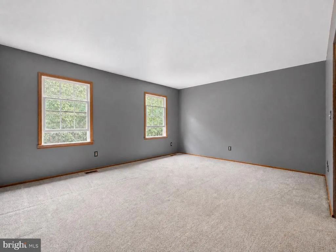
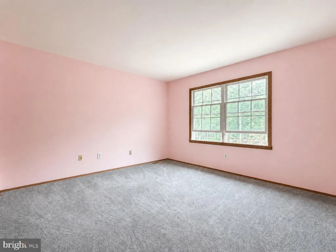
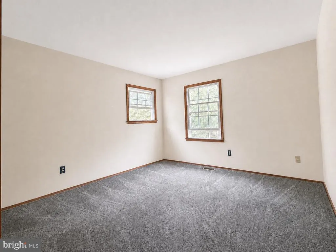
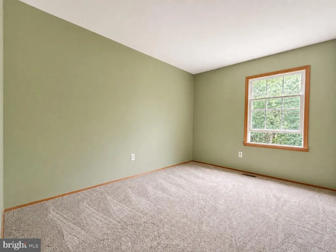
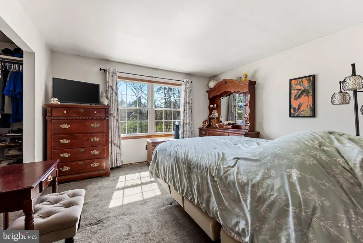
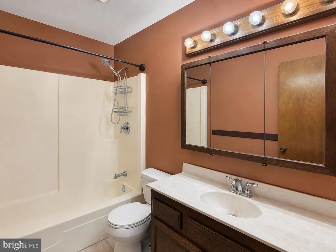
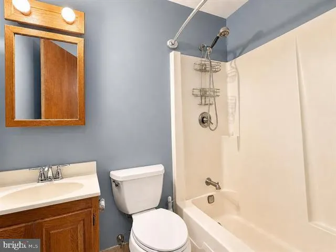
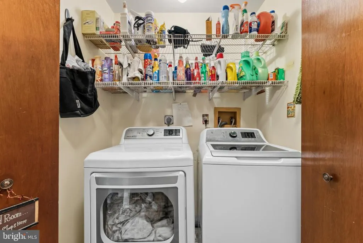
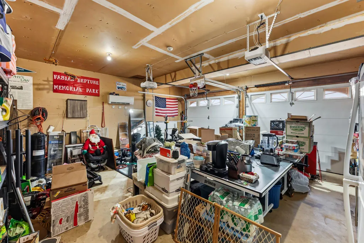
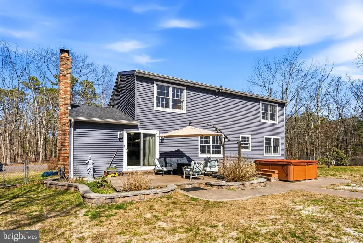
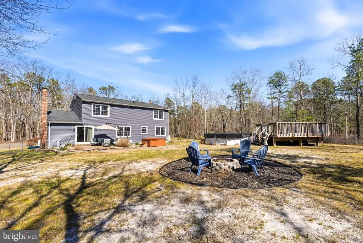
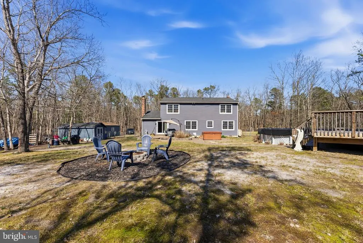
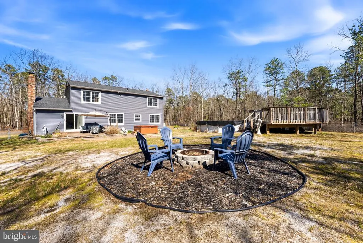
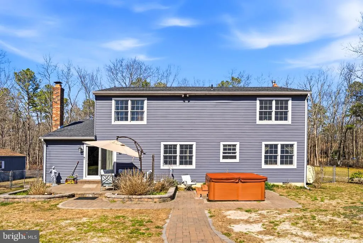
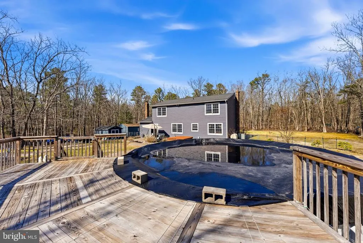
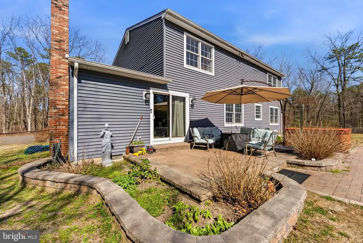
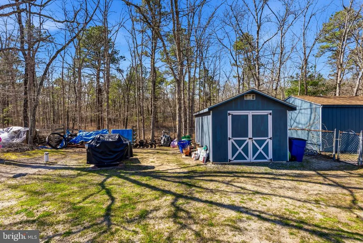
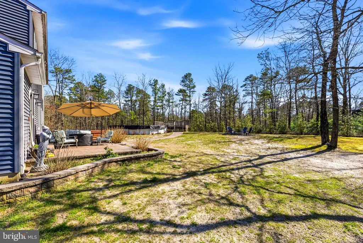
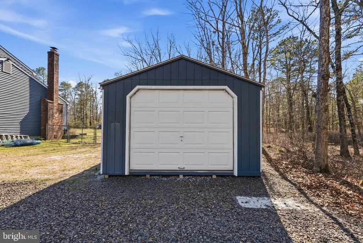
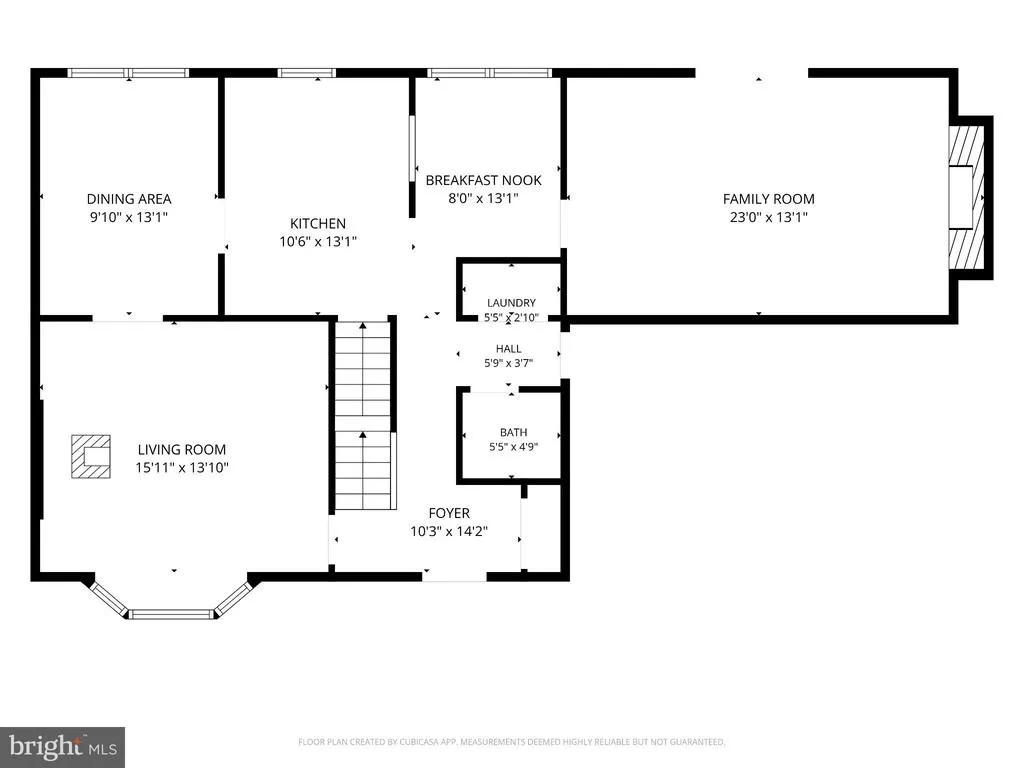
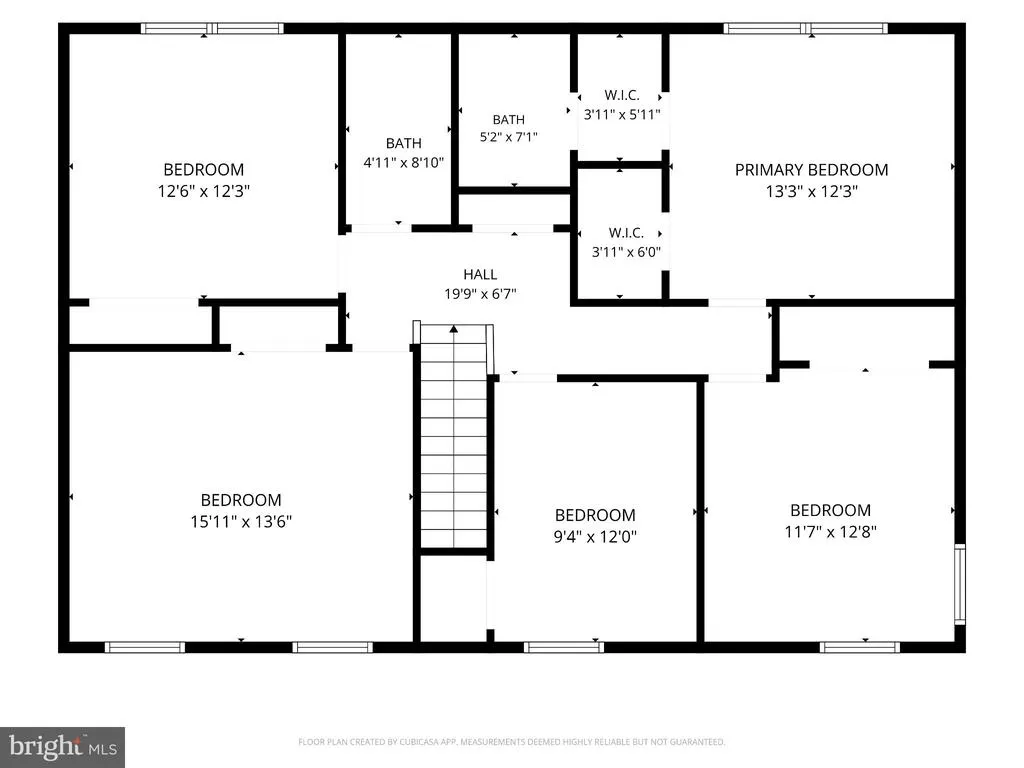
Space, privacy, and year-round outdoor living come together at 5209 Connecticut Avenue in Mullica Township. Set on 3.2 wooded acres just minutes from Sweetwater, this five-bedroom, 2.5-bath Colonial offers more than 2,300 square feet of versatile living space, a two-car attached garage with heating and cooling, an above-ground pool, and a private, tree-lined setting. Inside, the well-designed main level provides a comfortable flow for everyday living and entertaining. The eat-in kitchen features stainless steel appliances, abundant cabinet storage, and generous counter space, with a formal dining room conveniently located nearby. The spacious family room is highlighted by a distinctive brick accent wall and sliding glass doors that open to the backyard deck. A separate living room offers flexible space for a home office, media room, den, or creative studio. First-floor laundry and a half bathroom add everyday convenience. Upstairs, five well-proportioned bedrooms offer natural light and closet storage. The primary suite serves as a private retreat with a walk-in closet and full en-suite bathroom, while a second full bathroom accommodates the remaining bedrooms. Outdoor living is the centerpiece of this property. The above-ground pool and spacious deck create a welcoming destination for summer days, while the paver patio and fire-pit seating area provide an inviting setting for outdoor dining and evenings under the stars. Beyond these gathering spaces, more than three acres of wooded, tree-lined land offer exceptional privacy, room to explore, and a natural buffer from neighboring properties. Additional features include a covered front porch, paver walkway, and an expansive gravel driveway with room for multiple vehicles, trailers, boats, RVs, and recreational equipment. The heated and cooled two-car garage offers even more flexibility for parking, storage, hobbies, or workshop space. Located in Atlantic County, the property is convenient to the Mullica River, Wharton State Forest, and Historic Batsto Village, with access to Route 30, the Atlantic City Expressway, and the Garden State Parkway. Hammonton, Egg Harbor City, Atlantic City, and the shore are all within reach. If you have been searching for a five-bedroom home with acreage, privacy, flexible living space, and exceptional outdoor amenities, 5209 Connecticut Avenue deserves your attention. Schedule a private tour and experience everything this 3.2-acre Mullica Township property has to offer.
| Price History | |
|---|---|
| 8/7/2026 | Listed $499,999 |
General Features
| Living Area | 2384 |
|---|---|
| Sewer | On Site Septic |
| Heating | Forced Air,Wood Burn Stove |
| Cooling | Ceiling Fan(s),Central A/C |
| Possession | Settlement |
| Roof | Architectural Shingle |
| Appliances | Dishwasher,Dryer,Microwave,Stove,Washer |
| Zoning | FARR |
| Patio/Porch Features | Patio(s),Deck(s),Porch(es) |
| Architectural Style | Colonial |
| Pool Features | Above Ground |
| Construction Materials | Vinyl Siding |
| School District | MULLICA TOWNSHIP PUBLIC SCHOOLS |
| Year Built | 1985 |
| View | Trees/Woods |
| Levels | 2 |
| Tax Year | 2025 |
| Ownership | Fee Simple |
| Cool Fuel | Electric |
| Accessibility | 2+ Access Exits |
| County | ATLANTIC |
| New Construction | No |
| Property Type | Residential |
| HOA | No |
| Subdivision Name | MULLICA TWP |
| Garage Y/N | No |
| Water Access Y/N | No |
| Other Structures | Above Grade |
| Total Rooms | 15 |
| Full Baths | 2 |
| Status | ACTIVE |
| Directions | Weekstown to 6th Ave to Connecticut |
| City | HAMMONTON |
| Disclosures | Prop Disclosure |
| Senior Community Y/N | No |
| MLS Area | Hammonton Town (20113) |
| Lot Size Units | Square Feet |
| Lot Size Square Feet | 139392.00 |
| Tax Assessed Value | 219200.0 |
| Tax Annual Amount | 8693.0 |
| Structure Type | Detached |
| Condo/Coop Association fee Y/N | No |
| Bathrooms Count Main Level | 1.00 |
| Price Per Sq Ft Total AG | 209.73 |
| Acceptable Financing | Cash,Conventional,FHA,USDA,VA |
| Vacation Rental Y/N | No |
| Total SQFT | 2384 |
| Standard Status | Active |
| Year Built Source | Estimated |
| Tax Lot | 00002 |
Interior Features
| Interior Amenities | Attic,Carpet,Ceiling Fan(s),Family Room Off Kitchen,Floor Plan - Open,Kitchen - Eat-In,Kitchen - Table Space,Primary Bath(s),Recessed Lighting,Stove - Wood,Walk-in Closet(s),WhirlPool/HotTub |
|---|---|
| Heating Fuel | Oil |
| Total Fireplaces | 2 |
| Fireplace Features | Brick,Wood |
| Hot Water | Electric |
| Basement (Y/N) | No |
| Heating Y/N | Yes |
| Fireplace Y/N | Yes |
| Above Grade Finished Area | 2384 |
| Half Baths | 1 |
| Central Air Y/N | Yes |
| Total Bedrooms | 5 |
| LivingAreaSource | Estimated |
| Laundry Type | Common |
| Bedrooms Count All Upper Levels | 5 |
| Bedrooms Count Upper Level 1 | 5 |
| Bathrooms Half Main Level | 1 |
| Bathrooms Full Upper Level 1 | 2 |
| Bathrooms Full All Upper Levels | 2 |
| Bathrooms Count Upper Level 1 | 2.00 |
| Bathrooms Count All Upper Levels | 2 |
| Above Grade Finished Area Source | Estimated |
| Above Grade Finished Area Unit Type | Square Feet |
| Total Baths | 3 |
Exterior Features
| Exterior Amenities | Hot Tub |
|---|---|
| Pool | Yes - Personal |
| Fencing | Aluminum,Chain Link |
| Water Source | Well |
| Inclusions | Existing washer,dryer,stove,dishwasher,refrigerator,microwave |
| Type of Parking | Driveway |
| Foundation Details | Crawl Space |
| Spa | No |
| Water View Y/N | No |
| Lot Dimensions | 637x240 |
| Lot Size Acres | 3.20 |
| Lot Size Source | Estimated |
| Waterfront Y/N | No |
| Land Assessed Value | 51700.00 |
| Navigable Water Y/N | No |
| Water Oriented Y/N | No |
| LotDimensionsSource | Estimated |
Amenities
- Foreclosure
- Views
- Short Sale
- New Construction
- Adult 55+
- Lease To Own
- No HOA Fees
- Furnished
- Primary On Main
- Air Conditioning
- Seller Finance
- Green
- Fixer Upper
- Horse
- Golf
- Fireplace
- Deck
- Garage
- Basement
- Pool
Property vs Single Family Average in 08037
Price
Taxes
Year Built
Visits
 © BRIGHT, All Rights Reserved
