
Primary on Main - Eco Friendly
Address
15 W Bolton Avenue, Absecon, NJ
Price
$ 549,900
Property Attributes
- MLS#NJAC2025628
- TypeSingle Family
- Listing Status ACTIVE
- CountyATLANTIC
- CityAbsecon
- AreaAbsecon City
- NeighborhoodAbsecon City
- Zip08201
- StyleVictorian
- Year Built1890
- Taxes$ 8989
- Price$ 549,900
- Bedrooms5
- Full Bathrooms3
- Half Bathrooms1
- Sqr Footage3332
- Lot Size0.3 Acres
Data Source:
Bright MLS
Property Description

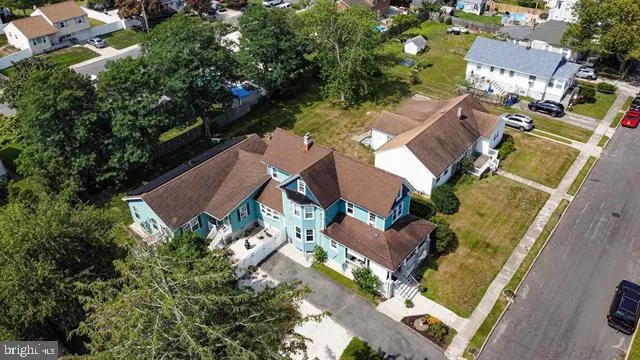

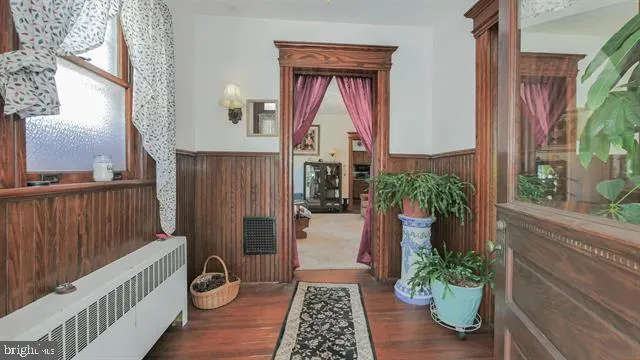



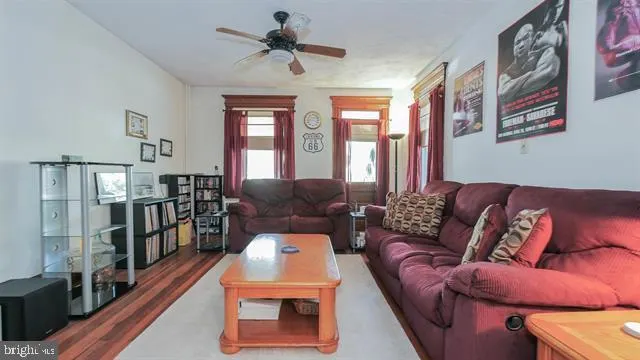
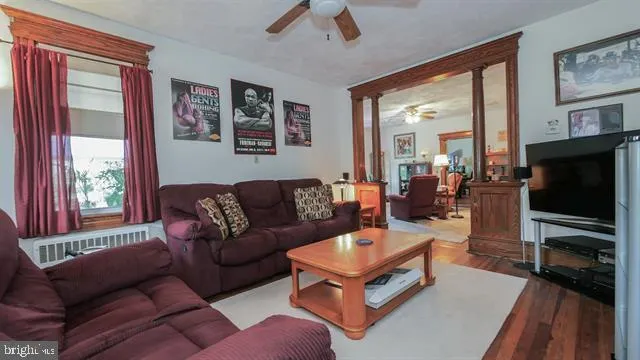
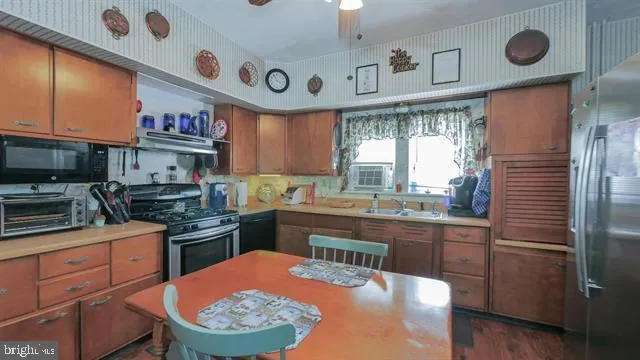
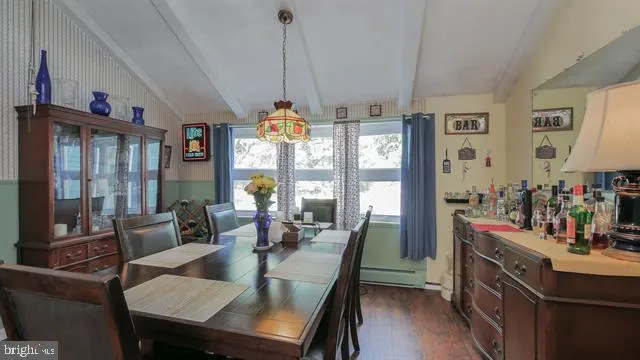

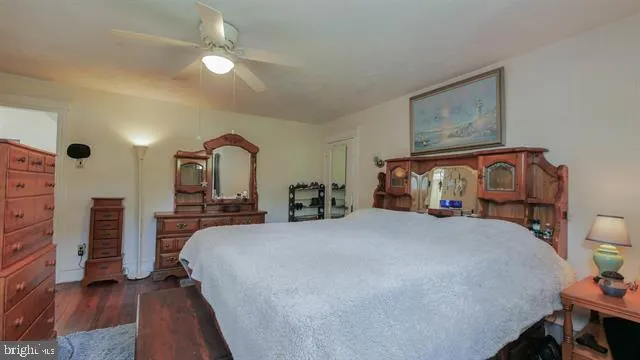

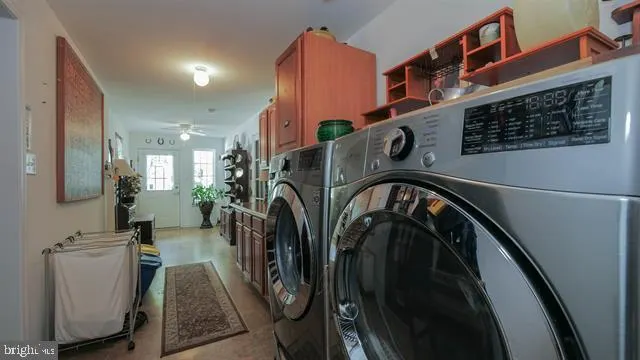
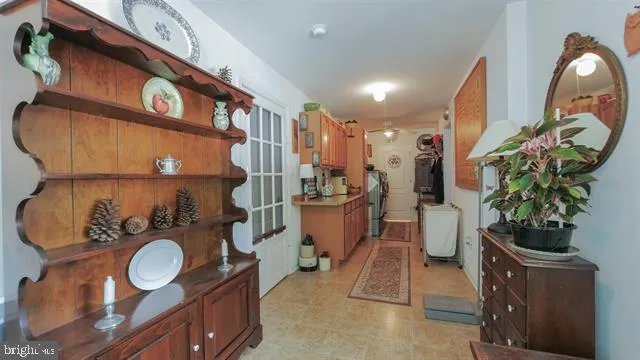

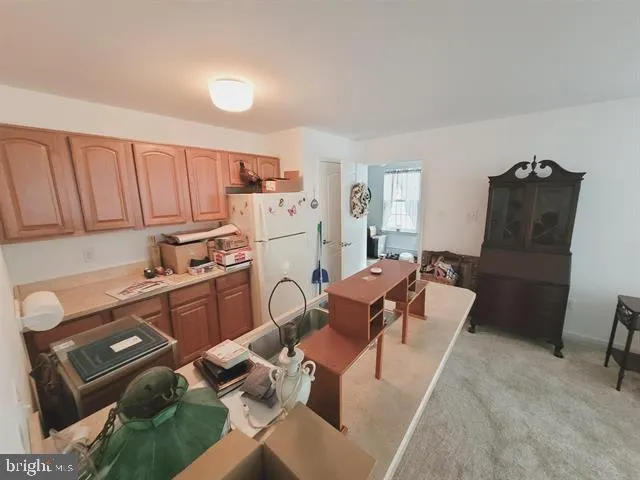

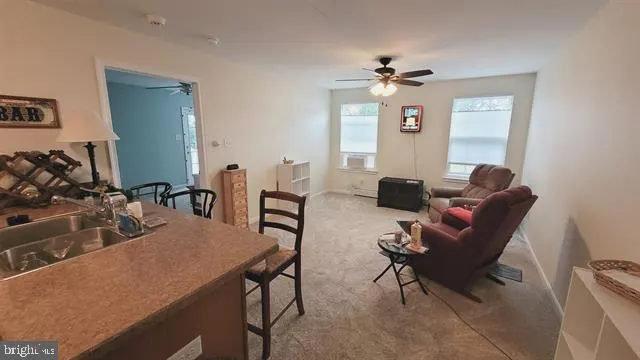

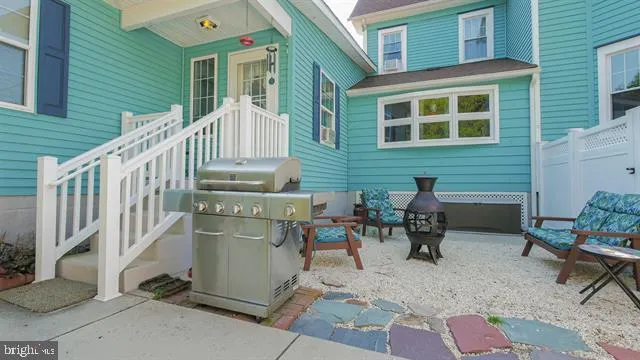



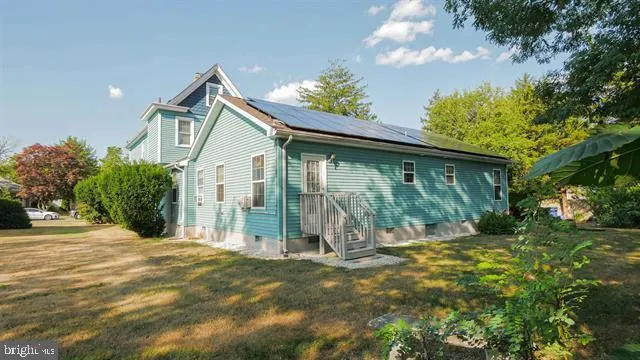

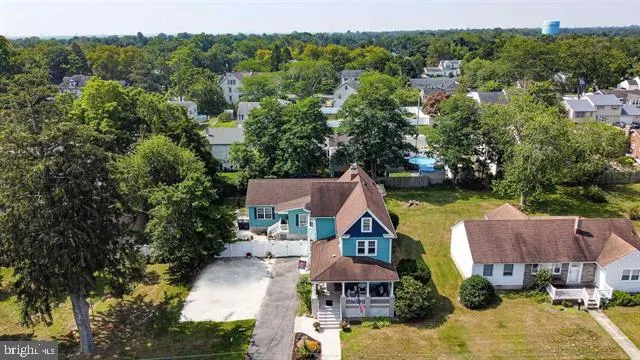

RARE MULTI-GENERATIONAL OPPORTUNITY This is NOT your typical home and its not meant to be. At 15 W Bolton Ave, youre getting THREE separate living spaces under one roof offering flexibility you simply wont find in most homes. Main residence with classic charm, 9 ceilings & beautiful woodwork - TWO private, connected suites each with living room, bedroom & full bath - Ideal for extended family, aging parents, adult children, guests, or home office setups This home was designed for real-life living situations where space, privacy, and flexibility matter. Important: If youre looking to downsize, this is NOT the home for you. If you need space for multiple generations or flexible living this could be exactly what youve been waiting for. Minutes to Atlantic City, beaches & Brigantine This is not a drive-by property you need to see it in person to truly understand the layout and value. A rare opportunity you wont easily find again. Additional Information: Seller is a licensed Real Estate Agent. An optional Home Warranty is available for added peace of mind. A rare opportunity offering space, flexibility, location, and characterall in one exceptional property. Compare the cost of buying separate homes vs. this single property.
| Price History | |
|---|---|
| 7/16/2026 | Listed $549,900 |
General Features
| Living Area | 3332 |
|---|---|
| Sewer | Public Hook/Up Avail |
| Heating | Baseboard - Hot Water,Zoned |
| Cooling | Ceiling Fan(s),Window Unit(s) |
| Utilities | Above Ground,Cable TV,Electric Available,Natural Gas Available,Sewer Available,Water Available,Phone |
| Possession | Settlement |
| Roof | Architectural Shingle |
| Appliances | Built-In Range,Dishwasher,Disposal,Dryer - Gas,Extra Refrigerator/Freezer,Freezer,Microwave,Oven - Self Cleaning,Oven - Single,Oven/Range - Gas,Range Hood,Refrigerator,Washer - Front Loading,Water He |
| Zoning | RESIDENTIAL |
| Patio/Porch Features | Porch(es) |
| Architectural Style | Victorian,Other |
| Security Features | Carbon Monoxide Detector(s),Monitored,Security System,Smoke Detector |
| Construction Materials | Frame |
| School District | ABSECON CITY SCHOOLS |
| Year Built | 1890 |
| Electric | 200+ Amp Service |
| Levels | 2 |
| Tax Year | 2025 |
| Ownership | Fee Simple |
| Cool Fuel | Electric,Solar Photovoltaic |
| Accessibility | 2+ Access Exits,36 + wide Halls,32 + wide Doors,Doors - Lever Handle(s),Grab Bars Mod |
| County | ATLANTIC |
| New Construction | No |
| Property Type | Residential |
| HOA | No |
| Subdivision Name | ABSECON CITY |
| Facing Direction | North |
| Garage Y/N | No |
| Water Access Y/N | No |
| Green Energy Generation | PV Solar Array(s) Leased |
| Other Structures | Above Grade,Below Grade |
| Transportation | Airport less than 10 miles,Bus Stop less than 1 mile,Commuter Rail Station less than 1 mile |
| Total Rooms | 12 |
| Full Baths | 3 |
| Status | ACTIVE |
| Directions | White Horse Pike in Absecon - South on Shore Road to Right on West Bolton Ave. Property on Left. |
| City | ABSECON |
| Disclosures | Lead Based Paint - State,Owner RE Licensee,Prop Disclosure |
| Senior Community Y/N | No |
| MLS Area | Absecon City (20101) |
| Lot Size Units | Square Feet |
| Lot Size Square Feet | 13068.00 |
| Tax Assessed Value | 255600.0 |
| Tax Annual Amount | 8989.0 |
| Home Warranty Y/N | No |
| Property Condition | Very Good |
| Structure Type | Detached |
| Condo/Coop Association fee Y/N | No |
| Bathrooms Full Main Level | 2 |
| Bathrooms Count Main Level | 3.00 |
| Price Per Sq Ft Total AG | 165.04 |
| Acceptable Financing | Cash,Conventional,FHA,USDA,VA |
| Additional Parcels Y/N | No |
| Avg. Electric Per Month | 0.0 |
| Avg. Gas Per Month | 313.0 |
| Historic Y/N | No |
| Lease Considered Y/N | No |
| Vacation Rental Y/N | No |
| Avg. Water Per Month | 52.0 |
| Total SQFT | 3332 |
| Standard Status | Active |
| Year Built Source | Estimated |
| Tax Lot | 00008 |
| Association Recreation Fee | No |
Interior Features
| Interior Amenities | Attic/House Fan,Bathroom - Walk-In Shower,Bathroom - Tub Shower,Carpet,Ceiling Fan(s),Dining Area,Entry Level Bedroom,Formal/Separate Dining Room,Kitchen - Eat-In,Window Treatments,Wood Floors,Attic, |
|---|---|
| Heating Fuel | Natural Gas |
| Basement | Connecting Stairway,Partial,Unfinished,Windows |
| Flooring | Wood,Vinyl,Partially Carpeted |
| Hot Water | 60+ Gallon Tank,Natural Gas |
| Basement (Y/N) | Yes |
| Heating Y/N | Yes |
| Window Features | Bay/Bow,Double Hung,Energy Efficient,Low-E,Insulated,Replacement,Screens |
| Fireplace Y/N | No |
| Above Grade Finished Area | 3332 |
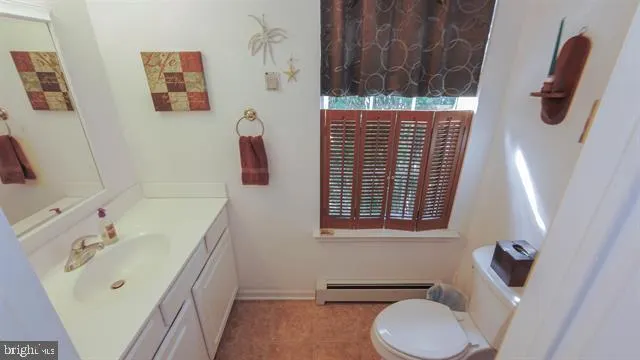
| Half Baths | 1 |
| Central Air Y/N | No |
| Total Bedrooms | 5 |
| Main Level Bedrooms | 2 |
| Below Grade Finished Area Unit Type | Square Feet |
| LivingAreaSource | Assessor |
| Laundry Type | Common,Has Laundry,Main Floor |
| Below Grade Finished Area Source | Assessor |
| Bedrooms Count All Upper Levels | 3 |
| Bedrooms Count Upper Level 1 | 3 |
| Bathrooms Half Main Level | 1 |
| Bathrooms Full Upper Level 1 | 1 |
| Bathrooms Full All Upper Levels | 1 |
| Bathrooms Count Upper Level 1 | 1.00 |
| Bathrooms Count All Upper Levels | 1 |
| Above Grade Finished Area Source | Assessor |
| Above Grade Finished Area Unit Type | Square Feet |
| Total Baths | 4 |
Exterior Features
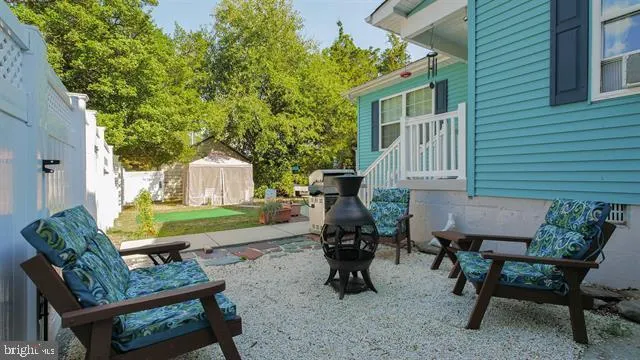
| Exterior Amenities | Gutter System,Outbuilding(s),Sidewalks,Street Lights |
|---|---|
| Pool | No Pool |
| Fencing | Vinyl |
| Parking Features | Crushed Stone,Paved Driveway |
| Lot Features | No Thru Street,Rear Yard,SideYard(s),Trees/Wooded |
| Water Source | Public |
| Total Parking Spaces | 6 |
| Type of Parking | Off Street,On Street,Other |
| Foundation Details | Other,Brick/Mortar,Crawl Space |
| Spa | No |
| Water View Y/N | No |
| Lot Dimensions | 100 x 132 |
| Lot Size Acres | 0.30 |
| Road Surface Type | Black Top |
| Road Frontage Length | 100 |
| Lot Size Source | Estimated |
| Waterfront Y/N | No |
| Door Features | Storm,Six Panel |
| Road Responsibility | City/County |
| Horse Y/N | No |
| Land Assessed Value | 100000.00 |
| Navigable Water Y/N | No |
| Water Oriented Y/N | No |
| LotDimensionsSource | Estimated |
| Off Street - # of Spaces | 6 |
Amenities
- Foreclosure
- Views
- Short Sale
- New Construction
- Adult 55+
- Lease To Own
- No HOA Fees
- Furnished
- Primary On Main
- Air Conditioning
- Seller Finance
- Green
- Fixer Upper
- Horse
- Golf
- Fireplace
- Deck
- Garage
- Basement
- Pool
Property vs Single Family Average in 08201
Price
Taxes
Year Built
Visits
 © BRIGHT, All Rights Reserved
