
Views - Primary on Main - Adult 55+
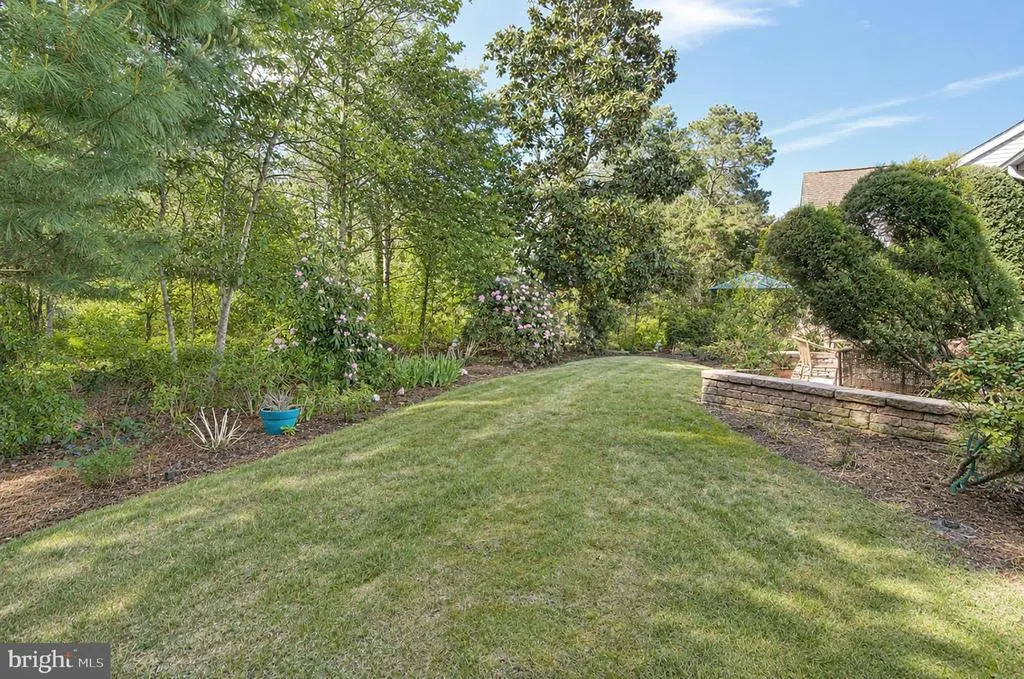
Address
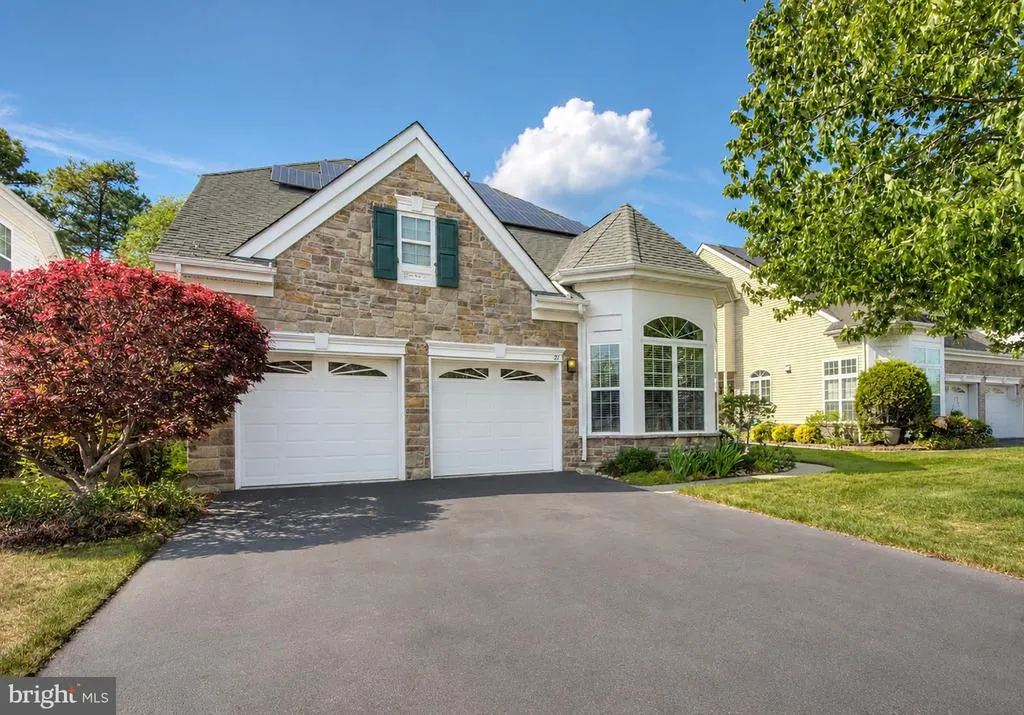
21 Lewis Drive, Mays Landing, NJ
Price
$ 415,000
Property Attributes
- MLS#NJAC2024778
- TypeSingle Family
- Listing Status ACTIVE
- CountyATLANTIC
- CityMays Landing
- AreaHamilton Twp
- NeighborhoodWoods Landing
- Zip08330
- StyleContemporary,Loft with Bedrooms,Traditional
- Year Built2005
- Taxes$ 7001
- Price$ 415,000
- Bedrooms3
- Full Bathrooms3
- Half Bathrooms0
- Sqr Footage2123
- Lot Size0.14 Acres
Data Source:
Bright MLS
Property Description
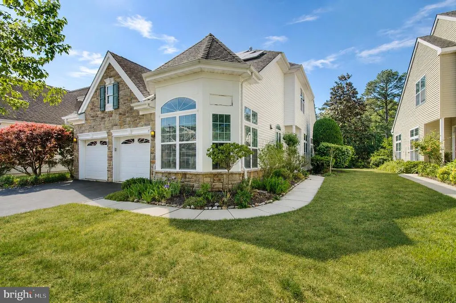
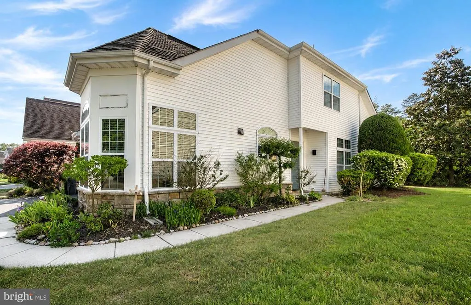
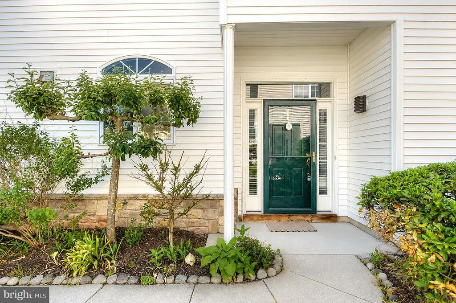
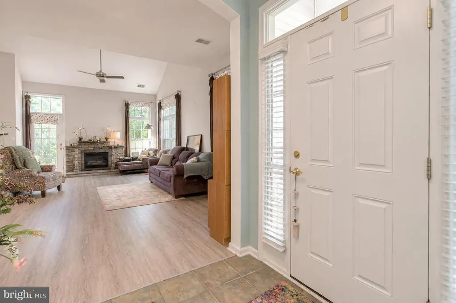
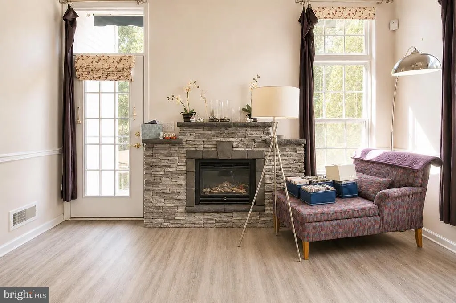
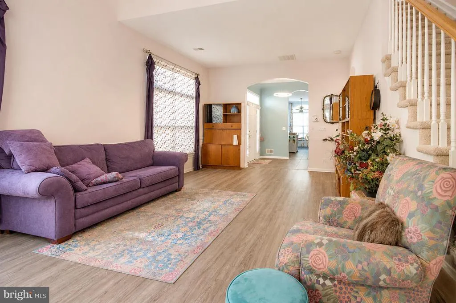
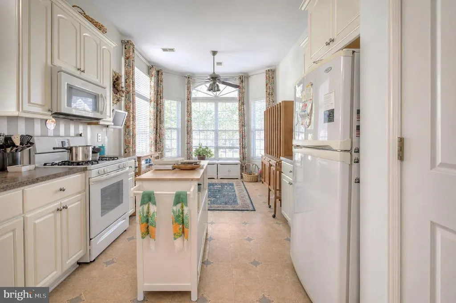
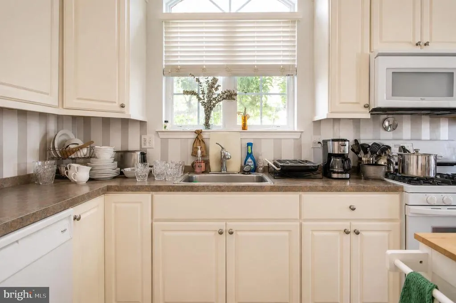
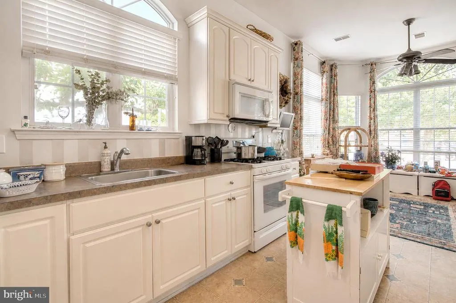
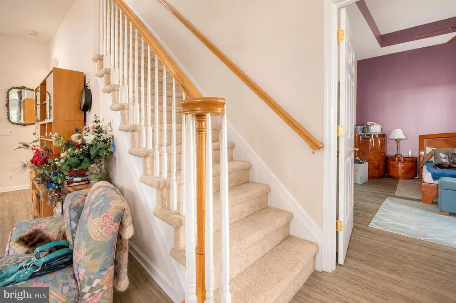
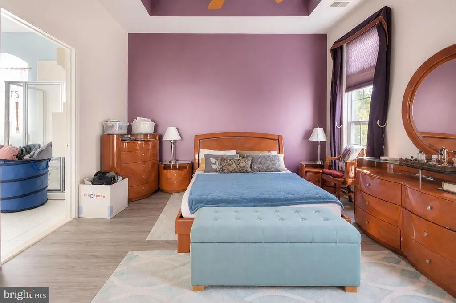
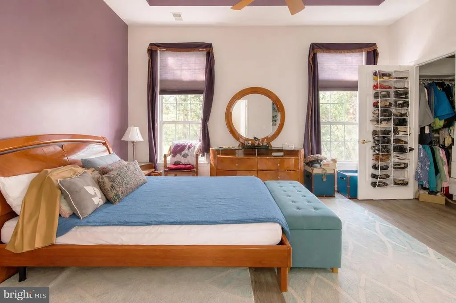
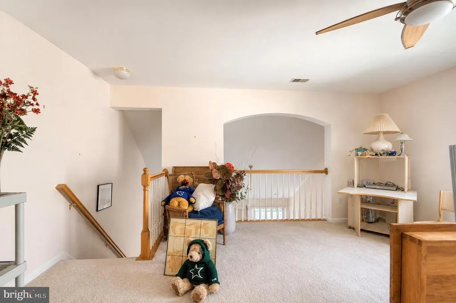
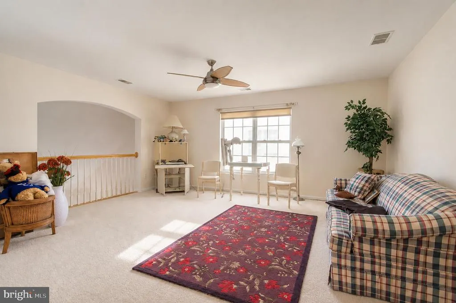
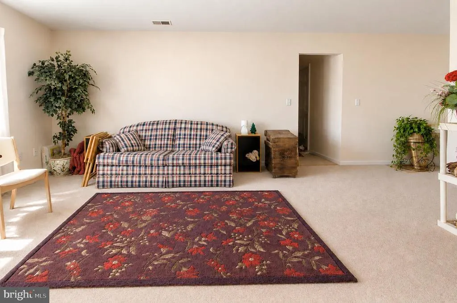
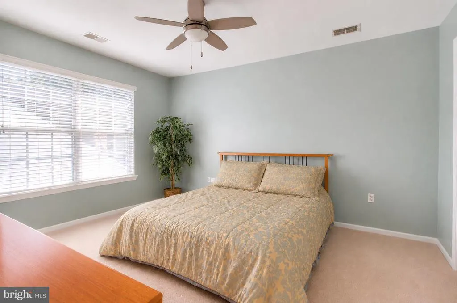
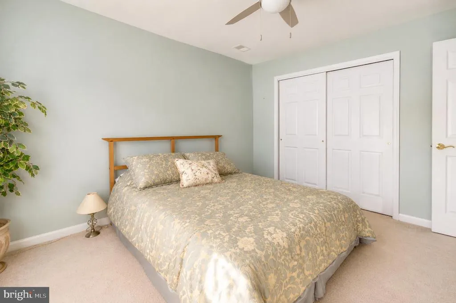
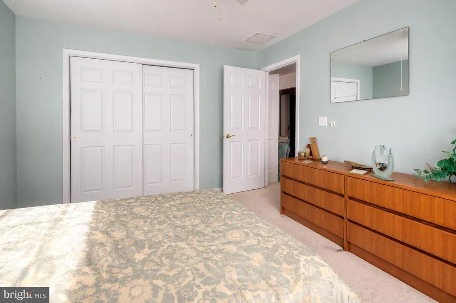
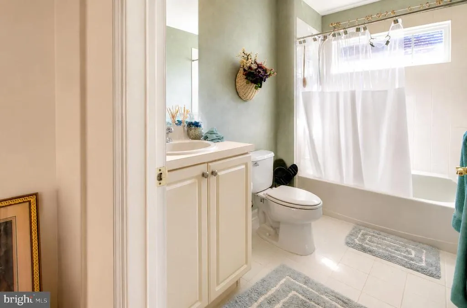
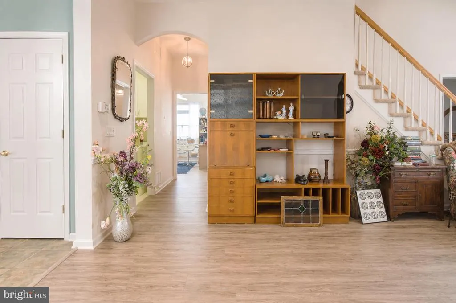
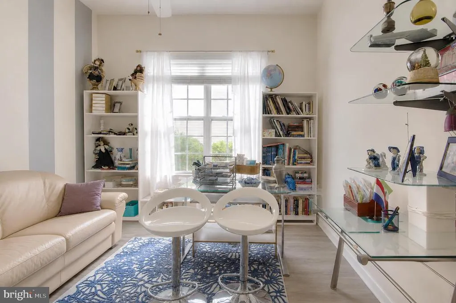
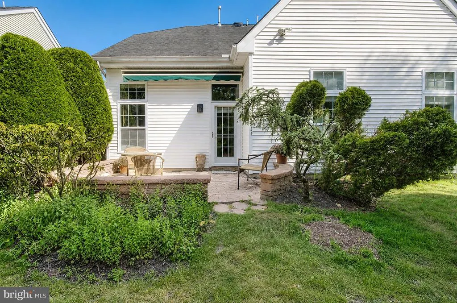
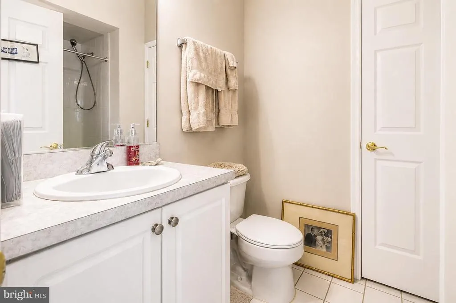
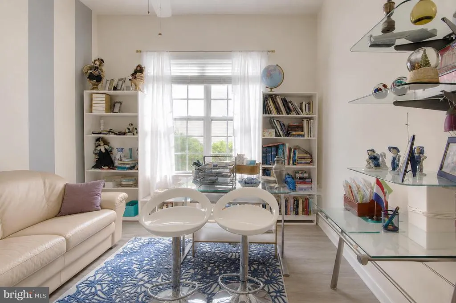
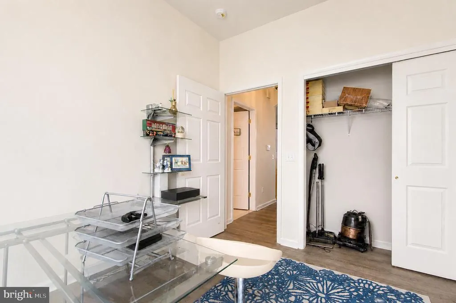
Here's your second chance!! You have to check out this beautiful home located in a very desirable neighborhood. You will fall in love with the spaciousness of this property, which offers 3 bedrooms and 3 full baths across over 2,100 square feet of comfortable living space. The convenient layout features a primary suite and 2nd bedroom on the main level, with an additional bedroom tucked away in the upstairs loft area. The heart of the home includes a very spacious kitchen and dining area perfect for entertaining, a cozy fireplace, a generous walk-in closet, and much more. Complete with the convenience of an attached 2-car garage, this home truly has it all!" Key Property Highlights: * Layout: Primary suite on the main level; two additional bedrooms in the loft. * Spacious Living: Over 2,000 square feet of interior space. * Kitchen & Dining: Open and airy design perfect for gatherings. * Comforts: Inviting fireplace and ample storage with a walk-in closet. * Parking: Attached 2-car garage with front entry. * Location: Situated in a highly desirable neighborhood.
| Price History | |
|---|---|
| 6/30/2026 | Listed $415,000 |
General Features
| Living Area | 2123 |
|---|---|
| Sewer | Public Sewer |
| Heating | Forced Air |
| Cooling | Central A/C |
| Possession | Settlement |
| Zoning | GA-M |
| HOA Fee | 240.00 |
| Garage Spaces | 2.00 |
| Association Fee Includes | Common Area Maintenance,Lawn Care Front,Lawn Care Rear,Lawn Care Side,Lawn Maintenance,Management,Recreation Facility,Sauna,Snow Removal |
| Architectural Style | Contemporary,Loft with Bedrooms,Traditional |
| Security Features | Carbon Monoxide Detector(s) |
| Construction Materials | Frame |
| School District | GREATER EGG HARBOR REGIONAL |
| Year Built | 2005 |
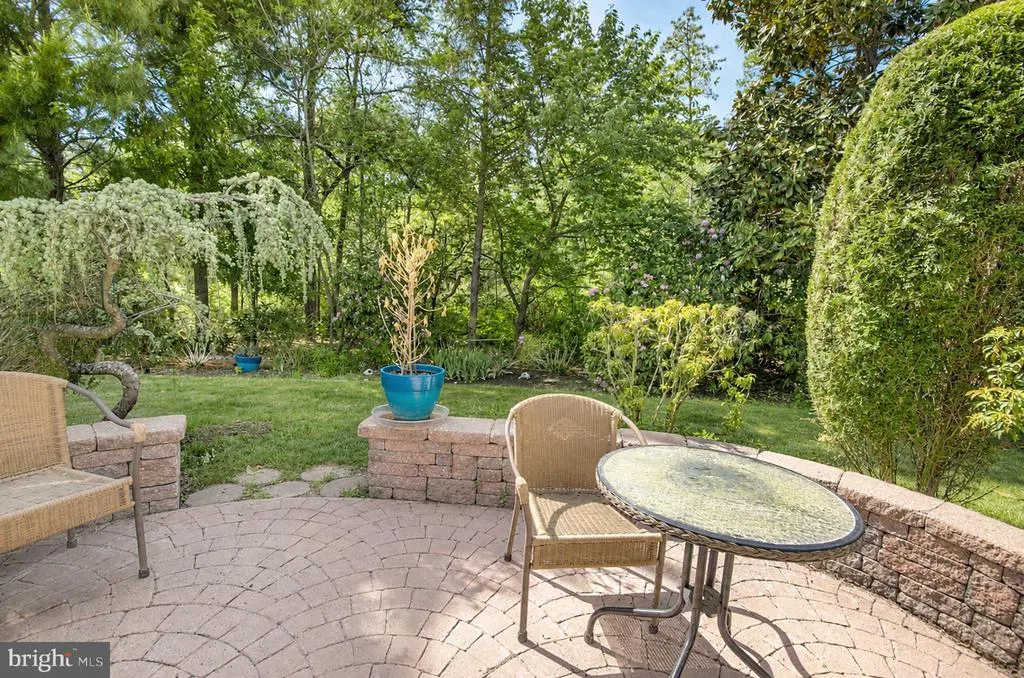
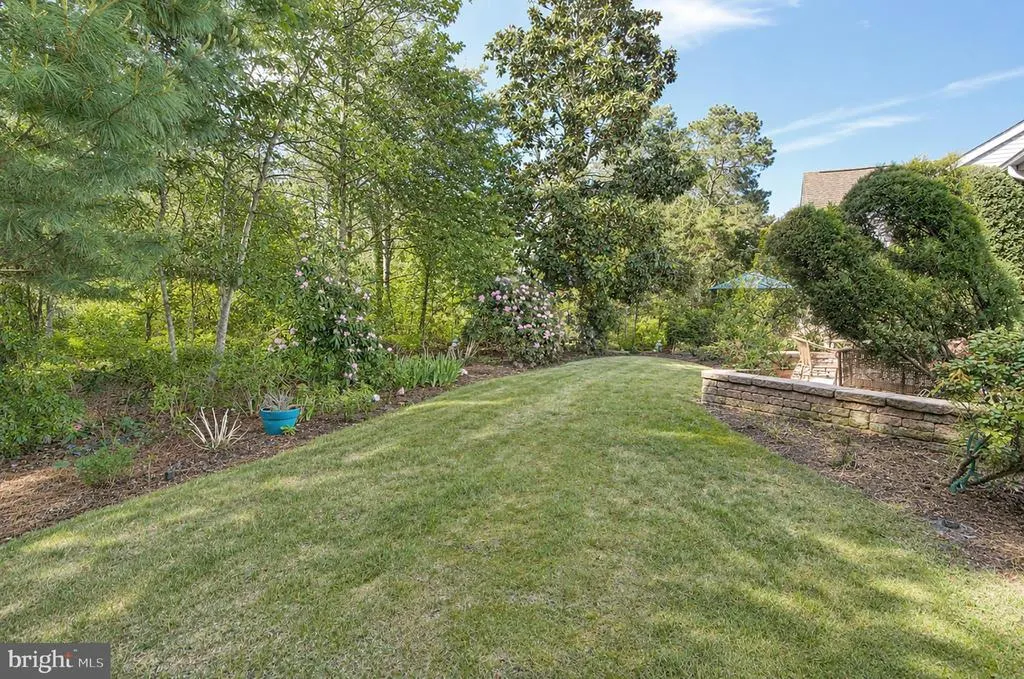
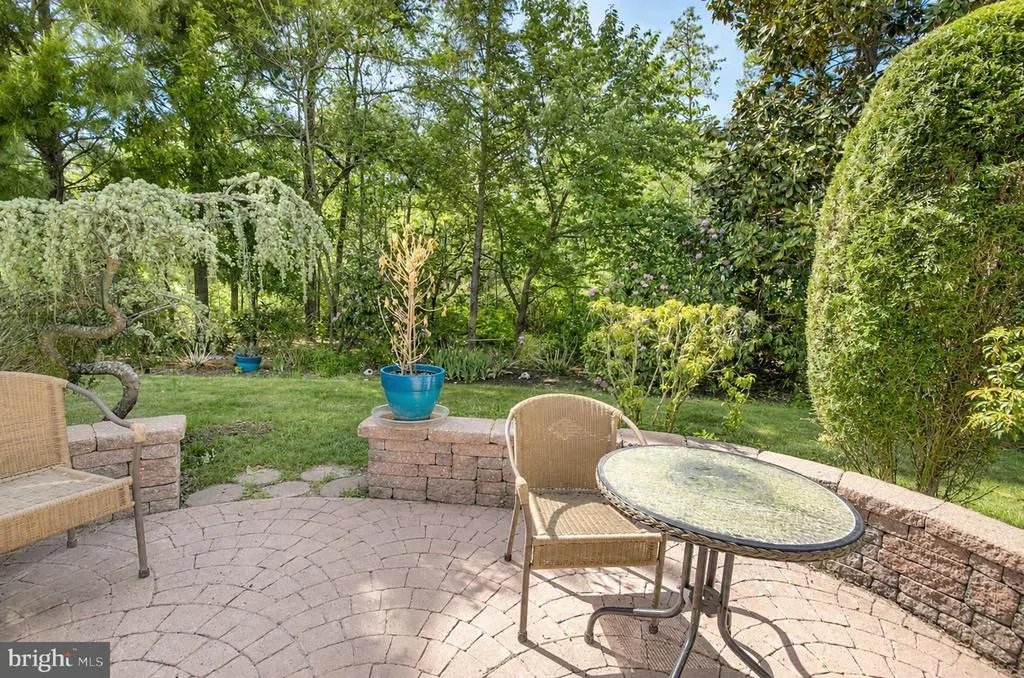
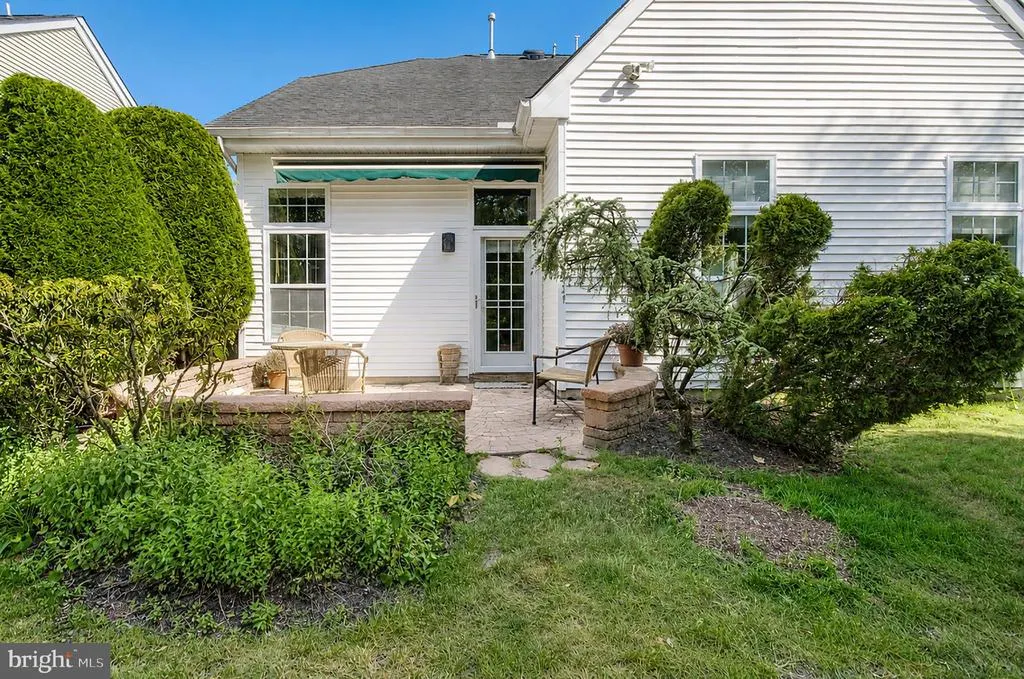
| View | Garden/Lawn |
| Levels | 2 |
| Tax Year | 2025 |
| Ownership | Fee Simple |
| Cool Fuel | Natural Gas |
| Accessibility | 36 + wide Halls,Entry Slope |
| Assoc Fee Paid Per | Monthly |
| County | ATLANTIC |
| New Construction | No |
| Property Type | Residential |
| HOA | Yes |
| Subdivision Name | WOODS LANDING |
| Garage Y/N | Yes |
| Water Access Y/N | No |
| Other Structures | Above Grade,Below Grade |
| Full Baths | 3 |
| Status | ACTIVE |
| Directions | GPS |
| City | MAYS LANDING |
| Disclosures | Prop Disclosure |
| Association Name | ASSOCIATION ADVISORS |
| Senior Community Y/N | Yes |
| MLS Area | Hamilton Twp (20112) |
| Lot Size Units | Square Feet |
| Lot Size Square Feet | 6098.00 |
| Tax Assessed Value | 198900.0 |
| Tax Annual Amount | 7001.0 |
| Structure Type | Detached |
| Condo/Coop Association fee Y/N | No |
| Bathrooms Full Main Level | 2 |
| Bathrooms Count Main Level | 2.00 |
| Price Per Sq Ft Total AG | 195.48 |
| Acceptable Financing | Cash,Conventional,FHA,VA |
| Senior Community Age Req | 55 |
| Vacation Rental Y/N | No |
| Total SQFT | 2123 |
| Standard Status | Active |
| Year Built Source | Assessor |
Interior Features
| Interior Amenities | Attic,Bathroom - Tub Shower,Breakfast Area,Carpet,Ceiling Fan(s),Combination Kitchen/Living,Entry Level Bedroom,Family Room Off Kitchen,Floor Plan - Traditional,Kitchen - Eat-In,Recessed Lighting,Wal |
|---|---|
| Heating Fuel | Natural Gas |
| Hot Water | Natural Gas |
| Basement (Y/N) | No |
| Heating Y/N | Yes |
| Fireplace Y/N | No |
| Above Grade Finished Area | 2123 |
| Central Air Y/N | Yes |
| Total Bedrooms | 3 |
| Main Level Bedrooms | 2 |
| Below Grade Finished Area Unit Type | Square Feet |
| LivingAreaSource | Assessor |
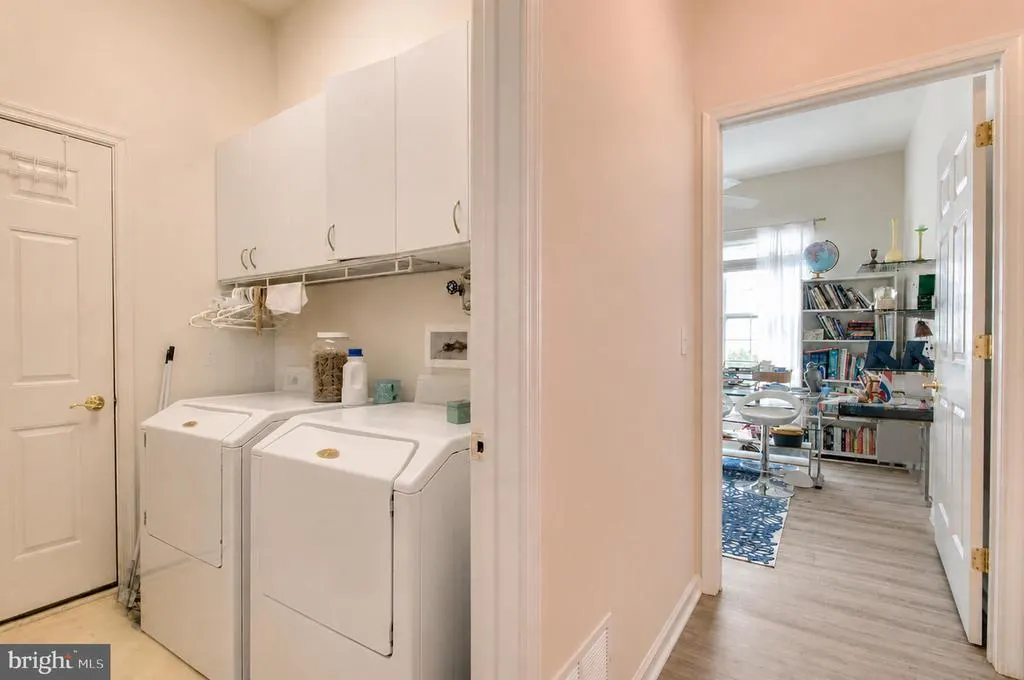
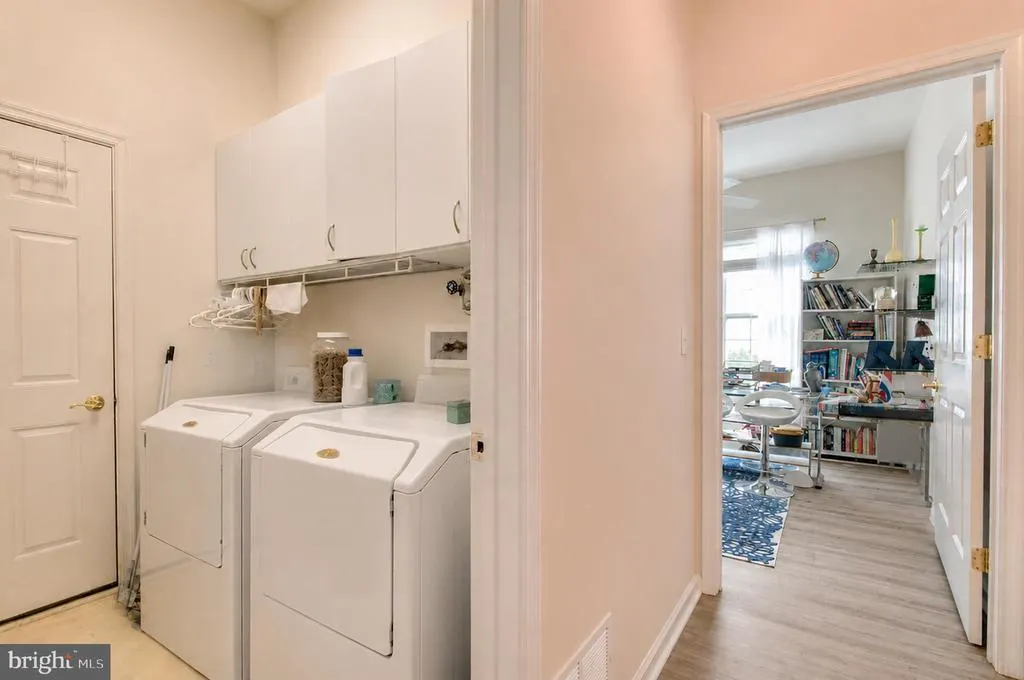
| Laundry Type | Main Floor |
| Below Grade Unfin Area Units | Square Feet |
| Below Grade Unfin SQFT Source | Assessor |
| Below Grade Finished Area Source | Assessor |
| Bedrooms Count All Upper Levels | 1 |
| Bedrooms Count Upper Level 1 | 1 |
| Bathrooms Full Upper Level 1 | 1 |
| Bathrooms Full All Upper Levels | 1 |
| Bathrooms Count Upper Level 1 | 1.00 |
| Bathrooms Count All Upper Levels | 1 |
| Above Grade Finished Area Source | Assessor |
| Above Grade Finished Area Unit Type | Square Feet |
| Total Baths | 3 |
Exterior Features
| Exterior Amenities | Exterior Lighting |
|---|---|
| Pool | Yes - Community |
| Lot Features | Backs to Trees |
| Water Source | Public |
| Total Parking Spaces | 2 |
| Garage Features | Garage - Front Entry,Garage Door Opener |
| Type of Parking | Attached Garage,Driveway,Off Street,On Street |
| Foundation Details | Slab |
| Water View Y/N | No |
| Lot Dimensions | 0.00 x 0.00 |
| Lot Size Acres | 0.14 |
| Lot Size Source | Assessor |
| Waterfront Y/N | No |
| Navigable Water Y/N | No |
| Water Oriented Y/N | No |
| # of Attached Garage Spaces | 2 |
| LotDimensionsSource | Assessor |
Amenities
- Foreclosure
- Views
- Short Sale
- New Construction
- Adult 55+
- Lease To Own
- No HOA Fees
- Furnished
- Primary On Main
- Air Conditioning
- Seller Finance
- Green
- Fixer Upper
- Horse
- Golf
- Fireplace
- Deck
- Garage
- Basement
- Pool
Property vs Single Family Average in 08330
Price
Taxes
Year Built
Visits
 © BRIGHT, All Rights Reserved
