
Price Reduction - Views - Primary on Main
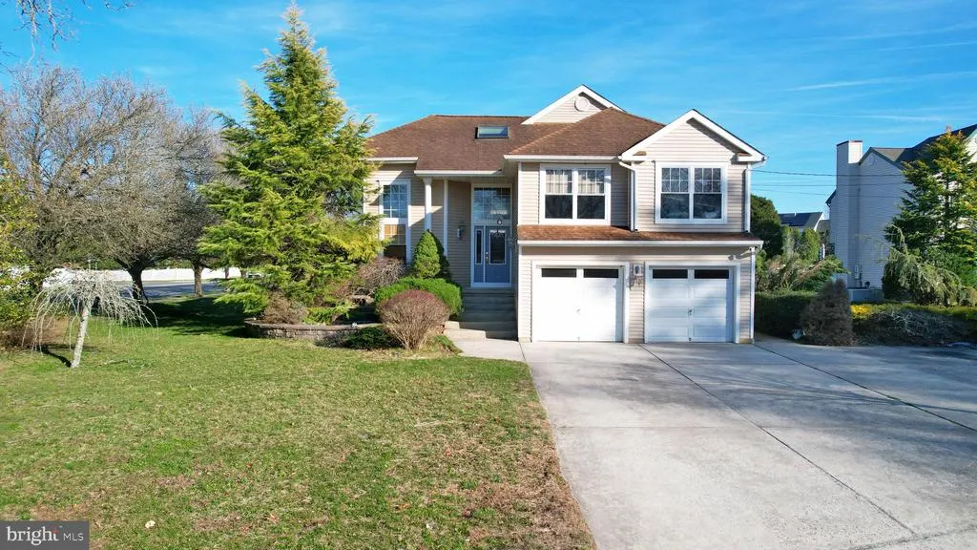
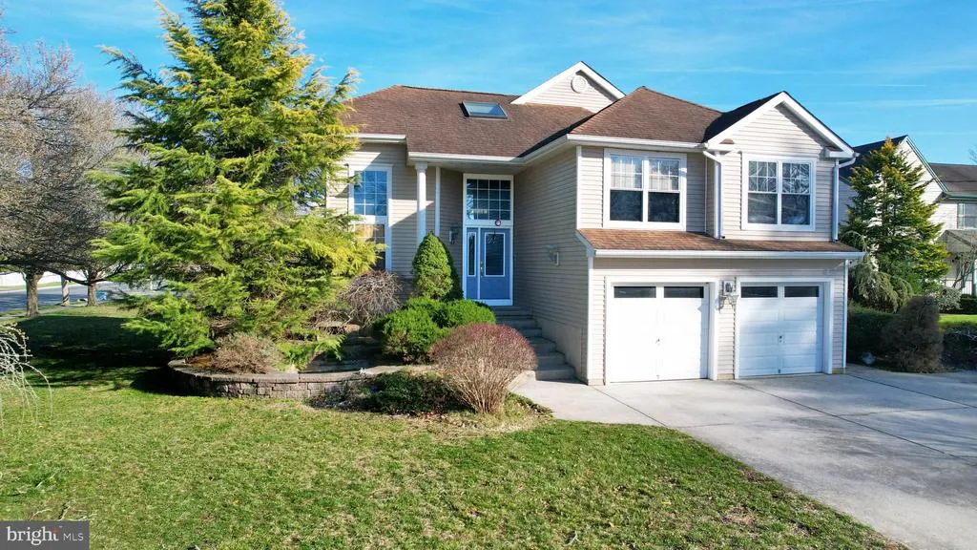
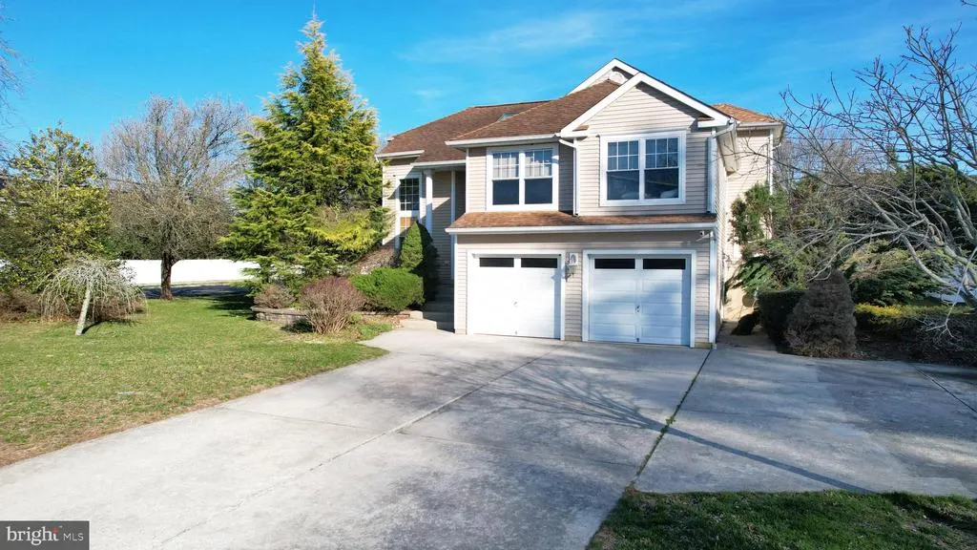
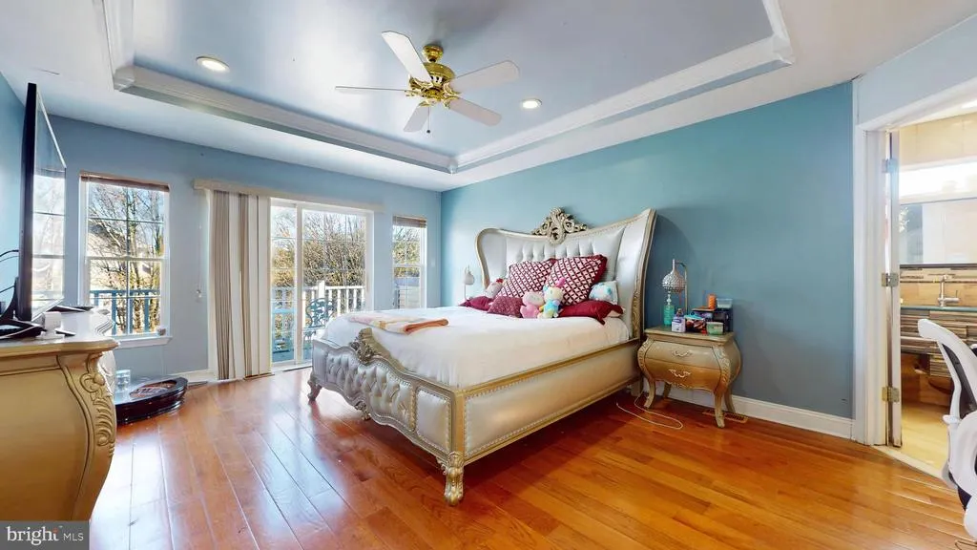
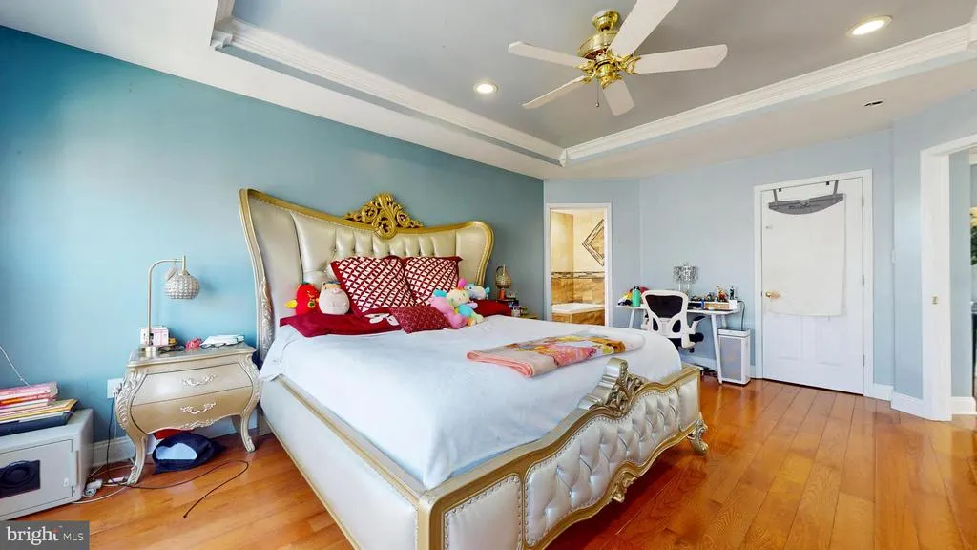
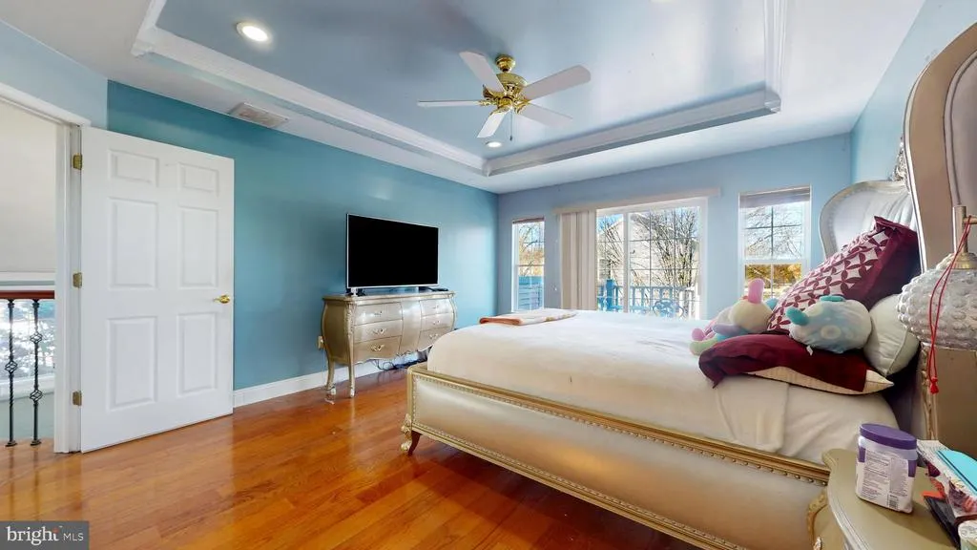
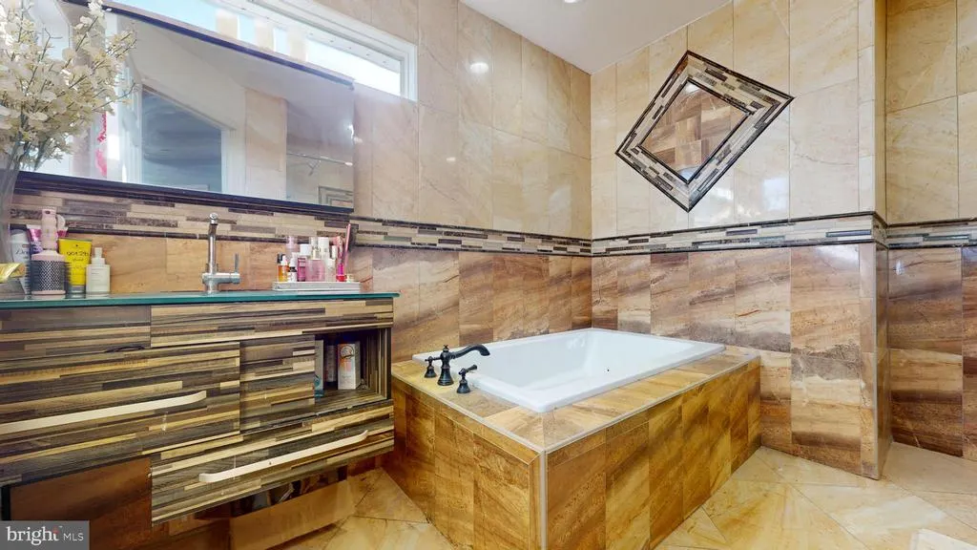
Address
1900 Oak Avenue, Northfield, NJ
Price
$ 568,000
Property Attributes
- MLS#NJAC2024586
- TypeSingle Family
- Listing Status ACTIVE
- CountyATLANTIC
- CityNorthfield
- AreaNorthfield City
- Zip08225
- StyleTraditional
- Year Built2001
- Taxes$ 10502
- Price$ 568,000
- Bedrooms5
- Full Bathrooms3
- Half Bathrooms1
- Sqr Footage2162
Data Source:
Bright MLS
Property Description
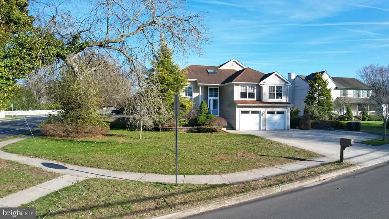
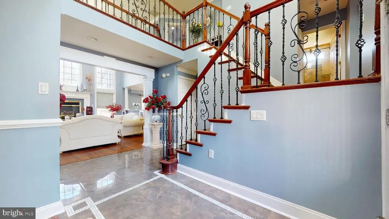
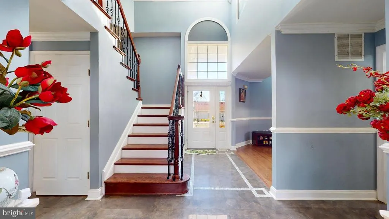
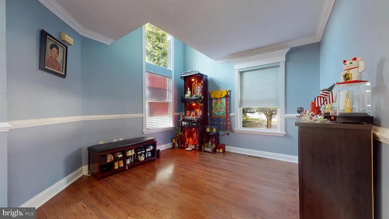
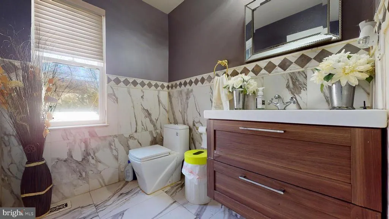
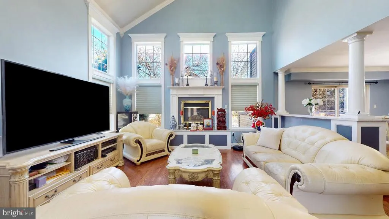
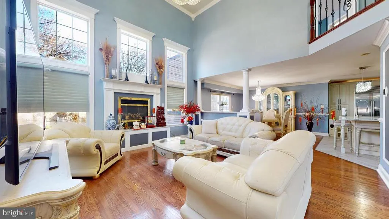
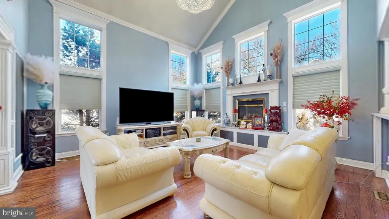
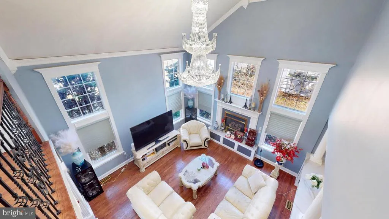
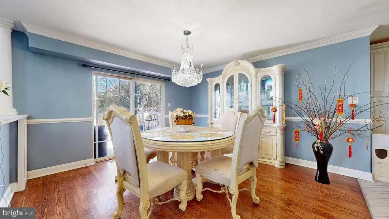
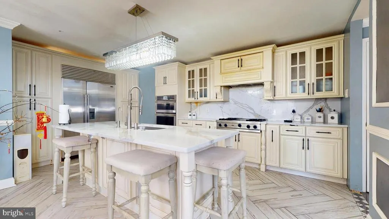
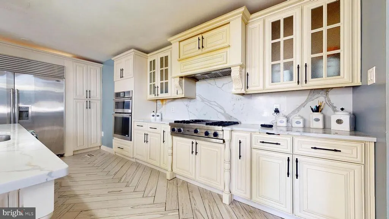
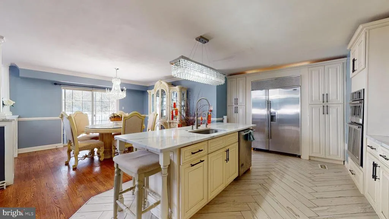
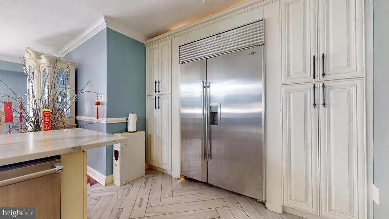

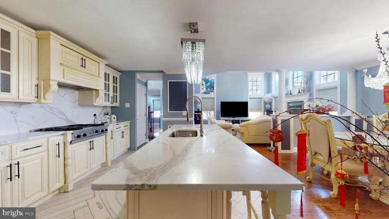
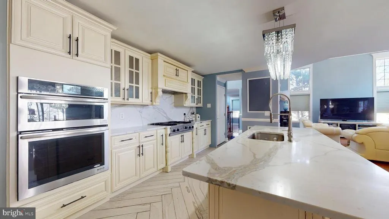
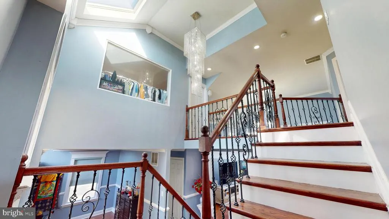
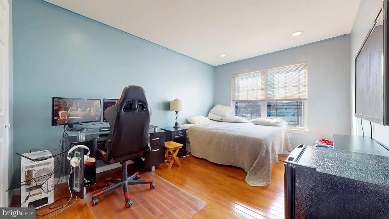
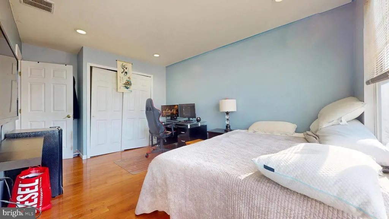
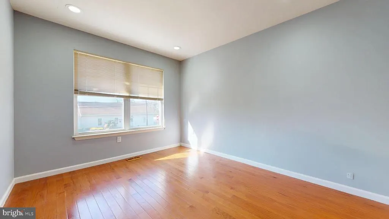
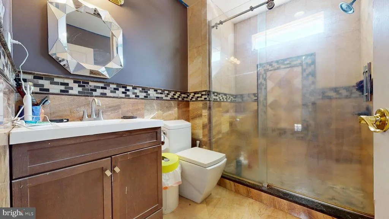
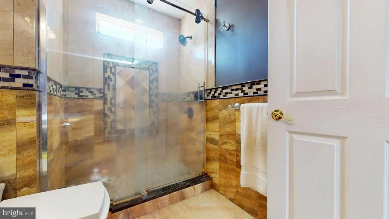
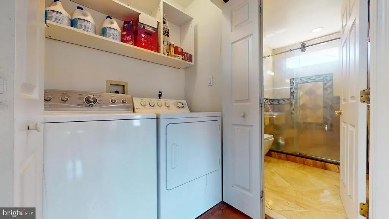
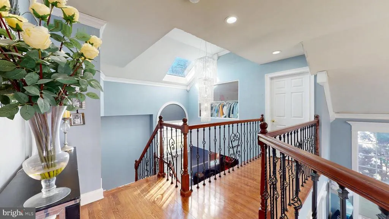
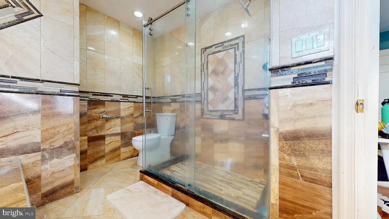
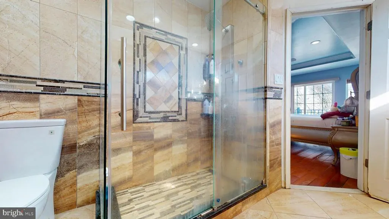
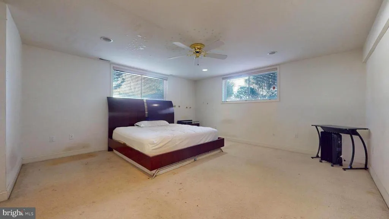
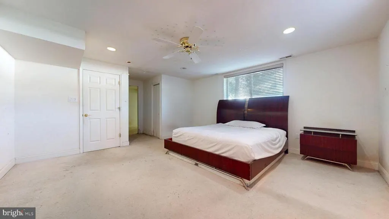
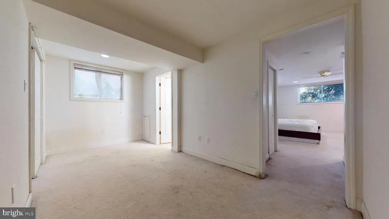
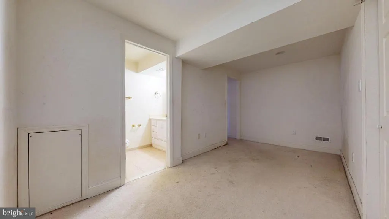
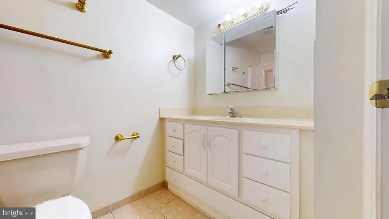
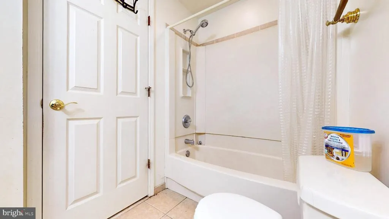
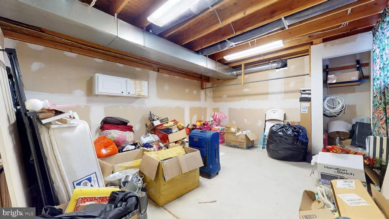
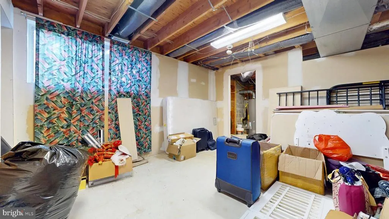
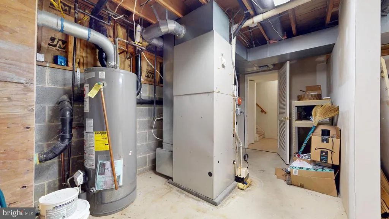
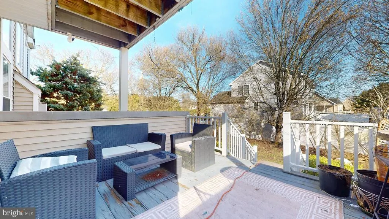
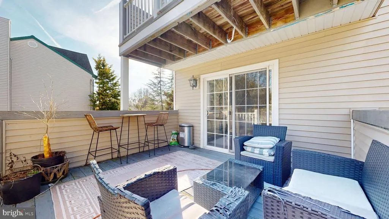
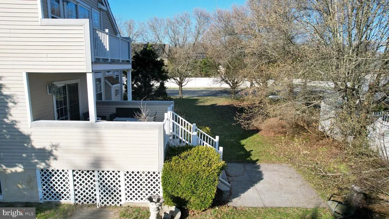
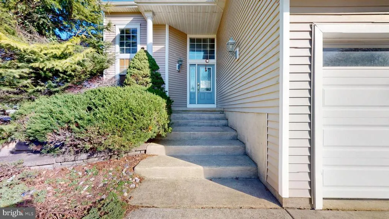
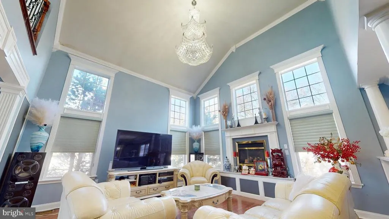
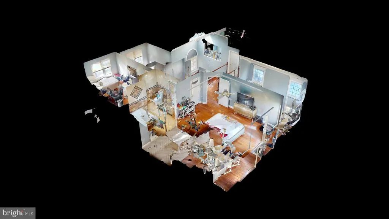
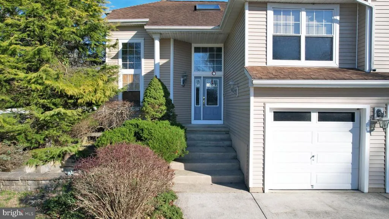
THIS ONE CHECKS ALL THE BOXES! Superb location, customized design, dramatic entry, expansive kitchen, flexible living space, and room to entertain From the moment you enter this custom-built 56 bedroom, 3.5 bath home, youre welcomed by a dramatic two-story foyer wrapped in marble that immediately sets the tone. The great room features soaring ceilings, a built-in fireplace, and abundant natural light, creating a space that feels both grand and inviting. Just off the foyer, a separate living room or den offers flexibility for everyday living. The formal dining room flows seamlessly from the main living area and opens to a rear deckperfect for entertaining and enjoying outdoor space. The kitchen is expansive and thoughtfully designed. The center island features the sink, dishwasher, and seating, while a full wall of cabinetry includes a built-in wall oven, microwave, gas cooktop, and extended prep space. Glass-front cabinets and a separate pantry wall provide both character and storage. The multi-level layout offers a natural separation of space. Guest bedrooms, full bath, and laundry are set on one level, while the primary suite above includes a private balcony. An additional bedroom overlooks the foyer and connects via an open railing walkway with views into the great room below. The partially finished daylight basement opens the door to a variety of possibilities, including extended living space or a potential in-law setup, complete with two finished rooms, a full bath, and additional storage. Set on a corner lot with mature landscaping, this home is ideally located with the Northfield Community School just at the end of Mill Road, less than five minutes to both the Garden State Parkway and the Atlantic City Expressway for easy access to Philadelphia, and just minutes over the bridge to the beautiful Margate beaches. The owner has thoughtfully positioned the home to allow the next owner to bring their own vision and personal touches to life. While the property has been well maintained, it is being offered in as-is condition, with the buyer responsible for inspections, certifications, and any updates they may wish to make. Hurry to set up your appointment today through ShowingTime so you dont miss out on this special opportunity.
| Price History | |
|---|---|
| 5/17/2026 | Listed $595,000 |
| 8/24/2026 | 5$568,000 |
General Features
| Living Area | 2162 |
|---|---|
| Sewer | Public Sewer |
| Heating | Forced Air |
| Cooling | Central A/C,Ceiling Fan(s) |
| Possession | Settlement |
| Appliances | Disposal,Dishwasher,Oven/Range - Gas,Microwave,Refrigerator,Oven - Self Cleaning,Washer |
| Zoning | R-1A |
| Garage Spaces | 2.00 |
| Patio/Porch Features | Deck(s),Porch(es) |
| Architectural Style | Traditional |
| Construction Materials | Vinyl Siding |
| School District | NORTHFIELD CITY SCHOOLS |
| Year Built | 2001 |
| Levels | 3 |
| Tax Year | 2025 |
| Ownership | Fee Simple |
| Cool Fuel | Natural Gas |
| Accessibility | None |
| County | ATLANTIC |
| New Construction | No |
| Property Type | Residential |
| HOA | No |
| Subdivision Name | NONE AVAILABLE |
| Garage Y/N | Yes |
| Water Access Y/N | No |
| Other Structures | Above Grade,Below Grade |
| Total Rooms | 10 |
| Full Baths | 3 |
| Status | ACTIVE |
| Directions | At the corner of MILL & OAK. From New Rd- past Northwood- on LEFT. From Fire- Past Sutton- RT |
| City | NORTHFIELD |
| Senior Community Y/N | No |
| MLS Area | Northfield City (20118) |
| Lot Size Units | Square Feet |
| Lot Size Square Feet | 0.00 |
| Tax Assessed Value | 278000.0 |
| Tax Annual Amount | 10502.0 |
| Structure Type | Detached |
| Condo/Coop Association fee Y/N | No |
| Bathrooms Full Main Level | 3 |
| Bathrooms Count Main Level | 4.00 |
| Price Per Sq Ft Total AG | 262.72 |
| Vacation Rental Y/N | No |
| Total SQFT | 2162 |
| Standard Status | Active |
| Year Built Source | Assessor |
| Tax Lot | 00021 11 |
Interior Features
| Interior Amenities | Ceiling Fan(s),Dining Area,Kitchen - Eat-In,Pantry |
|---|---|
| Heating Fuel | Natural Gas |
| Basement | Partially Finished,Heated |
| Flooring | Hardwood,Ceramic Tile,Vinyl |
| Total Fireplaces | 1 |
| Fireplace Features | Gas/Propane |
| Hot Water | Natural Gas |
| Basement (Y/N) | Yes |
| Heating Y/N | Yes |
| Fireplace Y/N | Yes |
| Above Grade Finished Area | 2162 |
| Half Baths | 1 |
| Central Air Y/N | Yes |
| Total Bedrooms | 5 |
| Main Level Bedrooms | 5 |
| Below Grade Finished Area Unit Type | Square Feet |
| LivingAreaSource | Assessor |
| Below Grade Unfin Area Units | Square Feet |
| Below Grade Unfin SQFT Source | Assessor |
| Below Grade Finished Area Source | Assessor |
| Bathrooms Half Main Level | 1 |
| Above Grade Finished Area Source | Assessor |
| Above Grade Finished Area Unit Type | Square Feet |
| Total Baths | 4 |
Exterior Features
| Exterior Amenities | Sidewalks,Lawn Sprinkler |
|---|---|
| Pool | No Pool |
| Water Source | Public |
| Total Parking Spaces | 6 |
| Garage Features | Garage - Front Entry |
| Type of Parking | Attached Garage,Driveway |
| Foundation Details | Other |
| Water View Y/N | No |
| Lot Dimensions | 110.00 x 0.00 |
| Lot Size Acres | 0.00 |
| Lot Size Source | Assessor |
| Waterfront Y/N | No |
| Land Assessed Value | 80000.00 |
| Navigable Water Y/N | No |
| Water Oriented Y/N | No |
| # of Attached Garage Spaces | 2 |
| LotDimensionsSource | Assessor |
Amenities
- Foreclosure
- Views
- Short Sale
- New Construction
- Adult 55+
- Lease To Own
- No HOA Fees
- Furnished
- Primary On Main
- Air Conditioning
- Seller Finance
- Green
- Fixer Upper
- Horse
- Golf
- Fireplace
- Deck
- Garage
- Basement
- Pool
Property vs Single Family Average in 08225
Price
Taxes
Year Built
Visits
 © BRIGHT, All Rights Reserved
