
Price Reduction - Water Views - Golf Course - Primary on Main
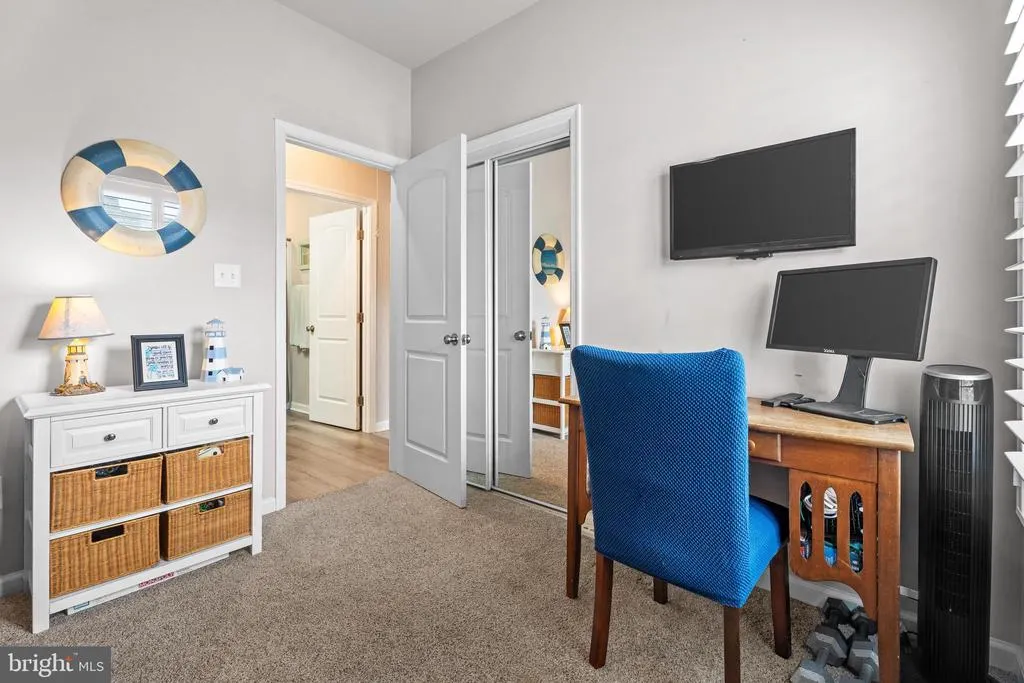
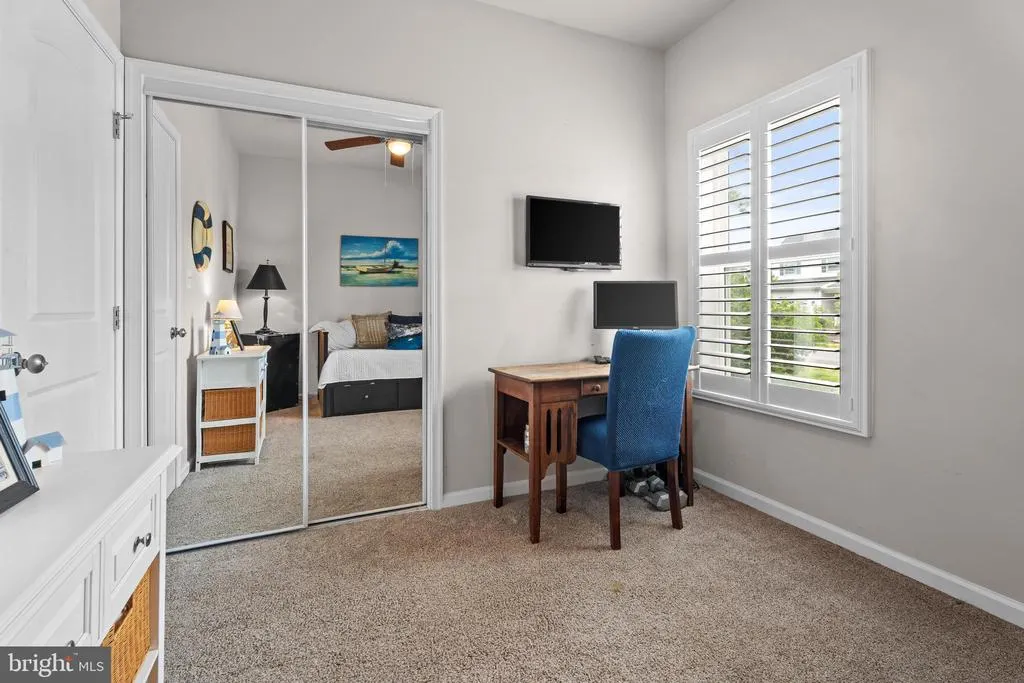
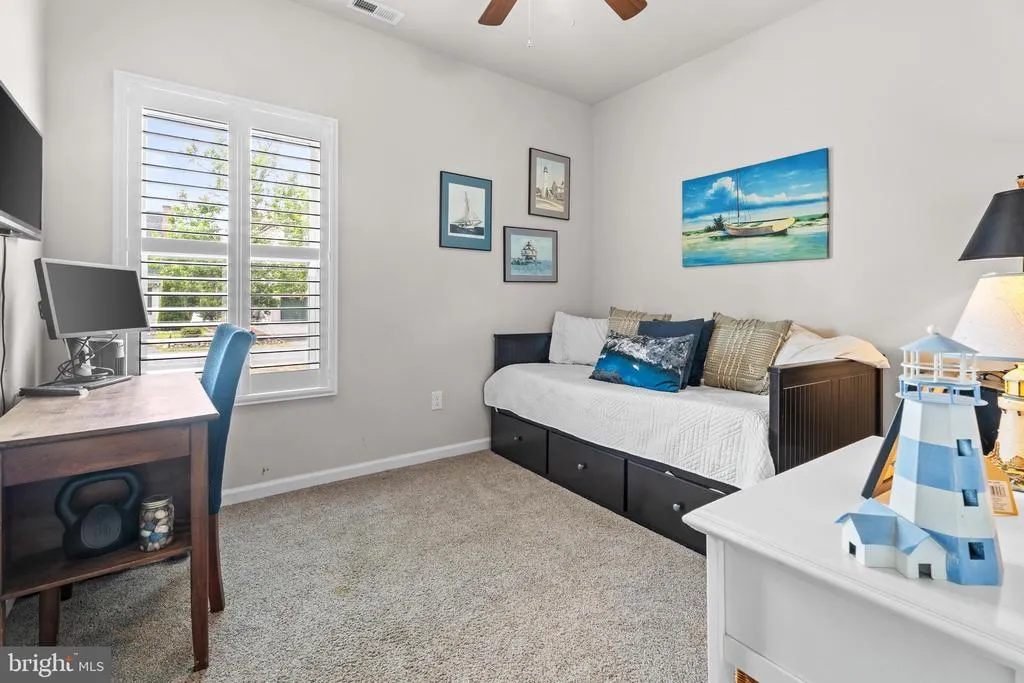
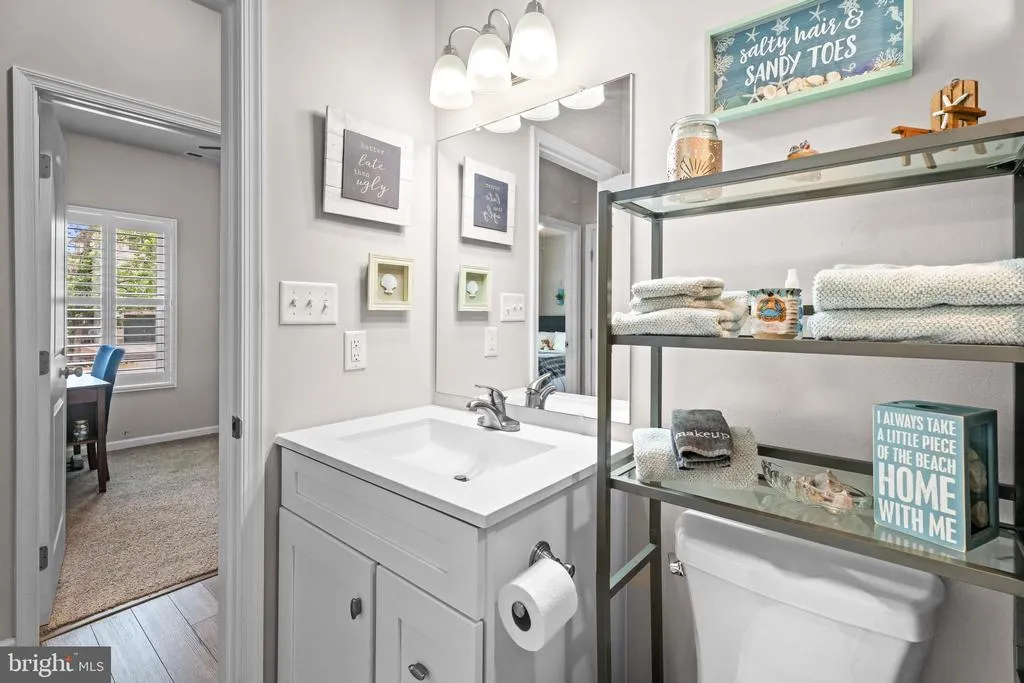
Address
45 Watertown Rd., Ocean Pines, MD
Price
$ 419,900
Property Attributes
- MLS#MDWO2039132
- TypeSingle Family
- Listing Status ACTIVE
- CountyWORCESTER
- CityOcean Pines
- AreaWorcester Ocean Pines
- NeighborhoodOcean Pines - Nantucket
- Zip21811
- StyleCoastal,Ranch/Rambler
- Year Built2021
- Taxes$ 2868
- Price$ 419,900
- Bedrooms3
- Full Bathrooms2
- Half Bathrooms0
- Sqr Footage1476
- Lot Size0.17 Acres
Data Source:
Bright MLS
Property Description
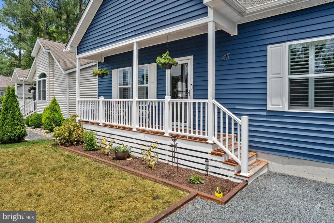
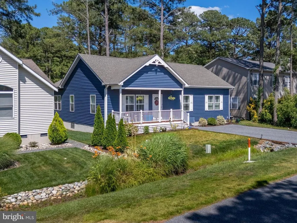
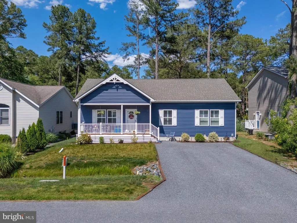
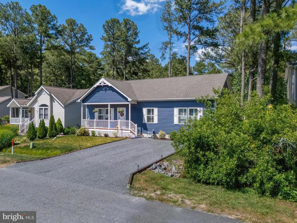
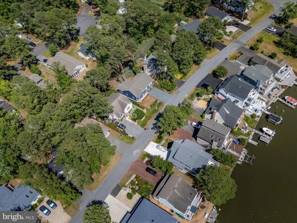
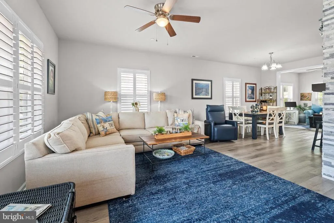
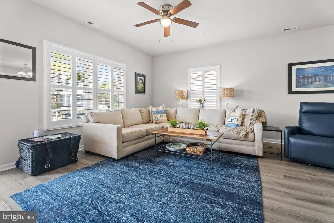
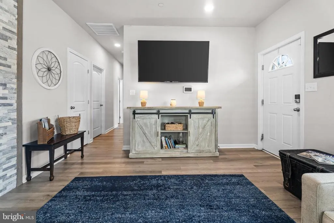
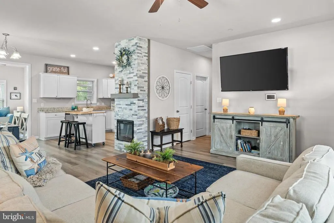
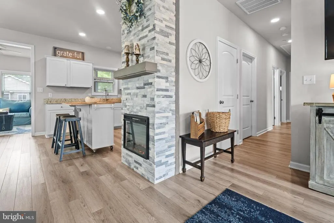
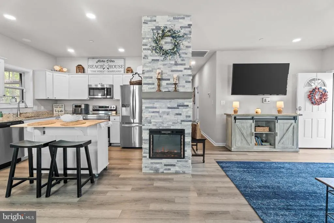
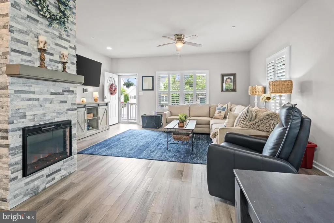
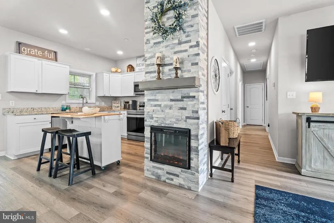
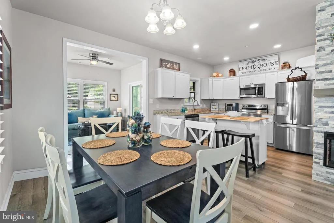
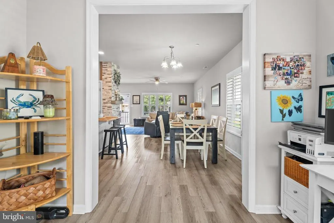
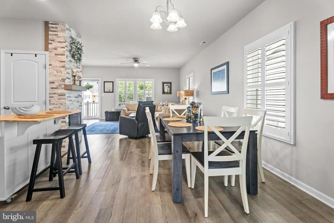
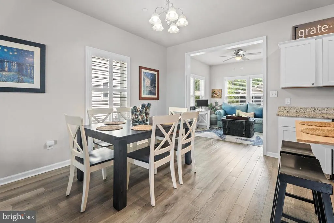
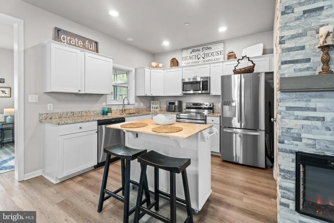
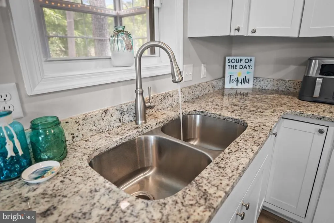
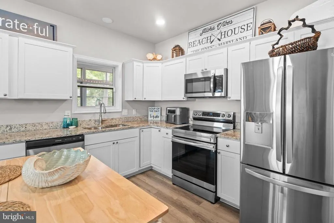
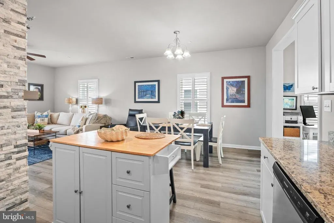
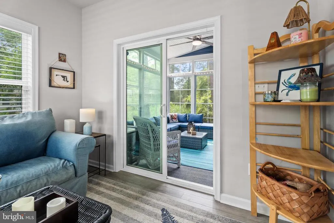
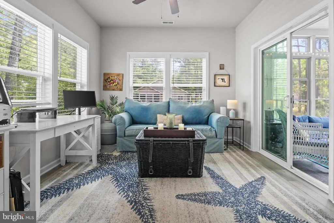
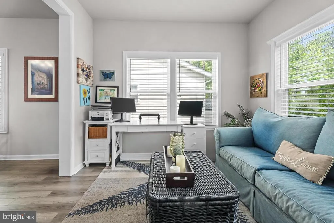
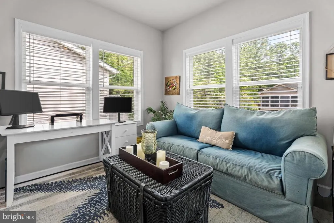
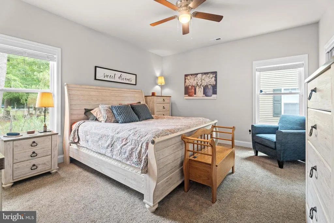
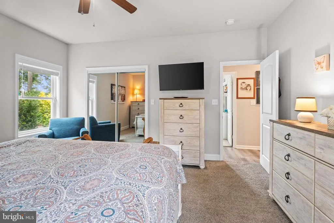
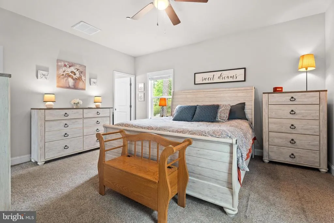
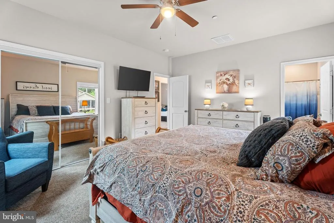
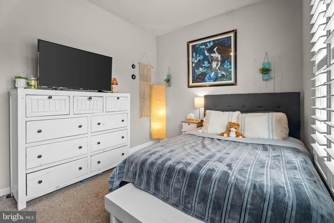
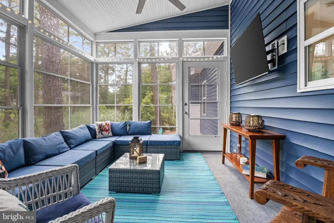
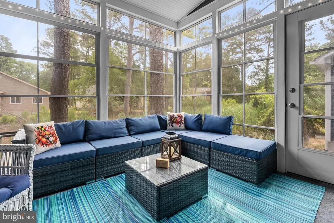
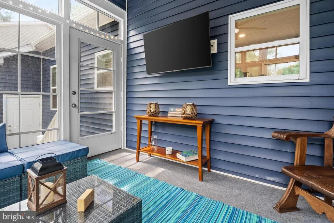
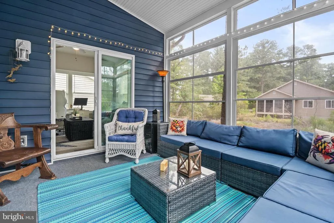
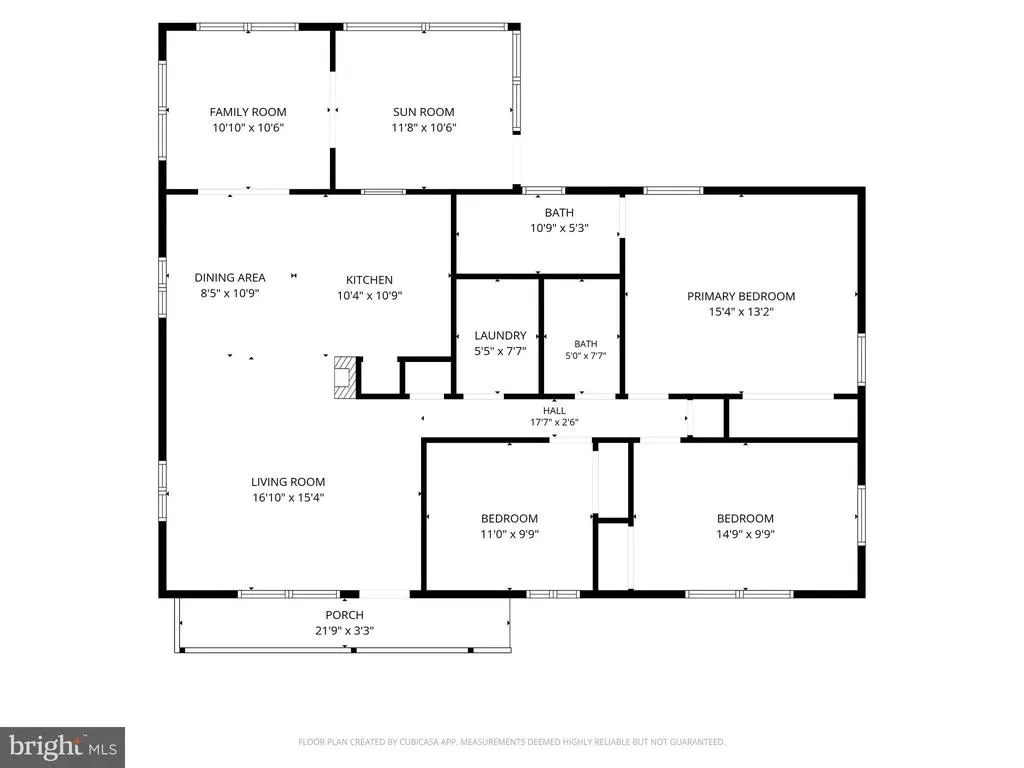
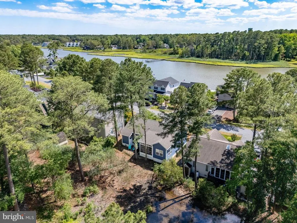
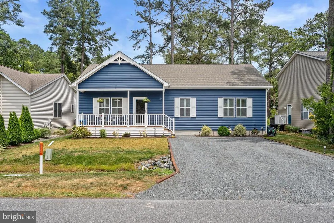
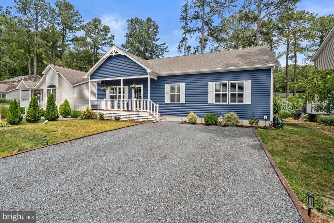
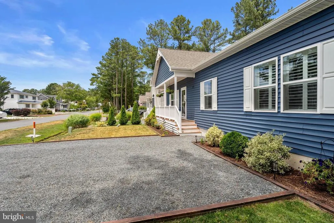
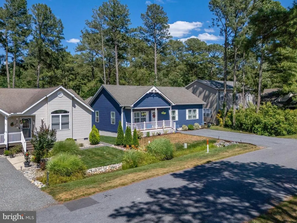
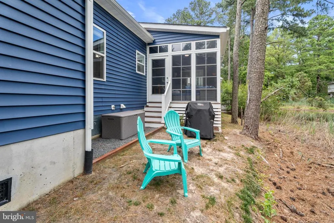
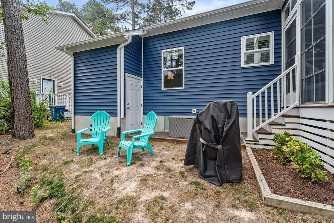
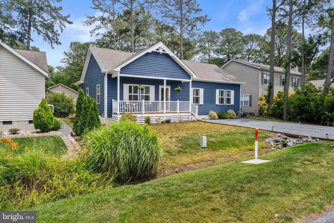
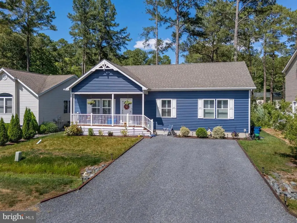
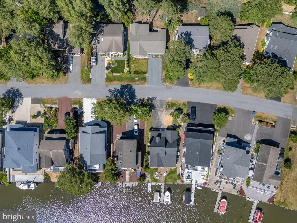
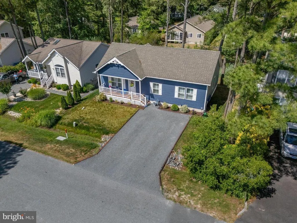
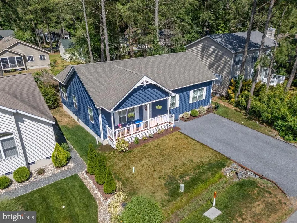
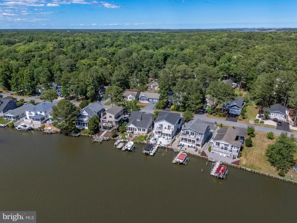
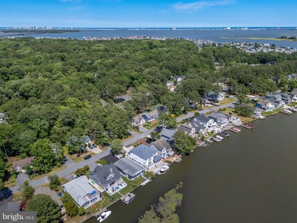
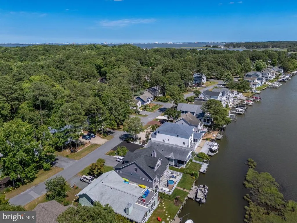
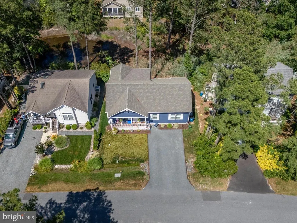
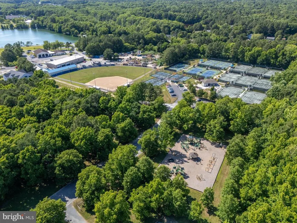
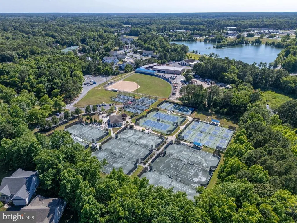
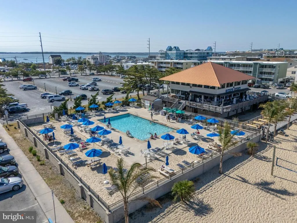
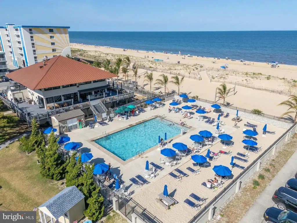
Don't let this one pass you by! This home is Nestled in a tranquil setting within the sought-after Ocean Pines community, this beautifully maintained 3-bedroom, 2-bath home offers comfortable coastal living. Just five years young, the home features an open-concept floor plan designed with an electric fireplace for easy everyday living and entertaining. Relax on the inviting front porch or enjoy the peaceful surroundings from the spacious three-season room overlooking the pond. There is an Encapsulated Crawl Space, pull down stairs for attic storage, outside shed attached to the home. Situated across the street from the water, this property provides a serene backdrop while remaining close to all the amenities Ocean Pines has to offer. A wonderful opportunity to enjoy a low-maintenance lifestyle in a picturesque location. Views of the Water, great location to access Restaurant, shopping, local attractions and so much more....
| High School |
|---|
| Stephen Decatur High School |
| Price History | |
|---|---|
| 6/16/2026 | Listed $434,900 |
| 7/15/2026 | 2$429,900 |
| 7/28/2026 | 2$424,900 |
| 8/19/2026 | 2$419,900 |
General Features
| Living Area | 1476 |
|---|---|
| Sewer | Public Sewer |
| Heating | Heat Pump(s) |
| Cooling | Central A/C |
| Utilities | Cable TV Available,Electric Available,Sewer Available,Water Available |
| Possession | Coin w/Sell Sett,Negotiable,Settlement |
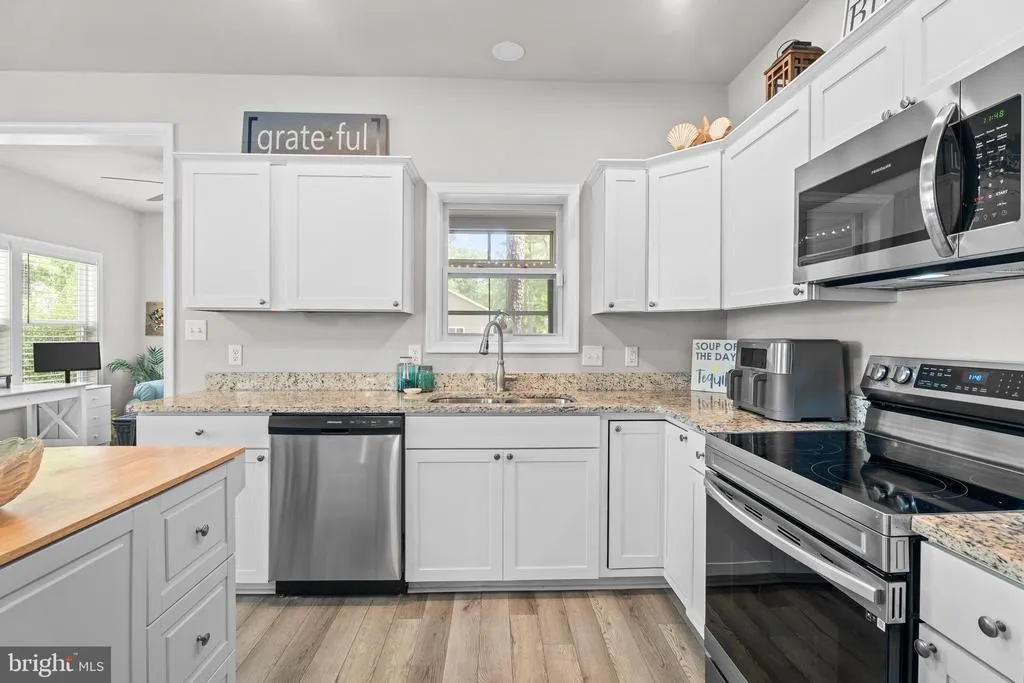
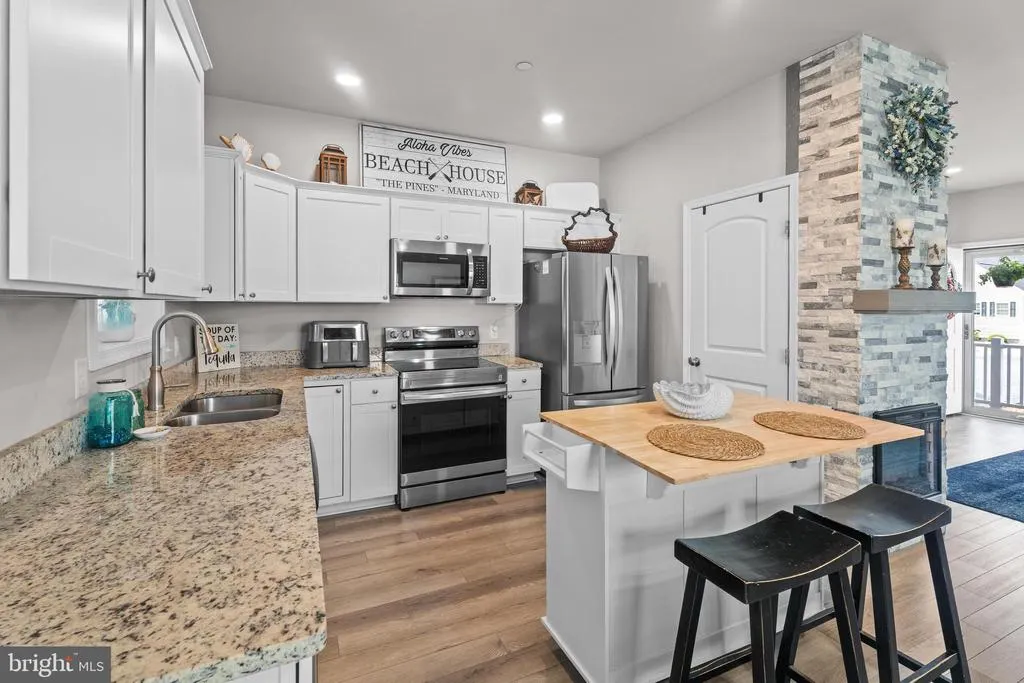
| Appliances | Built-In Microwave,Dishwasher,Disposal,Exhaust Fan,Refrigerator,Stainless Steel Appliances,Washer,Dryer - Electric,Water Heater |
| Zoning | R-3 |
| HOA Fee | 973.00 |
| Association Fee Includes | Management,Road Maintenance |
| Patio/Porch Features | Porch(es),Screened |
| Architectural Style | Coastal,Ranch/Rambler |
| Security Features | Smoke Detector,Sprinkler System - Indoor |
| Construction Materials | Advanced Framing |
| School District | WORCESTER COUNTY PUBLIC SCHOOLS |
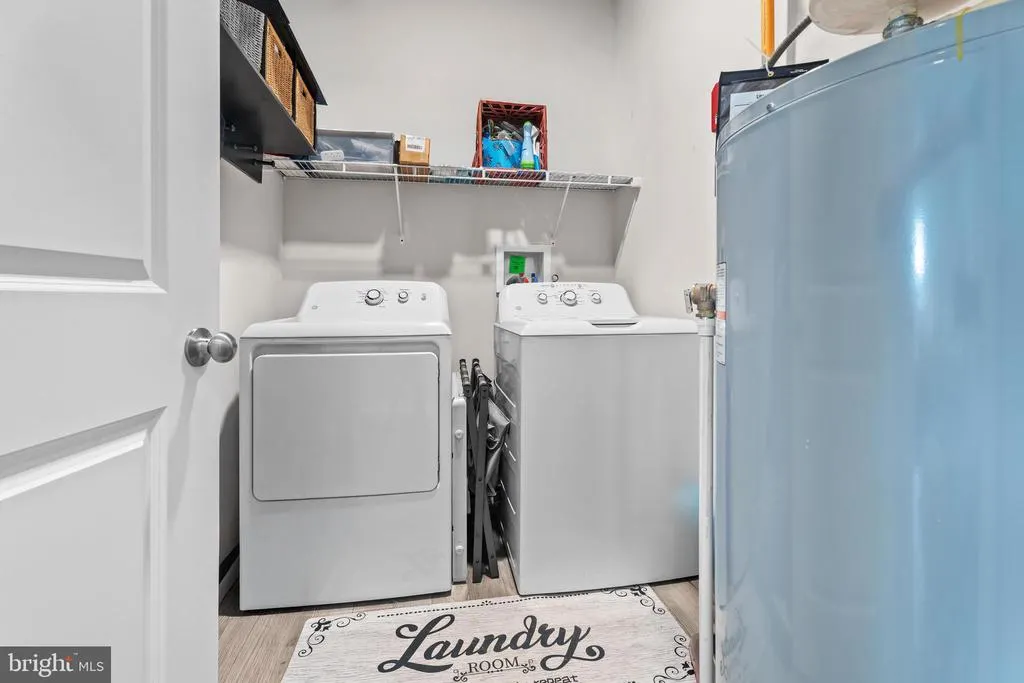
| Exclusions | Laundry Room Black Shelf & Baskets,TV's In Living Room and Primary Bedrooms,Kitchen Island with 2 stools |
| Year Built | 2021 |
| View | Water,Trees/Woods |
| Levels | 1 |
| Tax Year | 2026 |
| Ownership | Fee Simple |
| Cool Fuel | Electric |
| Section | 11 |
| Building Name | NONE AVAILABLE |
| Accessibility | 2+ Access Exits |
| Assoc Fee Paid Per | Annually |
| County | WORCESTER |
| New Construction | No |
| Property Type | Residential |
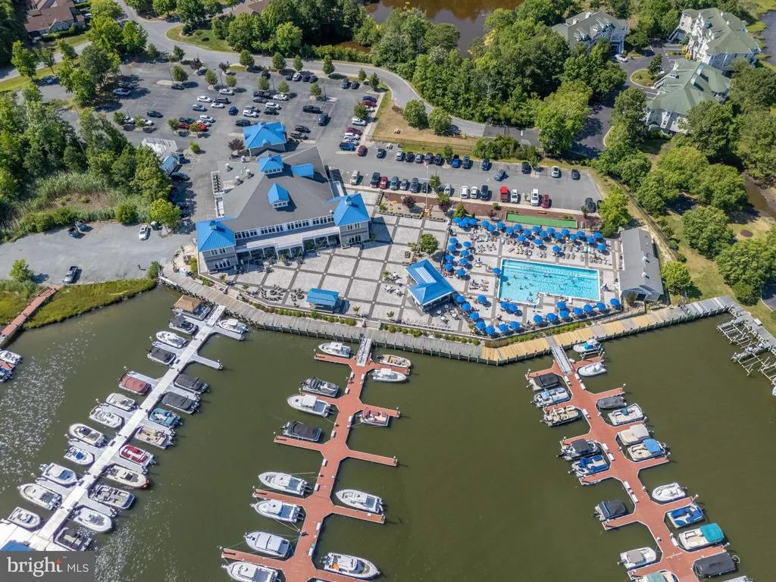
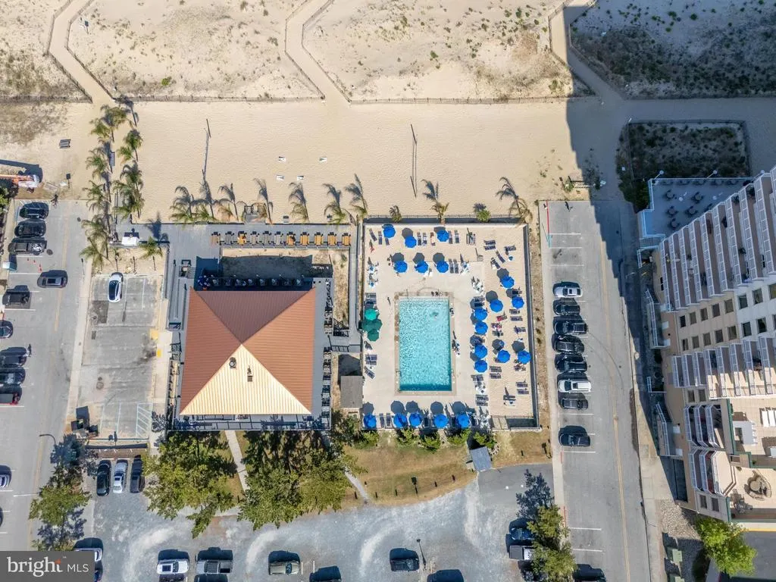
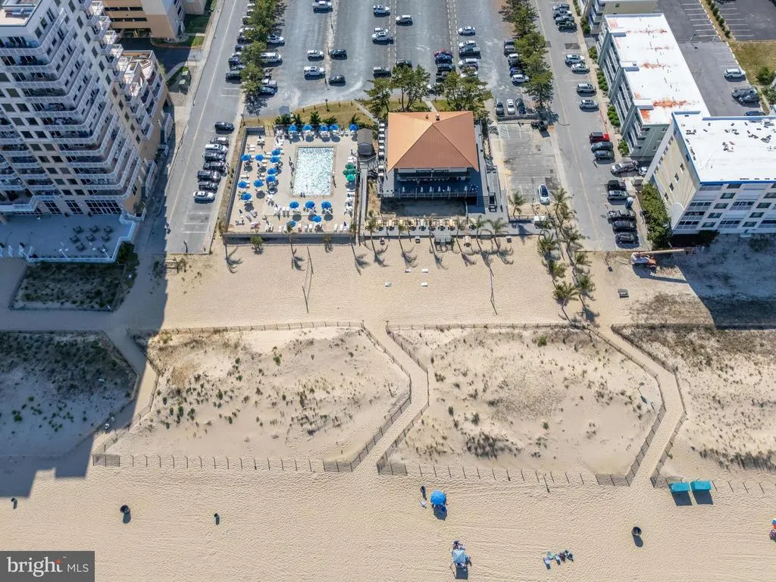
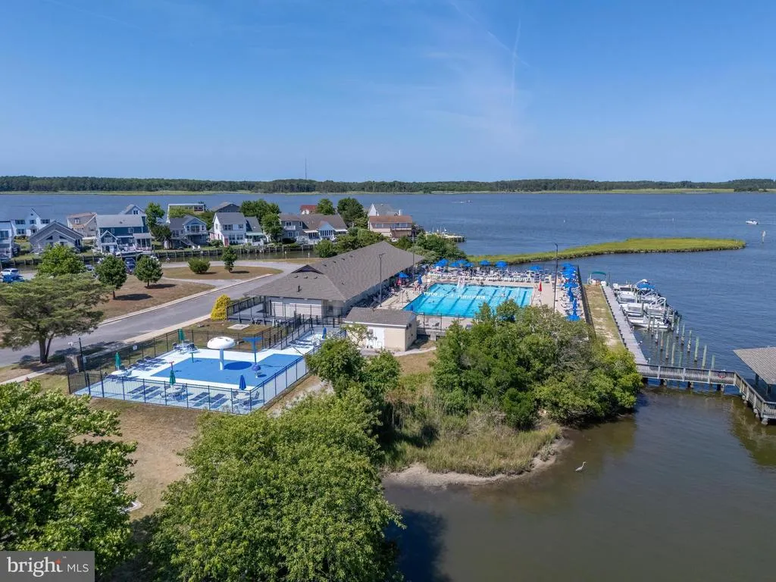
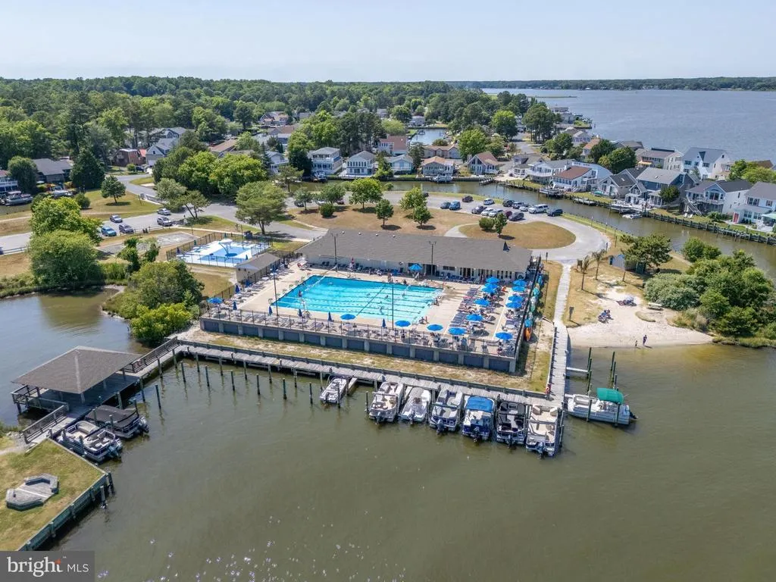
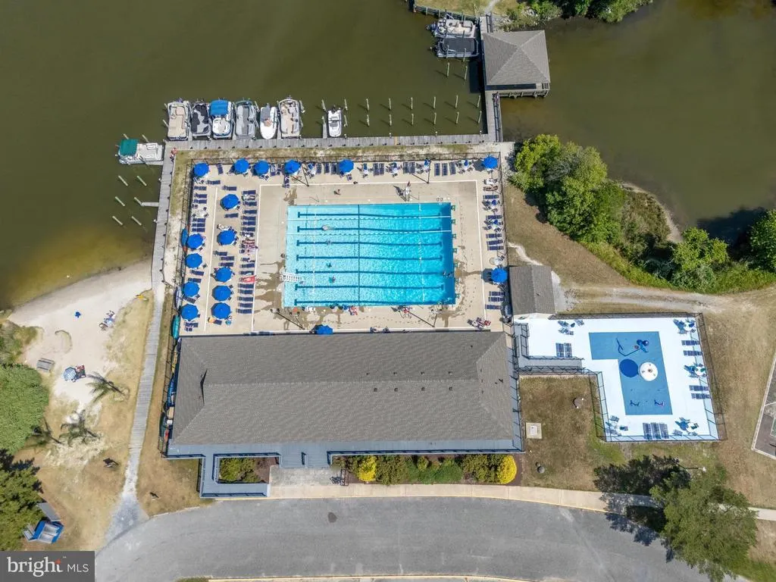
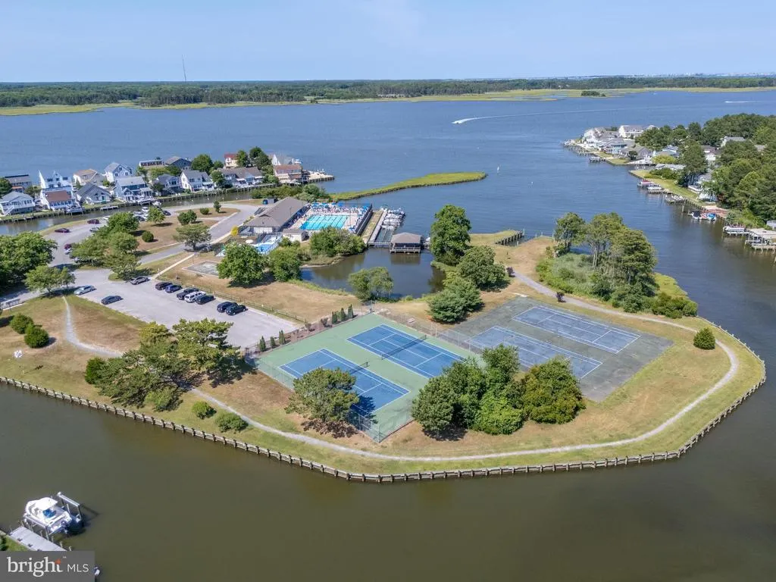
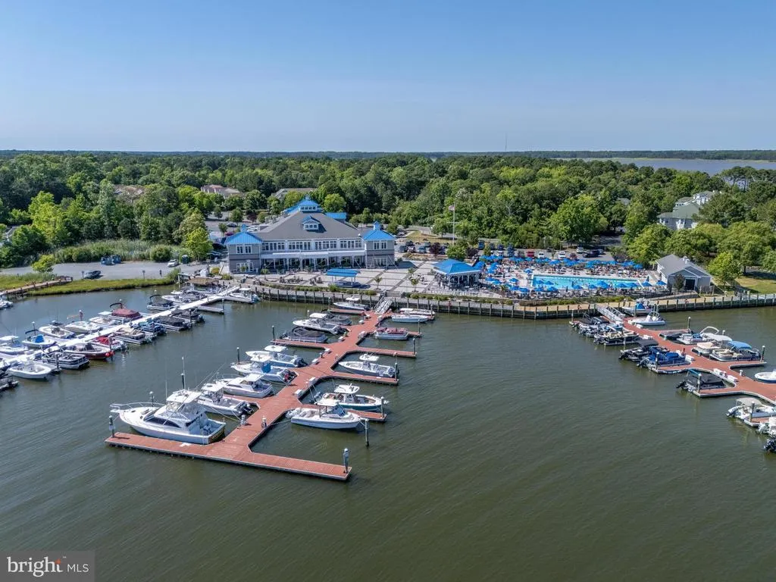
| Association Amenities | Beach Club,Boat Dock/Slip,Boat Ramp,Club House,Common Grounds,Community Center,Dog Park,Gift Shop,Golf Course Membership Available,Jog/Walk Path,Marina/Marina Club,Pickleball Courts,Pier/Dock,Pool - |
| HOA | Yes |
| Subdivision Name | OCEAN PINES - NANTUCKET |
| Garage Y/N | No |
| Water Access Y/N | No |
| Other Structures | Above Grade,Below Grade |
| Full Baths | 2 |
| Status | ACTIVE |
| Directions | Follow GPS |
| City | OCEAN PINES |
| Disclosures | Prop Disclaimer,Subject to Condo/HOA Docs |
| Senior Community Y/N | No |
| MLS Area | Worcester Ocean Pines |
| Lot Size Units | Square Feet |
| Lot Size Square Feet | 7500.00 |
| Tax Assessed Value | 341800.0 |
| Tax Annual Amount | 2868.0 |
| Home Warranty Y/N | No |
| Property Condition | Excellent |
| Structure Type | Detached |
| Floors In Unit Count | 1 |
| Condo/Coop Association fee Y/N | No |
| Bathrooms Full Main Level | 2 |
| Bathrooms Count Main Level | 2.00 |
| Price Per Sq Ft Total AG | 284.49 |
| Acceptable Financing | Conventional,Cash |
| Community Pool Features | In Ground,Heated,Indoor |
| Vacation Rental Y/N | No |
| Total SQFT | 1476 |
| Location Type | Pond |
| Standard Status | Active |
| Year Built Source | Assessor |
| Legal Subdivision | OCEAN PINES SEC 11 |
| Tax Lot | 400 |
Interior Features
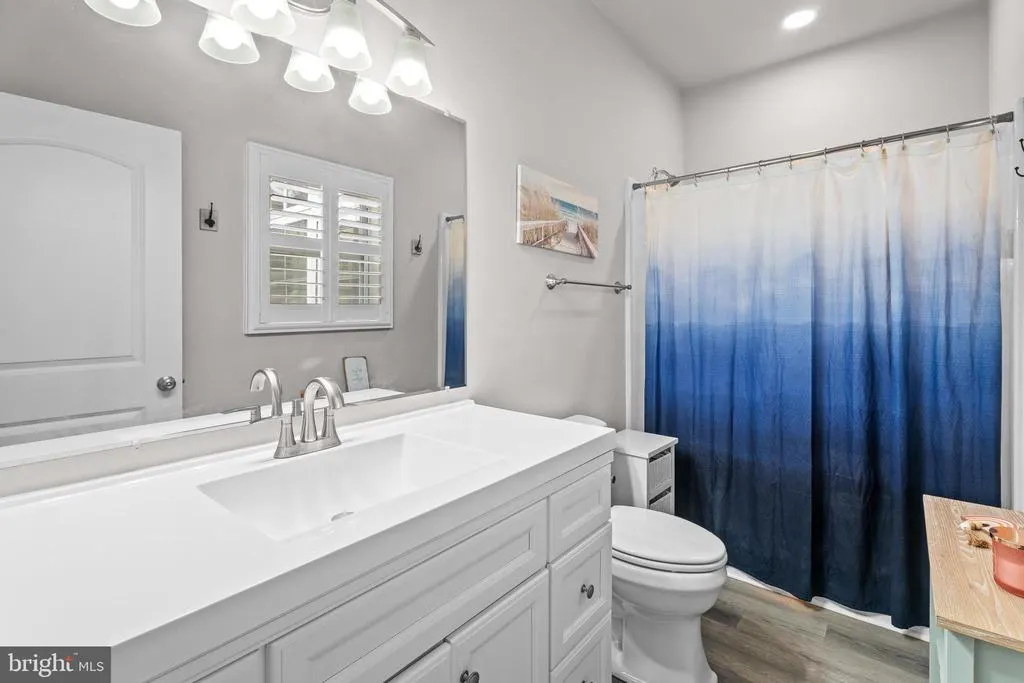
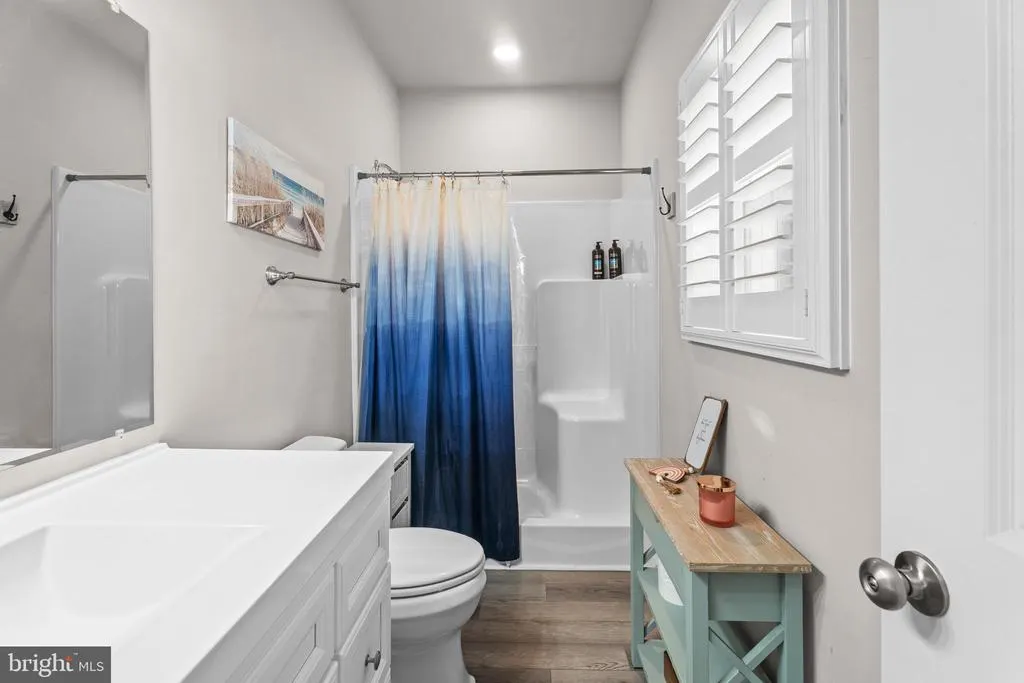
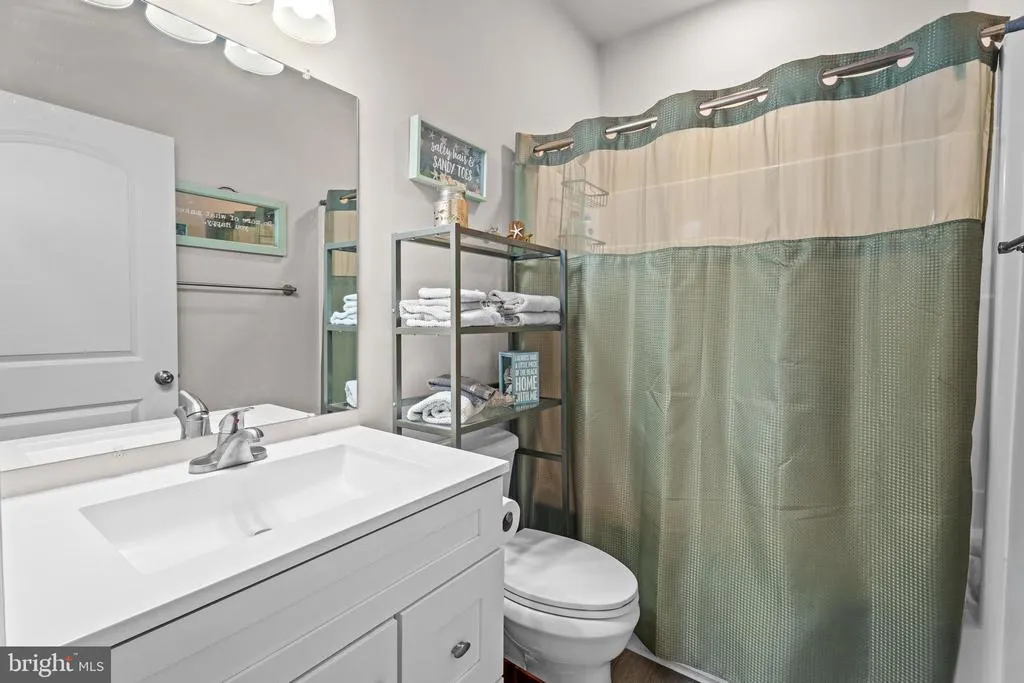
| Interior Amenities | Attic,Carpet,Ceiling Fan(s),Combination Dining/Living,Combination Kitchen/Dining,Entry Level Bedroom,Floor Plan - Open,Primary Bath(s),Bathroom - Stall Shower,Bathroom - Tub Shower,Window Treatments |
|---|---|
| Heating Fuel | Electric |
| Hot Water | Electric |
| Total Stories | 1 |
| Basement (Y/N) | No |
| Heating Y/N | Yes |
| Window Features | Insulated,Screens |
| Fireplace Y/N | No |
| Above Grade Finished Area | 1476 |
| Central Air Y/N | Yes |
| Total Bedrooms | 3 |
| Entry Level | 1 |
| Room Type | Living Room,Dining Room,Primary Bedroom,Sitting Room,Bedroom 2,Kitchen,Bedroom 1,Sun/Florida Room,Other,Primary Bathroom,Full Bath |
| Main Level Bedrooms | 3 |
| Below Grade Finished Area Unit Type | Square Feet |
| LivingAreaSource | Estimated |
| Laundry Type | Main Floor |
| Below Grade Unfin Area Units | Square Feet |
| Below Grade Unfin SQFT Source | Assessor |
| Below Grade Finished Area Source | Assessor |
| Above Grade Finished Area Source | Estimated |
| Above Grade Finished Area Unit Type | Square Feet |
| Total Baths | 2 |
Exterior Features
| Exterior Amenities | Exterior Lighting |
|---|---|
| Pool | Yes - Community |
| Parking Features | Gravel Driveway |
| Lot Features | Backs to Trees |
| Water Source | Public |
| Inclusions | TV & Mount in 3 season room,Blue Sofa & Rug in Sunroom,Living Room TV Mount,Hall bath shelving unit,Bedroom 2 TV & Mount,Primary Bedroom TV Mount |
| Total Parking Spaces | 4 |
| Type of Parking | Driveway,Off Street |
| Land Use Code | R |
| Foundation Details | Block |
| Water View Y/N | Yes |
| Lot Dimensions | 0.00 x 0.00 |
| Lot Size Acres | 0.17 |
| Water Body Type | Canal |
| Lot Size Source | Assessor |
| Waterfront Y/N | No |
| Door Features | Sliding Glass,Storm |
| Land Assessed Value | 0.00 |
| Navigable Water Y/N | No |
| Water Oriented Y/N | Yes |
| LotDimensionsSource | Assessor |
Room Details
| Room | Dimensions | Level | Flooring | Details |
|---|---|---|---|---|
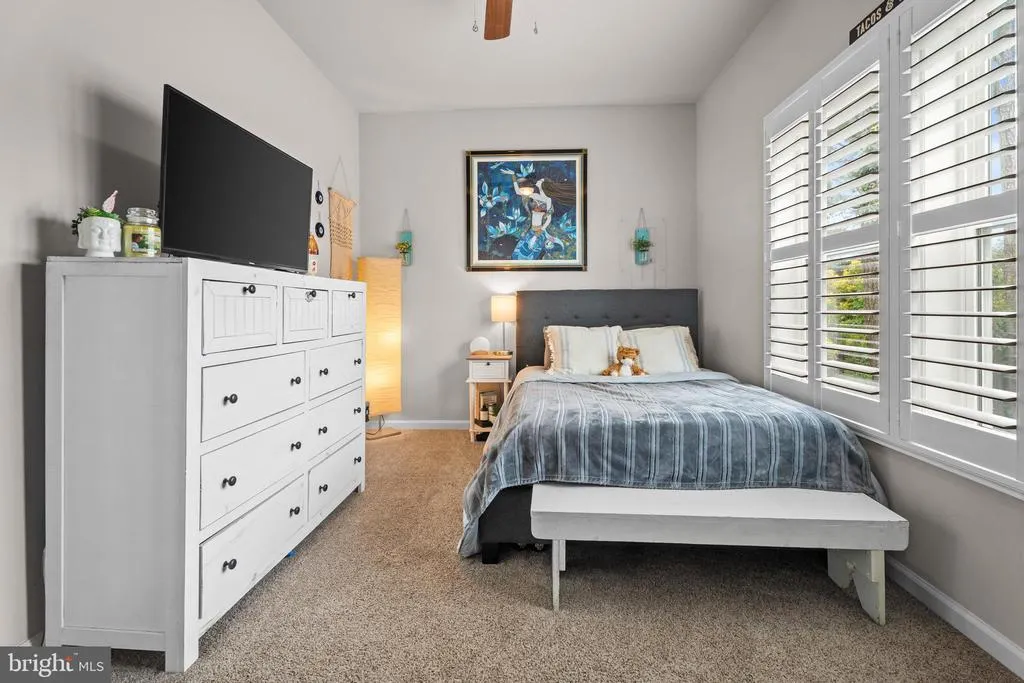
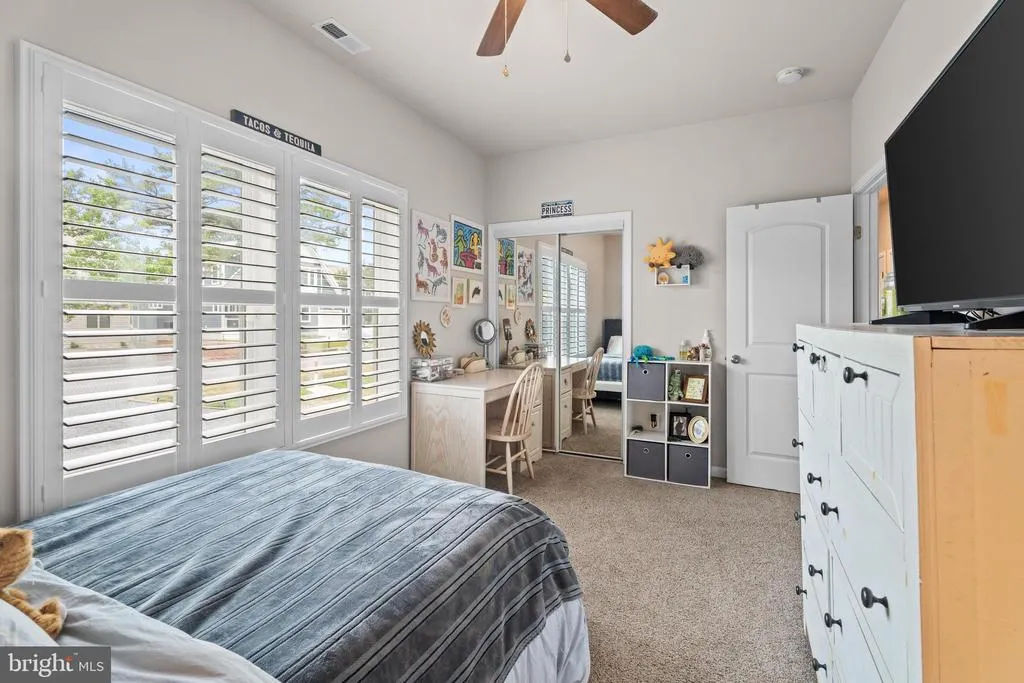
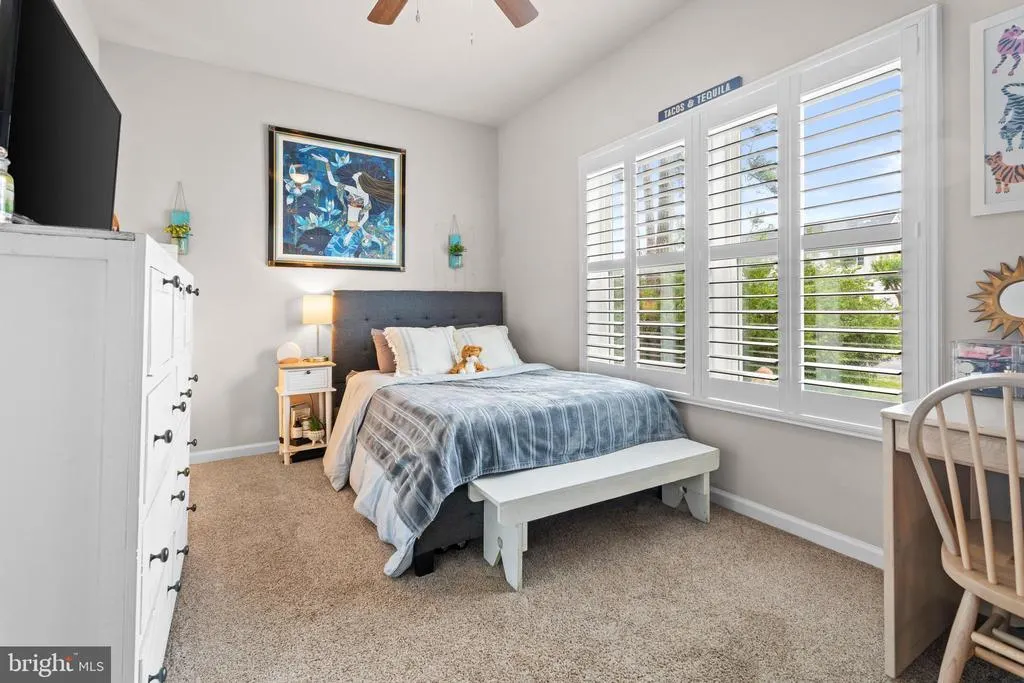
| Bedroom 1 | Main | Ceiling Fan(s),Flooring - Carpet,Window Treatments | ||
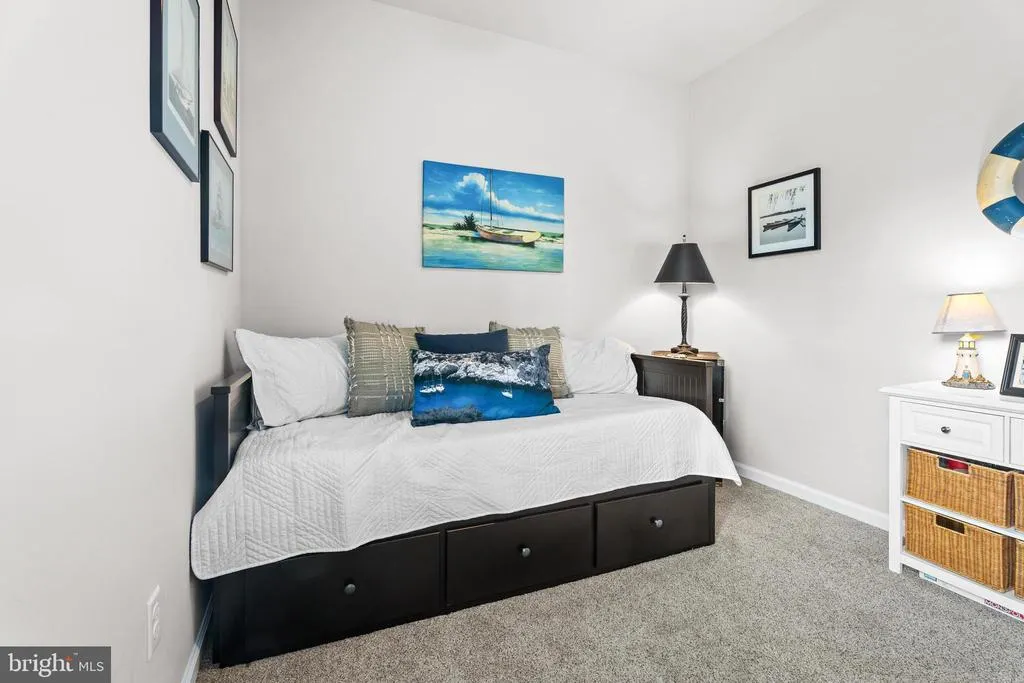
| Bedroom 2 | Main | Ceiling Fan(s),Flooring - Carpet,Window Treatments | ||
| Dining Room | Main | Flooring - Luxury Vinyl Plank,Window Treatments | ||
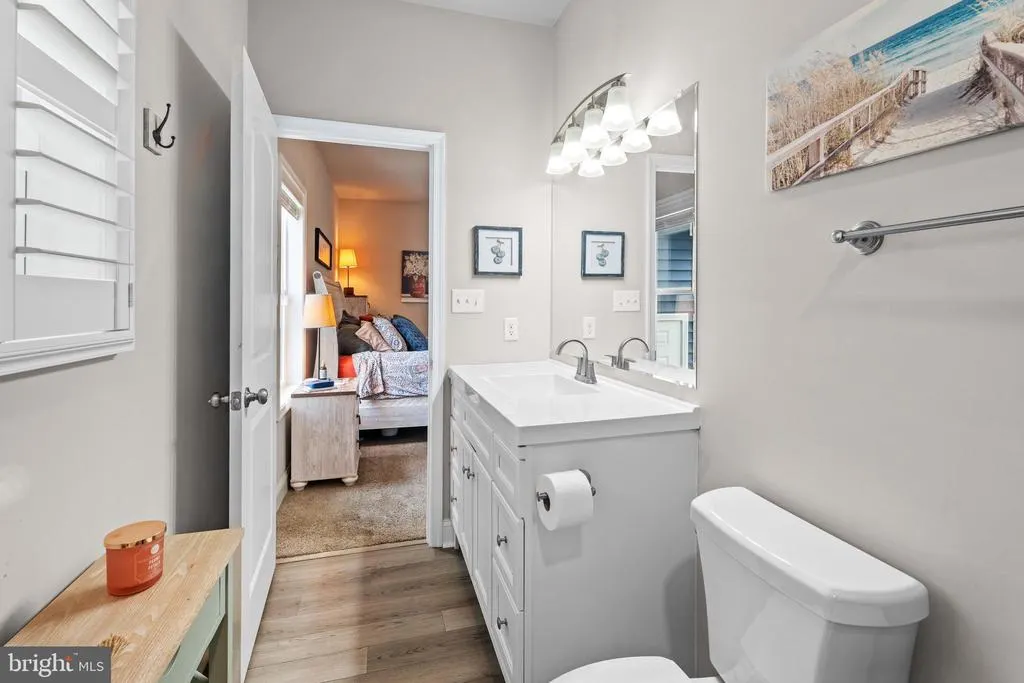
| Full Bath | Main | Bathroom - Tub Shower,Lighting - Pendants | ||
| Kitchen | Main | Countertop(s) - Granite,Kitchen - Eat-in,Kitchen - Electric Cooking,Pantry,Flooring - Luxury Vinyl Plank | ||
| Living Room | Main | Ceiling Fan(s),Fireplace - Electric,Flooring - Luxury Vinyl Plank,Window Treatments | ||
| Other | Main | Attic - Pull-Down Stairs | ||
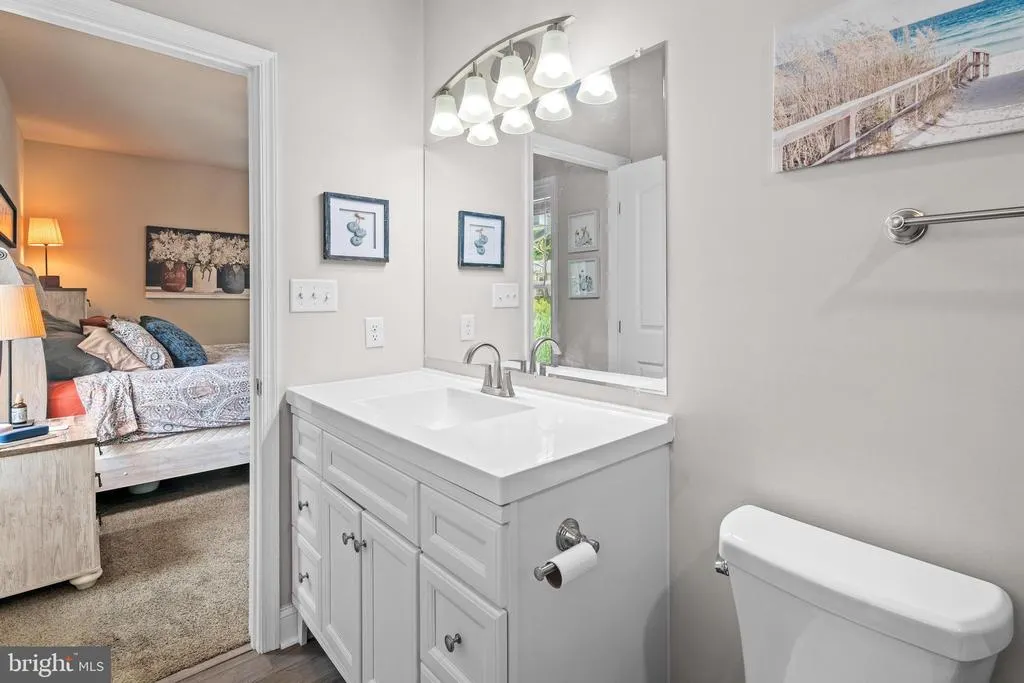
| Primary Bathroom | Main | Bathroom - Stall Shower,Window Treatments,Lighting - Pendants | ||
| Primary Bedroom | Main | Flooring - Carpet,Ceiling Fan(s),Window Treatments | ||
| Sitting Room | Main | Ceiling Fan(s),Flooring - Luxury Vinyl Plank,Window Treatments | ||
| Sun/Florida Room | Main | Ceiling Fan(s),Flooring - Carpet |
Amenities
- Foreclosure
- Views
- Short Sale
- New Construction
- Adult 55+
- Lease To Own
- No HOA Fees
- Furnished
- Primary On Main
- Air Conditioning
- Seller Finance
- Green
- Fixer Upper
- Horse
- Golf
- Fireplace
- Deck
- Garage
- Basement
- Pool
Property vs Single Family Average in 21811
Price
Taxes
Year Built
Visits
 © BRIGHT, All Rights Reserved
