
Price Reduction - New Construction - Golf Course - Primary on Main - Eco Friendly
Address
6 Preakness Drive, Berlin, MD
Price
$ 655,000
Property Attributes
- MLS#MDWO2037626
- TypeSingle Family
- Listing Status ACTIVE
- CountyWORCESTER
- CityBerlin
- AreaWorcester West of Rt-113
- NeighborhoodTriple Crown Estates
- Zip21811
- StyleRanch/Rambler
- Year Built2026
- Taxes$ 1115
- Price$ 655,000
- Bedrooms4
- Full Bathrooms2
- Half Bathrooms0
- Sqr Footage2200
- Lot Size0.29 Acres
Data Source:
Bright MLS
Property Description
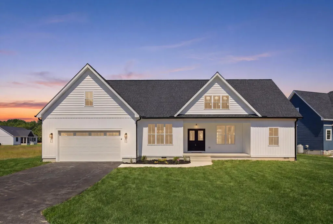
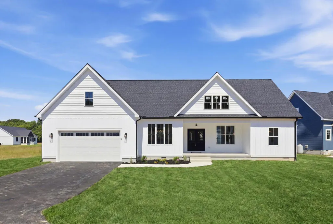
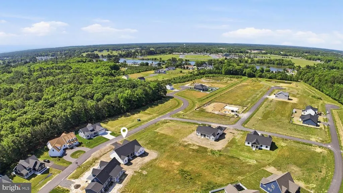
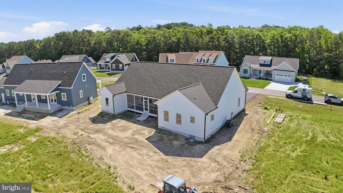
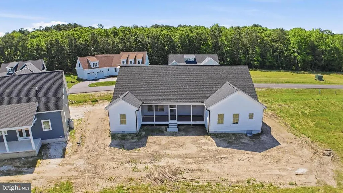
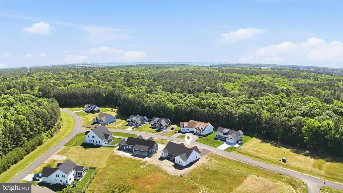
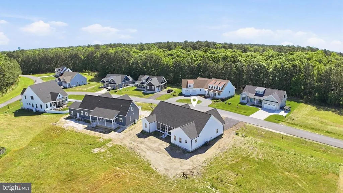
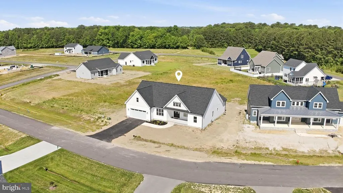
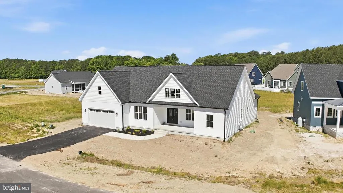
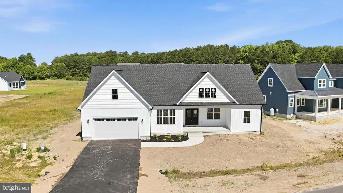
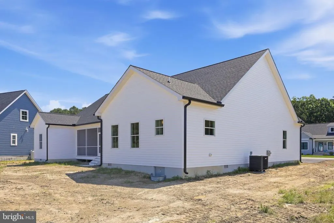
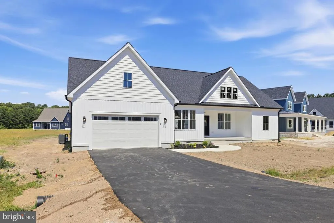
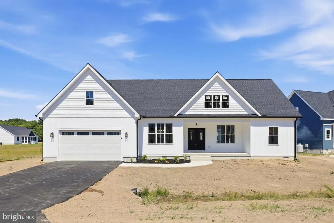
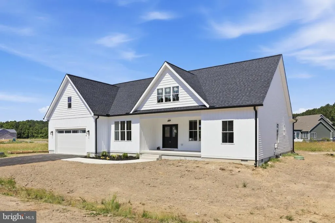
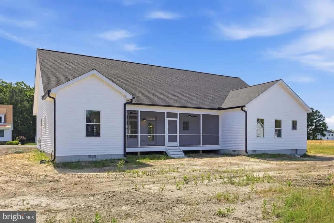
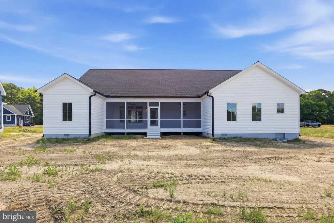
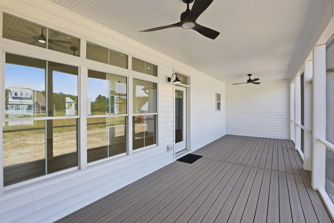
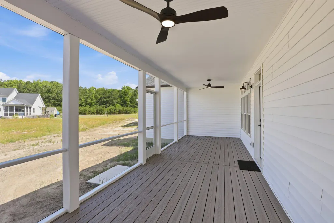
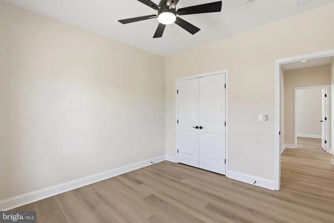
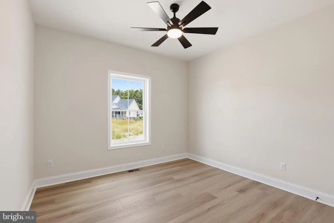
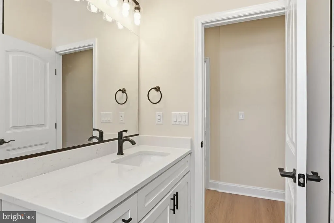

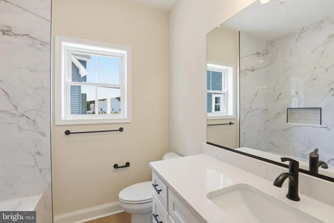
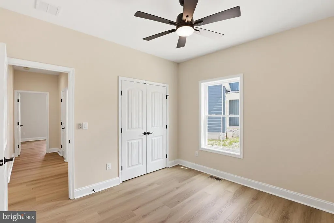
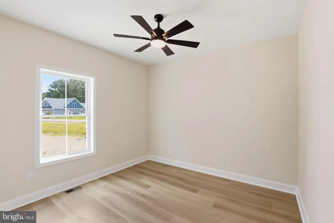
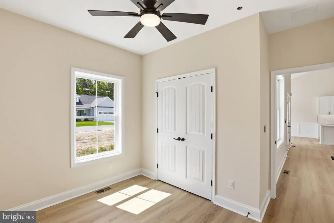
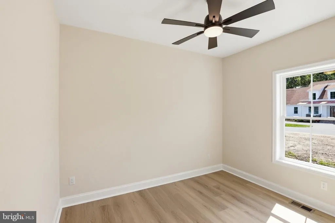
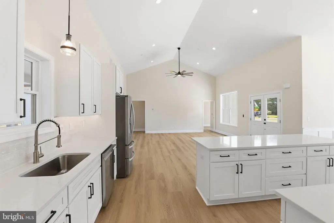
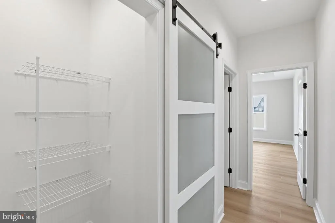
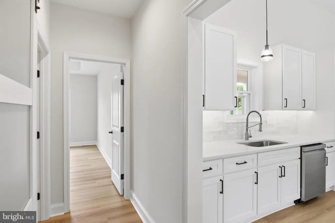
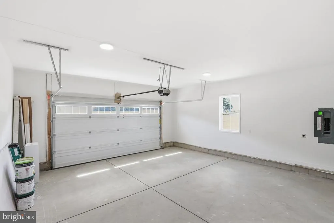
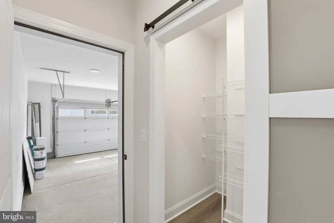
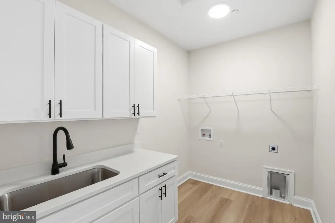
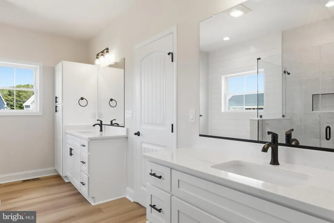
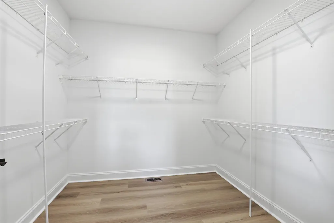

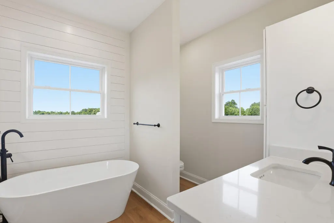
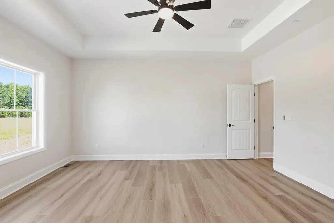
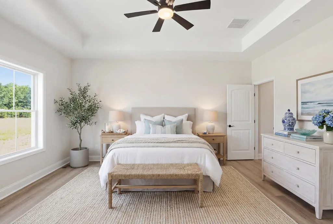
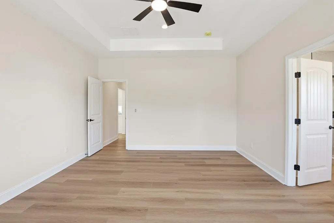
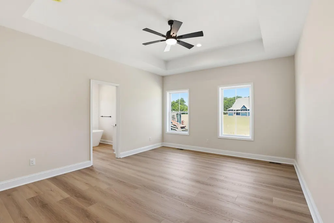
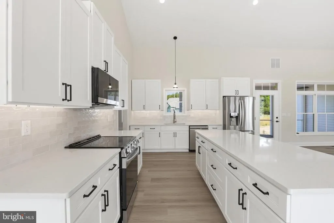
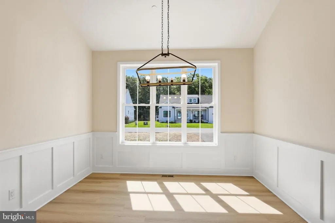
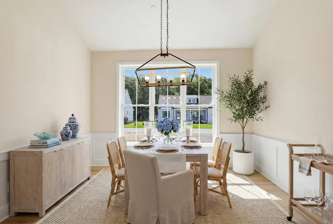
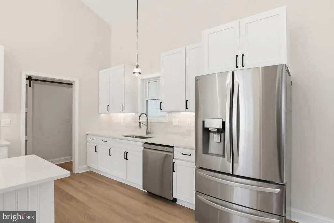
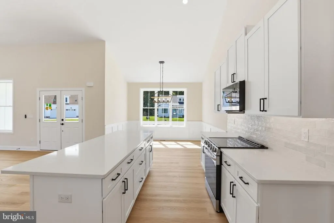
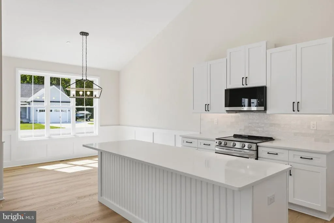
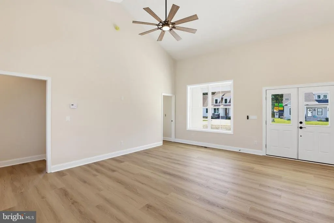
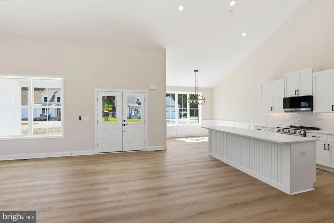
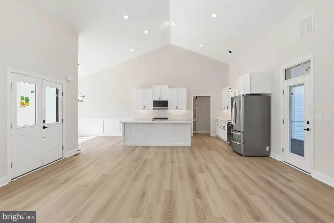
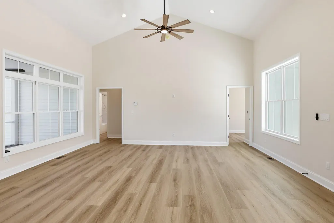
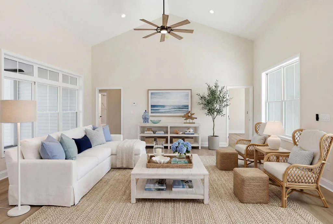
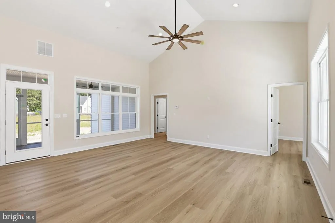
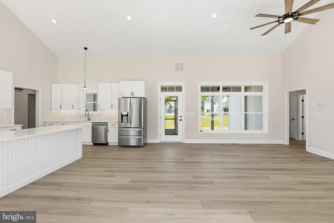
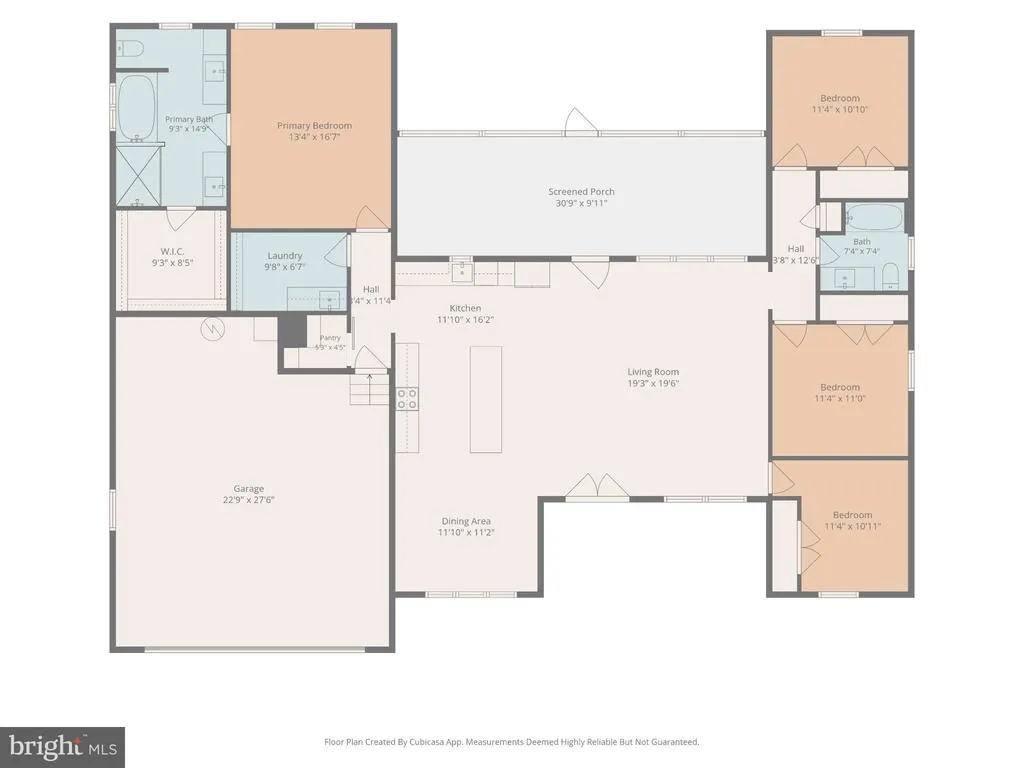
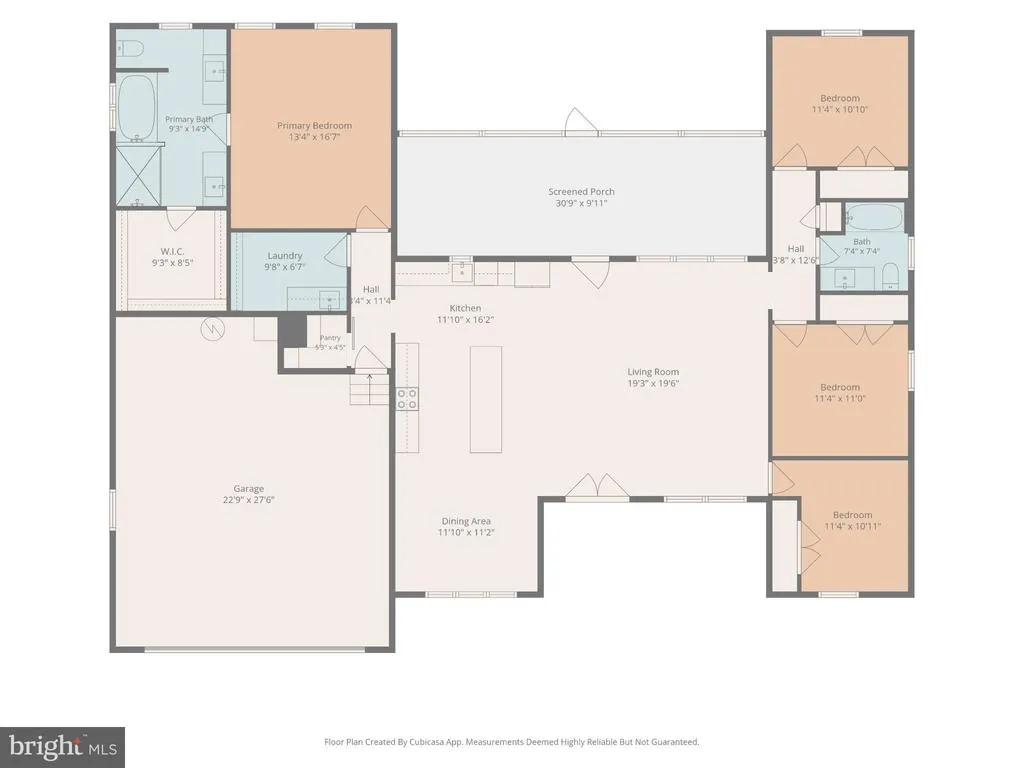
Welcome to 6 Preakness Drive, a stunning newly constructed coastal ranch in the highly desirable Triple Crown community of Ocean Pines, Berlin, Maryland. Built by respected local builder Del Mar Construction, this thoughtfully designed home offers approximately 2,200 +/- square feet of refined living space plus a spacious 518-square-foot attached garage.. Step inside to an impressive open-concept layout where vaulted ceilings in the living room and kitchen create a bright, airy atmosphere perfect for both everyday living and entertaining. The heart of the home is a beautifully appointed kitchen featuring shaker-style cabinetry, quartz countertops, and ample space for a large center island, all seamlessly connected to the dining and living areas. The split-bedroom floor plan provides ideal privacy, with a luxurious primary suite tucked away on one side of the home. This retreat features dual walk-in closets and a spa-inspired en-suite bath complete with a standalone soaking tub, an oversized walk-in shower with floor-to-ceiling custom tile and frameless glass enclosure, and a double bowl vanity. On the opposite side, two additional bedrooms and a full bath offer comfortable accommodations for family or guests, while a versatile flex room serves perfectly as a home office, fourth bedroom, or hobby space. Outdoor living is just as inviting, with a welcoming covered front porch and an oversized screened-in rear deckideal for relaxing or entertaining while enjoying the surrounding natural setting. Additional highlights include a walk-in pantry, a main laundry room with cabinetry and sink, energy-efficient systems, architectural roof shingles, durable vinyl siding, and a conditioned crawl space for enhanced comfort and efficiency. Located just minutes from Ocean City beaches, downtown Berlin, marinas, golf courses, dining, and shopping, this home offers the perfect blend of coastal lifestyle and everyday convenience..
| Price History | |
|---|---|
| 4/28/2026 | Listed $710,000 |
| 6/11/2026 | 3$695,000 |
| 7/3/2026 | 3$680,000 |
| 7/25/2026 | 2$670,000 |
| 8/3/2026 | 2$660,000 |
| 8/21/2026 | 1$655,000 |
General Features
| Living Area | 2200 |
|---|---|
| Sewer | Private Sewer |
| Heating | Heat Pump - Electric BackUp |
| Cooling | Ceiling Fan(s),Central A/C,Heat Pump(s) |
| Utilities | Under Ground |
| Possession | Settlement |
| Roof | Architectural Shingle |
| Appliances | ENERGY STAR Refrigerator,ENERGY STAR Dishwasher,Built-In Microwave,Stainless Steel Appliances,Stove,Water Heater |
| Zoning | R |
| HOA Fee | 915.00 |
| Garage Spaces | 2.00 |
| Association Fee Includes | Common Area Maintenance,Management,Reserve Funds,Road Maintenance,Snow Removal |
| Architectural Style | Ranch/Rambler |
| Construction Materials | Batts Insulation,Blown-In Insulation,CPVC/PVC,Stick Built,Vinyl Siding |
| School District | WORCESTER COUNTY PUBLIC SCHOOLS |
| Year Built | 2026 |
| Electric | 200+ Amp Service |
| Levels | 1 |
| Other Fees | 200.00 |
| Tax Year | 2025 |
| Ownership | Fee Simple |
| Cool Fuel | Electric |
| Building Name | NONE AVAILABLE |
| Accessibility | None |
| Assoc Fee Paid Per | Annually |
| County | WORCESTER |
| New Construction | Yes |
| Property Type | Residential |
| Association Amenities | Baseball Field,Basketball Courts,Beach Club,Boat Ramp,Club House,Community Center,Golf Club,Golf Course,Golf Course Membership Available,Jog/Walk Path,Marina/Marina Club,Picnic Area,Pool - Indoor,Poo |
| HOA | Yes |
| Subdivision Name | TRIPLE CROWN ESTATES |
| Garage Y/N | Yes |
| Water Access Y/N | No |
| Other Structures | Above Grade,Below Grade |
| Total Rooms | 11 |
| Full Baths | 2 |
| Status | ACTIVE |
| Directions | GPS |
| City | BERLIN |
| Disclosures | Agent has Financial Interest,Agent Related to Owner,Exempt - Disclosure/Disclaimer,Owner RE Licensee |
| Other Fees Frequency | Annually |
| Association Name | OCEAN PINES |
| Senior Community Y/N | No |
| MLS Area | Worcester West of Rt-113 |
| Lot Size Units | Square Feet |
| Lot Size Square Feet | 12617.00 |
| Tax Assessed Value | 121933.0 |
| Tax Annual Amount | 1115.0 |
| Home Warranty Y/N | Yes |
| Property Condition | Excellent |
| Structure Type | Detached |
| Condo/Coop Association fee Y/N | No |
| Bathrooms Full Main Level | 2 |
| Bathrooms Count Main Level | 2.00 |
| Above Grade Unfin SQFT | 518 |
| Price Per Sq Ft Total AG | 297.73 |
| Additional Parcels Y/N | No |
| Construction Completed Y/N | No |
| Lease Considered Y/N | No |
| Vacation Rental Y/N | No |
| Virtual Tour | https://www.zillow.com/view-imx/731fdcc3-9dc3-42fc-a97a-16dd9625189d?setAttribution=mls&wl=true&initialViewType=pano&utm_source=dashboard |
| Total SQFT | 2718 |
| Builder Name | Del Mar Construction |
| Standard Status | Active |
| Year Built Source | Estimated |
| Tax Lot | 38 |
Interior Features
| Interior Amenities | Bathroom - Soaking Tub,Bathroom - Walk-In Shower,Ceiling Fan(s),Dining Area,Entry Level Bedroom,Floor Plan - Open,Kitchen - Island,Pantry,Primary Bath(s),Recessed Lighting,Sprinkler System,Upgraded C |
|---|---|
| Heating Fuel | Electric |
| Flooring | Luxury Vinyl Plank |
| Hot Water | Electric |
| Basement (Y/N) | No |
| Heating Y/N | Yes |
| Window Features | Double Hung,Energy Efficient,Low-E,Screens |
| Fireplace Y/N | No |
| Above Grade Finished Area | 2200 |
| Central Air Y/N | Yes |
| Total Bedrooms | 4 |
| Room Type | Living Room,Dining Room,Primary Bedroom,Bedroom 2,Bedroom 3,Bedroom 4,Kitchen,Laundry,Bathroom 2,Primary Bathroom,Screened Porch |
| Main Level Bedrooms | 4 |
| Below Grade Finished Area Unit Type | Square Feet |
| LivingAreaSource | Estimated |
| Laundry Type | Main Floor |
| Below Grade Unfin Area Units | Square Feet |
| Below Grade Unfin SQFT Source | Assessor |
| Below Grade Finished Area Source | Assessor |
| Above Grade Unfin Area Units | Square Feet |
| Above Grade Unfin SQFT Source | Estimated |
| Above Grade Finished Area Source | Estimated |
| Above Grade Finished Area Unit Type | Square Feet |
| Total Baths | 2 |
Exterior Features
| Exterior Amenities | Gutter System |
|---|---|
| Pool | Yes - Community |
| Water Source | Public |
| Total Parking Spaces | 6 |
| Garage Features | Garage - Front Entry,Oversized |
| Type of Parking | Attached Garage,Driveway |
| Land Use Code | R |
| Foundation Details | Crawl Space |
| Spa | No |
| Water View Y/N | No |
| Lot Dimensions | 0.00 x 0.00 |
| Lot Size Acres | 0.29 |
| Water Body Type | Bay |
| Lot Size Source | Assessor |
| Waterfront Y/N | No |
| Door Features | Double Entry,Insulated |
| Land Assessed Value | 0.00 |
| Navigable Water Y/N | No |
| Water Oriented Y/N | Yes |
| # of Attached Garage Spaces | 2 |
| LotDimensionsSource | Assessor |
Room Details
| Room | Dimensions | Level | Flooring | Details |
|---|---|---|---|---|
| Bathroom 2 | Main | |||
| Bedroom 2 | Main | |||
| Bedroom 3 | Main | |||
| Bedroom 4 | Main | |||
| Dining Room | Main | |||
| Kitchen | Main | |||
| Laundry | Main | |||
| Living Room | Main | |||
| Primary Bathroom | Main | |||
| Primary Bedroom | Main | |||
| Screened Porch | Main |
Amenities
- Foreclosure
- Views
- Short Sale
- New Construction
- Adult 55+
- Lease To Own
- No HOA Fees
- Furnished
- Primary On Main
- Air Conditioning
- Seller Finance
- Green
- Fixer Upper
- Horse
- Golf
- Fireplace
- Deck
- Garage
- Basement
- Pool
Property vs Single Family Average in 21811
Price
Taxes
Year Built
Visits
 © BRIGHT, All Rights Reserved
