
Price Reduction - Views - Golf Course - Primary on Main - Eco Friendly
Address
11652 Maid At Arms Lane, Berlin, MD
Price
$ 679,000
Property Attributes
- MLS#MDWO2036504
- TypeSingle Family
- Listing Status ACTIVE
- CountyWORCESTER
- CityBerlin
- AreaWorcester East of Rt-113
- NeighborhoodGlen Riddle
- Zip21811
- StyleColonial,Loft
- Year Built2005
- Taxes$ 4605
- Price$ 679,000
- Bedrooms4
- Full Bathrooms3
- Half Bathrooms1
- Sqr Footage3019
- Lot Size0.24 Acres
Data Source:
Bright MLS
Property Description
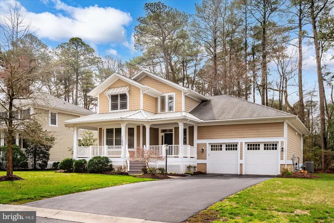
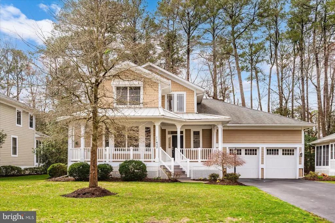
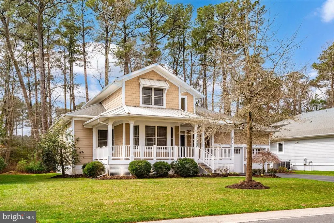
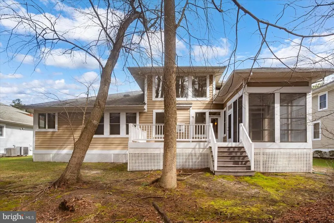
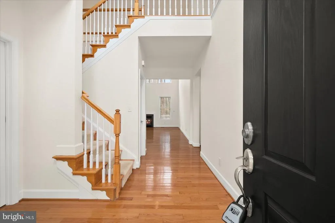
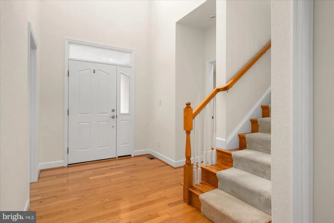
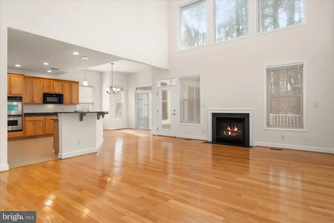
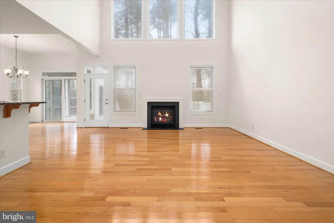
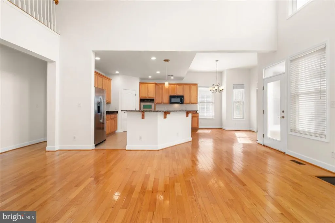
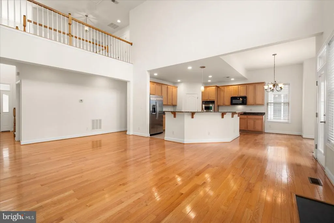
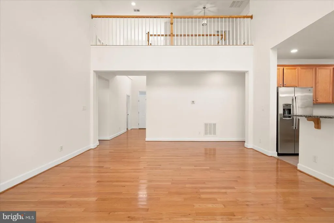
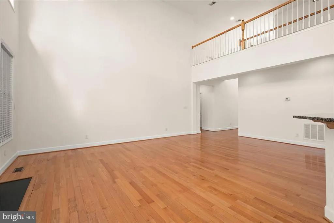
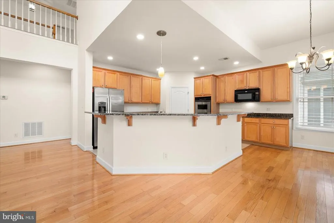
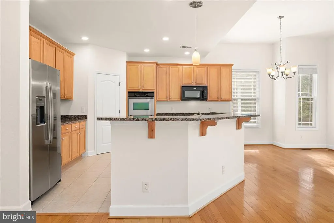
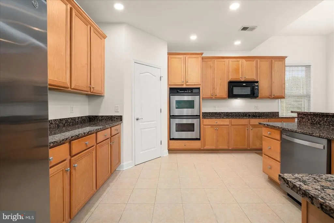
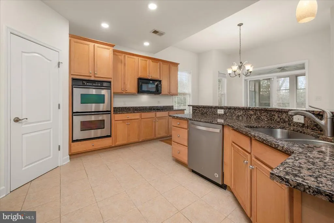
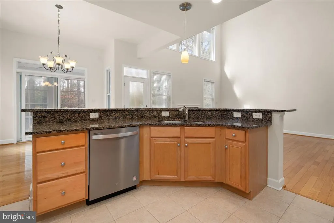
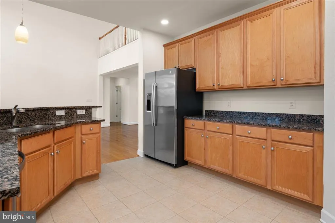
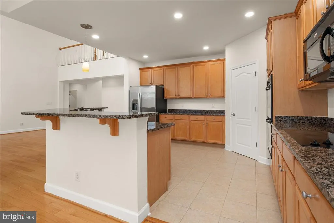
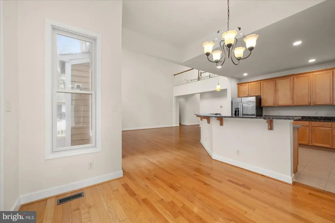
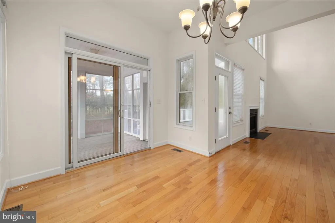
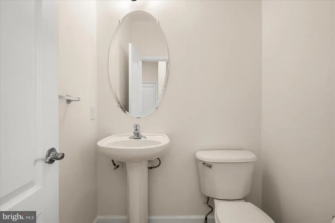
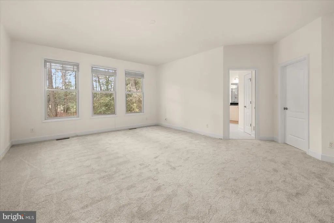
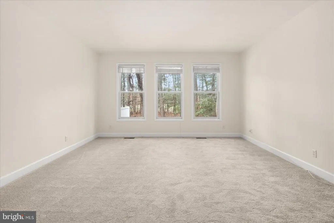
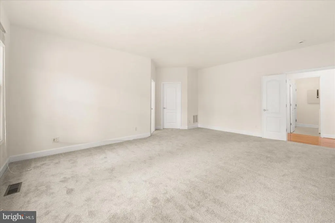
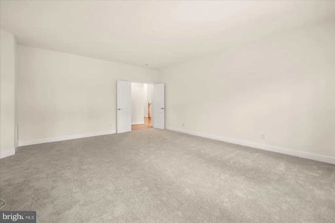
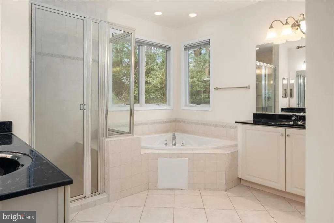

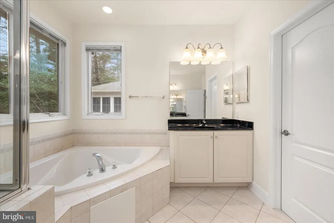
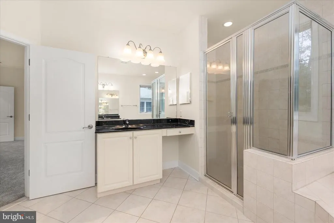
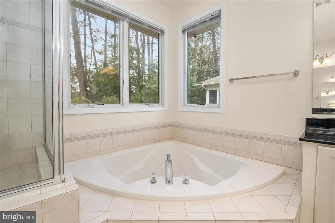
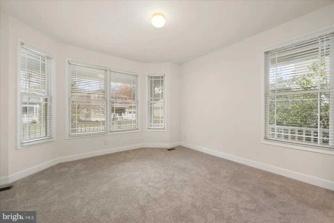
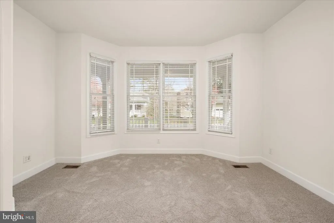
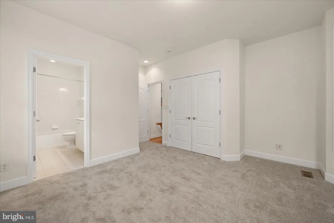
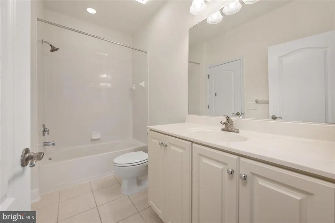
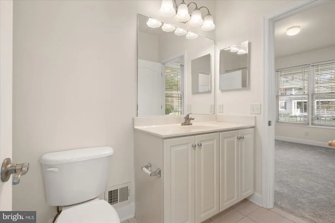
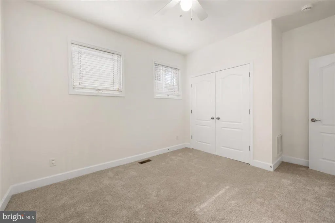
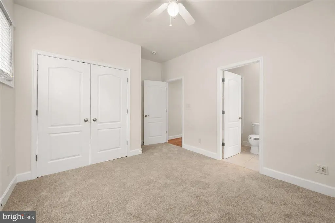
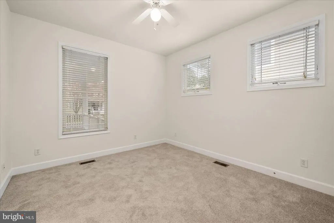
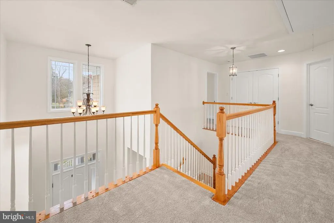
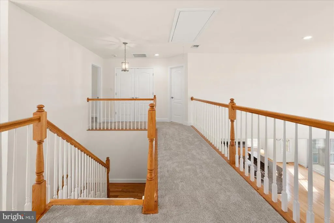
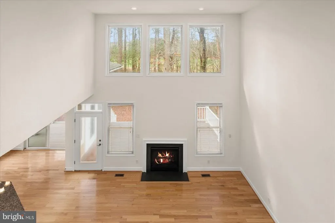
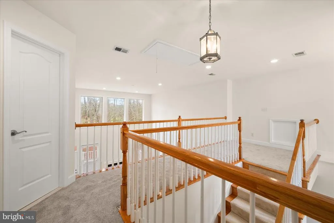
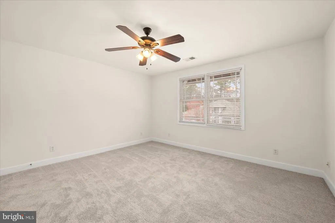

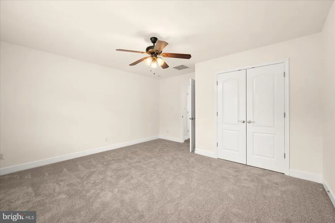
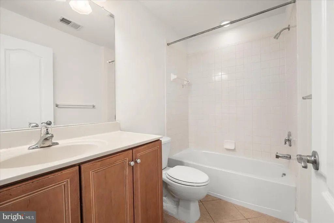
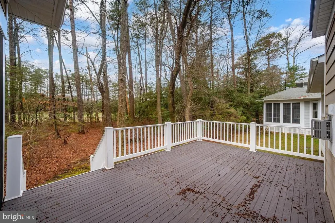
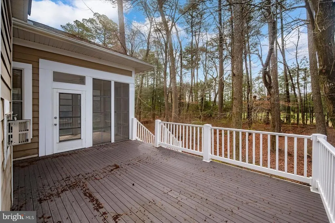
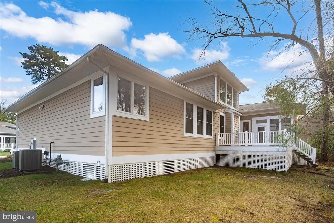
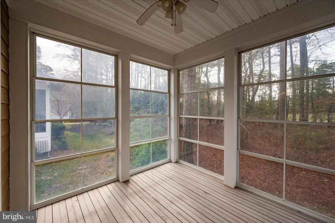
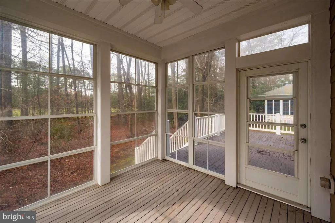
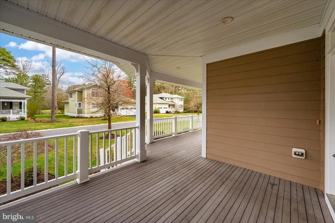
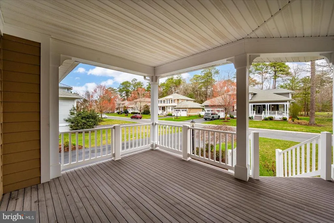
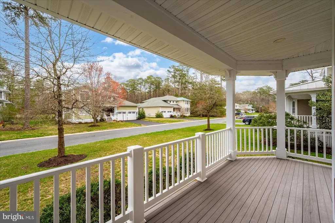
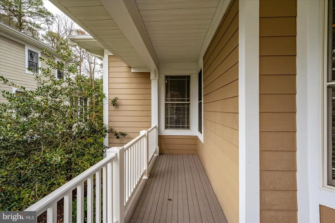
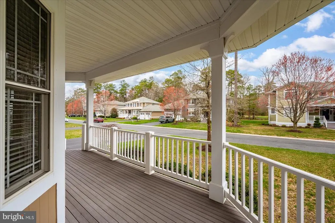
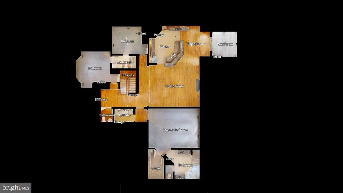
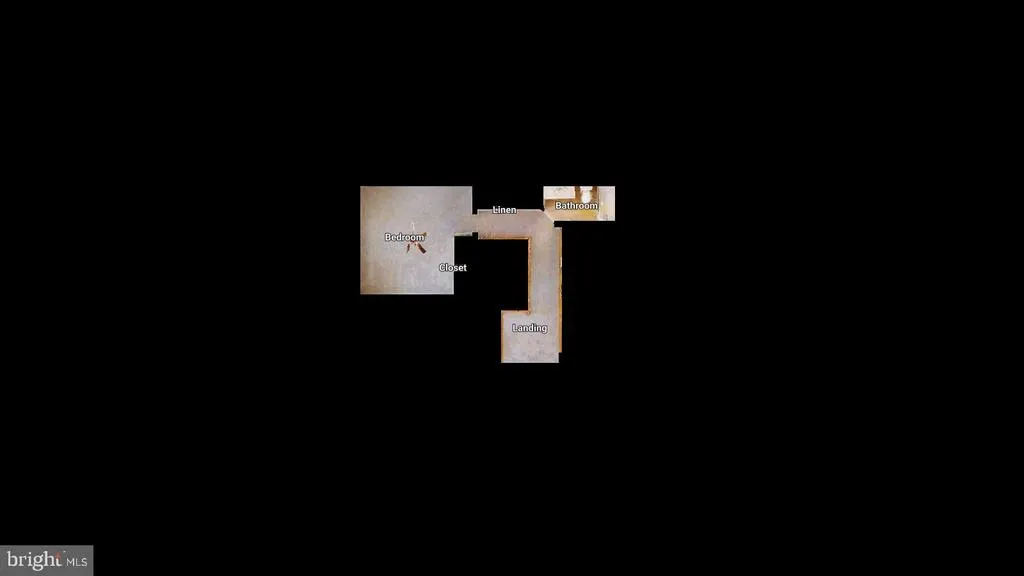
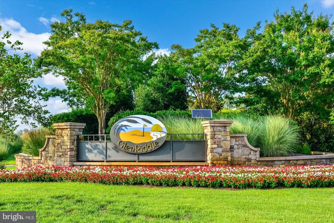
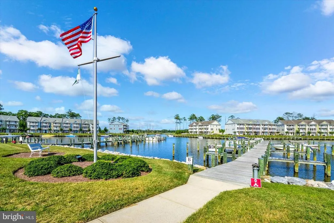
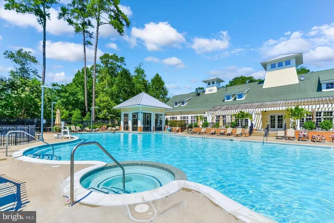
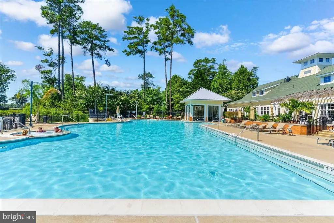
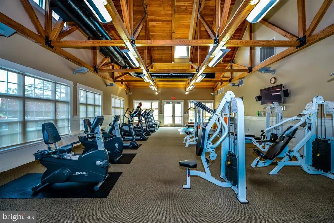
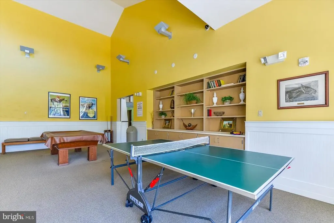
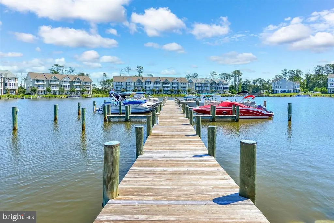
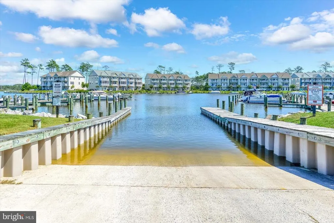
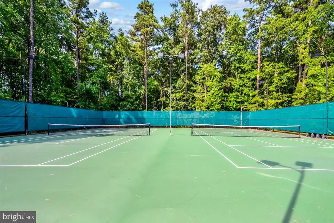
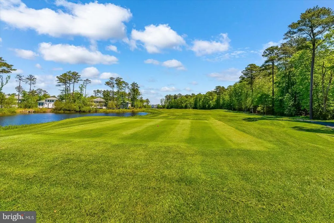
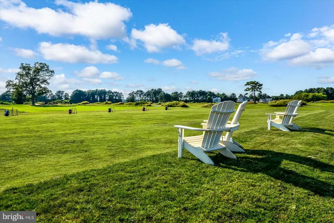
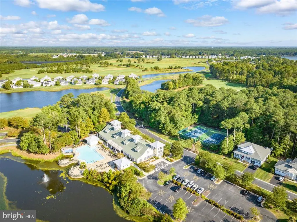
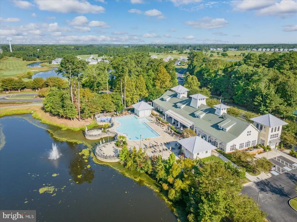
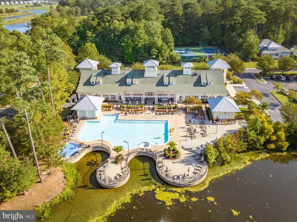
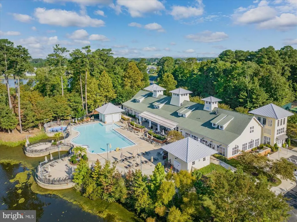
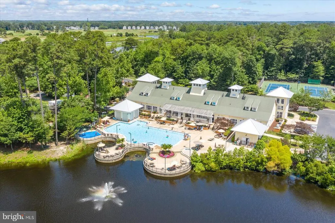
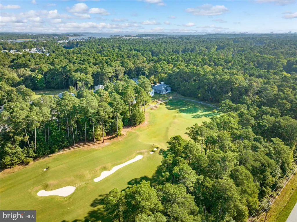
Welcome to this beautifully maintained 4-bedroom, 3.5-bath single-family home located in the highly desirable Glen Riddle Golf Club community. Offering comfort, style, and thoughtful updates throughout, this home is move-in ready and perfect for both everyday living and entertaining. Step inside to discover spacious 9-foot ceilings and an open, inviting layout. The kitchen shines with granite countertops, marble accents, and hardwood flooring that flows seamlessly into the family room, dining room, and hallway. Brand-new carpet and fresh paint throughout provide a crisp, modern feel. Enjoy relaxing mornings or evening gatherings on the screened porch or expansive deck overlooking the peaceful surroundings. The home also features a 2-car garage and generous bedroom sizes, including a well-appointed primary suite and multiple full baths for added convenience. Recent upgrades include a newer HVAC system (approximately 1 year old) installed by Arctic Heating and Air, offering added peace of mind and energy efficiency. Residents of Glen Riddle enjoy access to exceptional community amenities, including a clubhouse and community center, golf, and more all within a beautifully landscaped setting.
| Price History | |
|---|---|
| 4/3/2026 | Listed $725,000 |
| 5/12/2026 | 4$699,900 |
| 8/14/2026 | 3$679,000 |
General Features
| Living Area | 3019 |
|---|---|
| Sewer | Public Sewer |
| Heating | Forced Air |
| Cooling | Central A/C |
| Utilities | Cable TV Available,Multiple Phone Lines |
| Possession | Settlement |
| Roof | Asphalt |
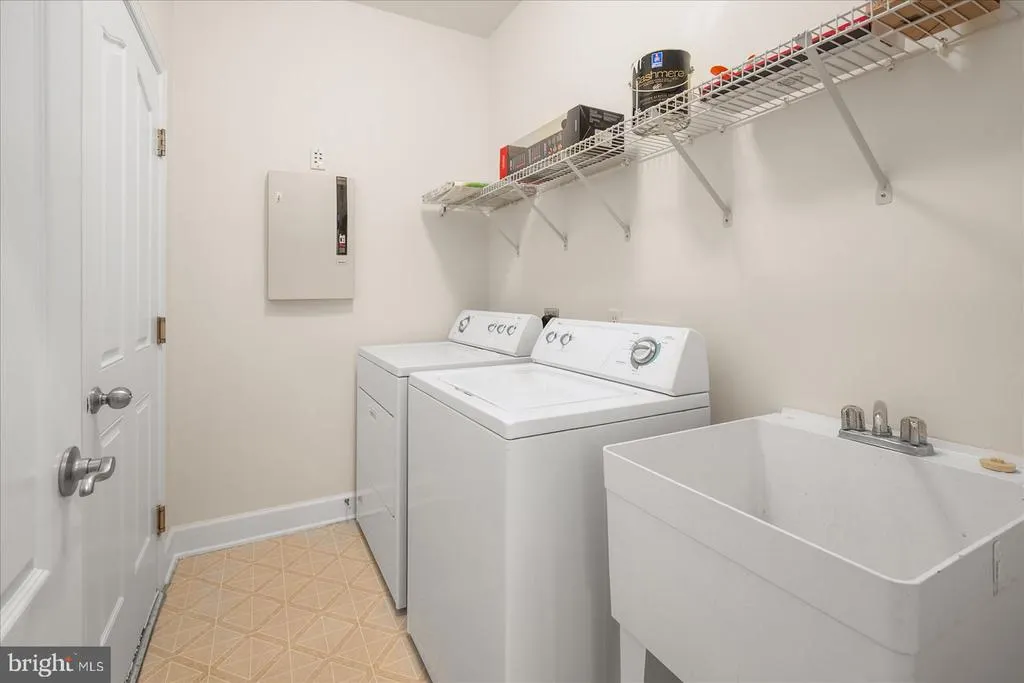
| Appliances | Cooktop,Dishwasher,Disposal,Dryer,Exhaust Fan,Microwave,Oven - Double,Oven - Wall,Refrigerator,Washer |
| Zoning | R-1A |
| HOA Fee | 304.00 |
| Garage Spaces | 2.00 |
| Association Fee Includes | Lawn Maintenance,Management,Insurance,Pool(s),Recreation Facility,Reserve Funds,Road Maintenance,Snow Removal,Trash |
| Patio/Porch Features | Deck(s),Porch(es),Screened |
| Architectural Style | Colonial,Loft |
| Construction Materials | Frame |
| School District | WORCESTER COUNTY PUBLIC SCHOOLS |
| Year Built | 2005 |
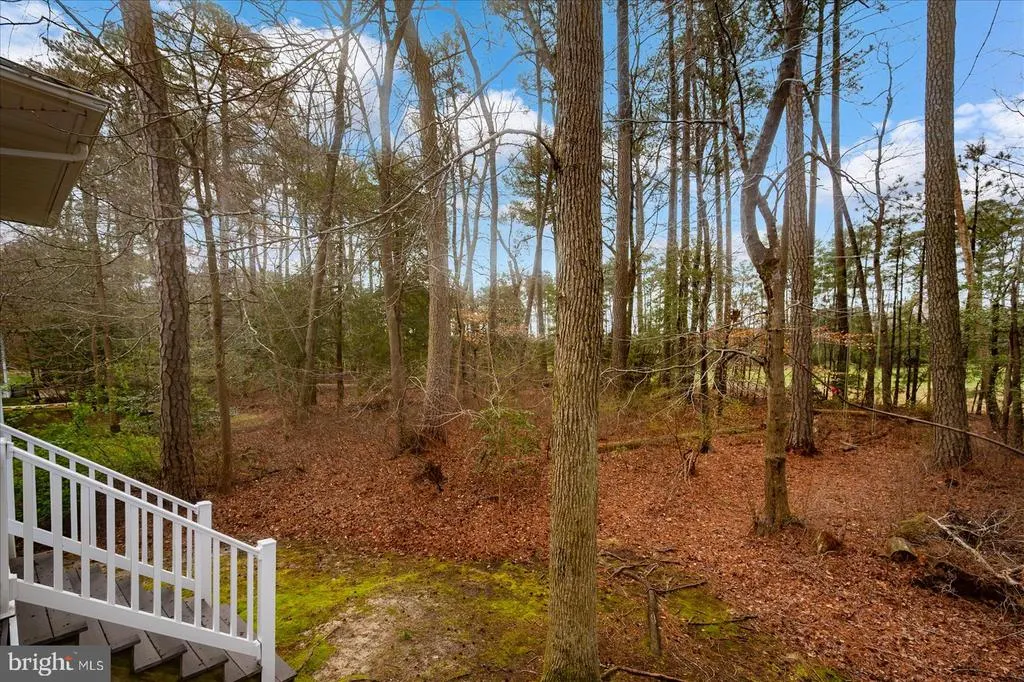
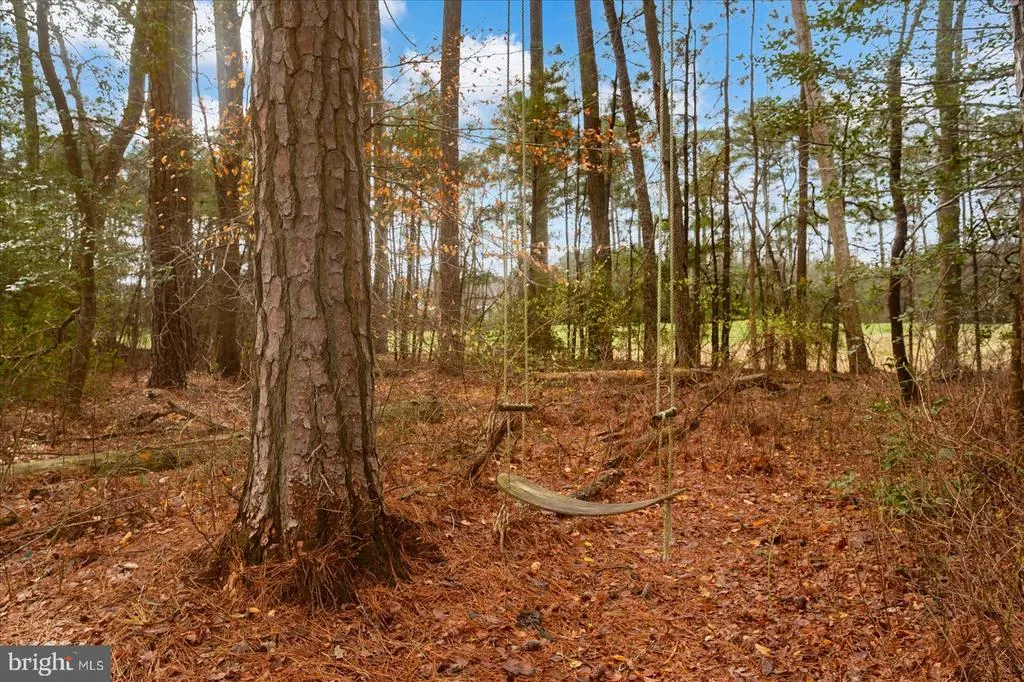
| View | Trees/Woods,Golf Course |
| Levels | 2 |
| Tax Year | 2025 |
| Ownership | Fee Simple |
| Cool Fuel | Electric |
| Building Name | NONE AVAILABLE |
| Accessibility | None |
| Assoc Fee Paid Per | Monthly |
| County | WORCESTER |
| New Construction | No |
| Property Type | Residential |
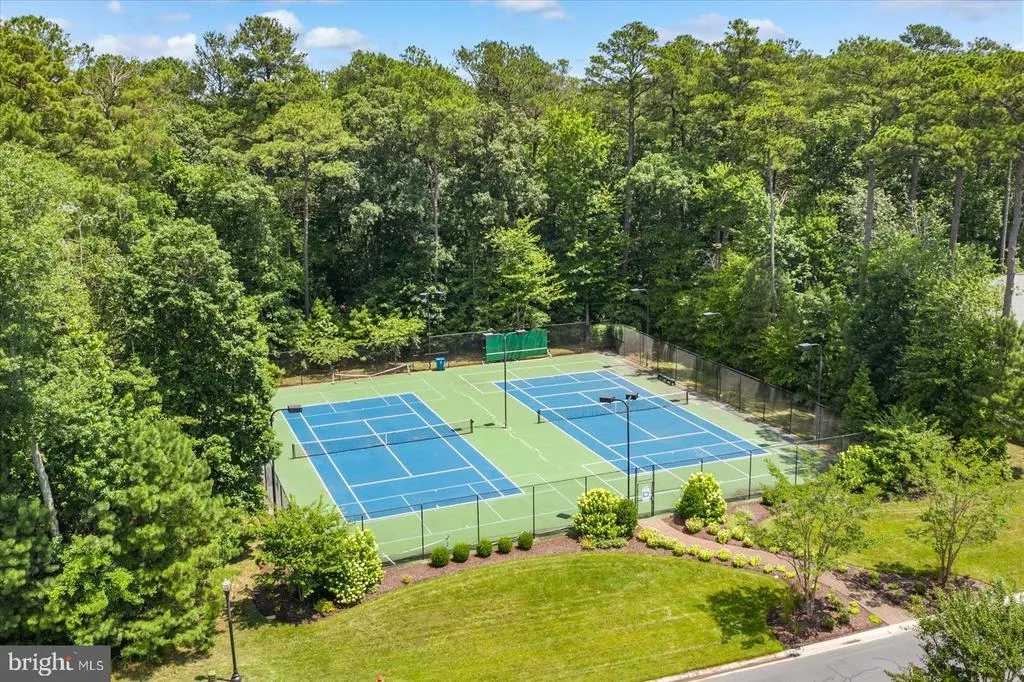
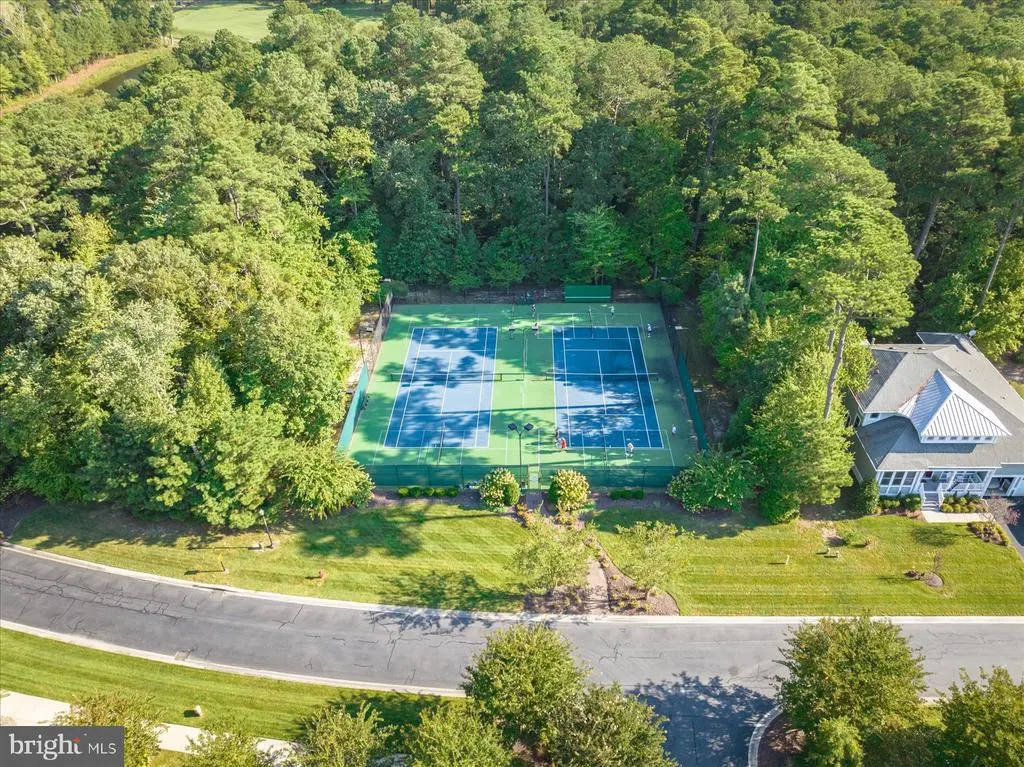
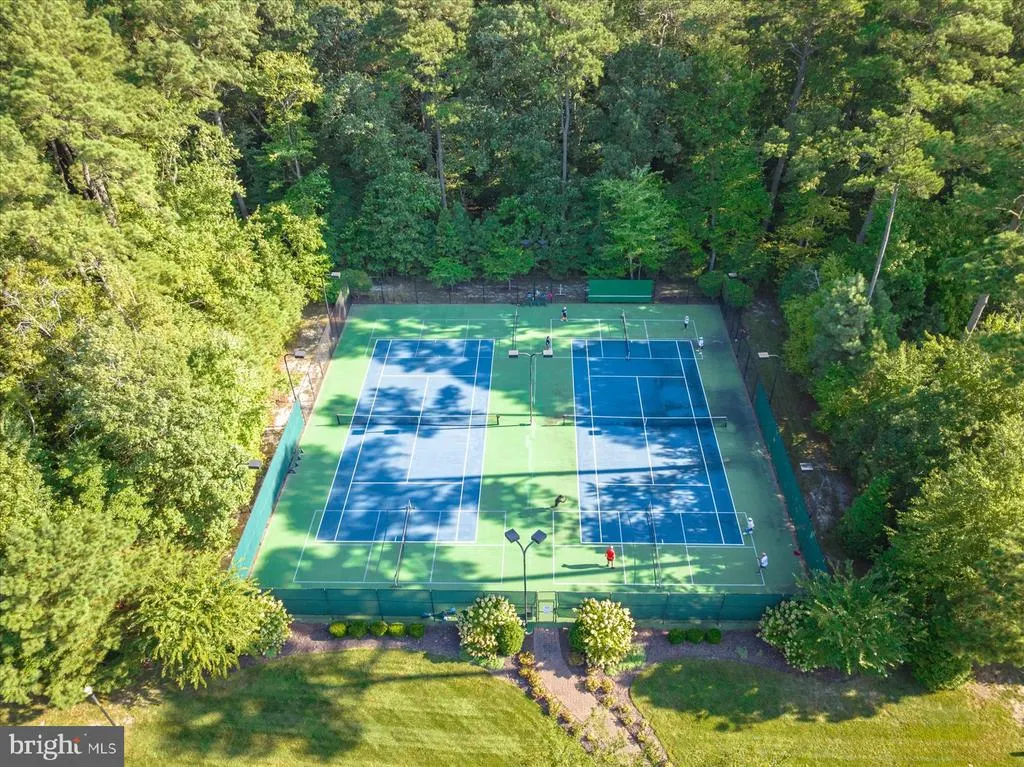
| Association Amenities | Exercise Room,Golf Course Membership Available,Pool - Outdoor,Recreational Center,Tennis Courts,Community Center,Tot Lots/Playground |
| HOA | Yes |
| Subdivision Name | GLEN RIDDLE |
| Garage Y/N | Yes |
| Water Access Y/N | No |
| Other Structures | Above Grade,Below Grade |
| Full Baths | 3 |
| Status | ACTIVE |
| Directions | Route 50 East,turn into the Glen Riddle community. Turn right on Maid at Arms to 11652. |
| City | BERLIN |
| Senior Community Y/N | No |
| MLS Area | Worcester East of Rt-113 |
| Lot Size Units | Square Feet |
| Lot Size Square Feet | 10625.00 |
| Tax Assessed Value | 571667.0 |
| Tax Annual Amount | 4605.0 |
| Structure Type | Detached |
| Condo/Coop Association fee Y/N | No |
| Bathrooms Full Main Level | 2 |
| Bathrooms Count Main Level | 3.00 |
| Price Per Sq Ft Total AG | 224.91 |
| Vacation Rental Y/N | No |
| Virtual Tour | https://my.matterport.com/show/?m=qLV3uttnzbe&mls=1 |
| Total SQFT | 3019 |
| Builder Name | CENTEX |
| Standard Status | Active |
| Year Built Source | Assessor |
| Legal Subdivision | RIDDLE FARM |
| Tax Lot | 10 |
Interior Features
| Interior Amenities | Attic,Breakfast Area,Combination Kitchen/Living,Dining Area,Primary Bath(s),Window Treatments,Wood Floors,Upgraded Countertops,Recessed Lighting,Floor Plan - Open |
|---|---|
| Heating Fuel | Electric,Natural Gas |
| Total Fireplaces | 1 |
| Fireplace Features | Fireplace - Glass Doors,Heatilator |
| Hot Water | Natural Gas |
| Basement (Y/N) | No |
| Heating Y/N | Yes |
| Window Features | Double Pane,Insulated,Screens |
| Fireplace Y/N | Yes |
| Above Grade Finished Area | 3019 |
| Half Baths | 1 |
| Central Air Y/N | Yes |
| Total Bedrooms | 4 |
| Room Type | Primary Bedroom |
| Main Level Bedrooms | 3 |
| Below Grade Finished Area Unit Type | Square Feet |
| LivingAreaSource | Assessor |
| Below Grade Unfin Area Units | Square Feet |
| Below Grade Unfin SQFT Source | Assessor |
| Below Grade Finished Area Source | Assessor |
| Bedrooms Count All Upper Levels | 1 |
| Bedrooms Count Upper Level 1 | 1 |
| Bathrooms Half Main Level | 1 |
| Bathrooms Full Upper Level 1 | 1 |
| Bathrooms Full All Upper Levels | 1 |
| Bathrooms Count Upper Level 2 | 0.00 |
| Bathrooms Count Upper Level 1 | 1.00 |
| Bathrooms Count Lower Level 2 | 0.00 |
| Bathrooms Count Lower Level 1 | 0.00 |
| Bathrooms Count All Upper Levels | 1 |
| Above Grade Finished Area Source | Assessor |
| Above Grade Finished Area Unit Type | Square Feet |
| Total Baths | 4 |
Exterior Features
| Exterior Amenities | Underground Lawn Sprinkler |
|---|---|
| Pool | Yes - Community |
| Lot Features | Backs to Trees,Landscaping,Premium |
| Water Source | Public |
| Total Parking Spaces | 2 |
| Garage Features | Garage Door Opener |
| Type of Parking | Attached Garage |
| Land Use Code | R |
| Foundation Details | Pillar/Post/Pier,Pilings |
| Water View Y/N | No |
| Lot Dimensions | 0.00 x 0.00 |
| Lot Size Acres | 0.24 |
| Lot Size Source | Assessor |
| Waterfront Y/N | No |
| Door Features | Six Panel |
| Builder Model | ASCOT |
| Land Assessed Value | 0.00 |
| Navigable Water Y/N | No |
| Water Oriented Y/N | No |
| # of Attached Garage Spaces | 2 |
| LotDimensionsSource | Assessor |
Room Details
| Room | Dimensions | Level | Flooring | Details |
|---|---|---|---|---|
| Primary Bedroom | Main | Flooring - Carpet |
Amenities
- Foreclosure
- Views
- Short Sale
- New Construction
- Adult 55+
- Lease To Own
- No HOA Fees
- Furnished
- Primary On Main
- Air Conditioning
- Seller Finance
- Green
- Fixer Upper
- Horse
- Golf
- Fireplace
- Deck
- Garage
- Basement
- Pool
Property vs Single Family Average in 21811
Price
Taxes
Year Built
Visits
 © BRIGHT, All Rights Reserved
