
Price Reduction - Views - Golf Course - Primary on Main - Adult 55+
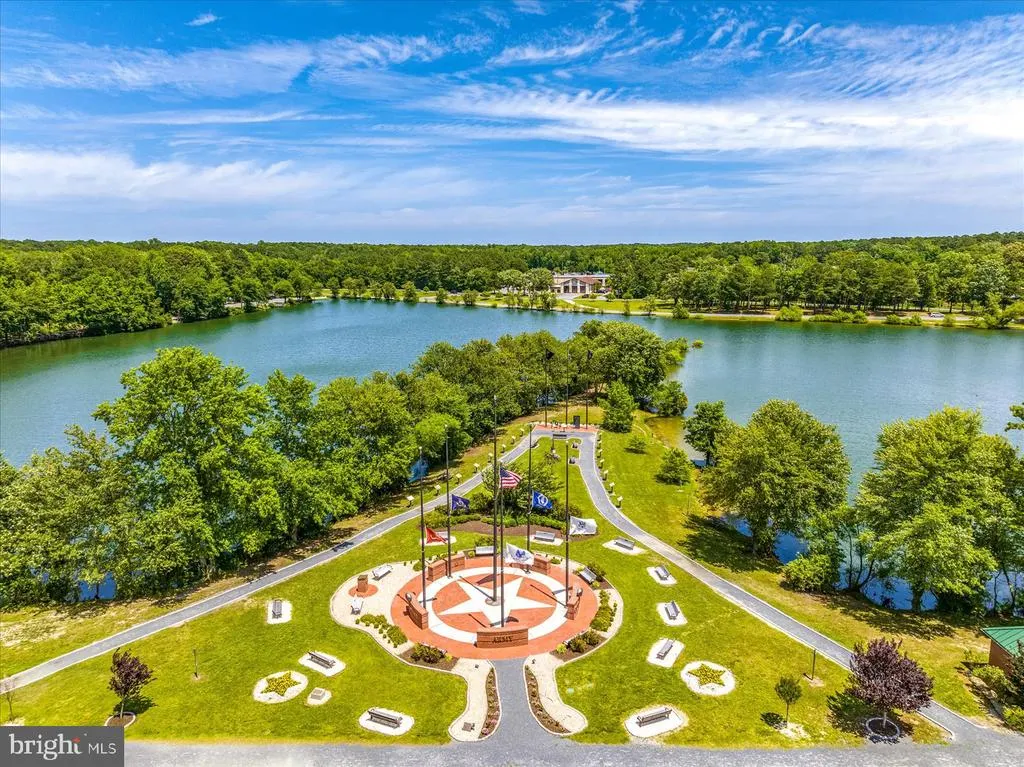
Address
850 Ocean Parkway, Ocean Pines, MD
Price
$ 325,000
Property Attributes
- MLS#MDWO2035840
- TypeSingle Family
- Listing Status ACTIVE
- CountyWORCESTER
- CityOcean Pines
- AreaWorcester Ocean Pines
- NeighborhoodOcean Pines - Pinehurst
- Zip21811
- Style
- Year Built1980
- Taxes$ 3426
- Price$ 325,000
- Bedrooms4
- Full Bathrooms3
- Half Bathrooms0
- Sqr Footage2900
- Lot Size0.24 Acres
Data Source:
Bright MLS
Property Description
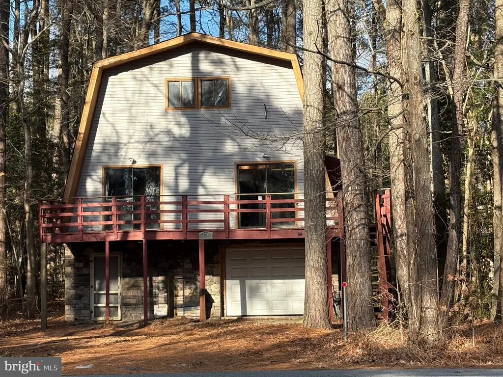
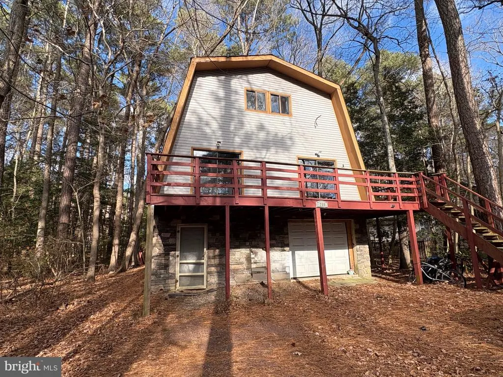
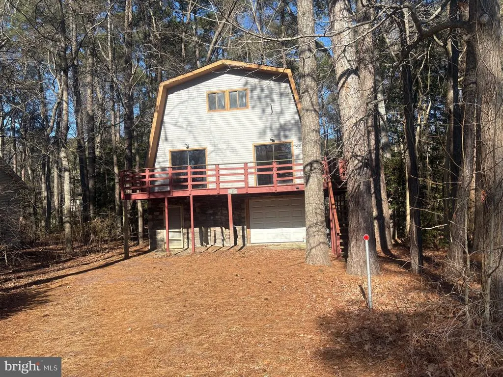
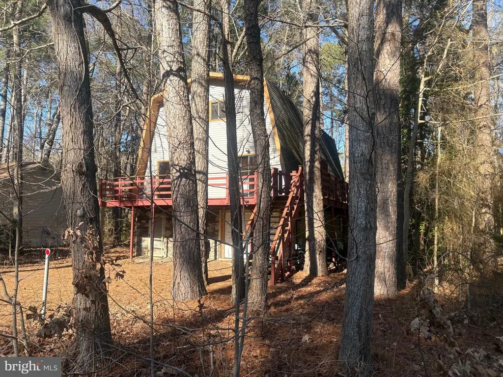
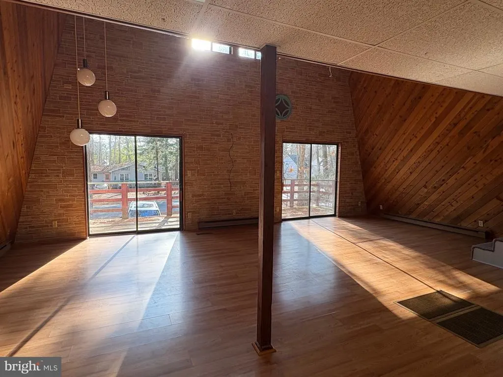
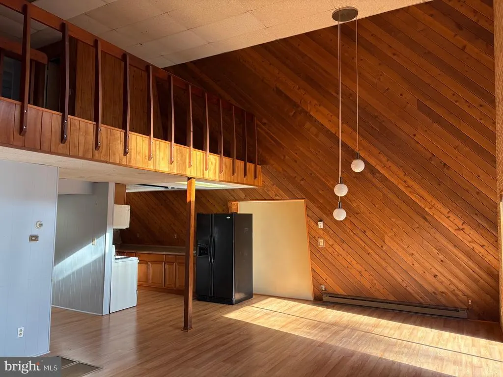
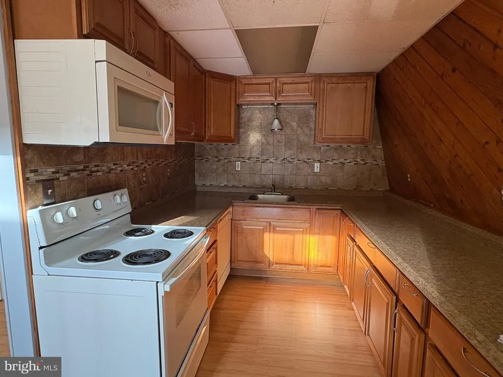
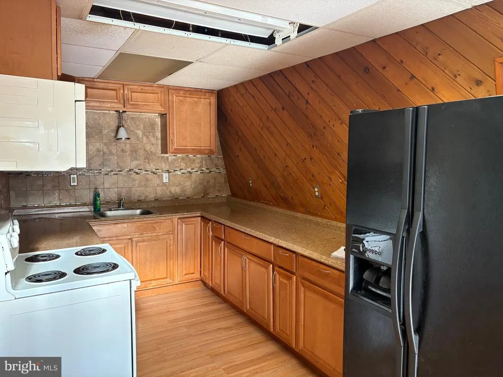
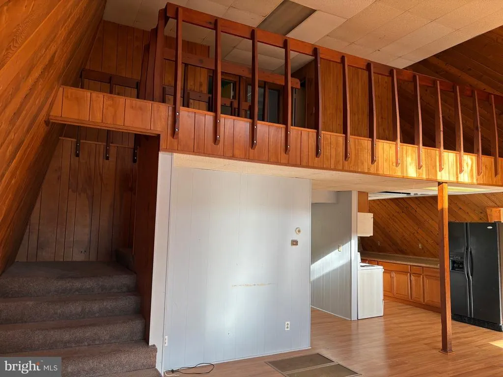
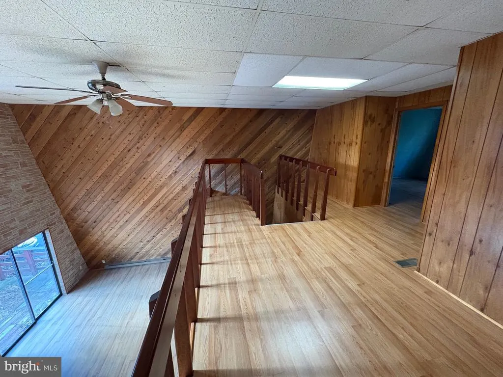
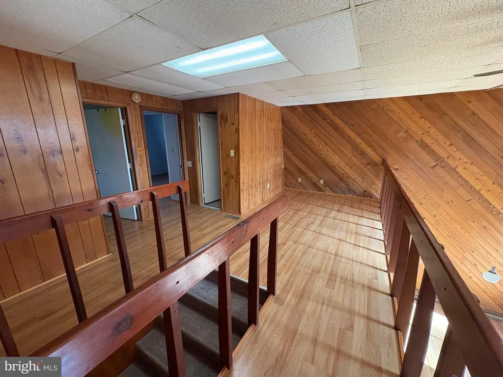
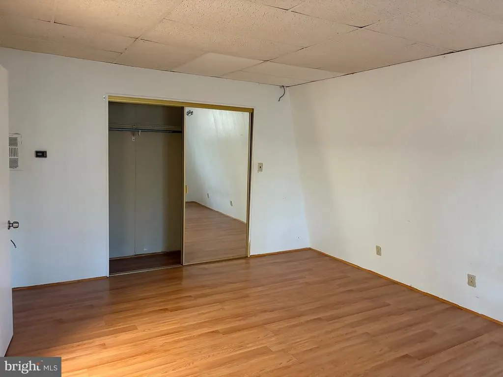
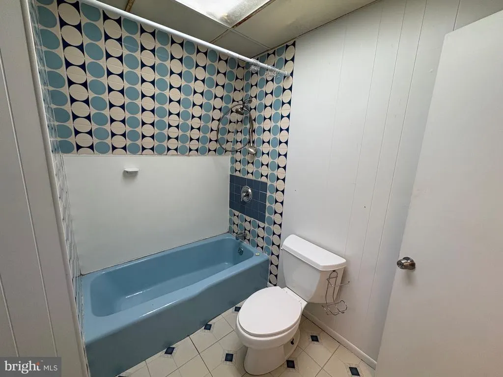
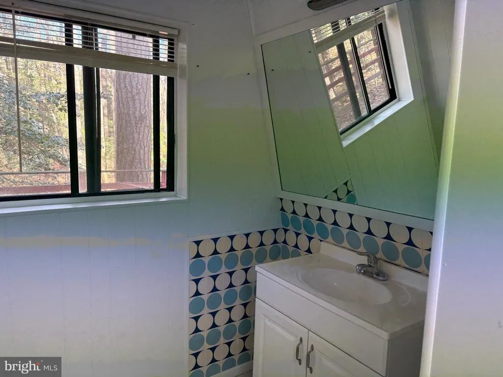
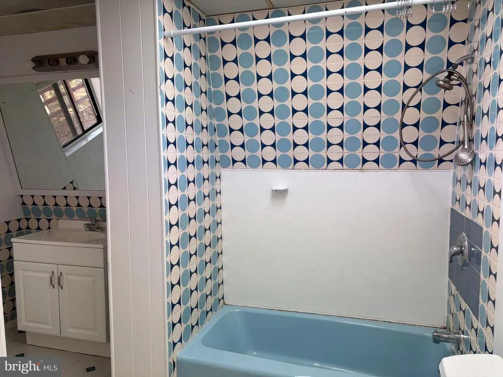
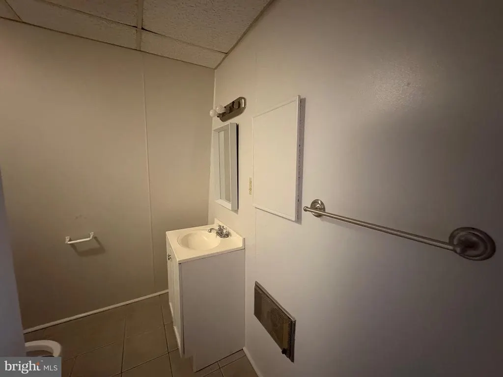
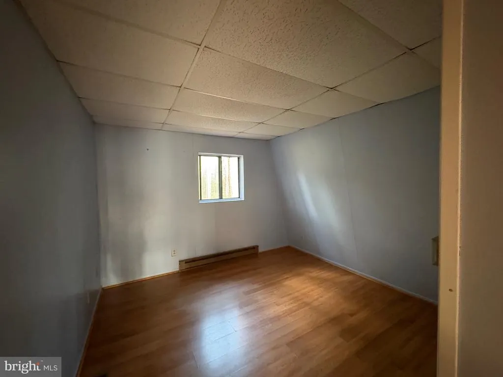
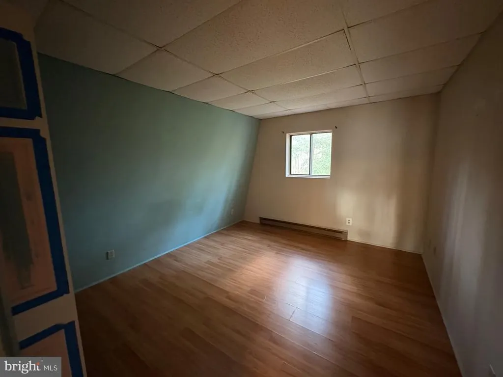
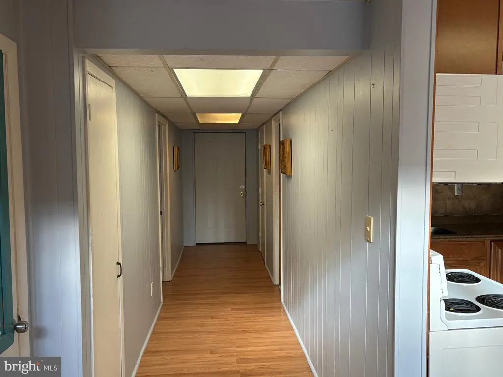
BIG PRICE REDUCTION! MOTIVATED SELLER! BRING ALL OFFERS! OVERSIZED FLOOR PLAN! You'll feel like you're in the mountains in this Extra Large Home on an Extra Large lot that backs to Parkland! The second level contains the main living areas, including a tiled backsplash kitchen, a living room with two story ceilings, balcony access, and rustic wooden walls. A large 16x12 Bedroom and 11x8 Bath complete the main floor. Enter the carpeted stairway to a loft area, two additional bedrooms and a full bath on the upper level, overlooking the living room. Accommodate the in-laws / grandparents / large families in the Lower Level living quarters with an additional bedroom, bath, laundry room, kitchen and living area. A one car garage will store all of your beach gear, toys, and tools! Easy access from the South entrance to Ocean Pines. Enjoy top-notch amenities and a short drive to the beaches of Ocean City and Assateague National Seashore. Sold in As-Is condition.
| Elementary School | Middle School | High School |
|---|---|---|
| Showell Elementary School | Berlin Intermediate School Middle School | Stephen Decatur High School |
| Price History | |
|---|---|
| 1/23/2026 | Listed $399,900 |
| 3/9/2026 | 13$349,900 |
| 7/30/2026 | 8$325,000 |
General Features
| Living Area | 2900 |
|---|---|
| Sewer | Public Sewer |
| Heating | Baseboard - Electric,Central,Forced Air |
| Cooling | Ceiling Fan(s),Central A/C |
| Utilities | Cable TV Available,Natural Gas Available,Under Ground |
| Possession | Settlement |
| Roof | Asphalt,Shingle |
| Appliances | Built-In Microwave,Dishwasher,Disposal,Dryer,Icemaker,Refrigerator,Oven/Range - Electric,Washer,Water Heater |
| Zoning | R-2 |
| HOA Fee | 915.00 |
| Garage Spaces | 1.00 |
| Association Fee Includes | Common Area Maintenance,Management,Reserve Funds,Road Maintenance,Snow Removal |
| Patio/Porch Features | Balconies- Multiple,Deck(s) |
| Architectural Style | Other |
| Security Features | Main Entrance Lock |
| Construction Materials | Stone,Vinyl Siding,Wood Siding |
| School District | WORCESTER COUNTY PUBLIC SCHOOLS |
| Year Built | 1980 |
| Electric | Circuit Breakers |
| View | Garden/Lawn,Street,Trees/Woods |
| Levels | 3 |
| Other Fees | 200.00 |
| Tax Year | 2025 |
| Ownership | Fee Simple |
| Cool Fuel | Electric |
| Section | 9 |
| Building Name | NONE AVAILABLE |
| Accessibility | 2+ Access Exits |
| Assoc Fee Paid Per | Annually |
| County | WORCESTER |
| New Construction | No |
| Property Type | Residential |
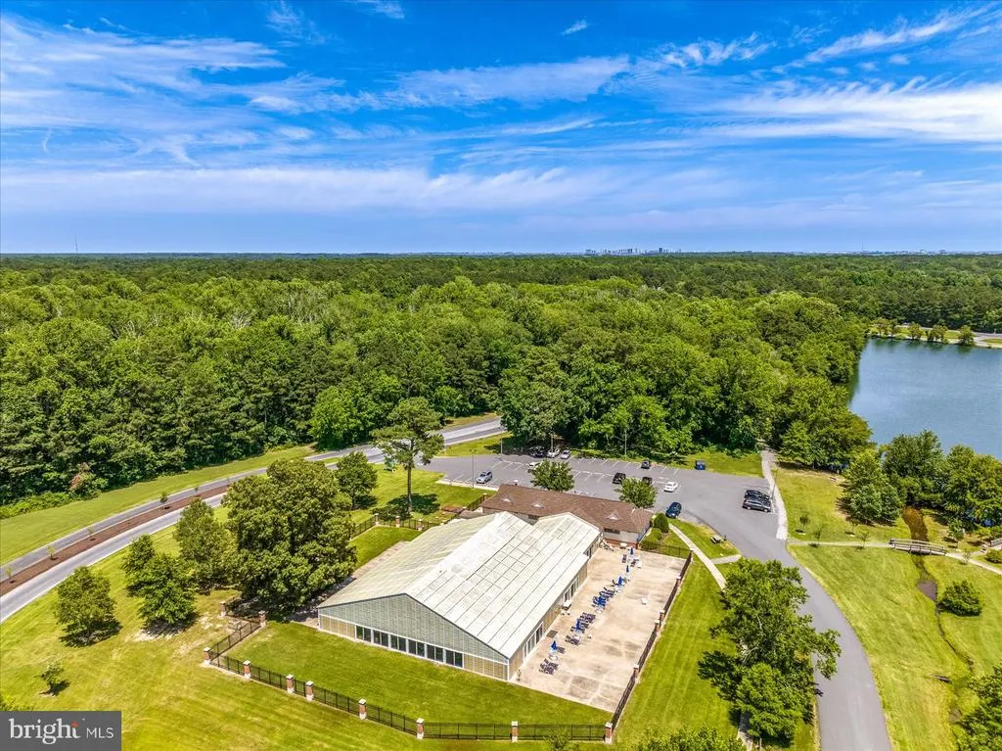
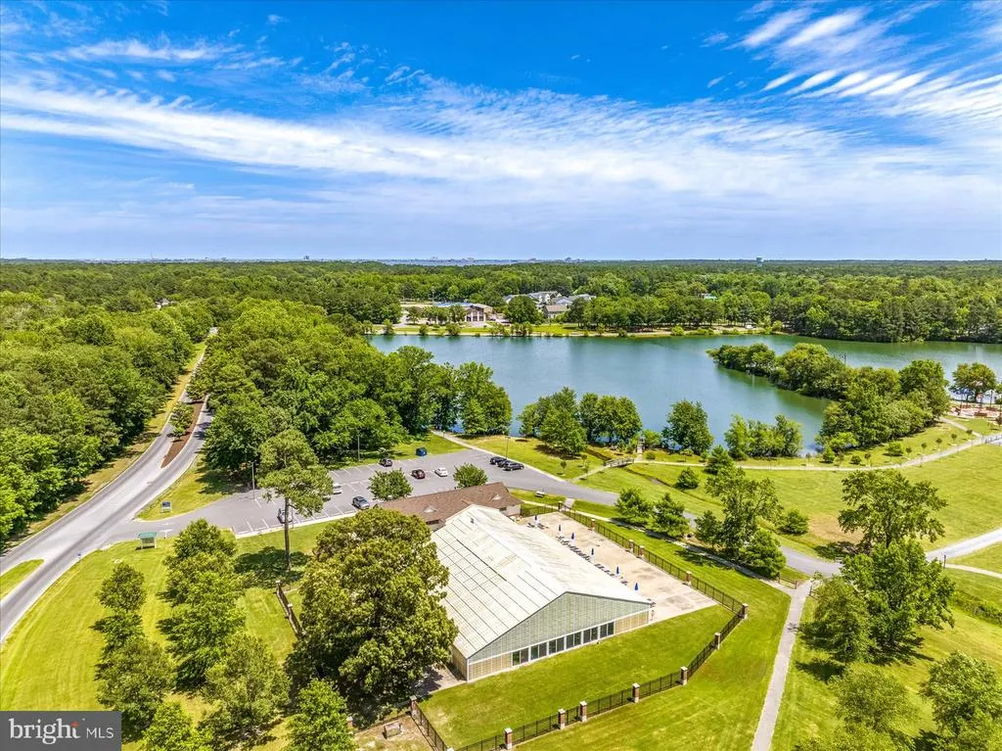
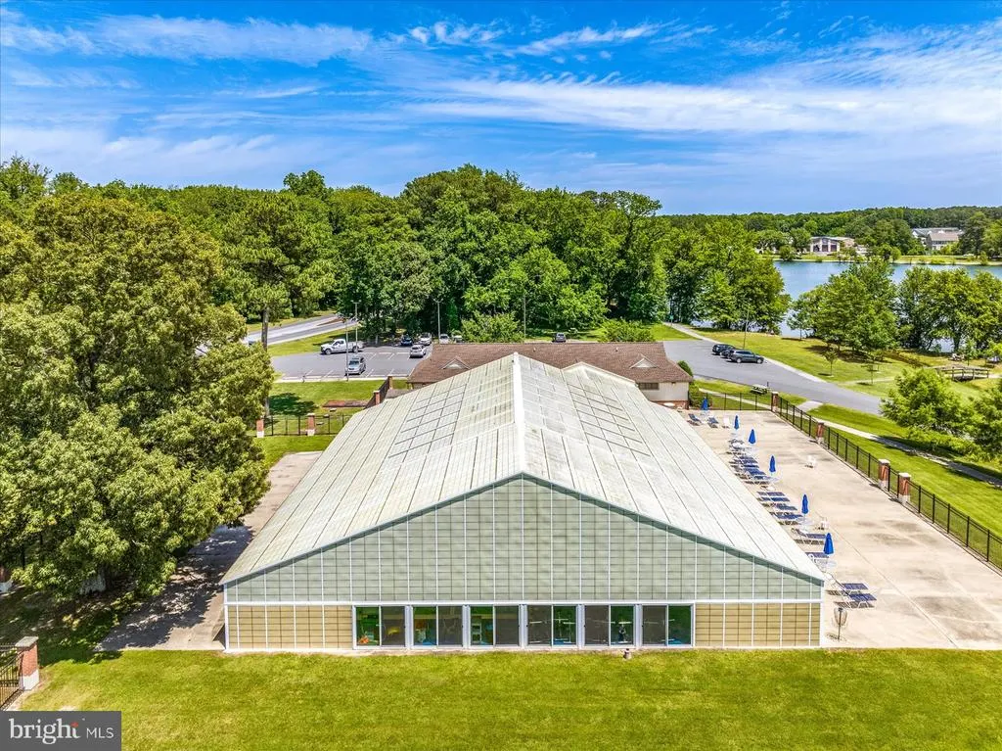
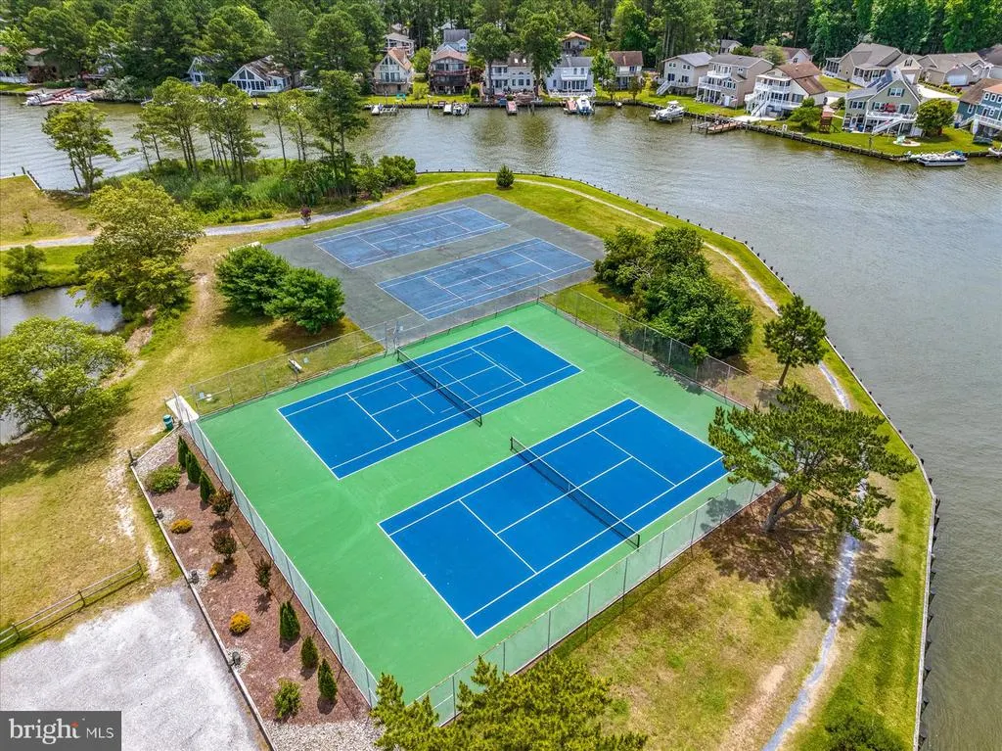
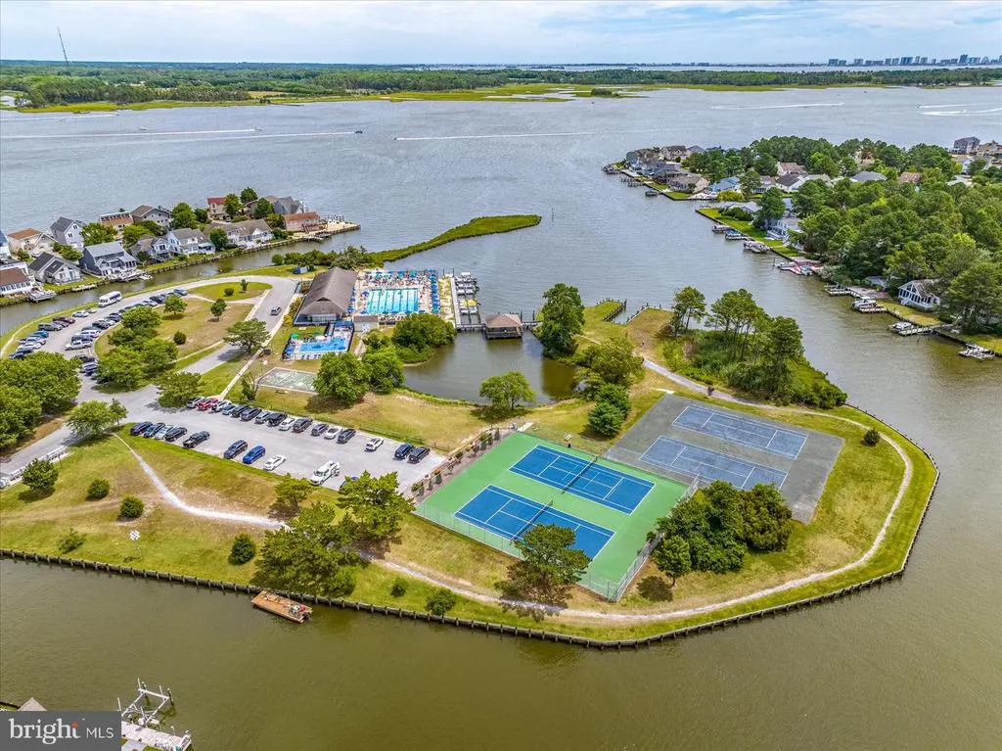
| Association Amenities | Bar/Lounge,Baseball Field,Basketball Courts,Beach,Beach Club,Bike Trail,Boat Dock/Slip,Boat Ramp,Cable,Club House,Common Grounds,Community Center,Dining Rooms,Dog Park,Gift Shop,Golf Club,Golf Course |
| HOA | Yes |
| Subdivision Name | OCEAN PINES - PINEHURST |
| Garage Y/N | Yes |
| Water Access Y/N | No |
| Other Structures | Above Grade,Below Grade |
| Full Baths | 3 |
| Status | ACTIVE |
| Directions | Ocean Pines South Entrance - Left on Ocean Parkway - House on Left |
| City | OCEAN PINES |
| Disclosures | Prop Disclaimer,Subject to Condo/HOA Docs |
| Other Fees Frequency | One Time |
| Association Name | OCEAN PINES ASSOCIATION |
| Senior Community Y/N | No |
| MLS Area | Worcester Ocean Pines |
| Lot Size Units | Square Feet |
| Lot Size Square Feet | 10422.00 |
| Tax Assessed Value | 369567.0 |
| Tax Annual Amount | 3426.0 |
| Structure Type | Detached |
| Condo/Coop Association fee Y/N | No |
| Bathrooms Full Main Level | 1 |
| Bathrooms Count Main Level | 1.00 |
| Price Per Sq Ft Total AG | 112.07 |
| Community Pool Features | Concrete,Fenced,Heated,In Ground,Indoor,Lap/Exercise |
| Vacation Rental Y/N | No |
| Total SQFT | 2900 |
| Standard Status | Active |
| Year Built Source | Assessor |
| Legal Subdivision | OCEAN PINES SEC 09 |
| Tax Lot | 641 |
Interior Features
| Interior Amenities | 2nd Kitchen,Bathroom - Stall Shower,Bathroom - Tub Shower,Ceiling Fan(s),Combination Dining/Living,Dining Area,Floor Plan - Open |
|---|---|
| Heating Fuel | Electric |
| Flooring | Ceramic Tile,Laminated,Vinyl,Partially Carpeted |
| Hot Water | 60+ Gallon Tank,Electric |
| Basement (Y/N) | No |
| Heating Y/N | Yes |
| Window Features | Insulated,Sliding |
| Fireplace Y/N | No |
| Above Grade Finished Area | 2900 |
| Central Air Y/N | Yes |
| Total Bedrooms | 4 |
| Main Level Bedrooms | 1 |
| Below Grade Finished Area Unit Type | Square Feet |
| LivingAreaSource | Assessor |
| Laundry Type | Has Laundry,Lower Floor,Hookup,Dryer In Unit,Washer In Unit |
| Below Grade Unfin Area Units | Square Feet |
| Below Grade Unfin SQFT Source | Assessor |
| Below Grade Finished Area Source | Assessor |
| Bedrooms Count All Lower Levels | 1 |
| Bedrooms Count All Upper Levels | 2 |
| Bedrooms Count Lower Level 1 | 1 |
| Bedrooms Count Upper Level 1 | 2 |
| Bathrooms Full Upper Level 1 | 1 |
| Bathrooms Full Lower Level 1 | 1 |
| Bathrooms Full All Upper Levels | 1 |
| Bathrooms Full All Lower Levels | 1 |
| Bathrooms Count Upper Level 1 | 1.00 |
| Bathrooms Count Lower Level 1 | 1.00 |
| Bathrooms Count All Upper Levels | 1 |
| Bathrooms Count All Lower Levels | 1 |
| Above Grade Finished Area Source | Assessor |
| Above Grade Finished Area Unit Type | Square Feet |
| Total Baths | 3 |
Exterior Features
| Exterior Amenities | Exterior Lighting |
|---|---|
| Pool | Yes - Community |
| Parking Features | Gravel Driveway,Private |
| Lot Features | Rear Yard,Road Frontage,Trees/Wooded |
| Water Source | Public |
| Total Parking Spaces | 5 |
| Garage Features | Garage - Front Entry,Inside Access |
| Type of Parking | Attached Garage,Driveway |
| Land Use Code | R |
| Foundation Details | Slab |
| Water View Y/N | No |
| Lot Dimensions | 0.00 x 0.00 |
| Lot Size Acres | 0.24 |
| Road Surface Type | Paved |
| Lot Size Source | Assessor |
| Waterfront Y/N | No |
| Door Features | Sliding Glass,Storm |
| Land Assessed Value | 84800.00 |
| Navigable Water Y/N | No |
| Water Oriented Y/N | No |
| # of Attached Garage Spaces | 1 |
| LotDimensionsSource | Assessor |
Amenities
- Foreclosure
- Views
- Short Sale
- New Construction
- Adult 55+
- Lease To Own
- No HOA Fees
- Furnished
- Primary On Main
- Air Conditioning
- Seller Finance
- Green
- Fixer Upper
- Horse
- Golf
- Fireplace
- Deck
- Garage
- Basement
- Pool
Property vs Single Family Average in 21811
Price
Taxes
Year Built
Visits
 © BRIGHT, All Rights Reserved
