
Views - Primary on Main
Address
12167 Snug Harbor Road, Berlin, MD
Price
$ 564,900
Property Attributes
- MLS#MDWO2033554
- TypeSingle Family
- Listing Status ACTIVE
- CountyWORCESTER
- CityBerlin
- AreaWorcester East of Rt-113
- NeighborhoodBayside Ocean City
- Zip21811
- StyleCoastal
- Year Built2006
- Taxes$ 5142
- Price$ 564,900
- Bedrooms5
- Full Bathrooms3
- Half Bathrooms1
- Sqr Footage3524
- Lot Size0.15 Acres
Data Source:
Bright MLS
Property Description
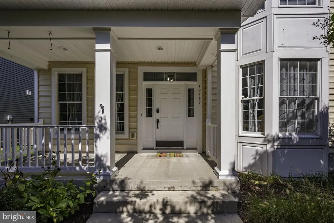
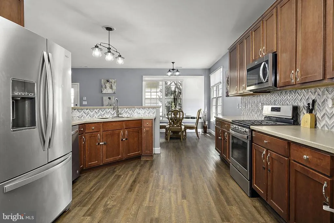
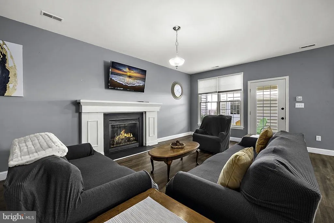
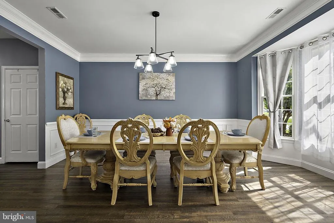
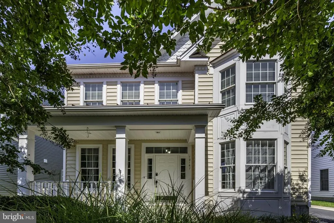
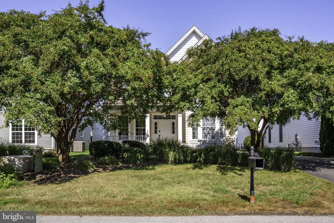
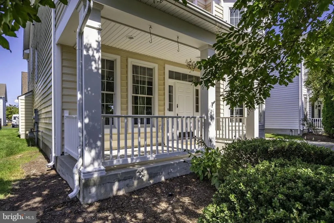
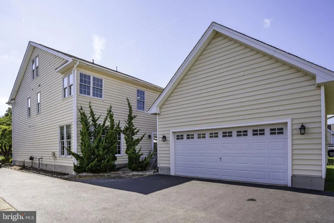
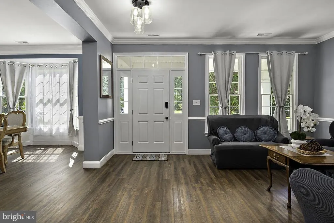
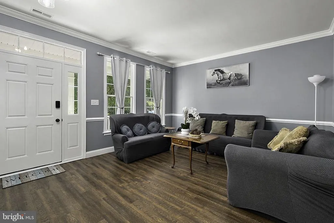
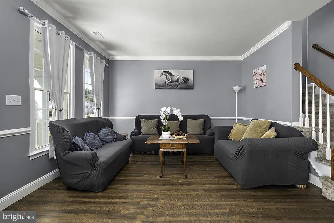
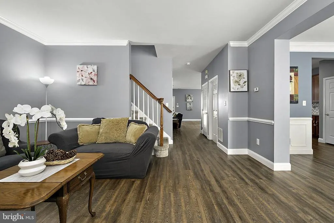
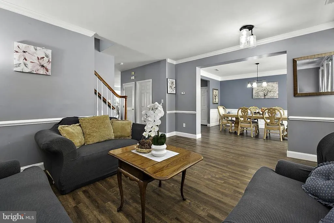
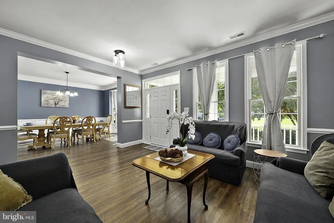
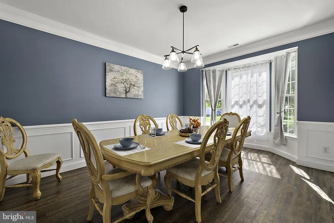
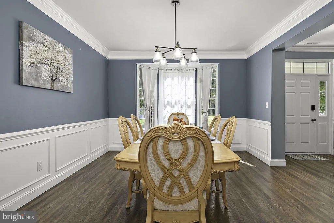
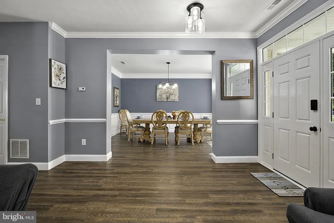
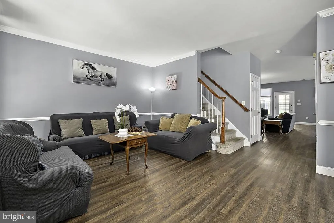
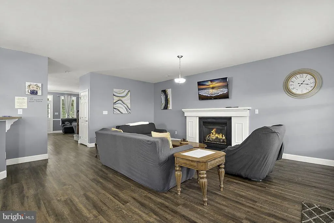
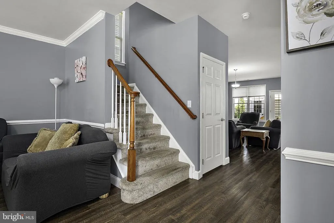
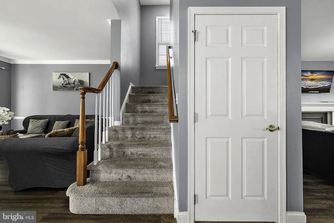
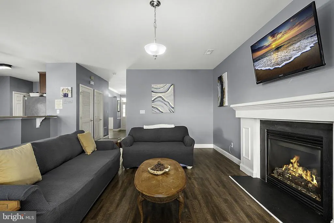
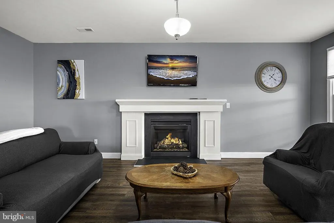
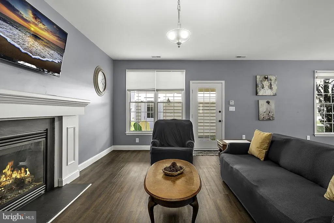
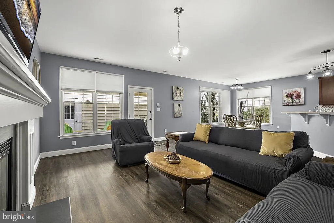
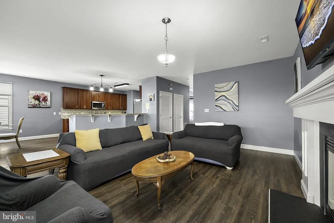
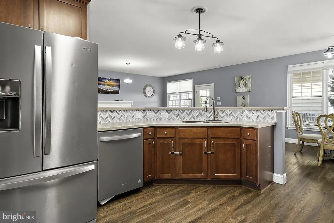
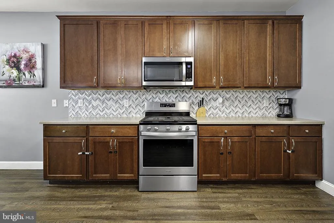
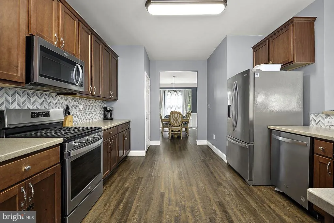
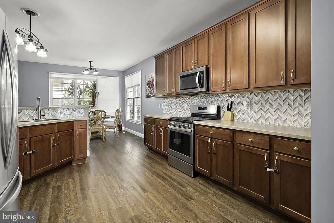
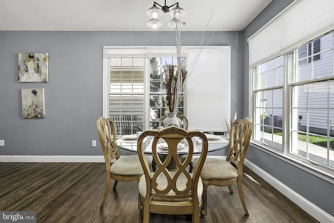
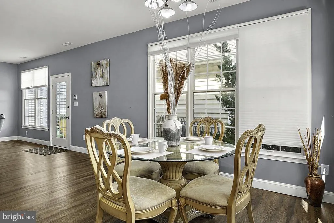
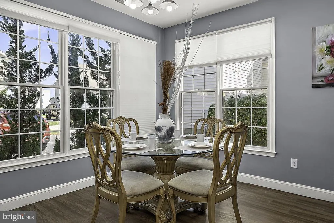
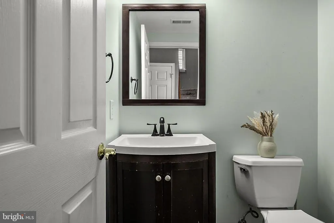
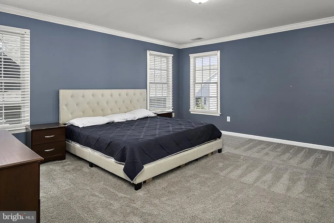
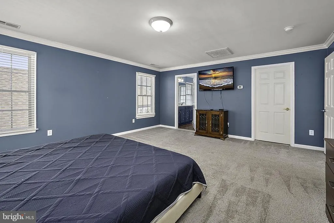
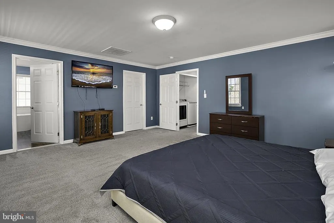
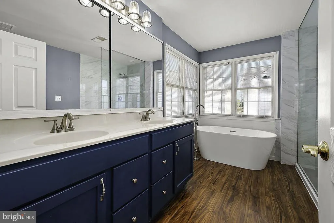
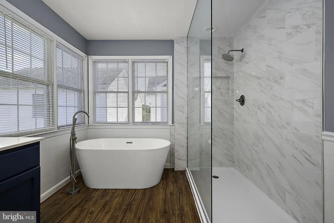
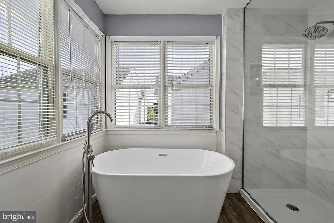
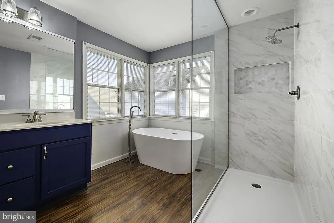
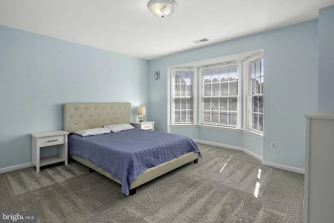
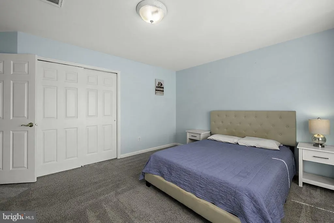
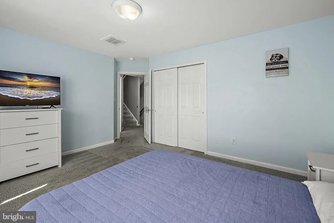
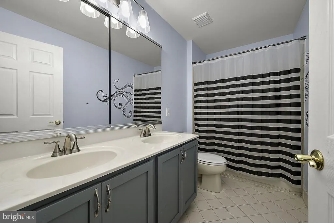
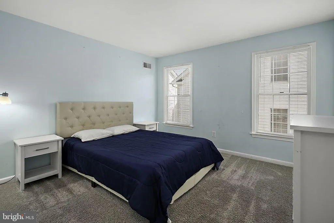
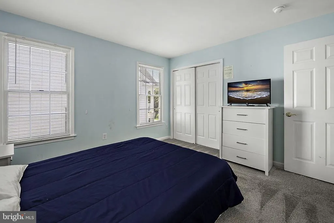
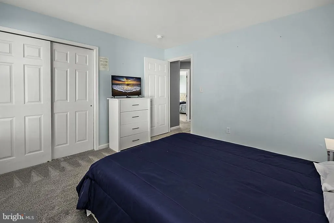
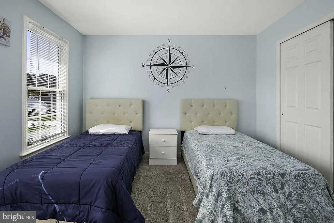
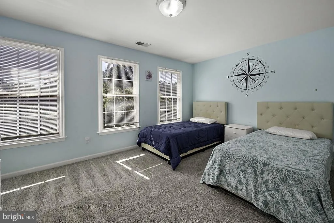
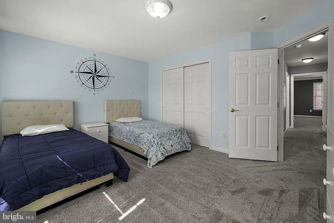
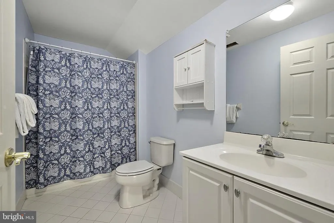
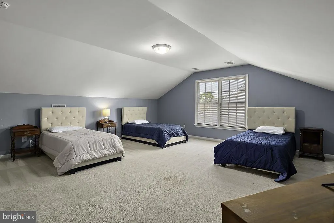
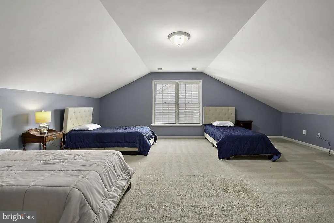
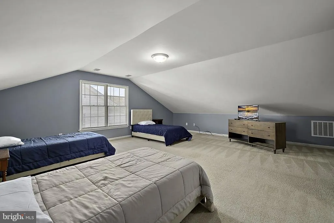
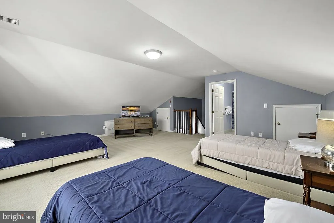
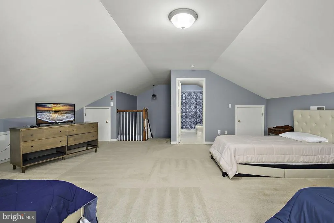
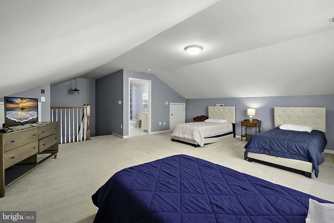
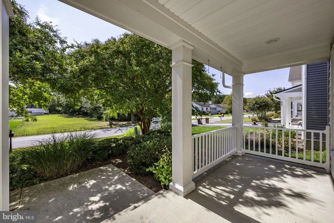
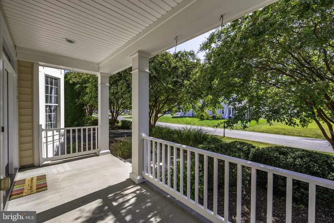
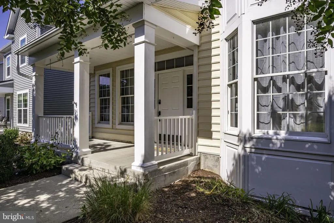
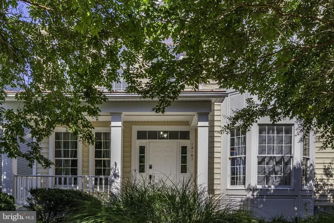
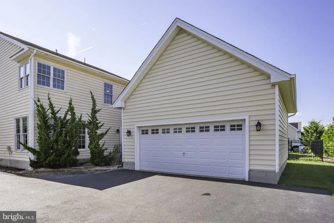
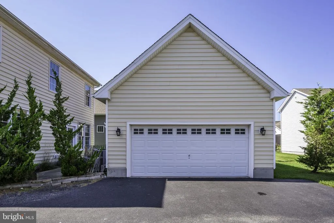
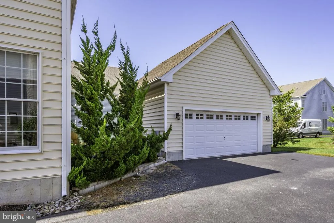
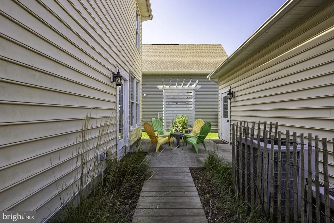
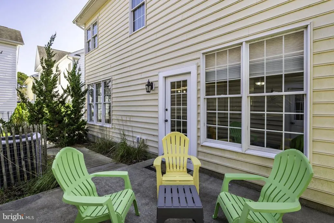
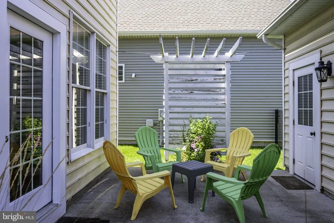
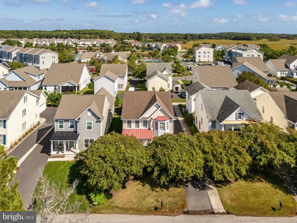
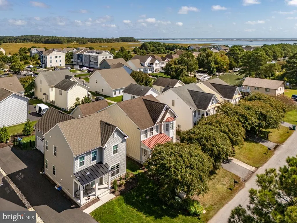
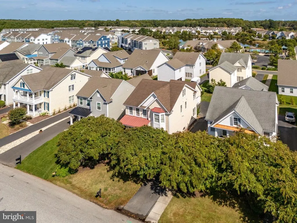
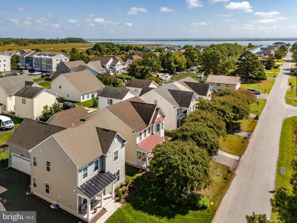
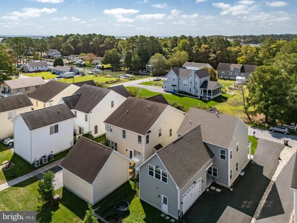
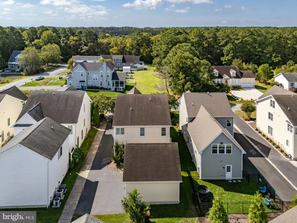
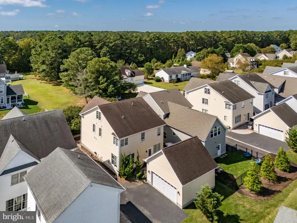
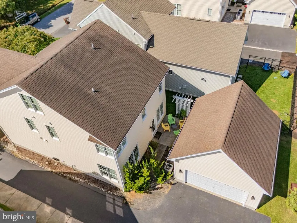
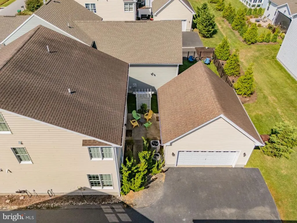
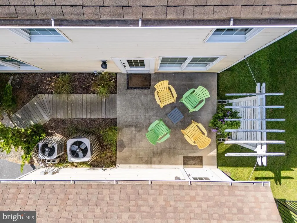
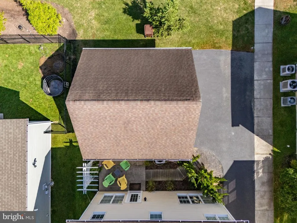
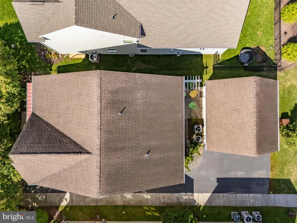
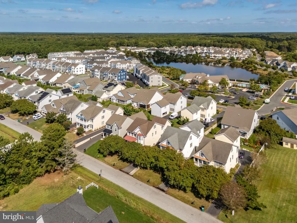
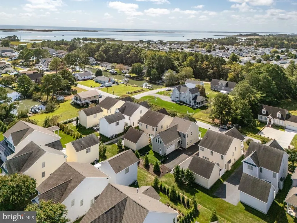
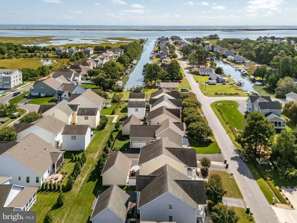
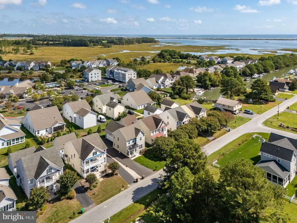
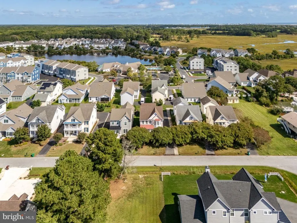
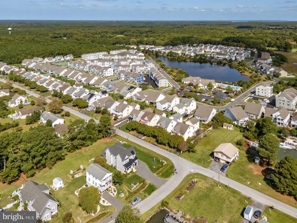
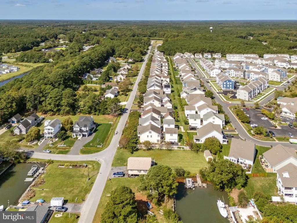
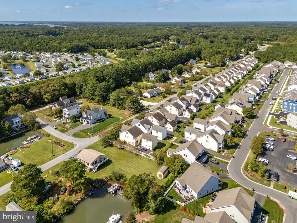
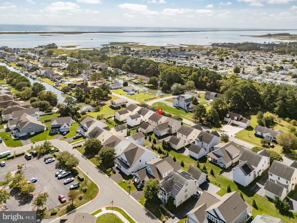
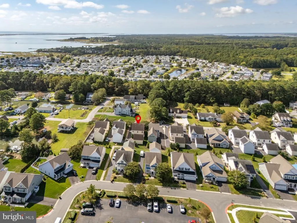
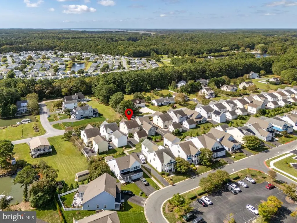
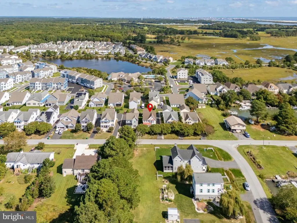
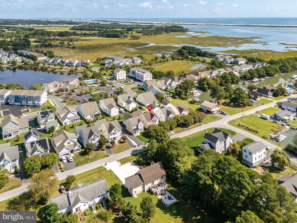
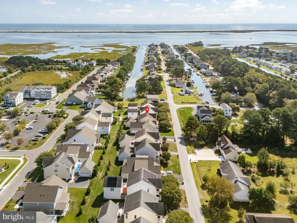
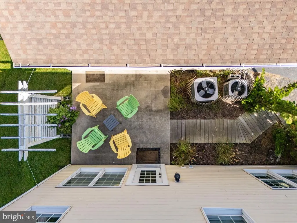
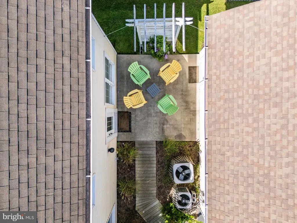
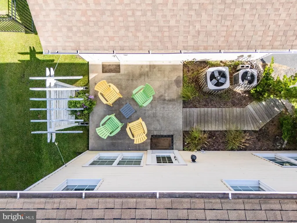
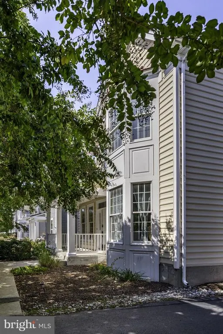
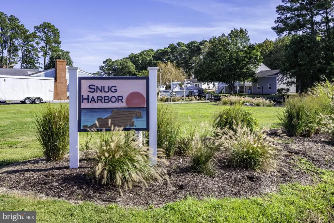
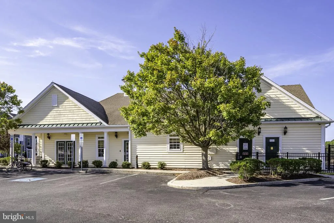
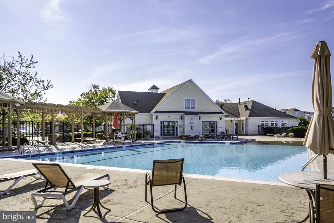
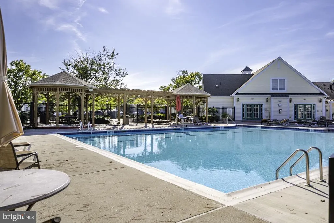
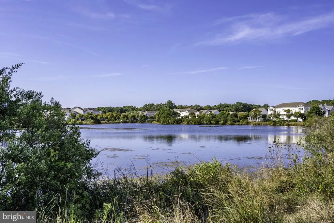
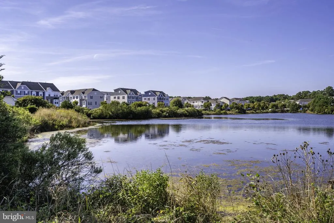
Newly priced at 12167 Snug Harbour Rd, Berlin, MD Tucked within the sought-after community of The Landings at Bayside, this beautifully maintained home offers spacious living, resort-style amenities, and unbeatable access to everything the Eastern Shore has to offer. A welcoming front porch with a cozy sitting area sets the tone, while the rear yard features a private patioperfect for grilling and outdoor entertaining. Inside, the first floor boasts a formal living room and dining room, an open-concept kitchen with breakfast area, a family room with fireplace, and a convenient guest half bath. The second level includes a luxurious primary suite with soaking tub, double vanity, separate shower, plus three additional bedroomsand a full hall bath. The third floor provides a large bonus space ideal for a fifth bedroom, playroom, game room, or guest suite, complete with a full bathroom. Enjoy the convenience of a detached garage and direct access to a community pathway that leads just a short distance to the pool and clubhouse. With low taxes, affordable HOA fees, and short-term rentals allowed, this home is perfect as a primary residence, vacation getaway, or investment property. The Landings at Bayside offers an exceptional lifestyle with indoor and outdoor heated pools, fitness center, game room, tennis and basketball courts, crabbing pier, stocked fishing pond, kayak launch, nature trails, tot playground, and two community docks with breathtaking bay views. Lawn care and trash service are included, making life here as easy as it is enjoyable.
| Price History | |
|---|---|
| 9/26/2025 | Listed $589,900 |
| 11/3/2025 | 4$569,900 |
| 2/18/2026 | 1$564,900 |
General Features
| Living Area | 3524 |
|---|---|
| Sewer | Public Sewer |
| Heating | Heat Pump(s) |
| Cooling | Central A/C,Ceiling Fan(s) |
| Possession | Settlement |
| Roof | Architectural Shingle |
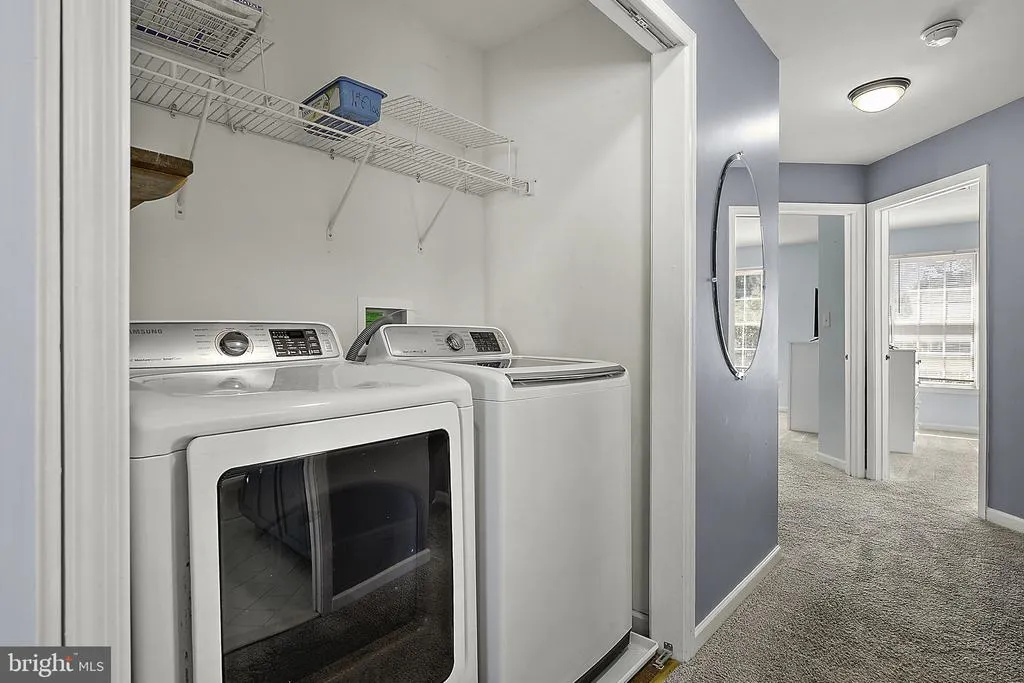
| Appliances | Dishwasher,Disposal,Oven/Range - Gas,Water Heater,Washer,Dryer,Refrigerator,Stainless Steel Appliances,Microwave |
| Zoning | R |
| HOA Fee | 240.00 |
| Garage Spaces | 2.00 |
| Association Fee Includes | Common Area Maintenance,Health Club,Lawn Maintenance,Management,Pier/Dock Maintenance,Pool(s),Trash |
| Patio/Porch Features | Porch(es),Patio(s) |
| Architectural Style | Coastal |
| Construction Materials | Vinyl Siding |
| School District | WORCESTER COUNTY PUBLIC SCHOOLS |
| Year Built | 2006 |
| Electric | 120/240V |
| Levels | 3 |
| Tax Year | 2024 |
| Ownership | Fee Simple |
| Cool Fuel | Electric |
| Building Name | NONE AVAILABLE |
| Accessibility | 48 + Halls,Level Entry - Main |
| Assoc Fee Paid Per | Monthly |
| County | WORCESTER |
| New Construction | No |
| Property Type | Residential |
| Association Amenities | Club House,Fitness Center,Pier/Dock,Common Grounds,Pool - Indoor,Pool - Outdoor,Game Room,Meeting Room,Party Room,Tennis Courts,Billiard Room,Tot Lots/Playground |
| HOA | Yes |
| Subdivision Name | BAYSIDE OCEAN CITY |
| Garage Y/N | Yes |
| Water Access Y/N | No |
| Other Structures | Above Grade,Below Grade |
| Full Baths | 3 |
| Status | ACTIVE |
| Directions | From Route 50 in Ocean City,head west and turn left onto MD-611 South. Drive about 3.5 miles,then turn left onto Snug Harbour Rd. Continue into The Landings at Bayside,and 12167 Snug Harbour Rd will |
| City | BERLIN |
| Association Name | BAYSIDE AT OCEAN CITY |
| Senior Community Y/N | No |
| MLS Area | Worcester East of Rt-113 |
| Lot Size Units | Square Feet |
| Lot Size Square Feet | 6749.00 |
| Tax Assessed Value | 554700.0 |
| Tax Annual Amount | 5142.07 |
| Structure Type | Detached |
| Condo/Coop Association fee Y/N | No |
| Bathrooms Full Main Level | 3 |
| Bathrooms Count Main Level | 4.00 |
| Price Per Sq Ft Total AG | 160.3 |
| Acceptable Financing | Cash,Conventional |
| Additional Parcels Y/N | No |
| Community Pool Features | In Ground |
| Historic Y/N | No |
| Vacation Rental Y/N | No |
| Virtual Tour | https://www.zillow.com/view-imx/fff8fcc3-4804-4e5a-b247-cb1727f43f33?wl=true&setAttribution=mls&initialViewType=pano |
| Total SQFT | 3524 |
| Standard Status | Active |
| Year Built Source | Assessor |
| Legal Subdivision | LANDINGS |
| Tax Lot | 114 |
| Association Recreation Fee | No |
Interior Features
| Interior Amenities | Carpet,Ceiling Fan(s),Chair Railings,Crown Moldings,Dining Area,Family Room Off Kitchen,Primary Bath(s),Upgraded Countertops,Bathroom - Soaking Tub |
|---|---|
| Heating Fuel | Natural Gas |
| Flooring | Vinyl,Carpet,Ceramic Tile |
| Total Fireplaces | 1 |
| Fireplace Features | Gas/Propane |
| Hot Water | Natural Gas |
| Basement (Y/N) | No |
| Heating Y/N | Yes |
| Fireplace Y/N | Yes |
| Above Grade Finished Area | 3524 |
| Half Baths | 1 |
| Central Air Y/N | Yes |
| Total Bedrooms | 5 |
| Main Level Bedrooms | 5 |
| Below Grade Finished Area Unit Type | Square Feet |
| LivingAreaSource | Assessor |
| Below Grade Unfin Area Units | Square Feet |
| Below Grade Unfin SQFT Source | Assessor |
| Below Grade Finished Area Source | Assessor |
| Bathrooms Half Main Level | 1 |
| Above Grade Finished Area Source | Assessor |
| Above Grade Finished Area Unit Type | Square Feet |
| Total Baths | 4 |
Exterior Features
| Exterior Amenities | Flood Lights,Exterior Lighting |
|---|---|
| Pool | Yes - Community |
| Parking Features | Asphalt Driveway,Private |
| Water Source | Public |
| Total Parking Spaces | 7 |
| Garage Features | Garage - Front Entry,Garage - Side Entry,Garage Door Opener,Additional Storage Area |
| Type of Parking | Detached Garage,Driveway,Off Street |
| Foundation Details | Slab |
| Spa | No |
| Water View Y/N | No |
| Lot Dimensions | 0.00 x 0.00 |
| Lot Size Acres | 0.15 |
| Lot Size Source | Assessor |
| Waterfront Y/N | No |
| Land Assessed Value | 0.00 |
| Navigable Water Y/N | No |
| Water Oriented Y/N | No |
| # of Detached Garage Spaces | 2 |
| LotDimensionsSource | Assessor |
Amenities
- Foreclosure
- Views
- Short Sale
- New Construction
- Adult 55+
- Lease To Own
- No HOA Fees
- Furnished
- Primary On Main
- Air Conditioning
- Seller Finance
- Green
- Fixer Upper
- Horse
- Golf
- Fireplace
- Deck
- Garage
- Basement
- Pool
Property vs Single Family Average in 21811
Price
Taxes
Year Built
Visits
 © BRIGHT, All Rights Reserved
