
Price Reduction - Views - Primary on Main

Address
1108 Granbys Run, Salisbury, MD
Price
$ 570,000
Property Attributes
- MLS#MDWC2022992
- TypeSingle Family
- Listing Status ACTIVE
- CountyWICOMICO
- CitySalisbury
- AreaWicomico Southeast
- NeighborhoodGranbys Cove
- Zip21804
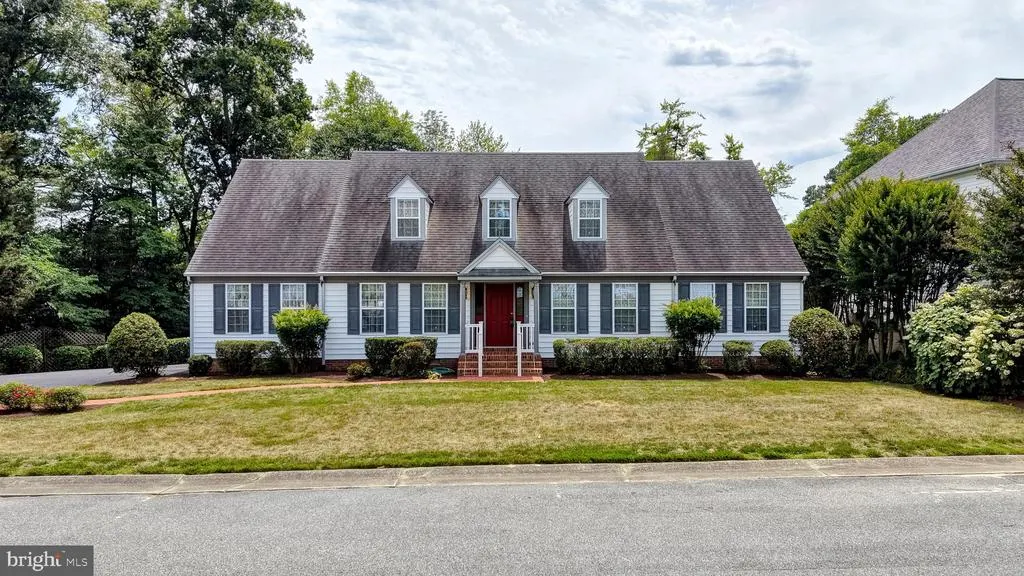
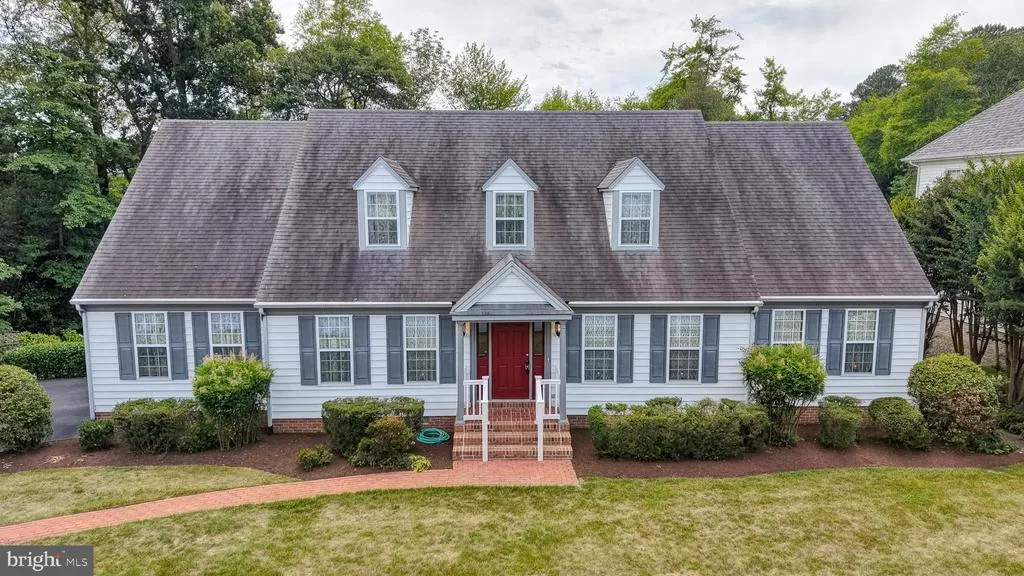
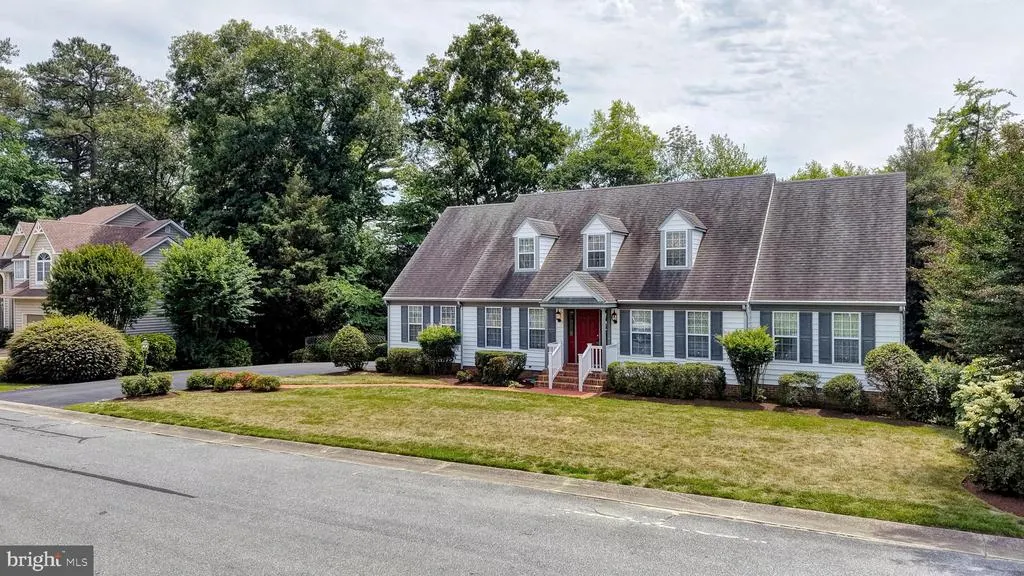
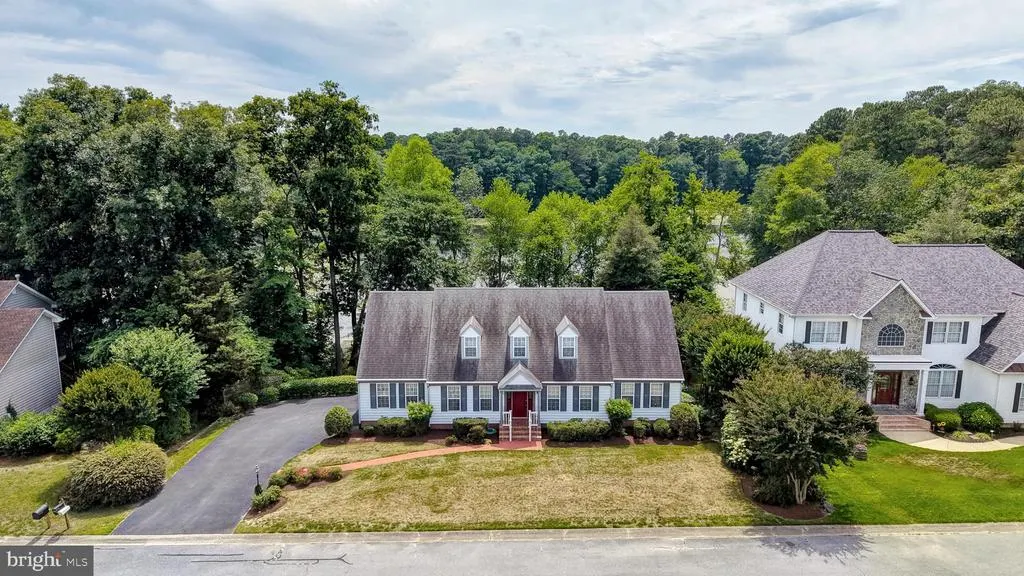
- StyleCape Cod
- Year Built1994
- Taxes$ 6741
- Price$ 570,000
- Bedrooms4
- Full Bathrooms3
- Half Bathrooms1
- Sqr Footage3300
- Lot Size0.34 Acres
Data Source:
Bright MLS
Property Description
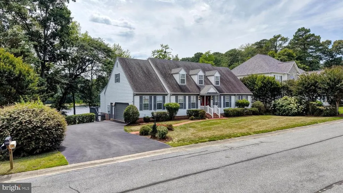
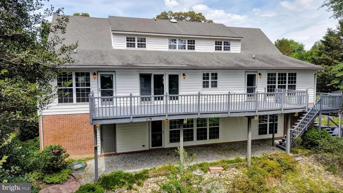
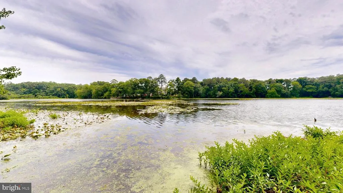
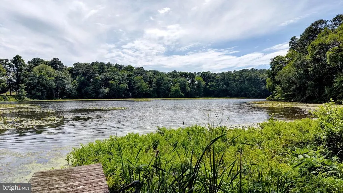
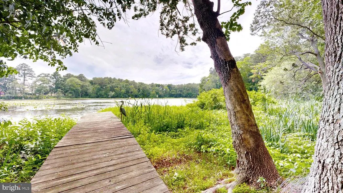
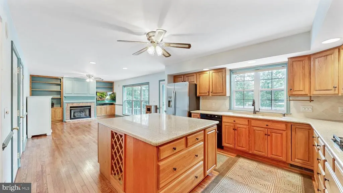
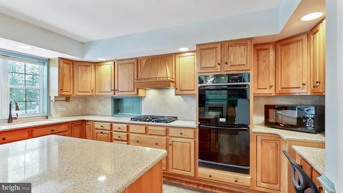
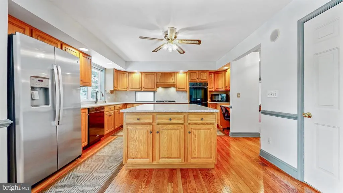
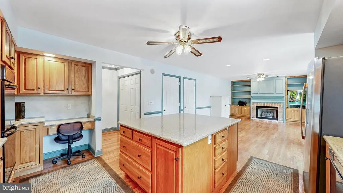
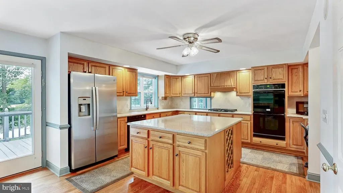
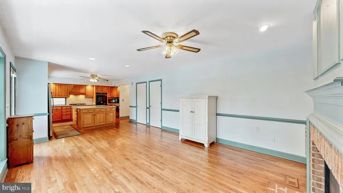
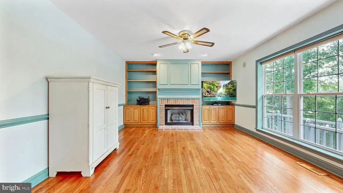
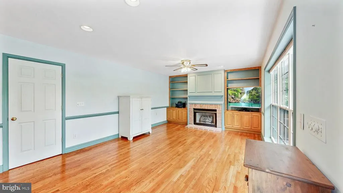
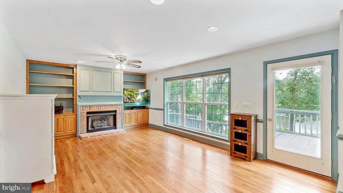
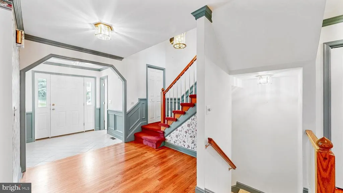
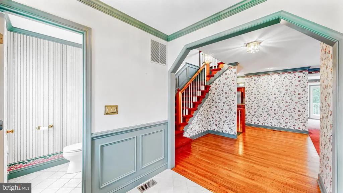
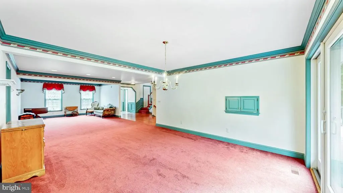
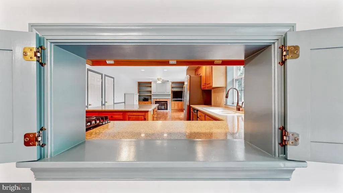
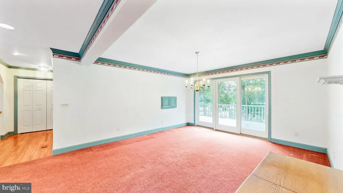
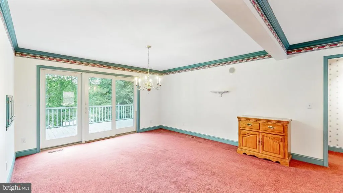
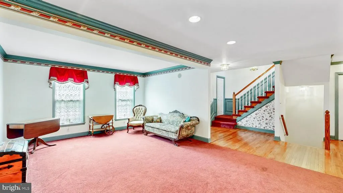
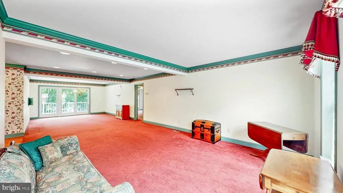
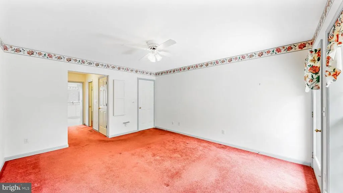
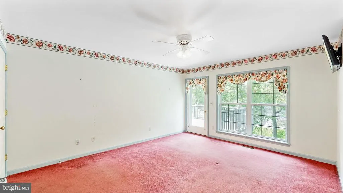
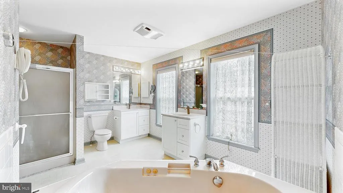
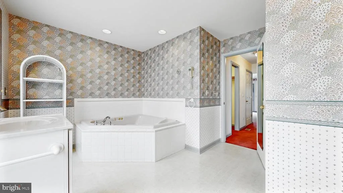
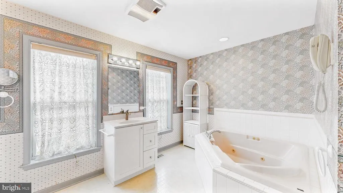
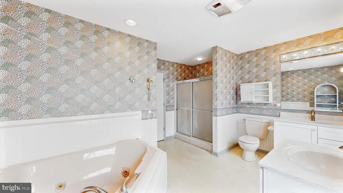
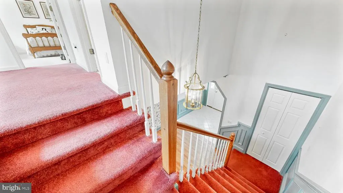
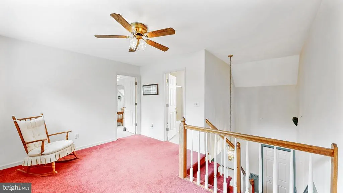
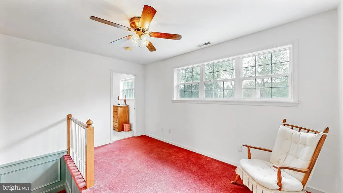
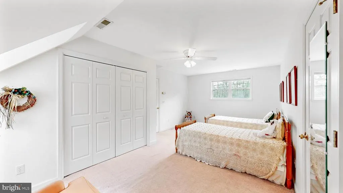
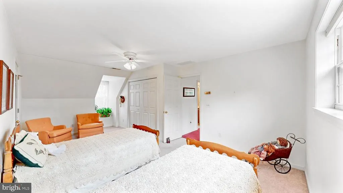
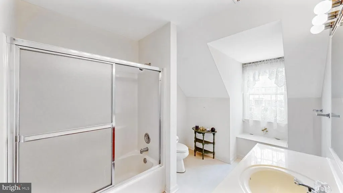
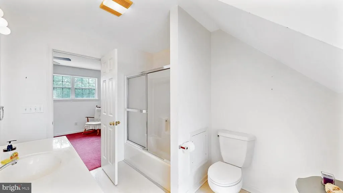
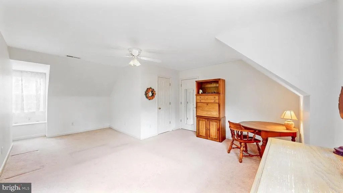
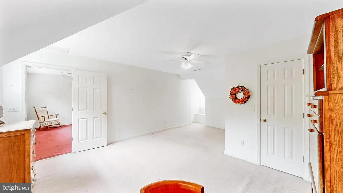
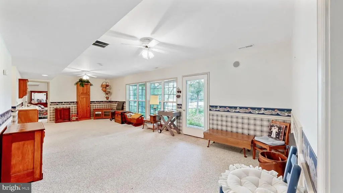
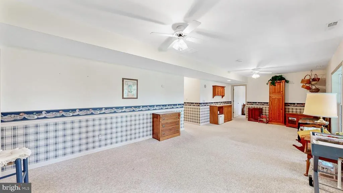
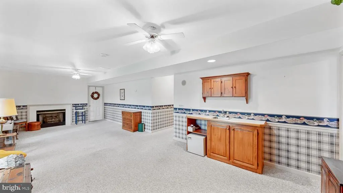
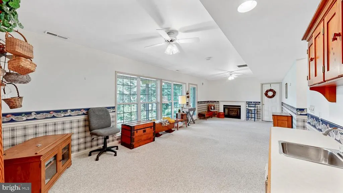
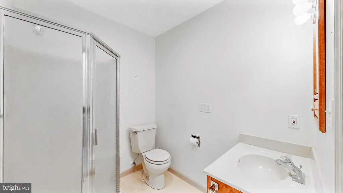
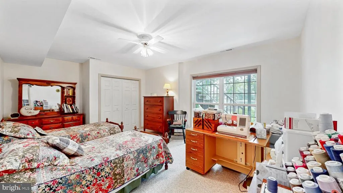
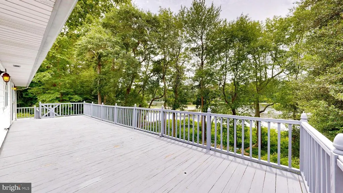
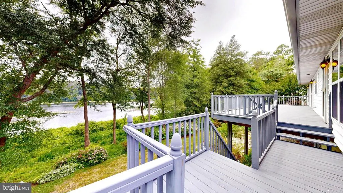
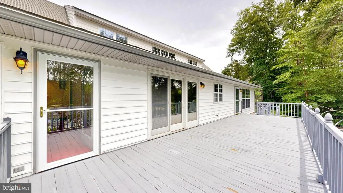
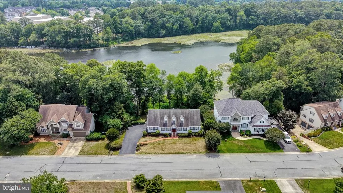
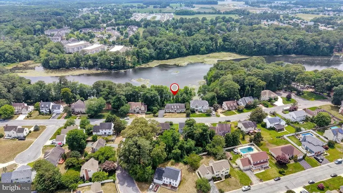
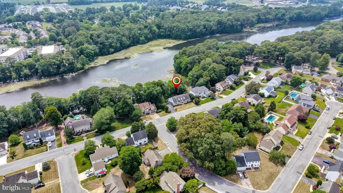
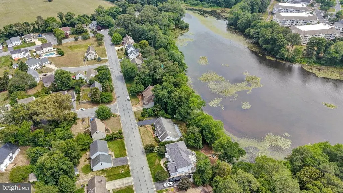
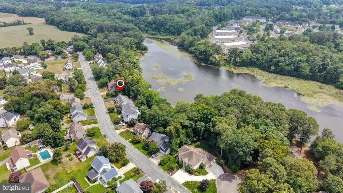
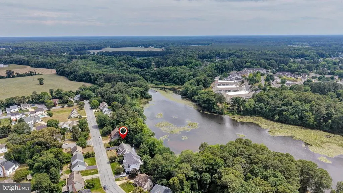
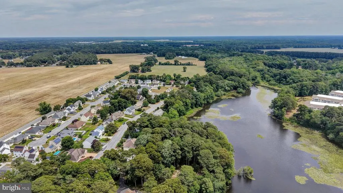
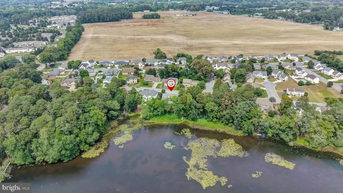
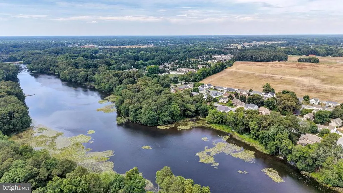

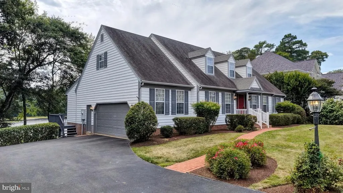
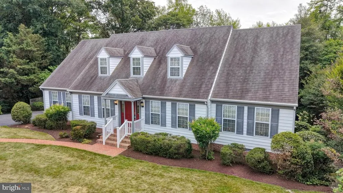
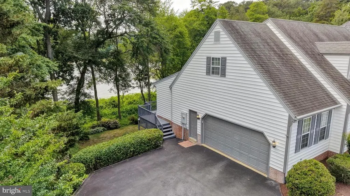
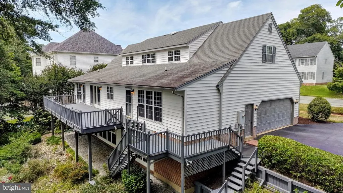
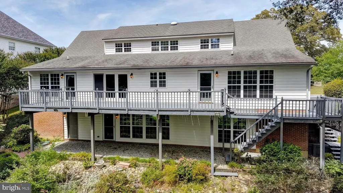
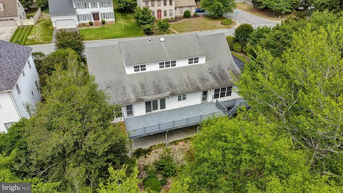
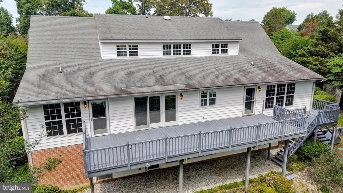
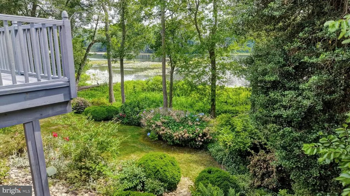
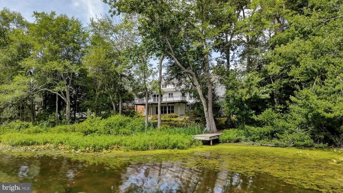
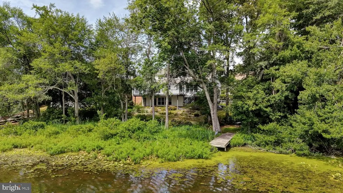
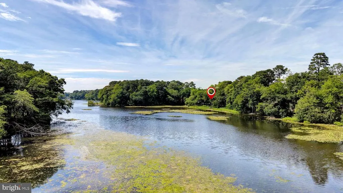
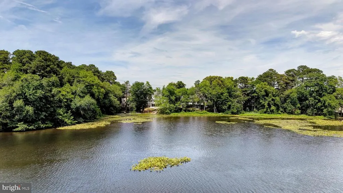
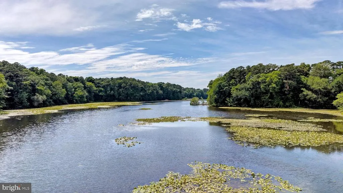
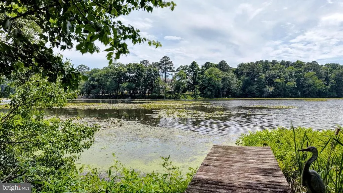
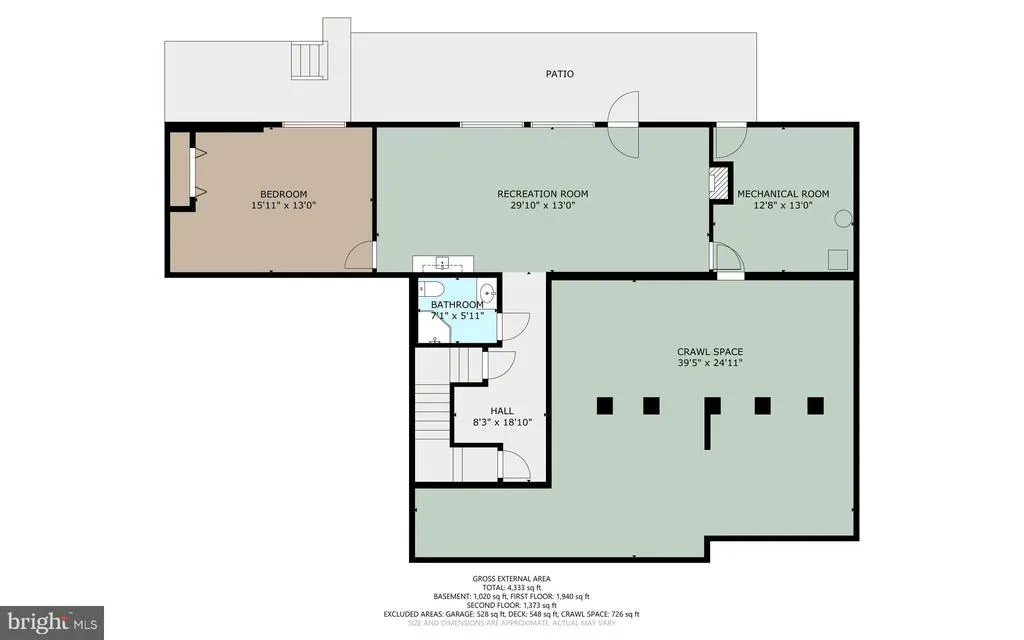
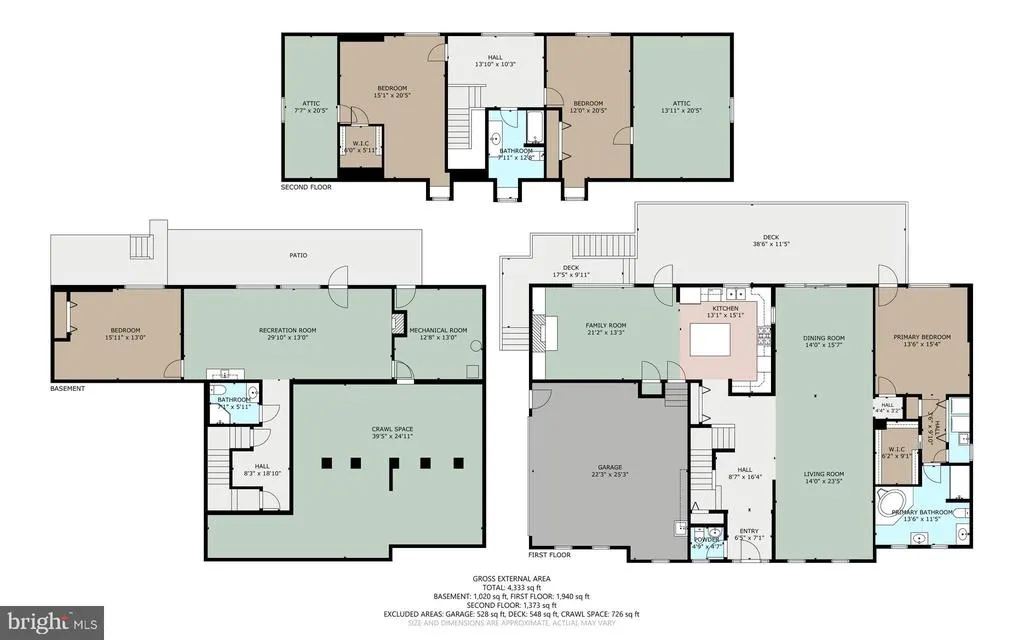
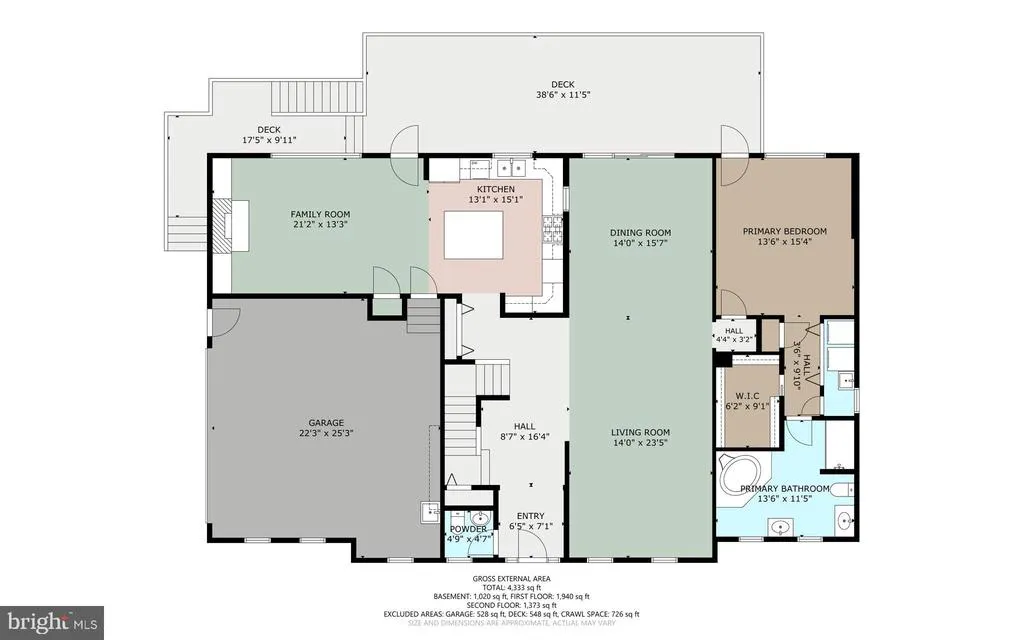
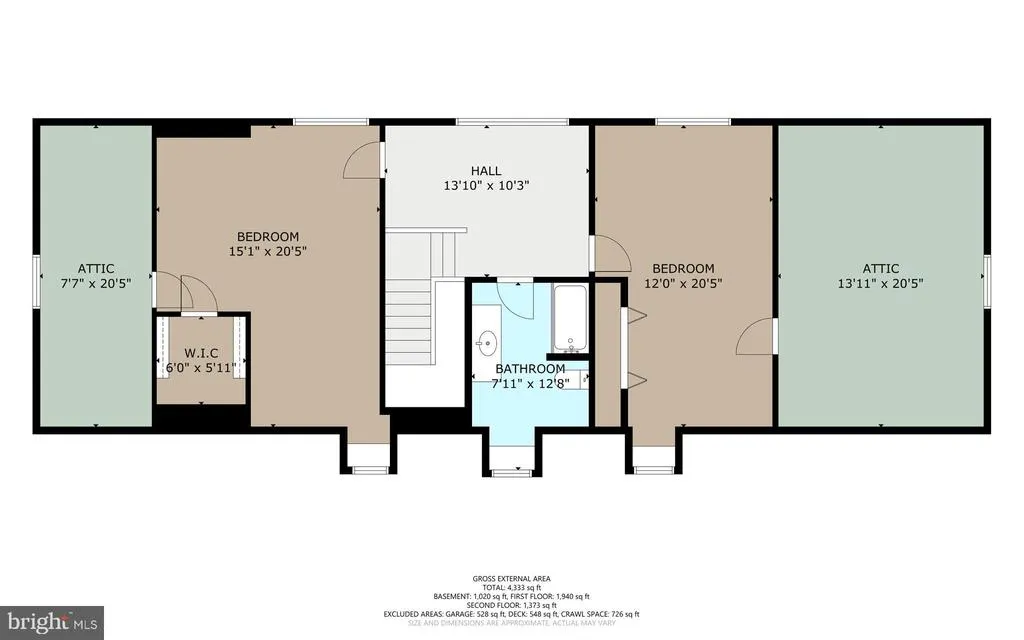
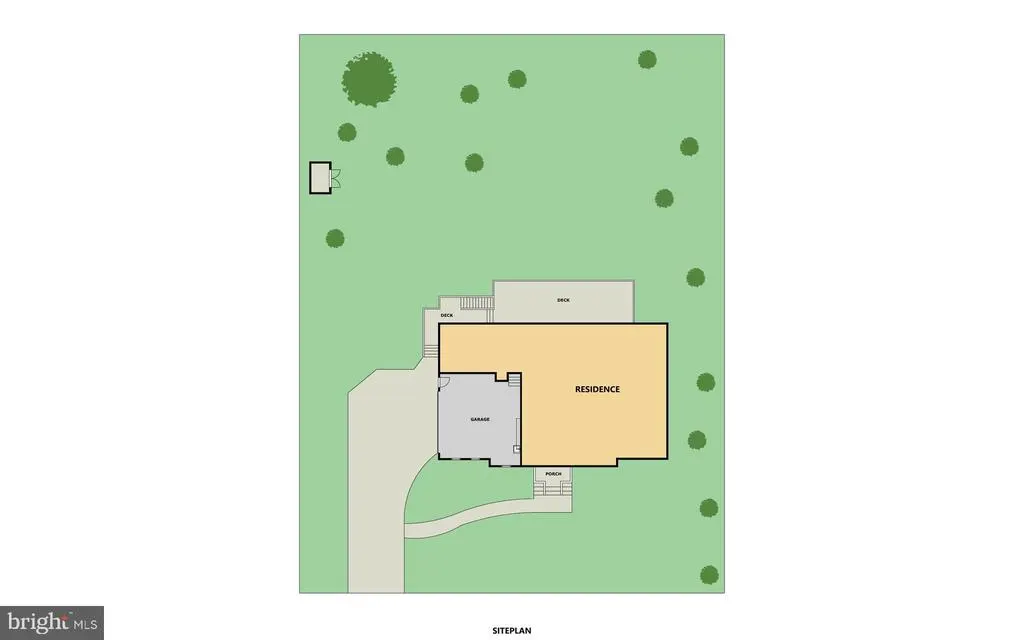
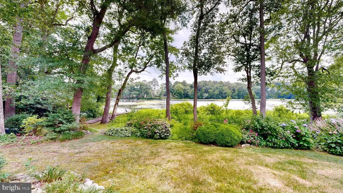
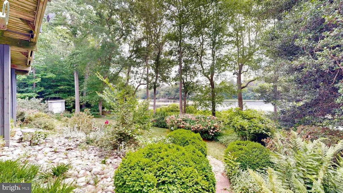
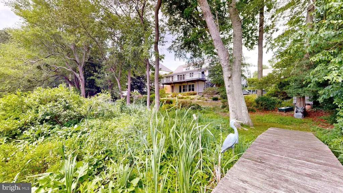
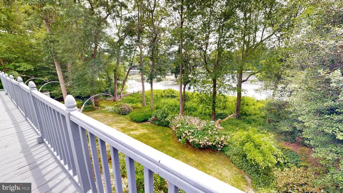
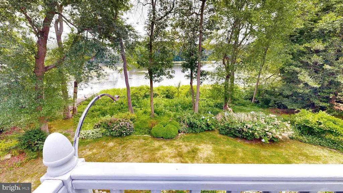
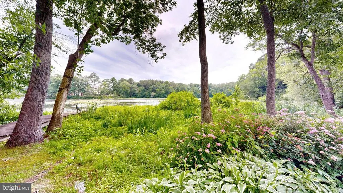
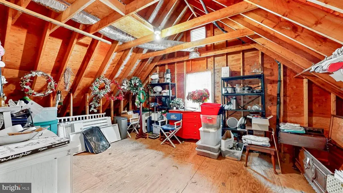
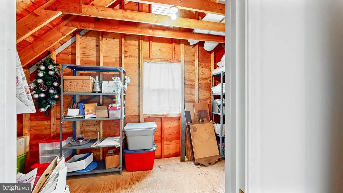
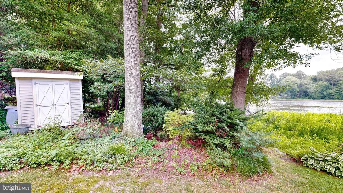
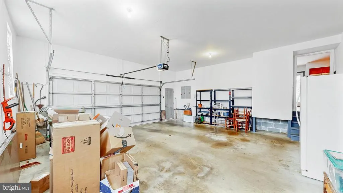
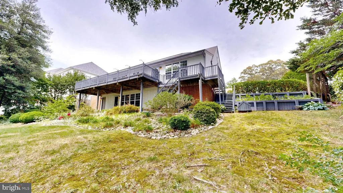
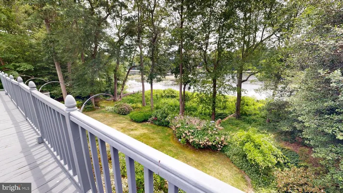
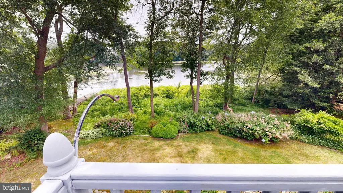
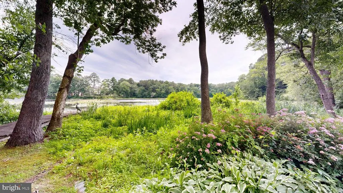
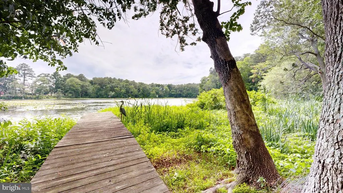
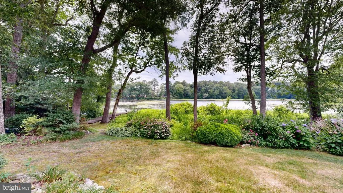
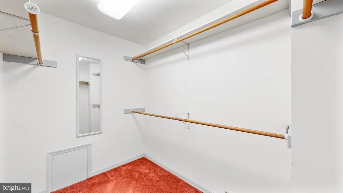
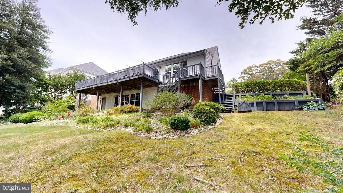
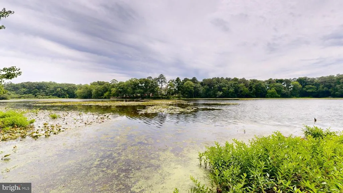
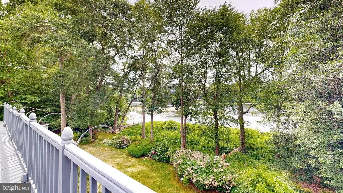
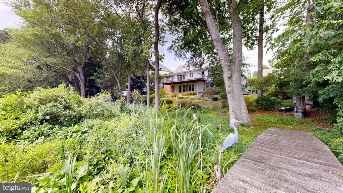
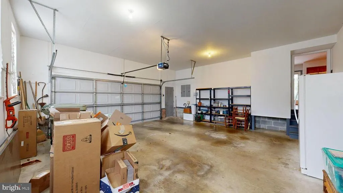
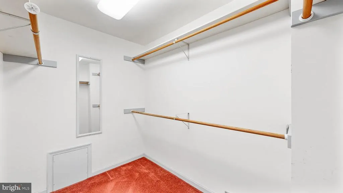
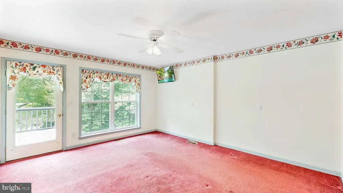
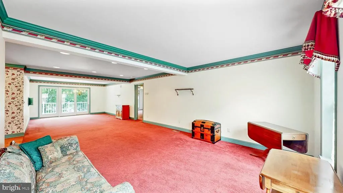
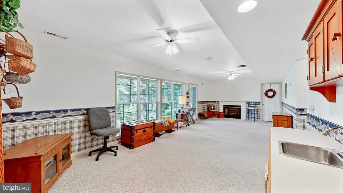
Nestled along scenic Schumaker Pond, this spacious Cape Cod offers breathtaking water views and timeless craftsmanship by renowned builder John Miller. Meticulously maintained by its original owner, this 4-bedroom, 3.5-bath home combines quality construction with an inviting and functional layout designed for both everyday living and entertaining. The main level features a spacious primary suite with direct access to the expansive deck overlooking the pond. The thoughtfully designed kitchen offers a large center island, dining area, and open flow into the cozy family room, complete with a fireplace. Doors from the family room, dining room, and primary suite all lead to the full-length deck, creating seamless indoor-outdoor living and capturing the beautiful waterfront setting from multiple rooms. The formal dining room opens to the elegant living room, adding to the homes spacious feel and ideal entertaining layout. Upstairs, youll find two oversized bedrooms along with generous walk-in attic storage spaces accessible from both rooms. The finished basement provides exceptional additional living space, featuring a large family room with a second fireplace, kitchenette, bedroom, and flexible space perfect for guests, multigenerational living, or recreation. Conveniently located and offering stunning pond views, abundant storage, and beautifully maintained living spaces throughout, this exceptional home is a rare opportunity to enjoy comfort, space, and waterfront serenity all in one. di
| Elementary School | Middle School | High School |
|---|---|---|
| Chipman Elementary School | Wicomico Middle School | Wicomico High School |
| Price History | |
|---|---|
| 5/19/2026 | Listed $599,000 |
| 8/11/2026 | 5$570,000 |
General Features
| Living Area | 3300 |
|---|---|
| Sewer | Public Sewer |
| Heating | Heat Pump(s) |
| Cooling | Other |
| Utilities | Cable TV Available,Natural Gas Available |
| Possession | Settlement |
| Appliances | Cooktop,Cooktop - Down Draft,Dishwasher,Disposal,Dryer - Electric,Exhaust Fan,Microwave,Oven - Double,Oven - Wall,Oven/Range - Gas,Refrigerator,Washer,Water Heater |
| Zoning | R10 |
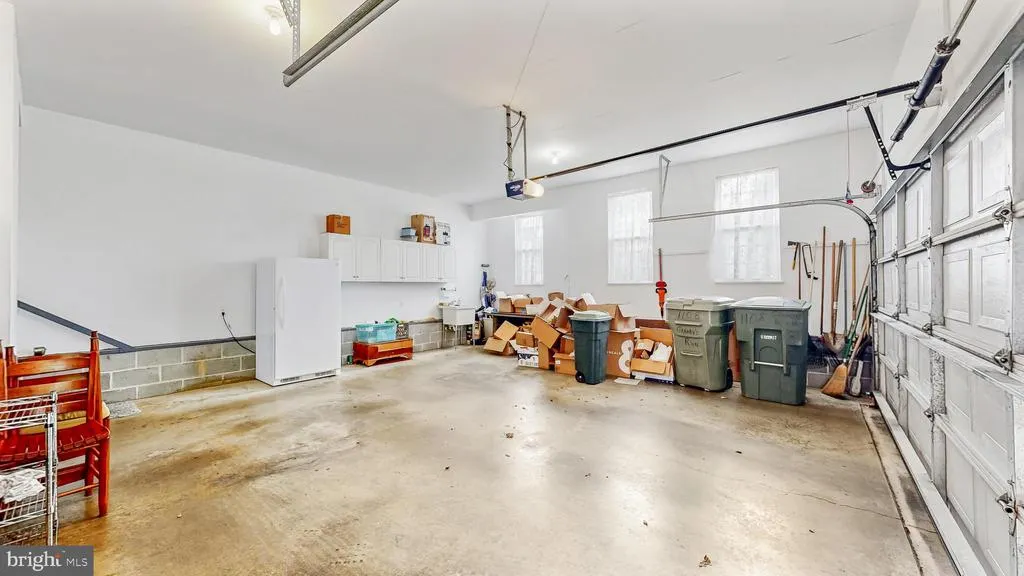
| Garage Spaces | 2.00 |
| Patio/Porch Features | Deck(s) |
| Architectural Style | Cape Cod |
| Construction Materials | Stick Built |
| School District | WICOMICO COUNTY PUBLIC SCHOOLS |
| Year Built | 1994 |
| View | Pond |
| Levels | 2.5 |
| Tax Year | 2025 |
| Ownership | Fee Simple |
| Cool Fuel | Electric |
| Section | 1 |
| Building Name | NONE AVAILABLE |
| Accessibility | None |
| County | WICOMICO |
| New Construction | No |
| Property Type | Residential |
| HOA | No |
| Subdivision Name | GRANBYS COVE |
| Garage Y/N | Yes |
| Water Access Y/N | No |
| Other Structures | Above Grade,Below Grade |
| Full Baths | 3 |
| Status | ACTIVE |
| Directions | Head west on N Schumaker Dr toward Shelburne Way. Turn left onto Shelburne Way. Turn right onto Granbys Run. House is immediately on your left. |
| City | SALISBURY |
| Disclosures | Agent Related to Owner |
| Senior Community Y/N | No |
| MLS Area | Wicomico Southeast (23-04) |
| Lot Size Units | Square Feet |
| Lot Size Square Feet | 14850.00 |
| Tax Assessed Value | 366033.0 |
| Tax Annual Amount | 6741.0 |
| Home Warranty Y/N | No |
| Structure Type | Detached |
| Condo/Coop Association fee Y/N | No |
| Bathrooms Full Main Level | 1 |
| Bathrooms Count Main Level | 2.00 |
| Price Per Sq Ft Total AG | 214.29 |
| Acceptable Financing | Cash,Conventional,FHA,VA |
| Lease Considered Y/N | No |
| Vacation Rental Y/N | No |
| Virtual Tour | https://my.matterport.com/show/?m=jhSPC1zP9eM&mls=1 |
| Total SQFT | 3724 |
| Location Type | Pond |
| Builder Name | John Miller |
| Standard Status | Active |
| Year Built Source | Assessor |
| Legal Subdivision | GRANBYS COVE SEC 01 |
| Tax Lot | 21A |
Interior Features
| Interior Amenities | Attic,Carpet,Ceiling Fan(s),Combination Dining/Living,Entry Level Bedroom,Family Room Off Kitchen,Floor Plan - Traditional,Kitchen - Eat-In,Kitchen - Island,Primary Bath(s),Walk-in Closet(s),Window T |
|---|---|
| Heating Fuel | Electric |
| Basement | Daylight,Partial,Improved,Interior Access,Outside Entrance,Walkout Level,Windows |
| Flooring | Carpet,Hardwood,Vinyl,Tile/Brick |
| Total Fireplaces | 2 |
| Fireplace Features | Gas/Propane |
| Hot Water | Electric |
| Basement (Y/N) | Yes |
| Heating Y/N | Yes |
| Fireplace Y/N | Yes |
| Above Grade Finished Area | 2660 |
| Half Baths | 1 |
| Central Air Y/N | No |
| Total Bedrooms | 4 |
| Below Grade Finished Area | 640 |
| Main Level Bedrooms | 1 |
| Below Grade Finished Area Unit Type | Square Feet |
| LivingAreaSource | Assessor |
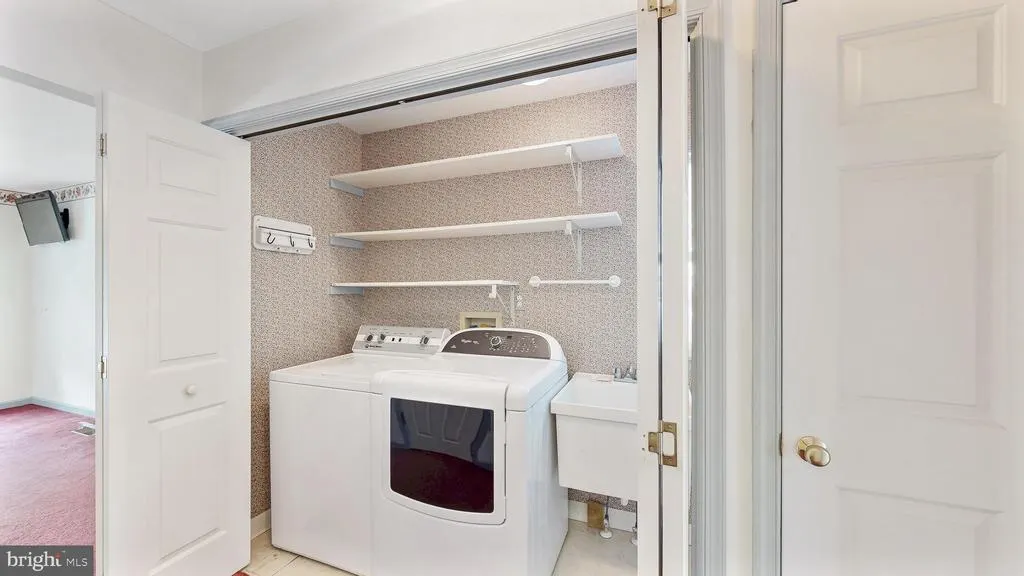
| Laundry Type | Main Floor |
| Below Grade Unfin Area Units | Square Feet |
| Below Grade Unfin SQFT | 424 |
| Below Grade Unfin SQFT Source | Assessor |
| Below Grade Finished Area Source | Assessor |
| Bedrooms Count All Lower Levels | 1 |
| Bedrooms Count All Upper Levels | 2 |
| Bedrooms Count Lower Level 1 | 1 |
| Bedrooms Count Upper Level 1 | 2 |
| Bathrooms Half Main Level | 1 |
| Bathrooms Full Upper Level 1 | 1 |
| Bathrooms Full Lower Level 1 | 1 |
| Bathrooms Full All Upper Levels | 1 |
| Bathrooms Full All Lower Levels | 1 |
| Bathrooms Count Upper Level 1 | 1.00 |
| Bathrooms Count Lower Level 1 | 1.00 |
| Bathrooms Count All Upper Levels | 1 |
| Bathrooms Count All Lower Levels | 1 |
| Above Grade Finished Area Source | Assessor |
| Above Grade Finished Area Unit Type | Square Feet |
| Total Baths | 4 |
Exterior Features
| Exterior Amenities | Lawn Sprinkler,Outbuilding(s) |
|---|---|
| Pool | No Pool |
| Water Source | Public |
| Total Parking Spaces | 2 |
| Garage Features | Garage - Side Entry |
| Type of Parking | Attached Garage,Driveway |
| Land Use Code | R |
| Foundation Details | Concrete Perimeter |
| Water View Y/N | Yes |
| Lot Dimensions | 0.00 x 0.00 |
| Lot Size Acres | 0.34 |
| Lot Size Source | Assessor |
| Waterfront Y/N | No |
| Land Assessed Value | 0.00 |
| Navigable Water Y/N | No |
| Water Oriented Y/N | No |
| # of Attached Garage Spaces | 2 |
| LotDimensionsSource | Assessor |
Amenities
- Foreclosure
- Views
- Short Sale
- New Construction
- Adult 55+
- Lease To Own
- No HOA Fees
- Furnished
- Primary On Main
- Air Conditioning
- Seller Finance
- Green
- Fixer Upper
- Horse
- Golf
- Fireplace
- Deck
- Garage
- Basement
- Pool
Property vs Single Family Average in 21804
Price
Taxes
Year Built
Visits
 © BRIGHT, All Rights Reserved
