
Primary on Main
Address
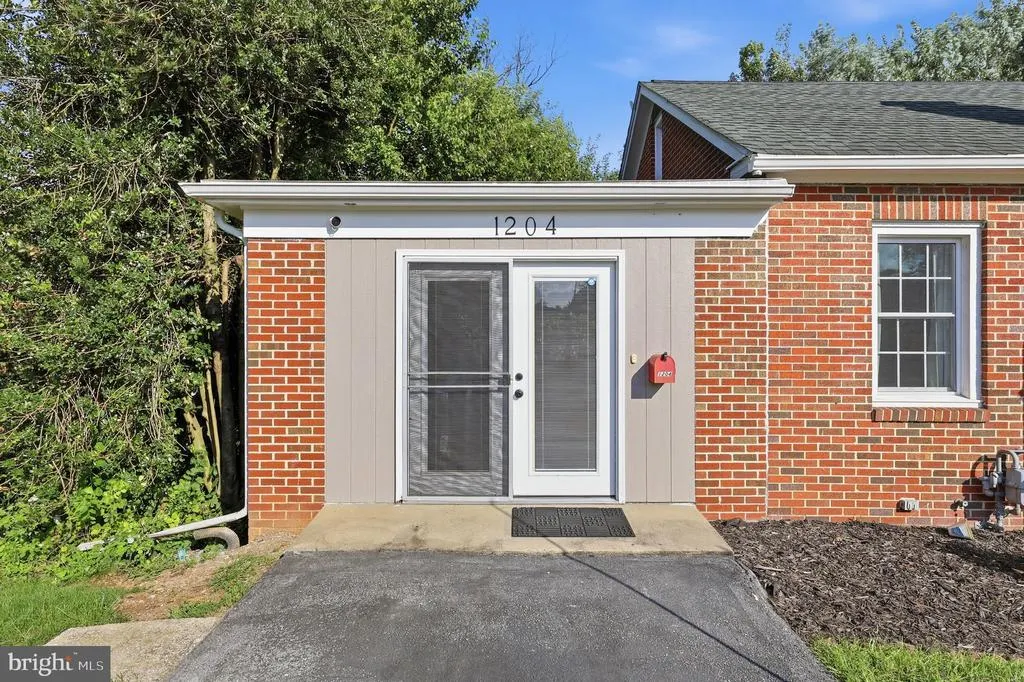
1204 Carroll Heights Boulevard, Hagerstown, MD
Price
$ 350,000
Property Attributes
- MLS#MDWA2039418
- TypeSingle Family
- Listing Status ACTIVE
- CountyWASHINGTON
- CityHagerstown
- NeighborhoodCarroll Heights
- Zip21742
- StyleMid-Century Modern,Ranch/Rambler
- Year Built1950
- Taxes$ 4902
- Price$ 350,000
- Bedrooms2
- Full Bathrooms2
- Half Bathrooms0
- Sqr Footage1964
- Lot Size0.21 Acres
Data Source:
Bright MLS
Property Description
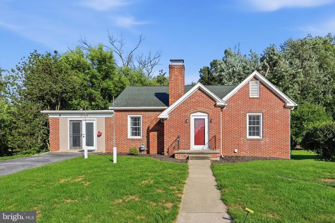
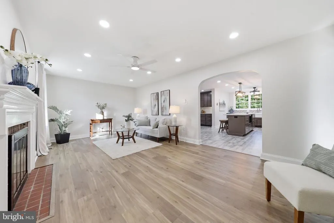
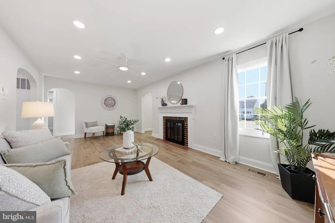
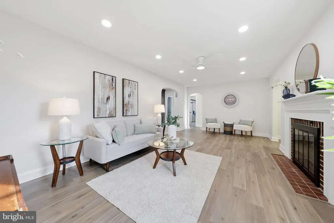
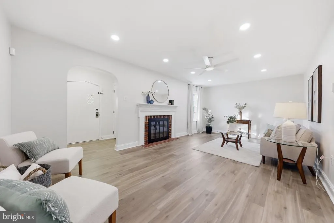
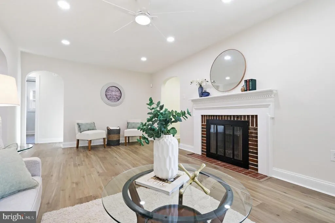
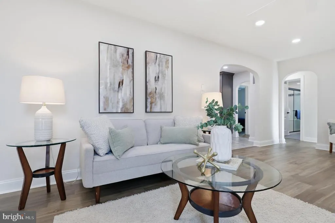
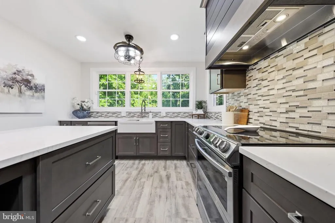
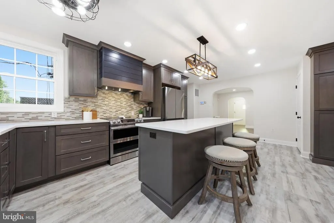
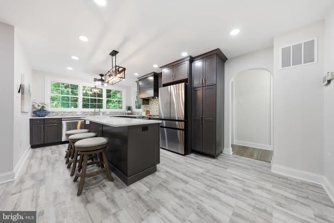
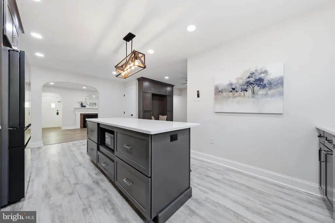
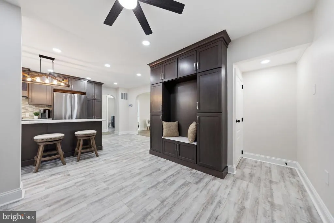
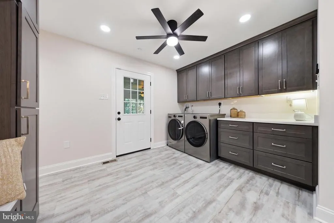
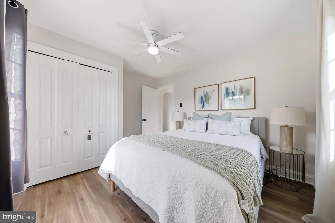
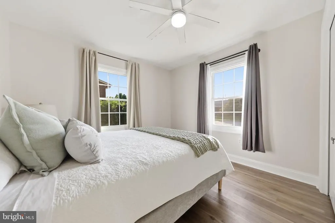
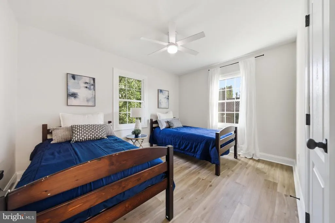
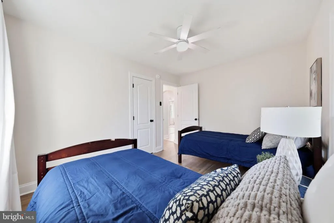
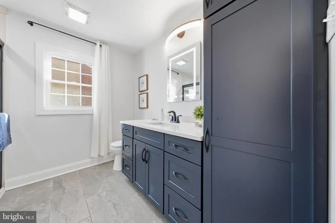
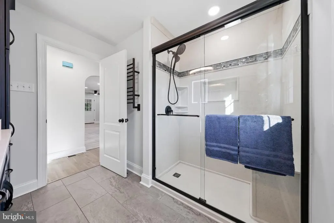
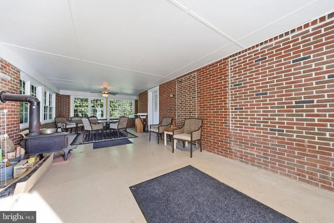
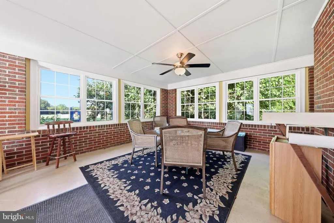
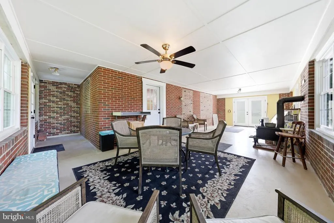
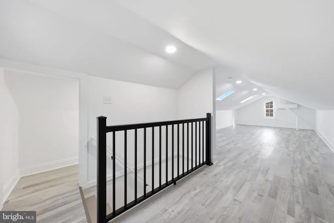
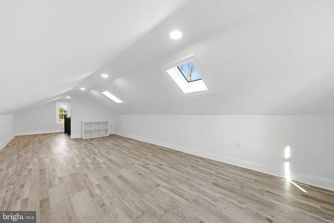
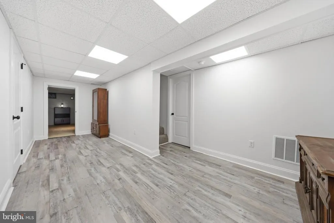
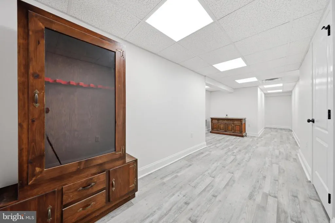
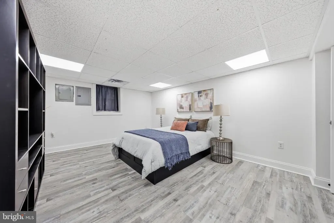
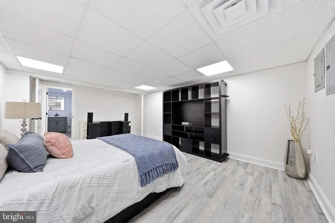
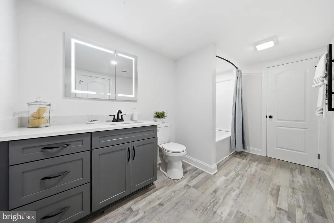
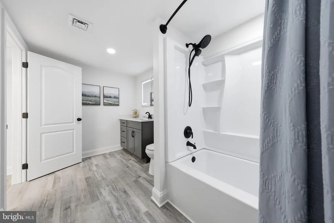
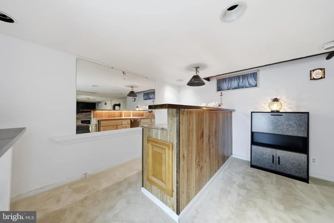
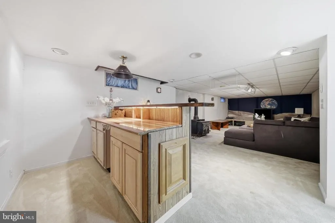
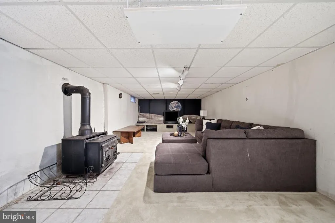
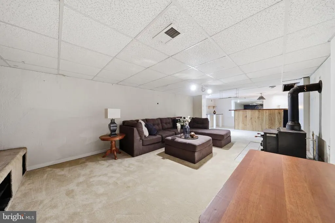
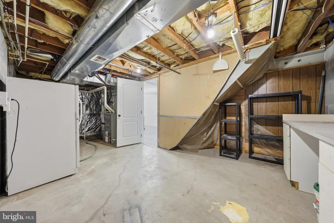
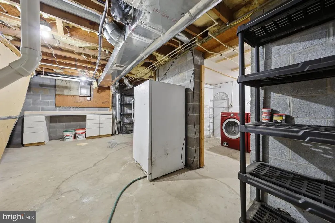
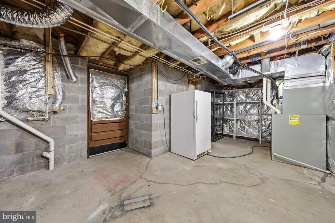
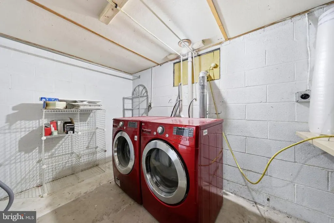
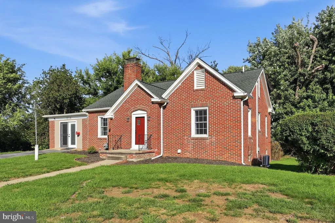
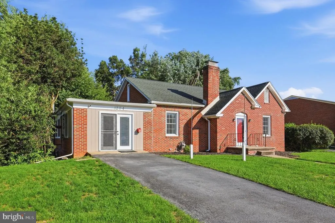
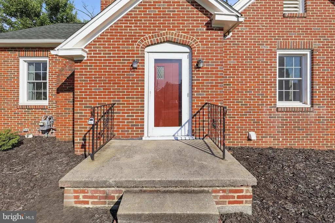
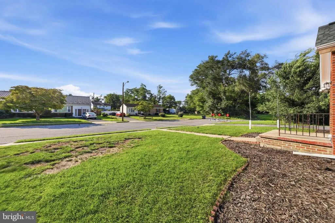
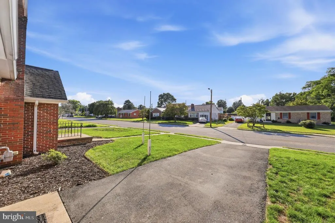
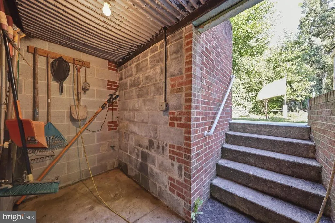
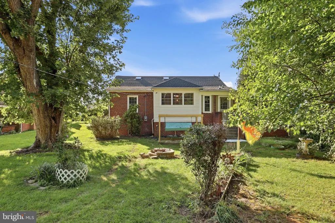
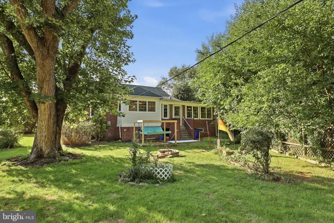
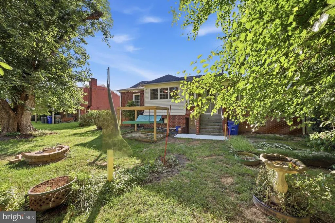
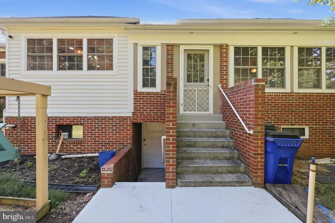
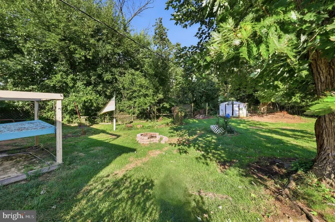
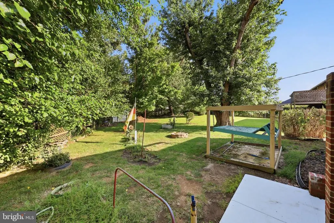
Welcome to 1204 Carroll Heights Blvd, where youll find a beautifully remodeled home offering an abundance of space and character! This 2-bedroom, 2-bathroom home features a finished attic/loft, finished carport, and a mostly finished basement with additional bonus rooms. Remodeled just 3 years ago, the home offers all-new windows, appliances, and modern finishes while maintaining plenty of warmth and charm. The main level features a spacious living room complete with a fireplace, as well as a convenient laundry area. Both bathrooms are thoughtfully equipped with heated towel racks, adding an extra touch of comfort and luxury. The finished attic/loft, sunroom, and basement each provide versatile additional space that can be used to suit your needs. The finished basement also includes an additional laundry hookup for added convenience. Outside, enjoy the privacy of a dead-end street with a park directly beside the property, meaning youll never have neighbors on one side! With its extensive updates, abundant living space, and unique features, this home offers a wonderful combination of comfort, convenience, and character.Dont miss the opportunity to make this unique property your own!
| Elementary School | Middle School | High School |
|---|---|---|
| Fountaindale Elementary School | Western Heights Middle School | North Hagerstown High School |
| Price History | |
|---|---|
| 8/17/2026 | Listed $350,000 |
General Features
| Living Area | 1964 |
|---|---|
| Sewer | Public Sewer |
| Heating | Forced Air |
| Cooling | Central A/C |
| Possession | Immediate |
| Zoning | RMOD |
| Architectural Style | Mid-Century Modern,Ranch/Rambler |
| Construction Materials | Brick |
| School District | WASHINGTON COUNTY PUBLIC SCHOOLS |
| Year Built | 1950 |
| Levels | 2 |
| Tax Year | 2025 |
| Ownership | Fee Simple |
| Cool Fuel | Electric |
| Accessibility | 2+ Access Exits |
| County | WASHINGTON |
| New Construction | No |
| Property Type | Residential |
| HOA | No |
| Subdivision Name | CARROLL HEIGHTS |
| Garage Y/N | No |
| Water Access Y/N | No |
| Other Structures | Above Grade,Below Grade |
| Full Baths | 2 |
| Status | ACTIVE |
| Directions | beechwood dr to glenwood ave to sunnyside dr to caroll heights blvd,home is at end of dead end street |
| City | HAGERSTOWN |
| Senior Community Y/N | No |
| Lot Size Units | Square Feet |
| Lot Size Square Feet | 9260.00 |
| Tax Assessed Value | 297633.0 |
| Tax Annual Amount | 4902.0 |
| Structure Type | Detached |
| Condo/Coop Association fee Y/N | No |
| Bathrooms Full Main Level | 1 |
| Bathrooms Count Main Level | 1.00 |
| Price Per Sq Ft Total AG | 315.88 |
| Vacation Rental Y/N | No |
| Total SQFT | 2216 |
| Standard Status | Active |
| Year Built Source | Assessor |
| Legal Subdivision | CARROLL HEIGHTS |
| Tax Lot | 46 |
Interior Features
| Heating Fuel | Natural Gas |
|---|---|
| Basement | Partially Finished |
| Total Fireplaces | 1 |
| Hot Water | Natural Gas |
| Basement (Y/N) | Yes |
| Heating Y/N | Yes |
| Fireplace Y/N | Yes |
| Above Grade Finished Area | 1108 |
| Central Air Y/N | Yes |
| Total Bedrooms | 2 |
| Below Grade Finished Area | 856 |
| Main Level Bedrooms | 2 |
| Below Grade Finished Area Unit Type | Square Feet |
| LivingAreaSource | Assessor |
| Laundry Type | Main Floor |
| Below Grade Unfin Area Units | Square Feet |
| Below Grade Unfin SQFT | 252 |
| Below Grade Unfin SQFT Source | Assessor |
| Below Grade Finished Area Source | Assessor |
| Bathrooms Full Lower Level 1 | 1 |
| Bathrooms Full All Lower Levels | 1 |
| Bathrooms Count Lower Level 1 | 1.00 |
| Bathrooms Count All Lower Levels | 1 |
| Above Grade Finished Area Source | Assessor |
| Above Grade Finished Area Unit Type | Square Feet |
| Total Baths | 2 |
Exterior Features
| Pool | No Pool |
|---|---|
| Water Source | Public |
| Type of Parking | Driveway |
| Land Use Code | R |
| Foundation Details | Permanent |
| Water View Y/N | No |
| Lot Size Acres | 0.21 |
| Lot Size Source | Assessor |
| Waterfront Y/N | No |
| Land Assessed Value | 42100.00 |
| Navigable Water Y/N | No |
| Water Oriented Y/N | No |
Amenities
- Foreclosure
- Views
- Short Sale
- New Construction
- Adult 55+
- Lease To Own
- No HOA Fees
- Furnished
- Primary On Main
- Air Conditioning
- Seller Finance
- Green
- Fixer Upper
- Horse
- Golf
- Fireplace
- Deck
- Garage
- Basement
- Pool
Property vs Single Family Average in 21742
Price
Taxes
Year Built
 © BRIGHT, All Rights Reserved
