



Address
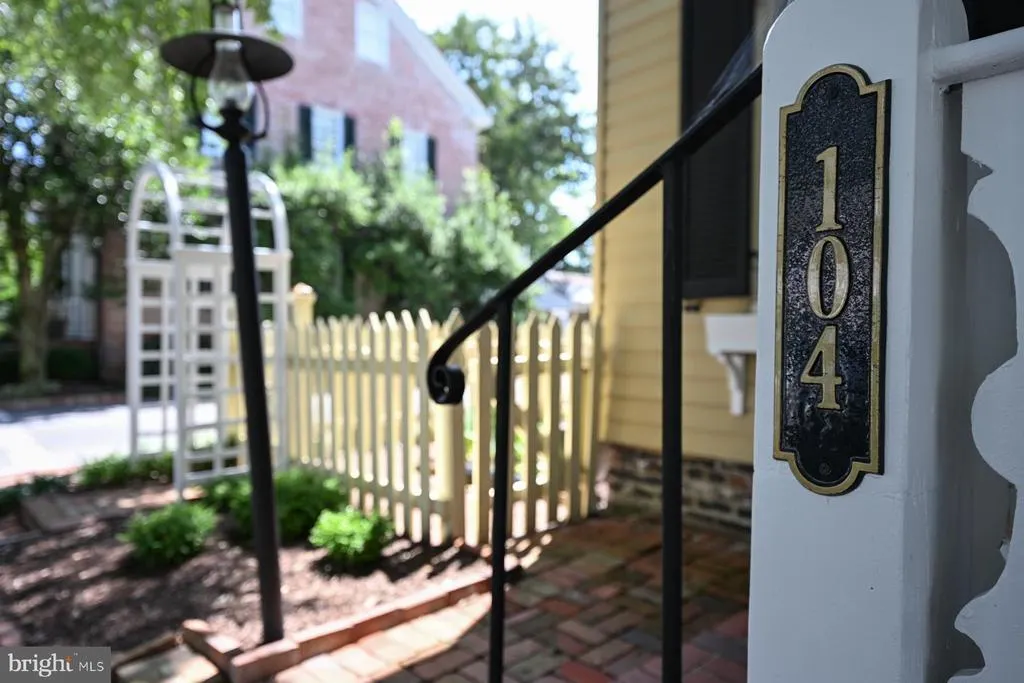
104 Mulberry Street, Saint Michaels, MD
Price
$ 1,470,000
Property Attributes
- MLS#MDTA2014766
- TypeSingle Family
- Listing Status ACTIVE
- CountyTALBOT
- CitySaint Michaels
- NeighborhoodHistoric St. Michaels
- Zip21663
- StyleColonial
- Year Built1786
- Taxes$ 10122
- Price$ 1,470,000
- Bedrooms3
- Full Bathrooms2
- Half Bathrooms1
- Sqr Footage1938
- Lot Size0.21 Acres
Data Source:
Bright MLS
Property Description
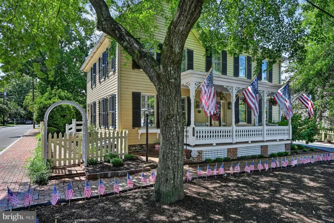
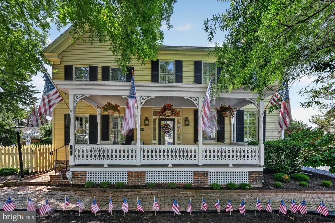
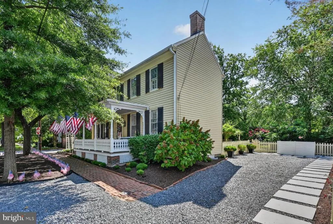
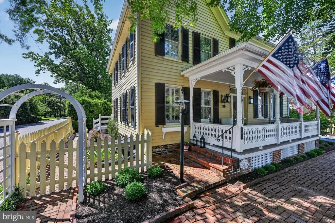
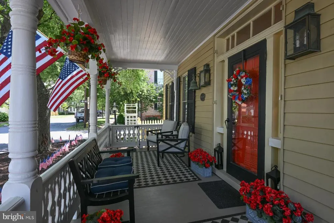
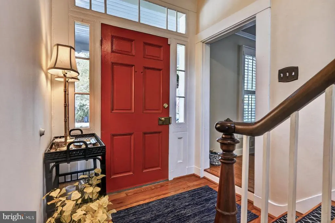
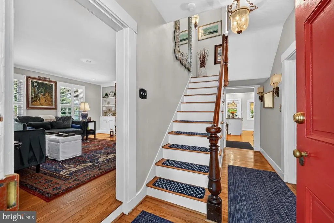
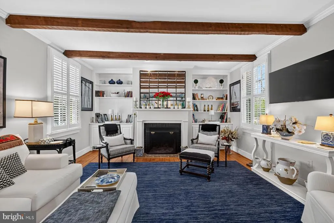
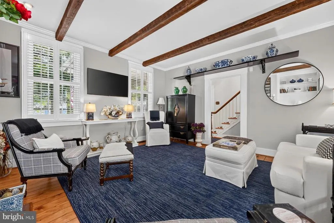
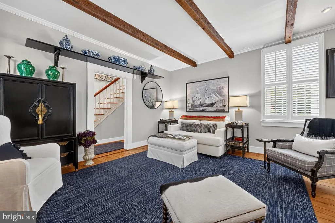
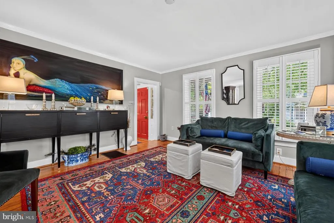
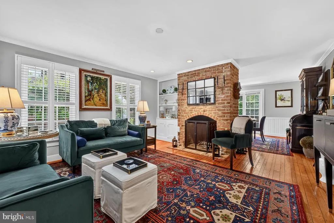
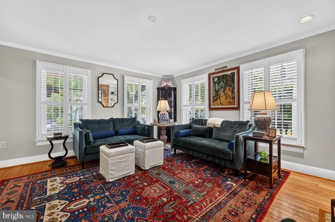
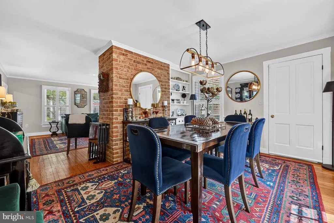
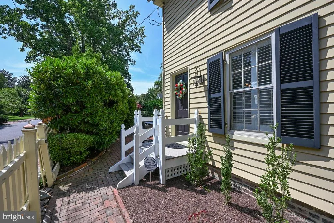
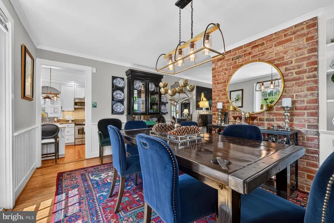
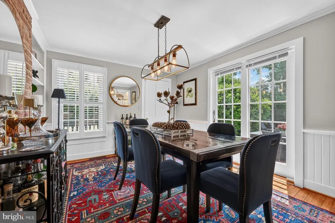
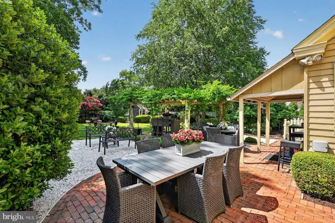
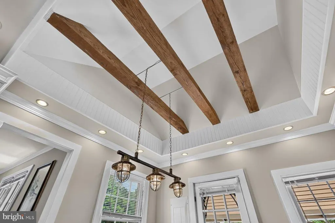
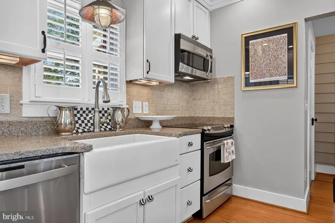
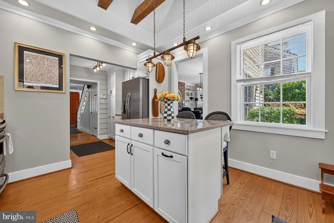
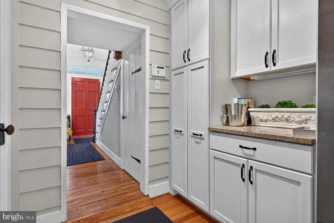
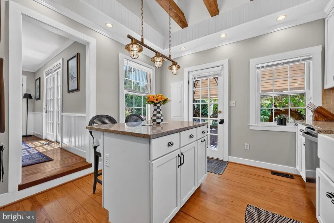
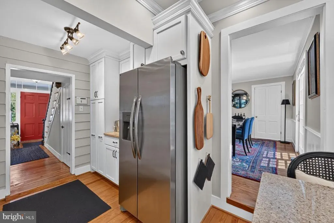
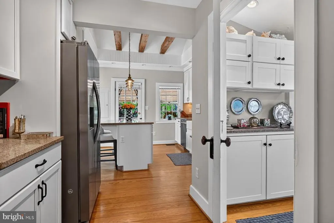
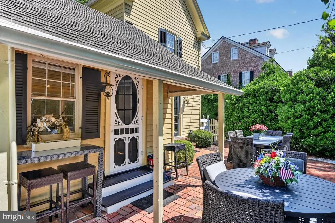
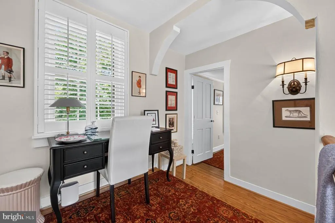
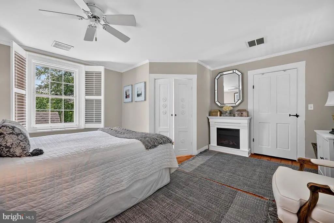
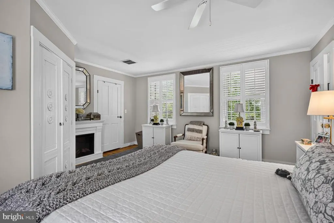
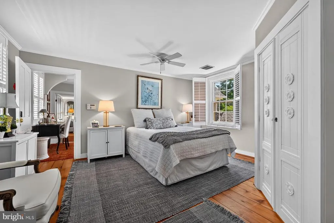
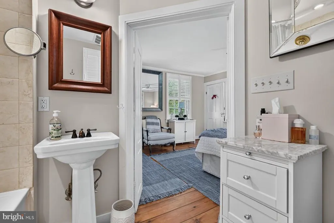
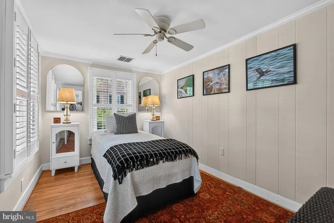
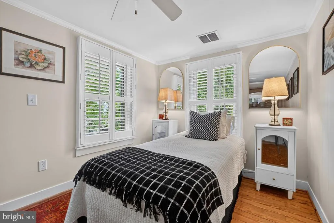
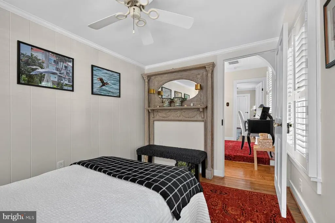
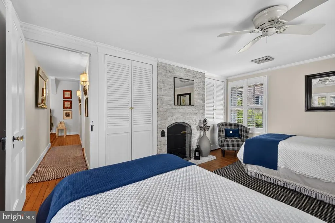
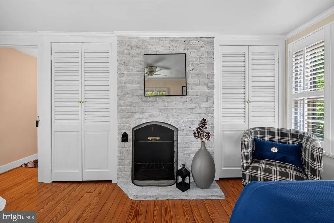
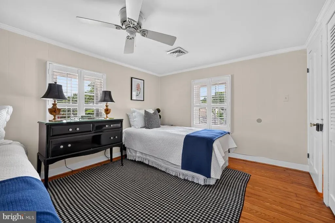
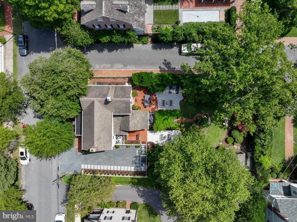
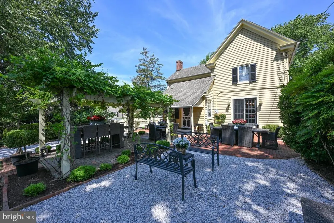
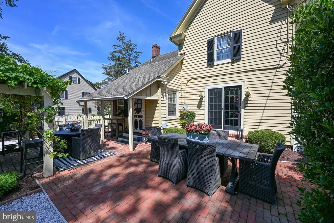
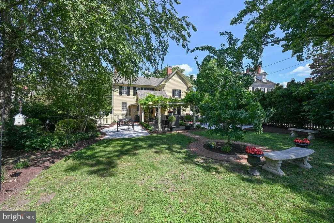
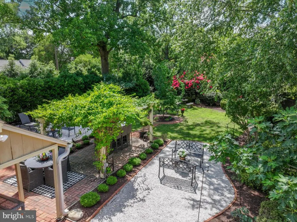
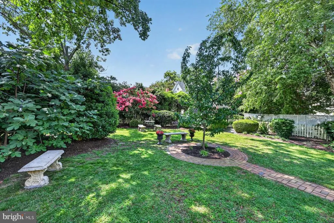
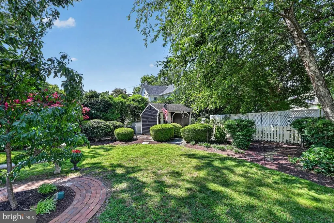
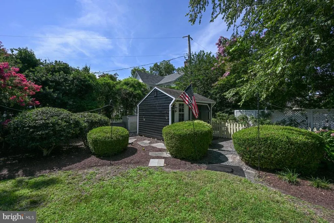
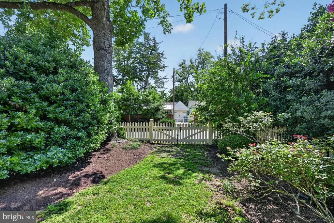
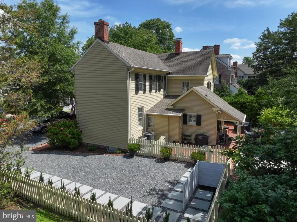
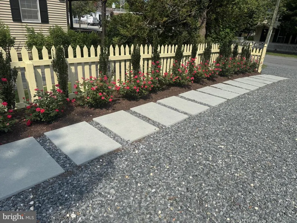
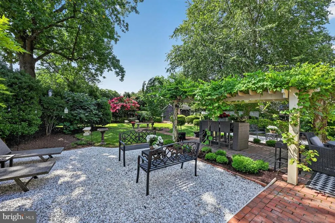
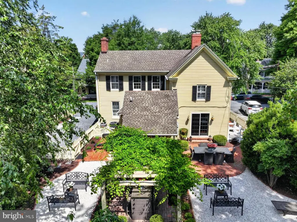
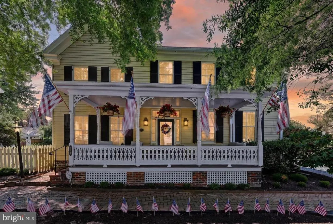
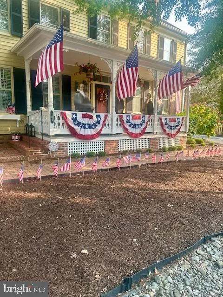
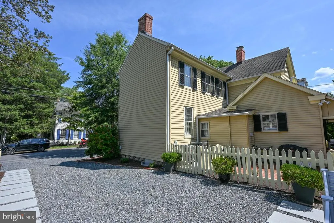
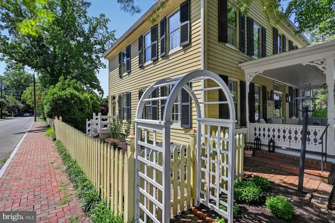
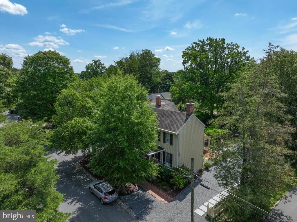
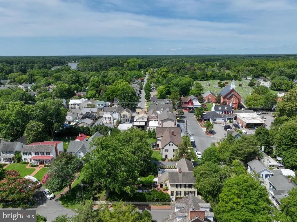
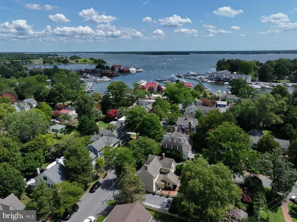
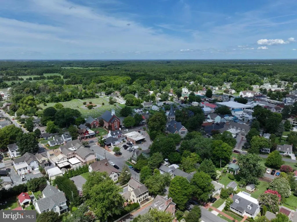
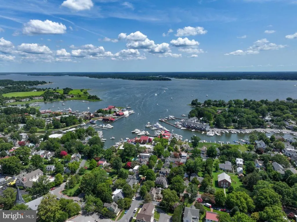
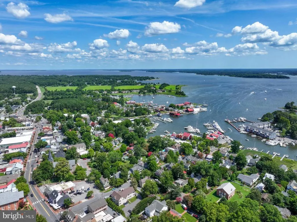
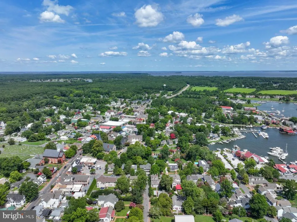
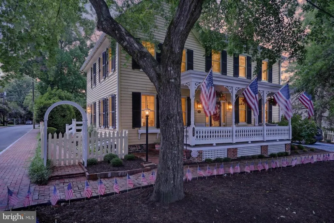
This beautiful historic house is located in the heart of Saint Michaels Historic District, within walking distance of waterfront parks, the harbor, shops, restaurants, the Maritime Museum, public boat ramp & more. Known as the "Keithley House, " the original dwelling was built in 1786, followed by additions believed to be added in the 1860-1870 time span. This home is beautifully updated while managing to keep & restore much of the original valued features, lending to its incredible charm & comfort. Extensive trim, exposed beams, hand huned wood, 4 fireplaces (3 wood burning, 1 electric), antique fixtures, heart pine floors & more. In addition to a lovely home, the lot is one of the larger ones in the area, at a higher elevation with beautiful landscaping, just redone, w/ gardens, fruit trees, patios, antique productive grape arbor, large shed, paths, fencing & rear gate, forming a lovely backyard oasis. There is also off street parking for 3 vehicles, lined w/ knock out roses & pencil Hollies. This is a must see! ACCESS BY APPT ONLY, surveillance cameras.
| Elementary School | Middle School | High School |
|---|---|---|
| Call School Board Elementary School | Call School Board Middle School | Call School Board High School |
| Price History | |
|---|---|
| 8/9/2026 | Listed $1,470,000 |
General Features
| Living Area | 1938 |
|---|---|
| Sewer | Public Sewer |
| Heating | Forced Air,Heat Pump(s) |
| Cooling | Ceiling Fan(s),Central A/C |
| Utilities | Electric Available,Water Available,Sewer Available |
| Possession | Settlement |
| Roof | Asphalt,Architectural Shingle |
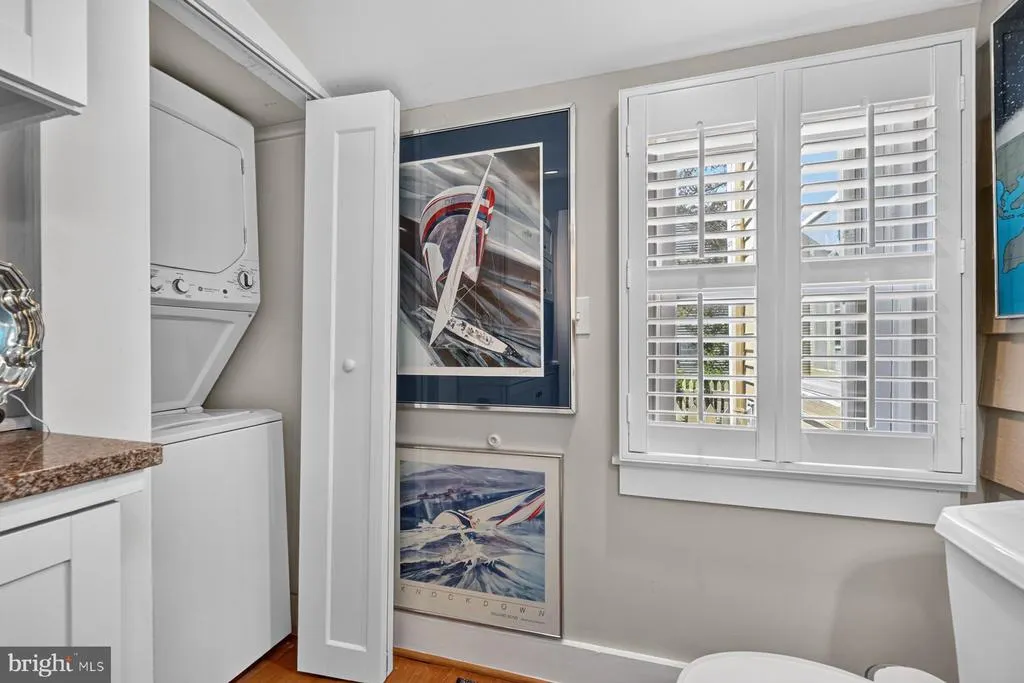
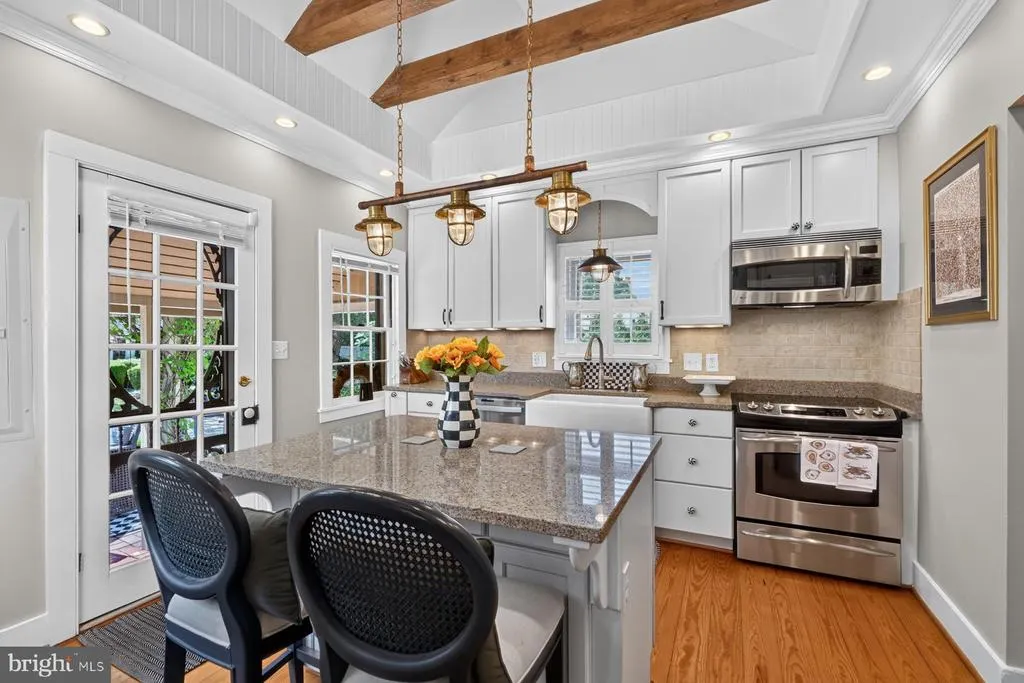
| Appliances | Built-In Microwave,Dishwasher,Exhaust Fan,Oven/Range - Electric,Refrigerator,Stainless Steel Appliances,Washer/Dryer Stacked,Water Heater,Freezer |
| Zoning | R |
| Patio/Porch Features | Patio(s),Porch(es) |
| Architectural Style | Colonial |
| Security Features | Smoke Detector,Electric Alarm,Security System |
| Construction Materials | Vinyl Siding |
| School District | TALBOT COUNTY PUBLIC SCHOOLS |
| Year Built | 1786 |
| Electric | 200+ Amp Service |
| Levels | 2 |
| Tax Year | 2026 |
| Ownership | Fee Simple |
| Cool Fuel | Electric |
| Accessibility | Other |
| County | TALBOT |
| New Construction | No |
| Property Type | Residential |
| HOA | No |
| Subdivision Name | HISTORIC ST. MICHAELS |
| Garage Y/N | No |
| Water Access Y/N | Yes |
| Other Structures | Above Grade |
| Full Baths | 2 |
| Status | ACTIVE |
| Directions | Take South Talbot St. to Mulberry St.,house is on the right. |
| City | SAINT MICHAELS |
| Body of Water | Miles River |
| Disclosures | Prop Disclaimer |
| Senior Community Y/N | No |
| Lot Size Units | Square Feet |
| Lot Size Square Feet | 9147.60 |
| Tax Assessed Value | 875567.0 |
| Tax Annual Amount | 10122.0 |
| Home Warranty Y/N | No |
| Property Condition | Excellent |
| Structure Type | Detached |
| Condo/Coop Association fee Y/N | No |
| Bathrooms Count Main Level | 1.00 |
| Price Per Sq Ft Total AG | 758.51 |
| Acceptable Financing | Cash,Conventional,Other |
| Lease Considered Y/N | No |
| Vacation Rental Y/N | No |
| Total SQFT | 1938 |
| Location Type | Downtown |
| Standard Status | Active |
| Year Built Source | Estimated |
| Tax Lot | 9 |
| Association Recreation Fee | No |
Interior Features
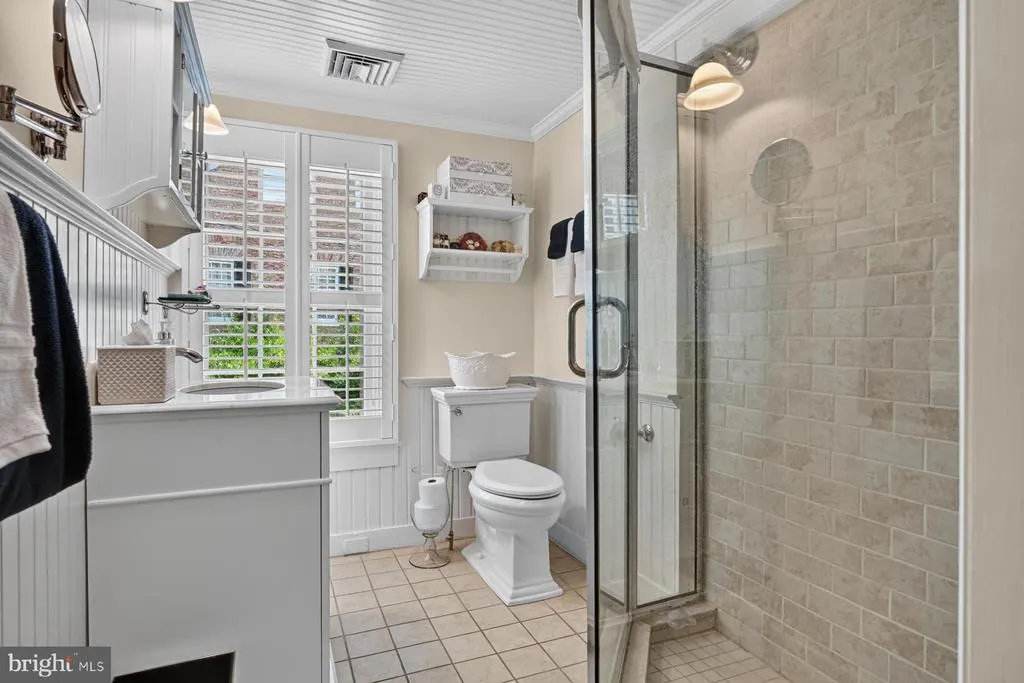
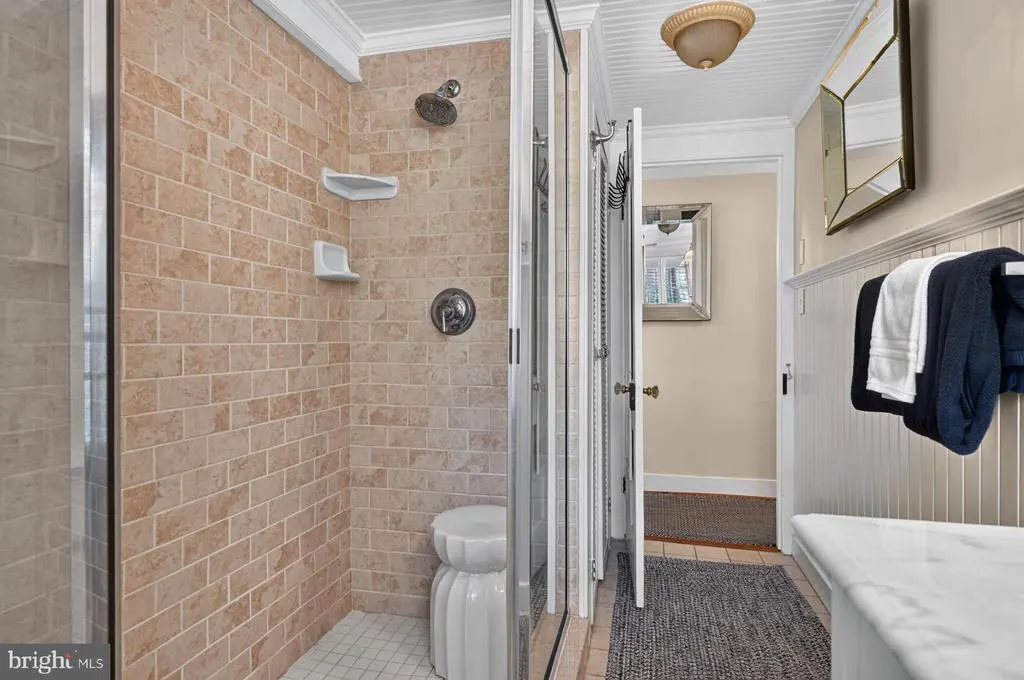
| Interior Amenities | Attic,Bathroom - Jetted Tub,Bathroom - Tub Shower,Bathroom - Walk-In Shower,Built-Ins,Ceiling Fan(s),Chair Railings,Crown Moldings,Exposed Beams,Floor Plan - Traditional,Kitchen - Island,Primary Bath |
|---|---|
| Heating Fuel | Electric |
| Basement | Combination,Other |
| Flooring | Carpet,Hardwood,Ceramic Tile |
| Total Fireplaces | 3 |
| Fireplace Features | Metal,Screen |
| Hot Water | Electric |
| Basement (Y/N) | Yes |
| Heating Y/N | Yes |
| Fireplace Y/N | Yes |
| Above Grade Finished Area | 1938 |
| Half Baths | 1 |
| Central Air Y/N | Yes |
| Total Bedrooms | 3 |
| Entry Level | 1 |
| Room Type | Living Room,Dining Room,Primary Bedroom,Bedroom 2,Bedroom 3,Kitchen,Family Room,Primary Bathroom,Full Bath,Half Bath |
| LivingAreaSource | Estimated |
| Laundry Type | Main Floor |
| Bedrooms Count All Upper Levels | 3 |
| Bedrooms Count Upper Level 1 | 3 |
| Bathrooms Half Main Level | 1 |
| Bathrooms Full Upper Level 1 | 2 |
| Bathrooms Full All Upper Levels | 2 |
| Bathrooms Count Upper Level 1 | 2.00 |
| Bathrooms Count All Upper Levels | 2 |
| Above Grade Finished Area Source | Estimated |
| Above Grade Finished Area Unit Type | Square Feet |
| Total Baths | 3 |
Exterior Features
| Exterior Amenities | Awning(s),Exterior Lighting,Outbuilding(s),Extensive Hardscape |
|---|---|
| Pool | No Pool |
| Fencing | Partially,Picket,Privacy,Rear,Other |
| Parking Features | Crushed Stone |
| Lot Features | Landscaping,Private,Rear Yard,Road Frontage,Secluded,SideYard(s),Vegetation Planting |
| Water Source | Public |
| Total Parking Spaces | 3 |
| Type of Parking | Driveway,Off Street |
| Foundation Details | Crawl Space |
| Spa | No |
| Water View Y/N | No |
| Lot Size Acres | 0.21 |
| Water Body Type | River |
| Lot Size Source | Estimated |
| Waterfront Y/N | No |
| Door Features | Storm,Six Panel,French |
| Water Access Features | Public Access |
| Horse Y/N | No |
| Navigable Water Y/N | Yes |
| Water Oriented Y/N | Yes |
Room Details
| Room | Dimensions | Level | Flooring | Details |
|---|---|---|---|---|
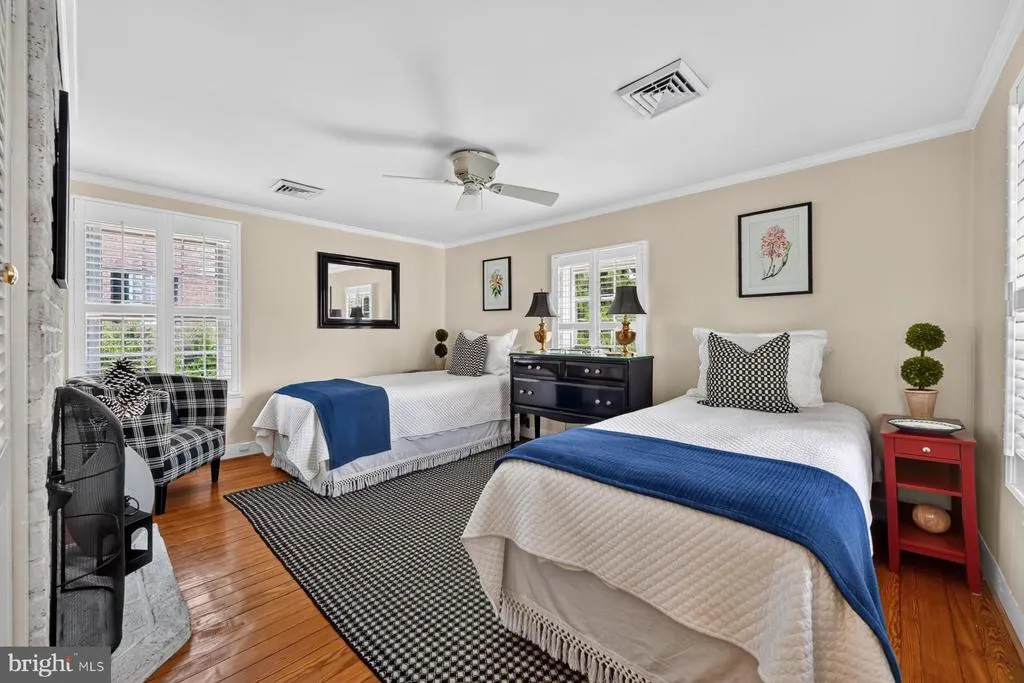
| Bedroom 2 | Upper 1 | Ceiling Fan(s),Crown Molding,Flooring - Wood | ||
| Bedroom 3 | Upper 1 | Crown Molding,Fireplace - Wood Burning,Flooring - Wood | ||
| Dining Room | Main | Chair Rail,Flooring - Wood | ||
| Family Room | Main | Crown Molding,Fireplace - Wood Burning,Lighting - Pendants,Built-Ins,Flooring - Wood | ||
| Full Bath | Upper 1 | Bathroom - Walk-In Shower,Crown Molding,Flooring - Ceramic Tile | ||
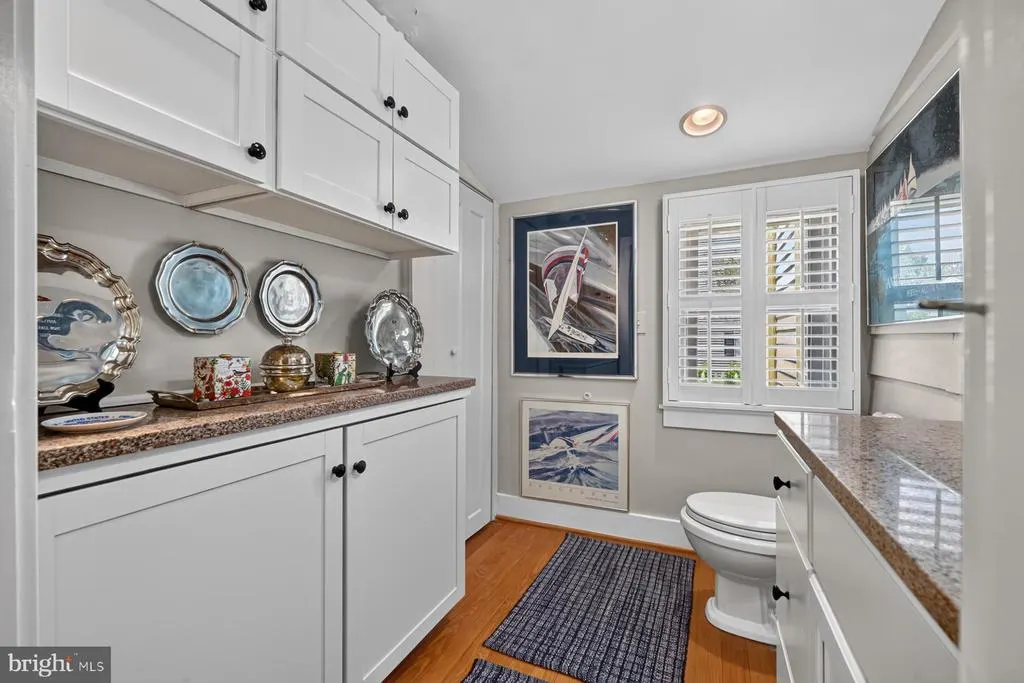
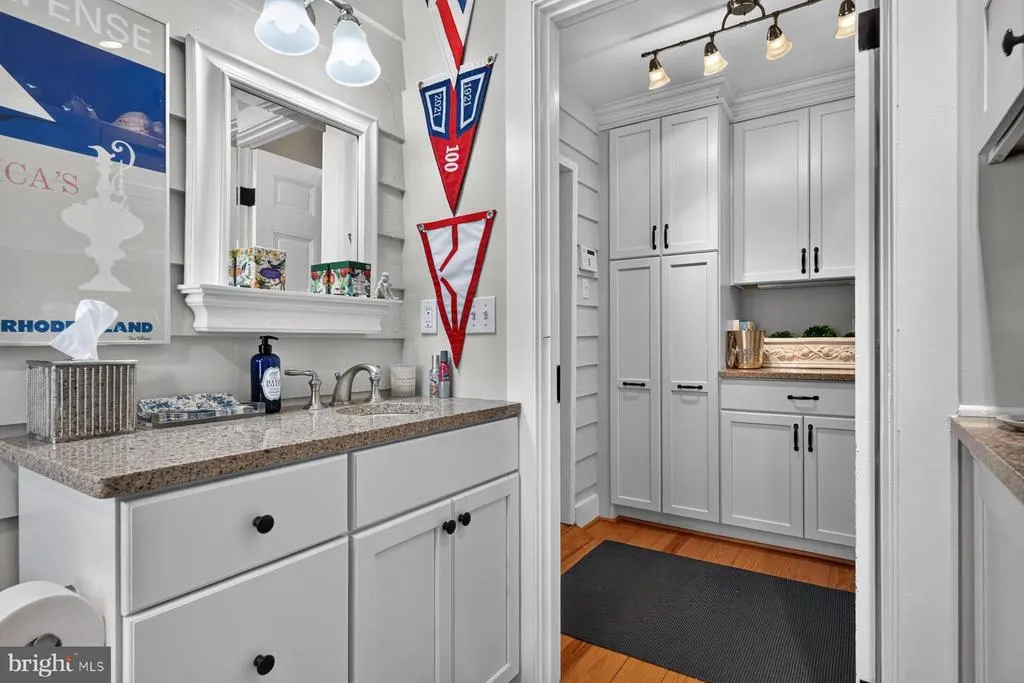
| Half Bath | Main | Built-Ins,Flooring - Wood,Lighting - Recessed | ||
| Kitchen | Main | Countertop(s) - Granite,Flooring - Wood,Island,Kitchen - Country,Pantry | ||
| Living Room | Main | Built-Ins,Fireplace - Wood Burning,Lighting - Recessed,Flooring - Wood | ||
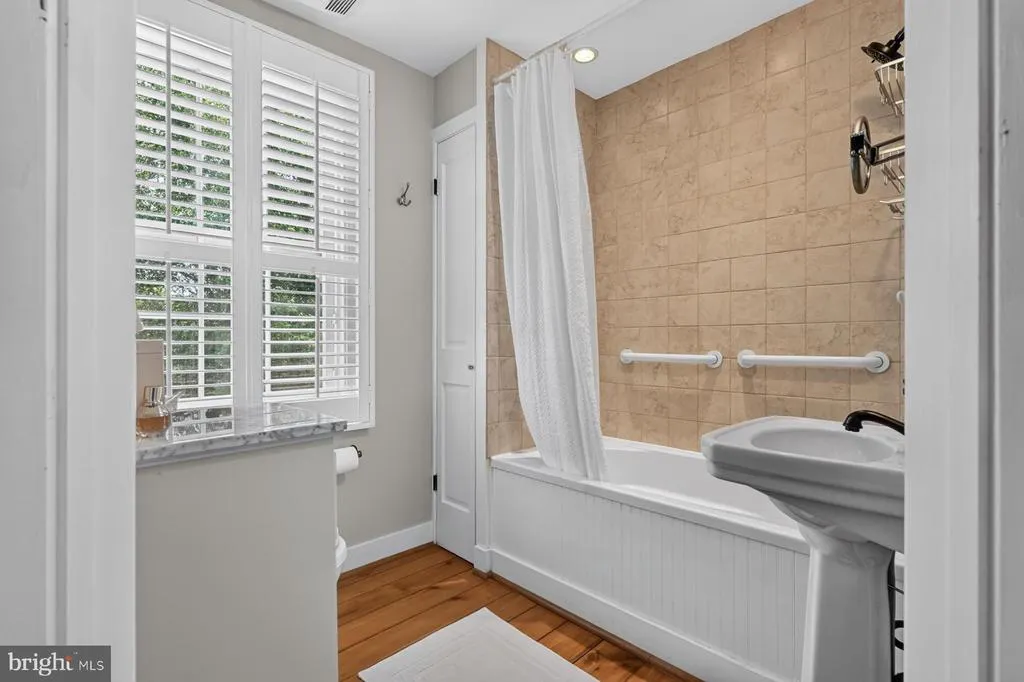
| Primary Bathroom | Upper 1 | Bathroom - Jetted Tub,Bathroom - Tub Shower,Flooring - Wood | ||
| Primary Bedroom | Upper 1 | Ceiling Fan(s),Crown Molding,Fireplace - Electric,Flooring - Wood |
Amenities
- Foreclosure
- Views
- Short Sale
- New Construction
- Adult 55+
- Lease To Own
- No HOA Fees
- Furnished
- Primary On Main
- Air Conditioning
- Seller Finance
- Green
- Fixer Upper
- Horse
- Golf
- Fireplace
- Deck
- Garage
- Basement
- Pool
Property vs Single Family Average in 21663
Price
Taxes
Year Built
Visits
 © BRIGHT, All Rights Reserved
